


Few design decisions shape the way a home feels quite as profoundly as the choice to embrace an open kitchen layout. When the boundaries between cooking, dining, and living dissolve, something remarkable happens — the home becomes a single, breathing environment where life unfolds without interruption. Light travels farther, conversation flows more naturally, and the act of preparing a meal transforms from a solitary task into a shared experience. Whether you are entertaining guests, supervising homework, or simply enjoying a quiet Sunday morning, an open kitchen places you at the heart of everything.
The beauty of open kitchen design lies in its extraordinary range. From the serene restraint of Scandinavian minimalism to the rich tactile drama of Mediterranean craftsmanship, from the moody sophistication of an industrial loft to the sun-drenched ease of a coastal retreat — there is an open kitchen concept for every lifestyle, every taste, and every kind of home. What unites all of these approaches is the fundamental commitment to spatial generosity: the belief that a kitchen should never be a closed room but rather the warm, luminous center of domestic life.
In this article, we explore 25 distinct open kitchen ideas, each one a fully realized design world with its own material palette, lighting philosophy, and spatial logic. Whether you are planning a full renovation, dreaming about a future home, or simply searching for ideas to refresh your existing space, these concepts offer a rich source of inspiration. Read on, and discover the open kitchen that speaks to the way you want to live.
1. Scandinavian Open Kitchen With Seamless Indoor Flow
There is an almost effortless calm that defines a well-executed Scandinavian open kitchen, and it begins with the architecture of light. Floor-to-ceiling windows eliminate the distinction between indoors and out, flooding the space with the kind of soft, even northern daylight that flatters every surface. White cabinetry with integrated handles keeps the visual field completely uninterrupted, while matte limestone countertops introduce just enough texture to prevent the palette from feeling clinical. The result is a kitchen that feels genuinely restful — a rare quality in the most-used room in any home.
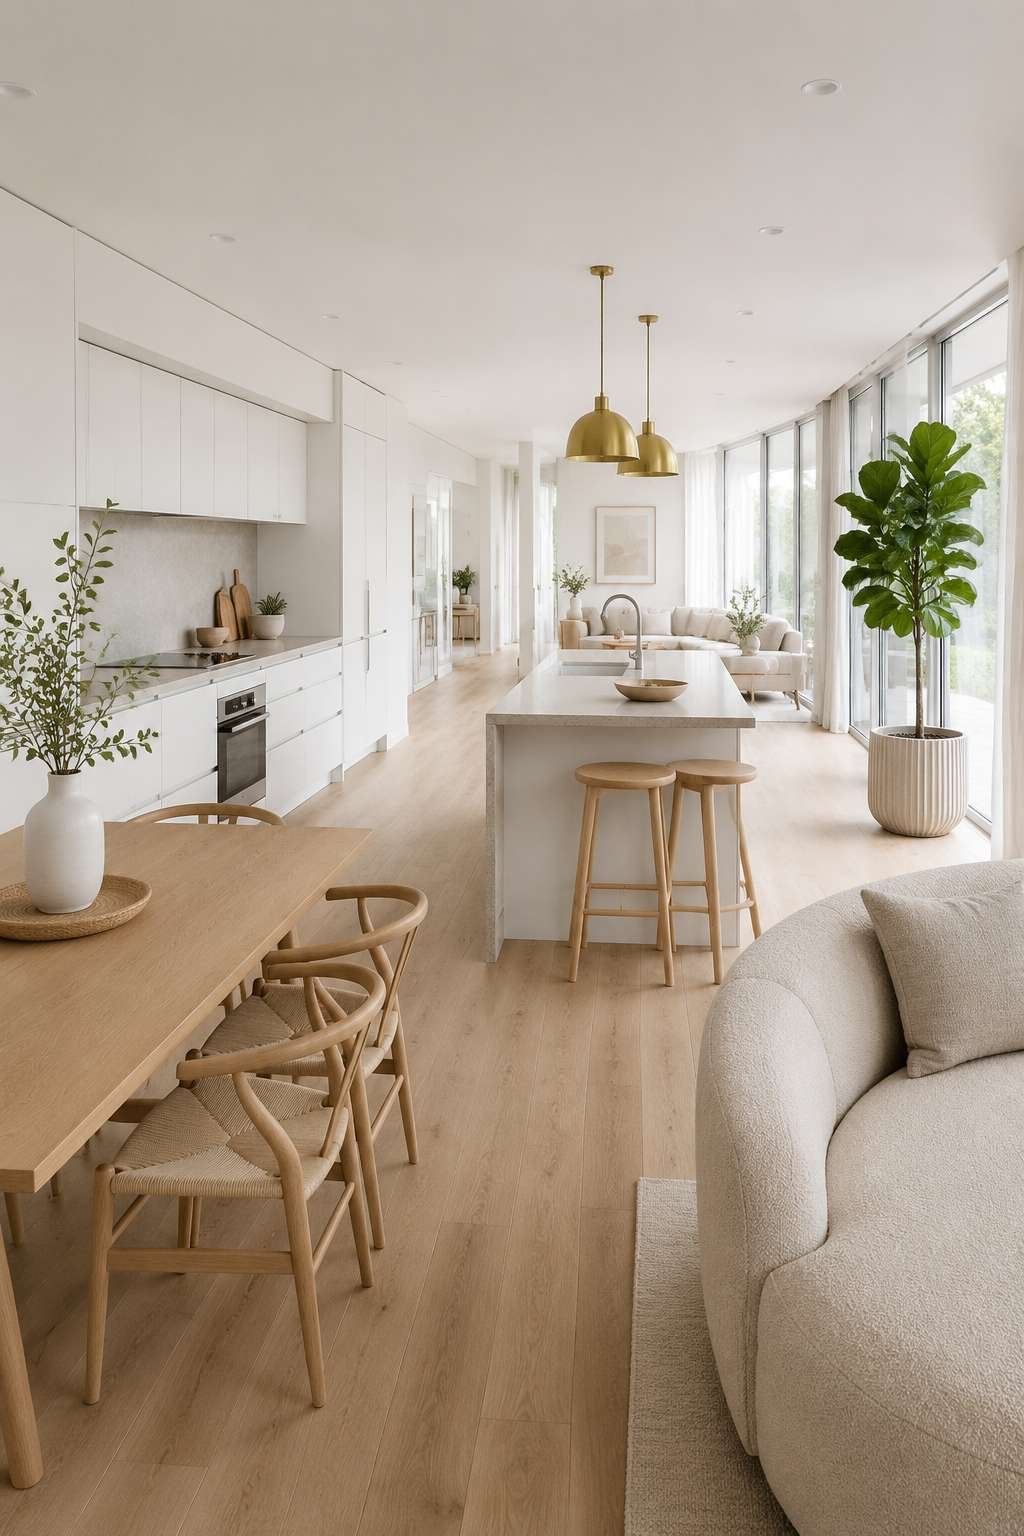
The open plan flows with remarkable continuity into both the dining area and the living zone, the transition marked not by walls or thresholds but by a shift in furniture scale. Bleached oak flooring runs unbroken throughout, functioning as the connective tissue that pulls the three zones into a single coherent composition. Above the kitchen island, a pair of pendant lights in brushed brass introduce the only decorative note in an otherwise purely functional space — and that restraint makes them all the more powerful as focal points.
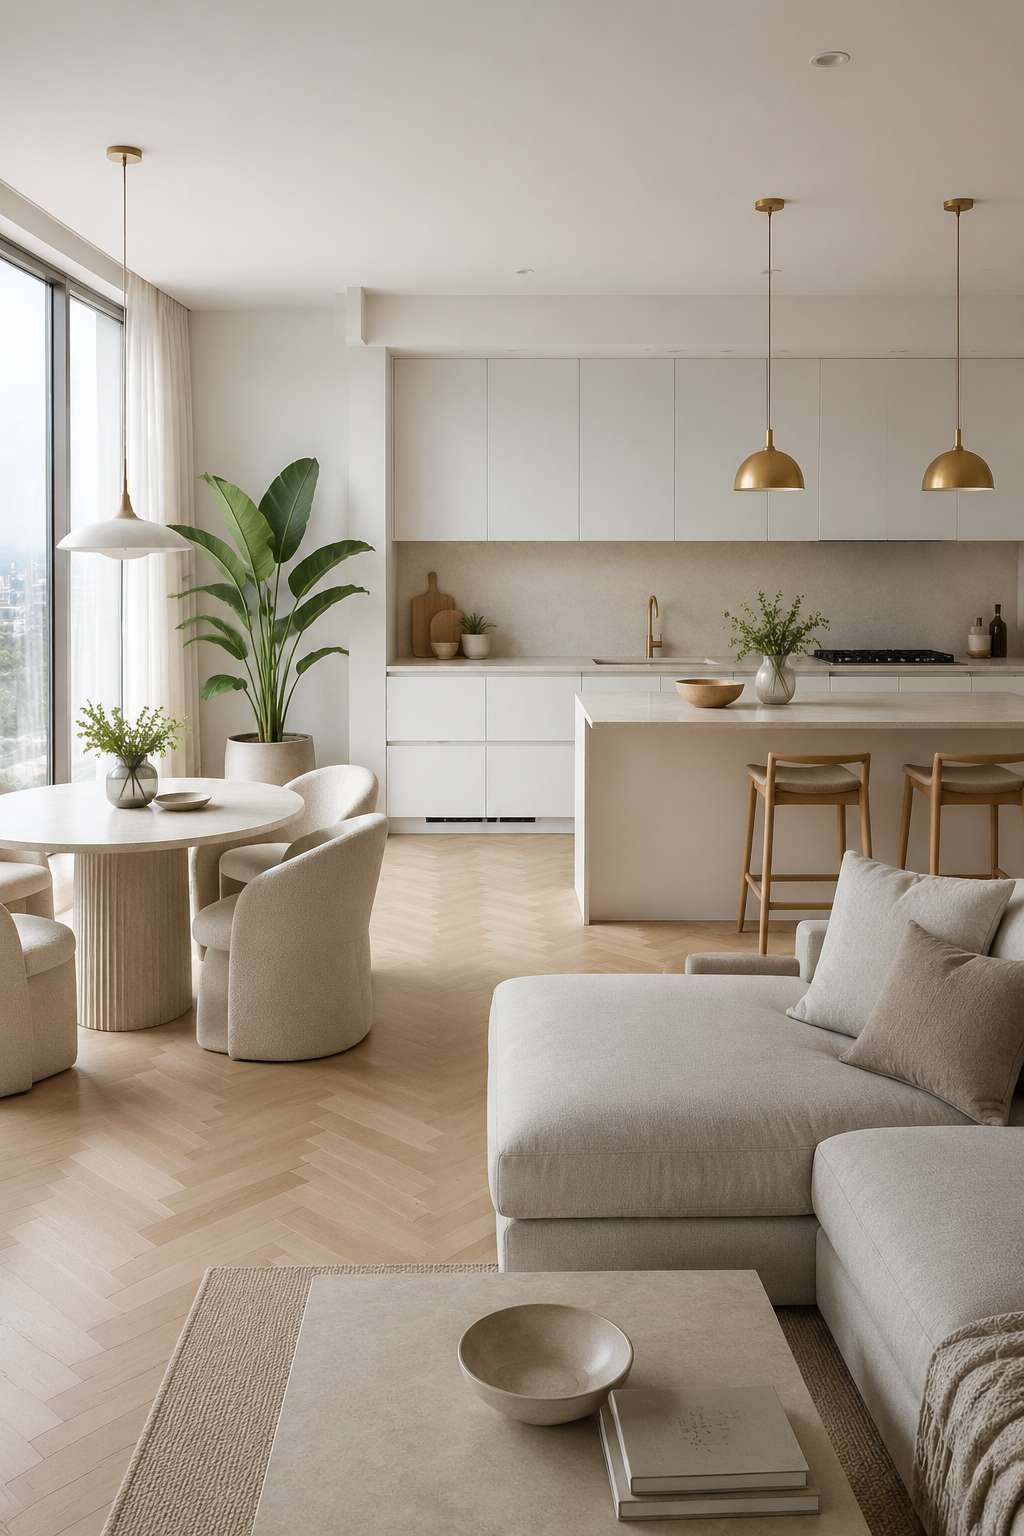
What makes this Scandinavian approach so enduring is its commitment to the idea that a kitchen should do nothing more or less than it needs to. Every material is chosen for longevity and calm rather than novelty. The matte limestone will only grow more beautiful with use; the bleached oak will deepen in tone over years. This is a kitchen designed not for a season but for a lifetime of mornings, meals, and conversations. The open-plan connection between kitchen, dining, and living ensures that no one is ever truly apart from the life of the house.

For photography and visual documentation of this style, a wide-angle lens from a corner position captures the full spatial sequence best — allowing the eye to travel from the kitchen island through the dining zone and into the living area in a single sweeping frame. The balanced exposure of soft natural light requires no artificial supplementation, which is itself a testament to the quality of the architectural design.
Key Design Tips:
- Choose integrated-handle cabinetry to maintain the clean visual line that defines Scandinavian open kitchens
- Invest in continuous flooring across all three zones — kitchen, dining, and living — to unify the open plan spatially
- Select countertop materials like honed limestone or matte stone that improve with age rather than requiring perfect maintenance
- Use brushed brass or unlacquered metal for pendant lights as the single warm accent in an otherwise cool-toned palette
- Maximize natural light penetration with full-height glazing rather than relying on artificial lighting to compensate for poor window placement
2. Island-Centered Open Kitchen With Integrated Functionality
The island in this open kitchen concept is not merely a preparation surface — it is the entire organizational argument of the room. A built-in induction cooktop sits flush with a waterfall quartz countertop that cascades down both sides of the island in a single unbroken plane, creating a sculptural object as impressive from the living area as it is functional from the cooking side. Integrated seating for four lines one edge with clean bar stools, while the opposite face conceals deep drawer storage — pan drawers, utensil organizers, and concealed waste systems that remove the need for most conventional base cabinetry.
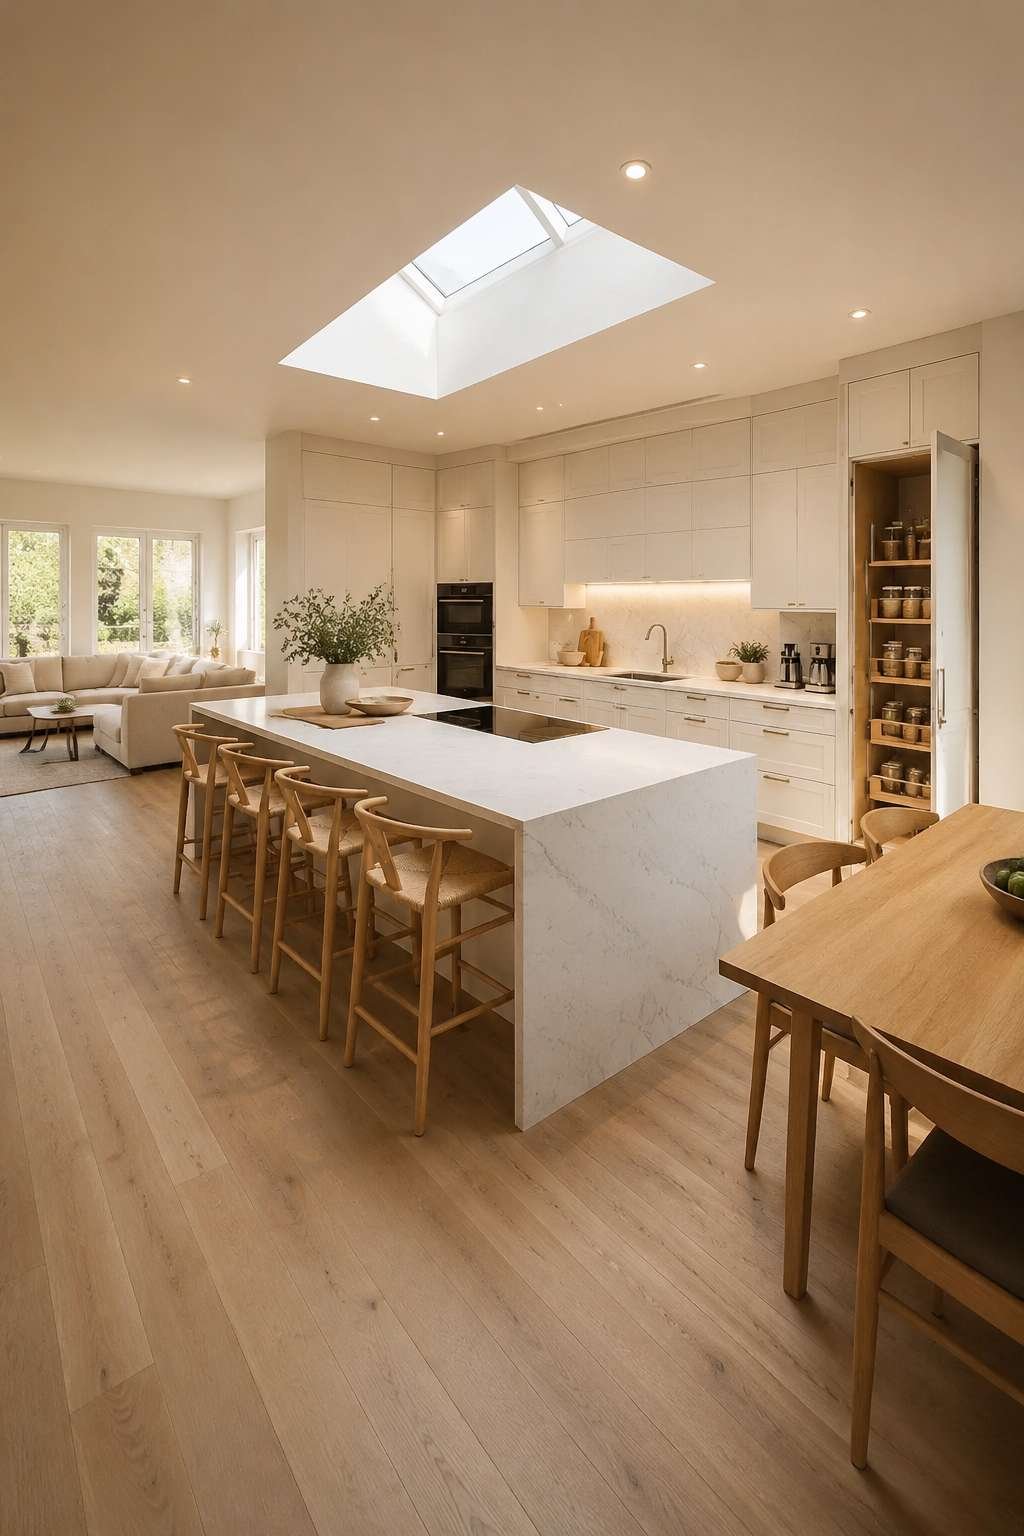
The back wall cabinetry in warm white provides the necessary storage infrastructure without competing with the island for visual attention. A full-height pantry pull-out and an appliance garage with a tambour door keep countertops entirely clear, reinforcing the sense that the island is the sole working surface of the kitchen. This discipline of visual editing — everything stored, nothing displayed — is what allows an island of this scale to function as furniture as well as infrastructure.
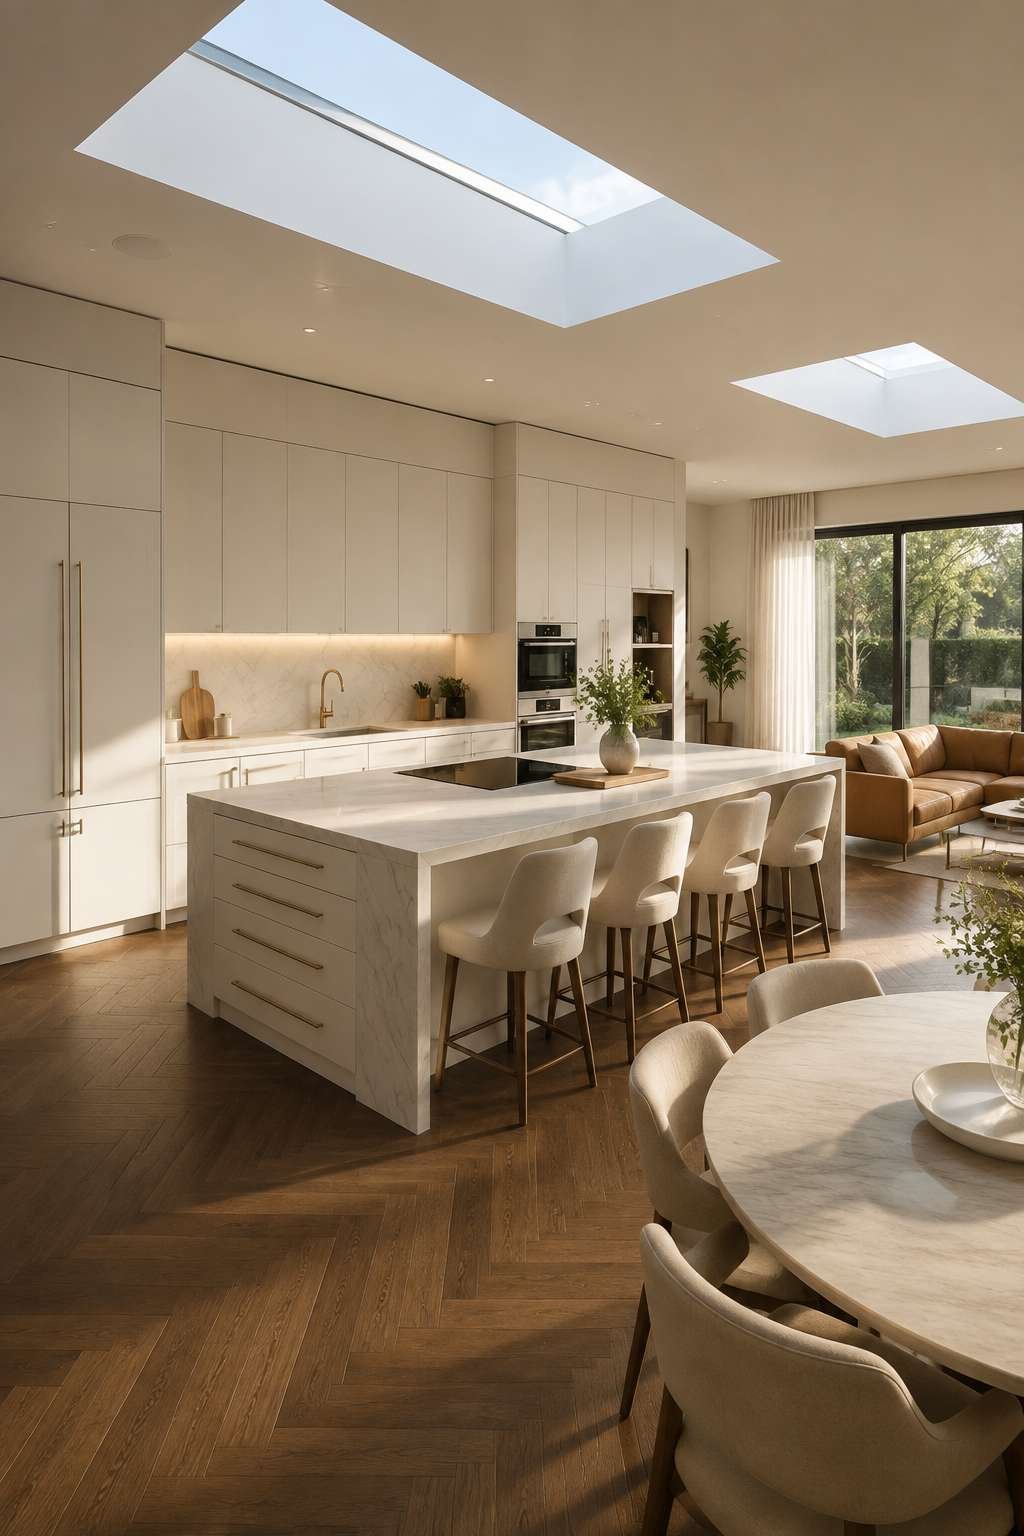
Lighting in this design is architecturally considered. A skylight positioned directly above the island delivers daylight from above, eliminating shadows across the work surface during the hours of peak cooking activity. In the late afternoon, as described by the design brief, this skylight transforms — the angle of light shifts, casting a warm, honeyed glow across the quartz surface and lending the kitchen a quality of warmth that feels almost cinematic. The integrated seating along the island edge means that guests naturally gather here, within arm’s reach of the action but outside the working triangle.
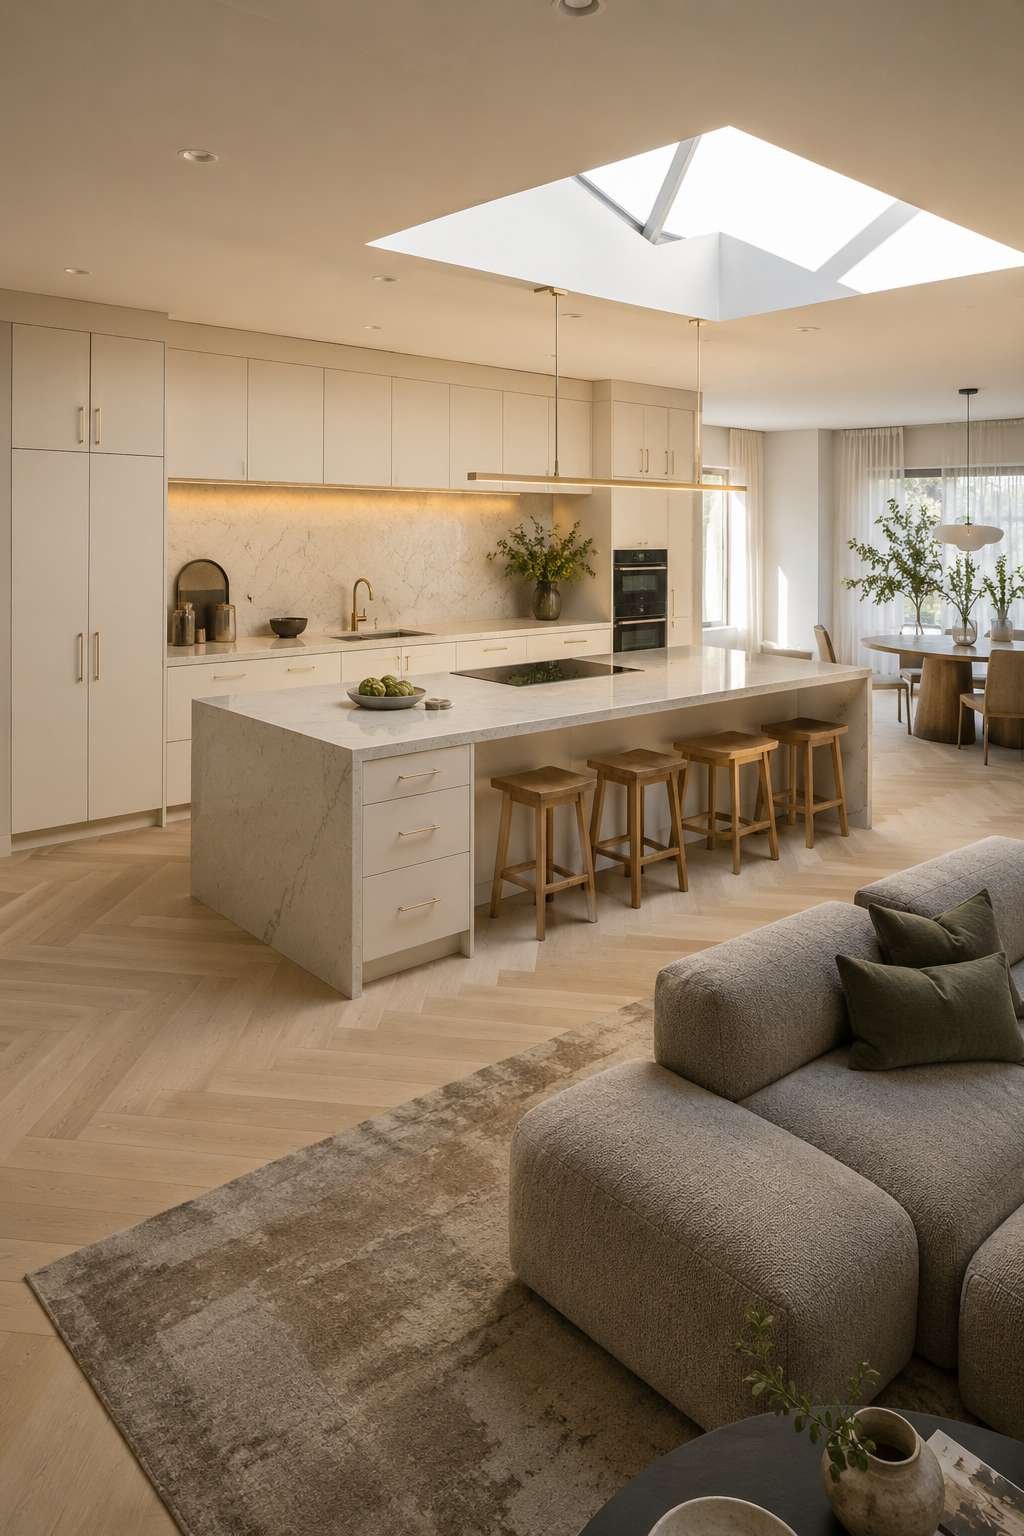
This kind of island-centered design rewards careful planning. The relationship between the cooktop position, the prep sink, and the refrigerator must be resolved before any cabinetry is specified. When the working triangle is tight and logical, the island functions like a professional kitchen worktop — efficient, ergonomic, and completely pleasurable to use. The surrounding open plan becomes not a design afterthought but an extension of the kitchen’s generous spatial thinking.
Key Design Tips:
- Position the skylight directly above the cooktop or prep zone for shadow-free natural illumination during cooking hours
- Specify a waterfall countertop edge on the island to create a sculptural, furniture-like quality that elevates the entire kitchen
- Integrate seating on one long side and storage on the other to maximize the dual functionality of a central island
- Include an appliance garage with a tambour or pocket door to maintain visual clarity without sacrificing countertop appliance access
- Design the working triangle — sink, cooktop, refrigerator — within five steps, keeping all traffic paths clear of the working zone
3. Walnut Wood and Marble Open Kitchen With Warm Materiality
This is a kitchen that speaks the language of materials with unusual fluency. Rich walnut cabinetry with visible grain and a matte lacquer finish establishes a warmth that no paint color could replicate — the natural variation in the wood’s figure means that no two doors are identical, giving the kitchen an inherently bespoke quality. Against this warm, dark ground, honed Calacatta marble with soft grey veining introduces coolness and luminosity, the contrast between the two materials creating a tension that keeps the eye engaged throughout the space.
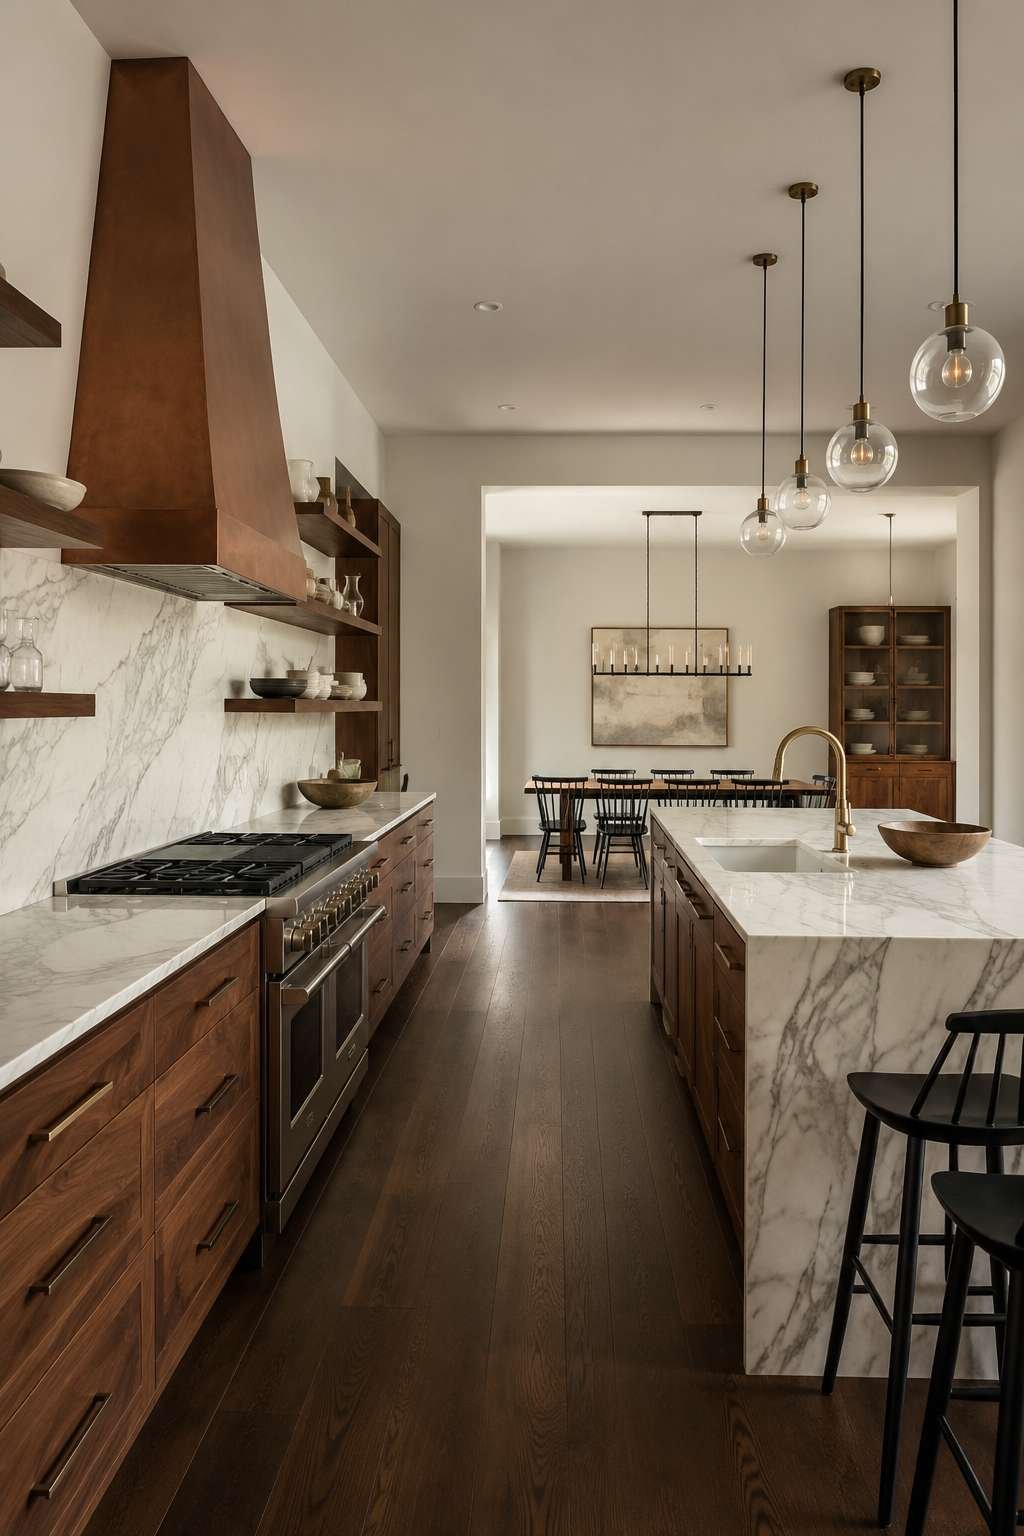
Open wooden shelving breaks the run of upper cabinetry, introducing a display zone where curated ceramics and glassware become design elements in their own right. This is a kitchen that rewards careful curation — a collection of handmade bowls, a set of hand-blown glasses, a few well-chosen ceramic vessels — each object contributing to the material story of the room. The shelving itself in matching walnut ties the display area back to the cabinetry, maintaining the coherence of the palette while allowing the displayed objects to read as the focal point.
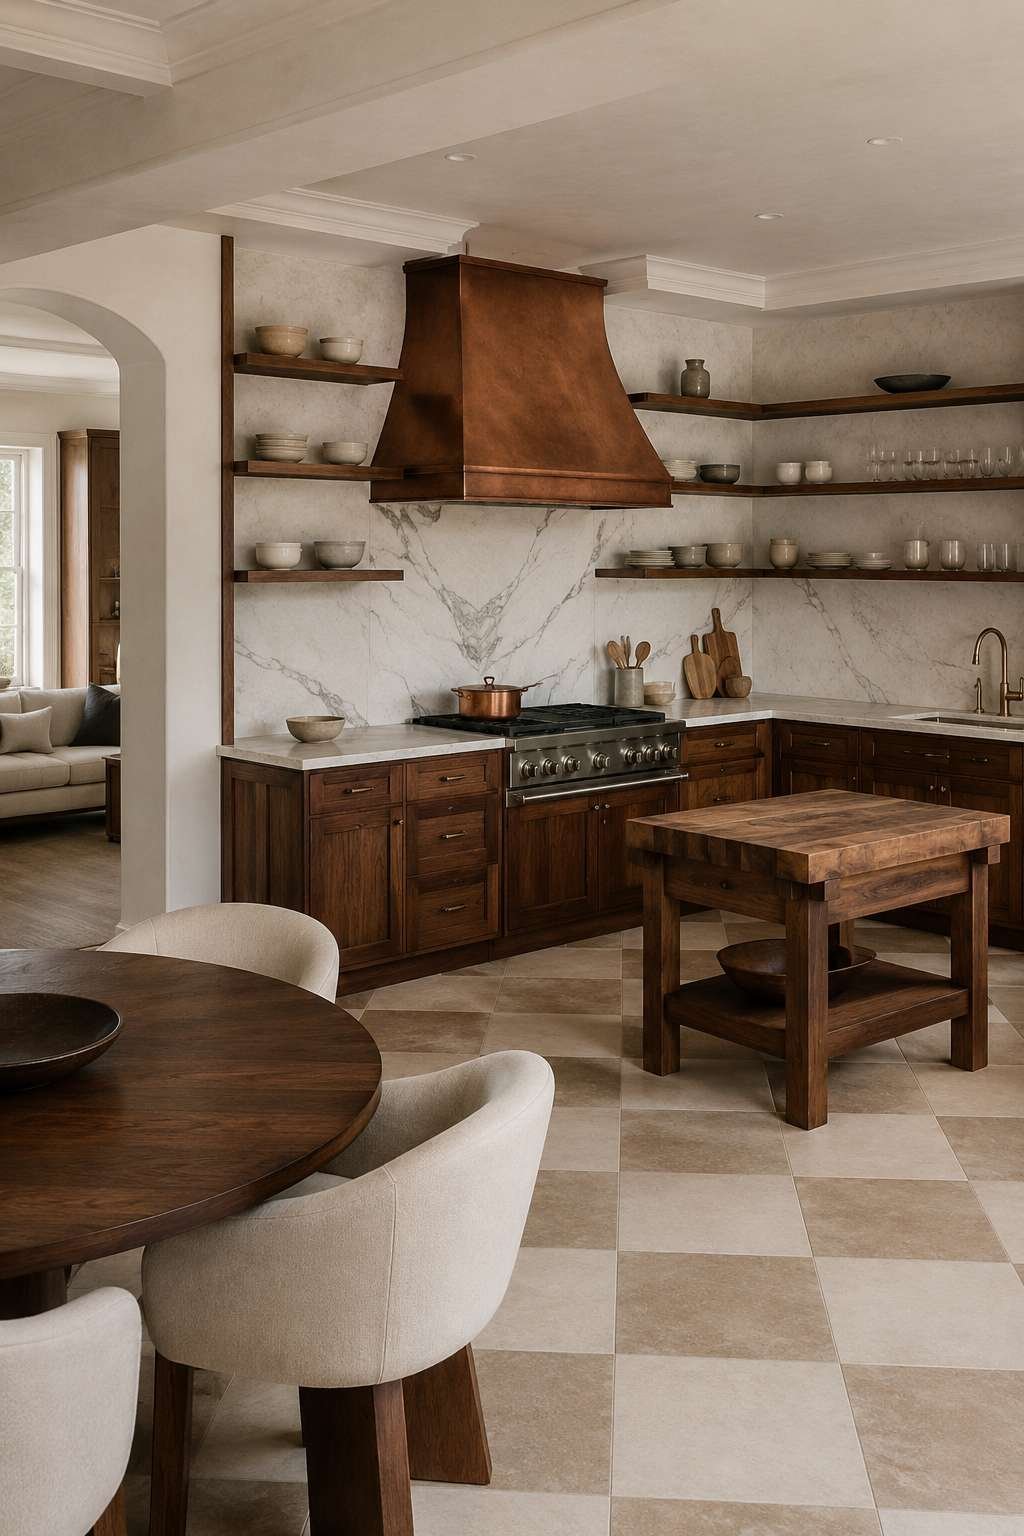
Above the professional-grade dual-fuel range, a copper range hood acts as a sculptural anchor for the entire cooking zone. Copper is a material that ages with extraordinary character — it will patina differently depending on the cooking habits, the humidity of the kitchen, and the products used to clean it, ensuring that this focal point becomes more individual and more beautiful over time. The warm directional lighting chosen for this space is specifically calibrated to draw out the depth of the walnut grain and the natural movement in the marble surface, avoiding the flat, overlit quality that characterizes so many kitchen photography settings.
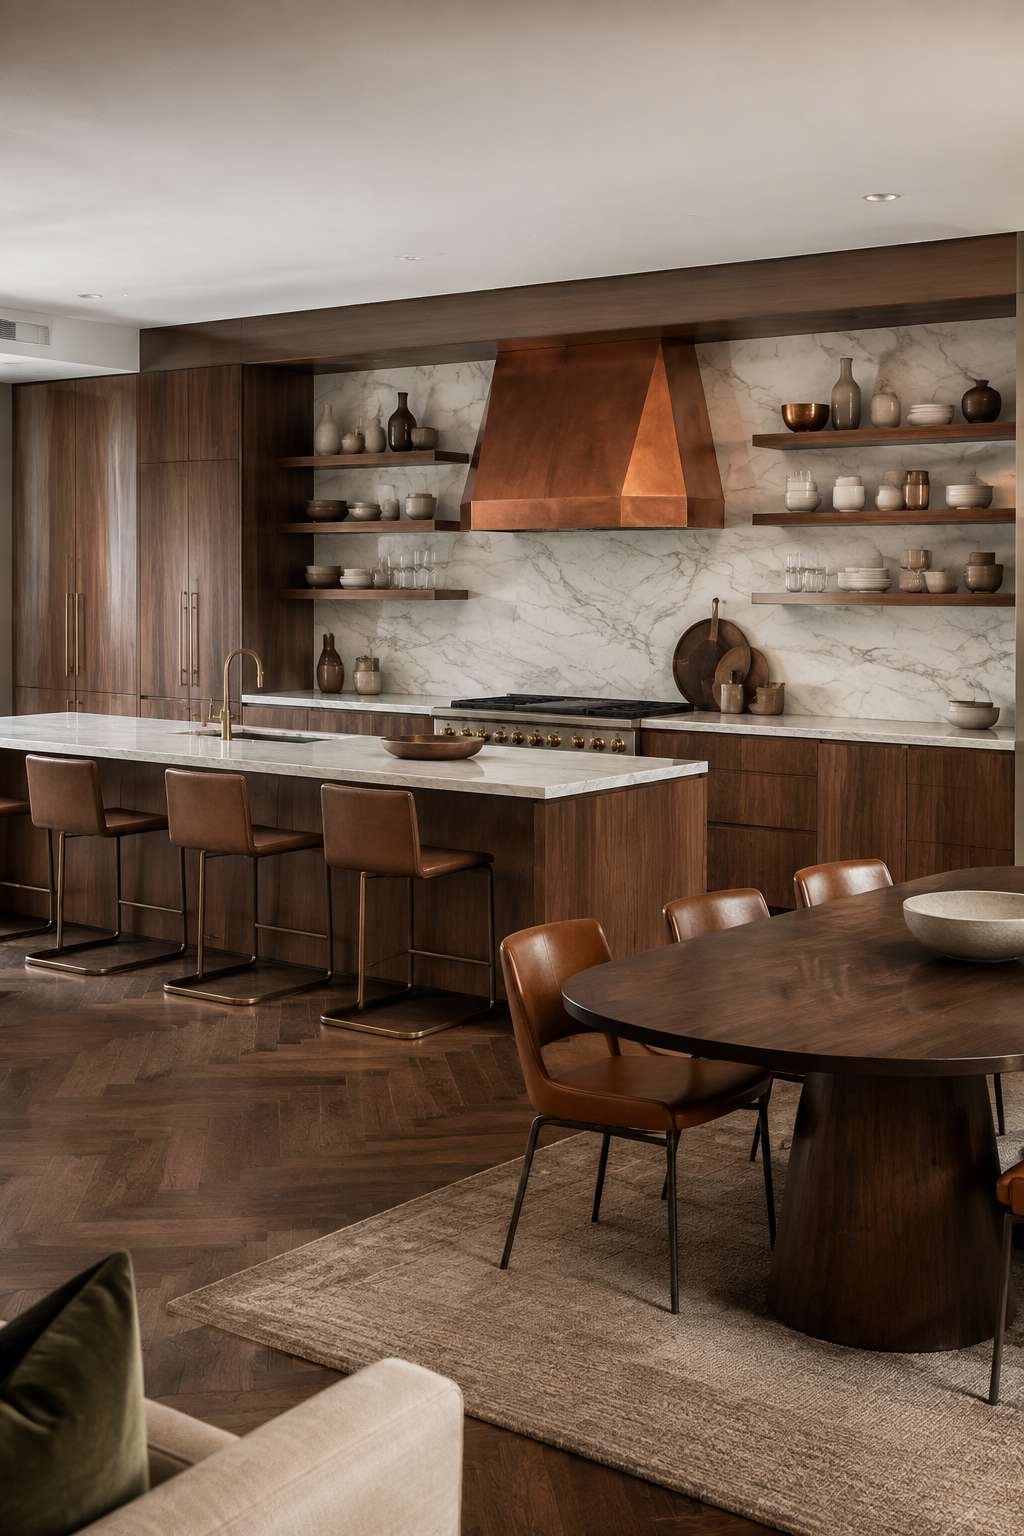
The overall mood of this kitchen is one of considered luxury — not the ostentatious luxury of expensive materials deployed without thought, but the quiet luxury of exceptional materials used with restraint and intelligence. Walnut and marble have been a celebrated pairing in residential design for decades precisely because they balance each other so perfectly: the wood provides warmth, the marble provides refinement, and the copper hood bridges the two with its warm, reflective surface.
Key Design Tips:
- Pair dark walnut cabinetry with honed rather than polished marble to avoid reflective contrast that can feel cold and hard
- Use open shelving in the same wood species as the cabinetry to create display zones that feel integrated rather than decorative additions
- Specify a copper or aged brass range hood as the single statement metalwork piece in a kitchen that otherwise prioritizes natural materials
- Choose matte lacquer finishes for wood cabinetry to protect the surface while preserving the natural grain’s visual depth
- Light the space with warm-temperature directional spotlights rather than cool overhead fixtures to bring out the richness of the wood and stone
4. Modern Farmhouse Open Kitchen in Sage Green With Reclaimed Wood
The modern farmhouse open kitchen has been one of the most influential design movements of the past decade, and this interpretation demonstrates precisely why its appeal endures. Shaker-style cabinetry in deep sage green anchors the color story with a tone that is simultaneously earthy and sophisticated — neither too grey nor too blue, it occupies a chromatic territory uniquely its own. Unlacquered brass hardware develops a lived-in patina over time, each handle and pull becoming slightly different from its neighbors as use and cleaning gradually alter the surface, creating the kind of authentic warmth that aged materials alone can provide.
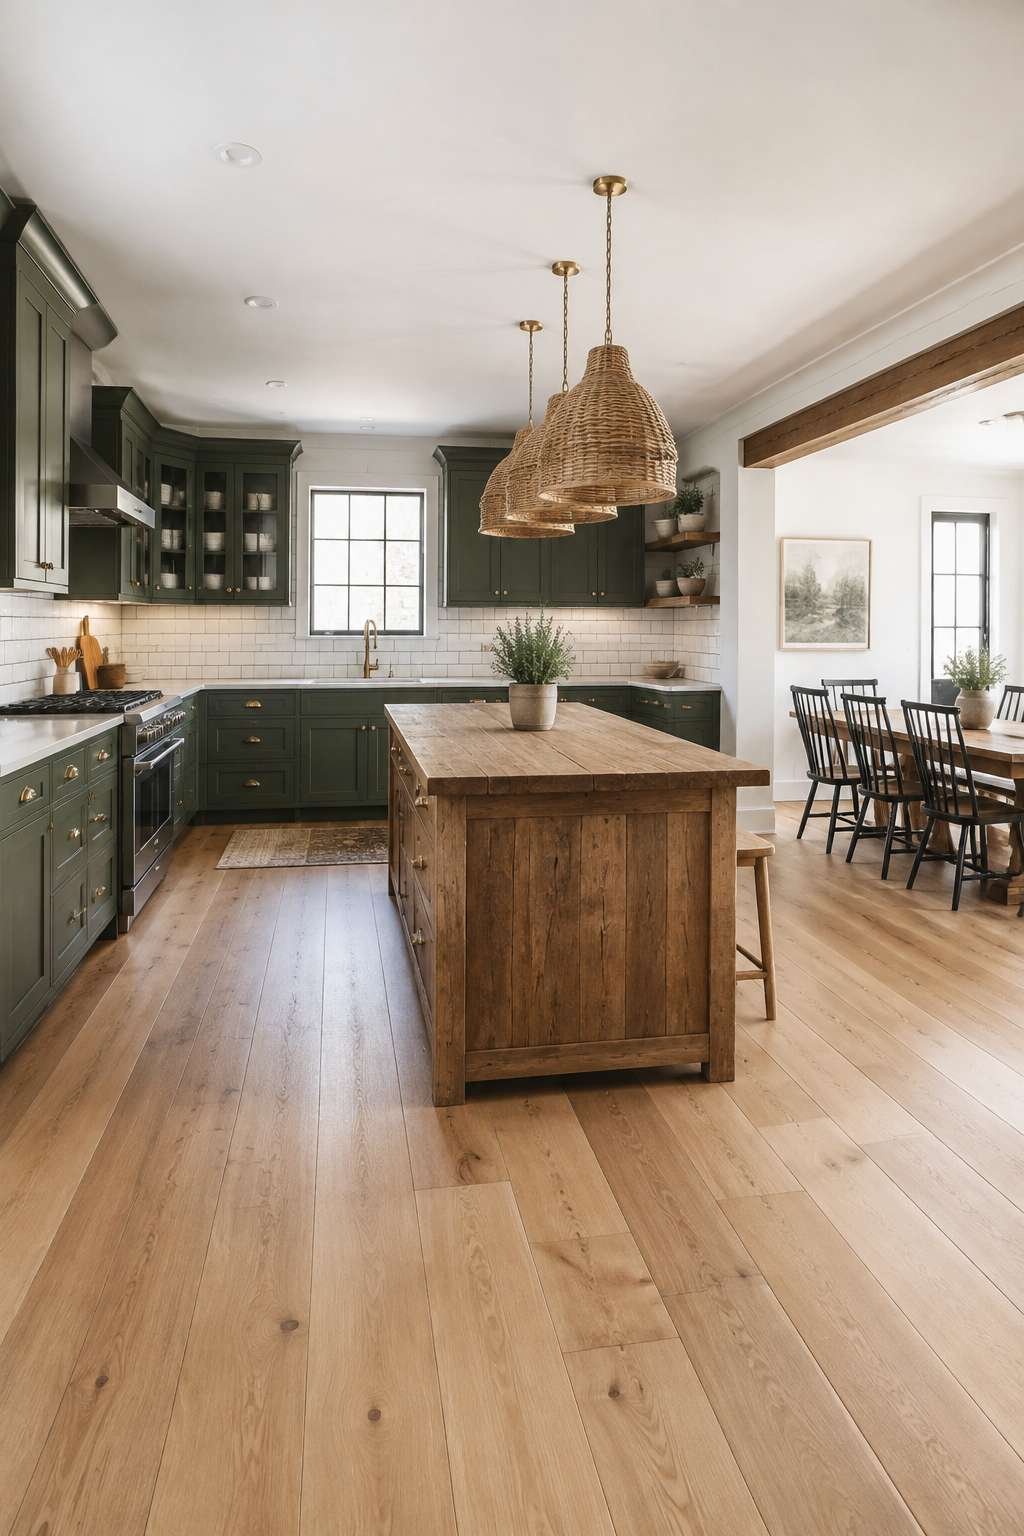
The reclaimed wood island is the physical and visual center of the room — its surface bearing the marks of its previous life, the grain opened and roughened by decades of use, the color deepened to a warm amber that cannot be replicated by new timber. This material honesty is essential to the farmhouse aesthetic: nothing in this kitchen is pretending to be older than it is, but nothing is pretending to be newer either. Three wicker pendant lights above the island introduce a natural texture overhead, their warm, diffused light softening the overall illumination of the space.

Wide plank white oak flooring throughout reinforces the commitment to natural materials and provides a surface that will only improve over years of use. In the early morning, when soft light fills the space from the east, the combination of sage green cabinetry, warm brass hardware, white subway tile backsplash, and reclaimed wood island creates a color harmony that feels genuinely restorative. The exposed grout lines in the subway tile backsplash add a handcrafted quality that distinguishes this kitchen from more polished contemporary designs.
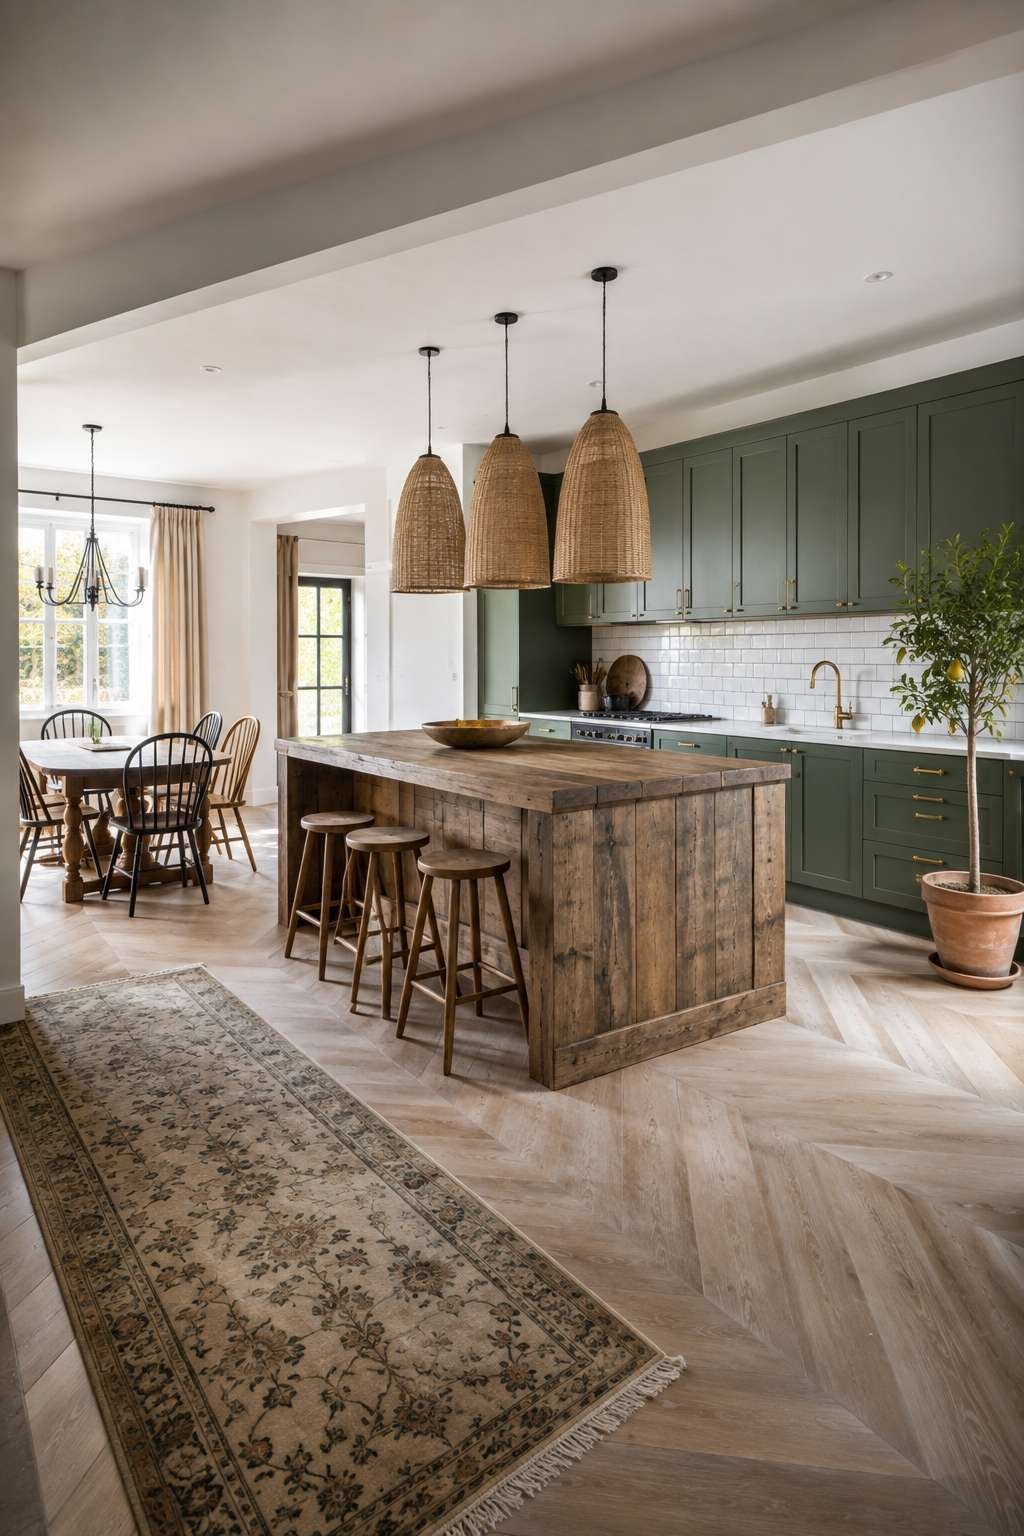
The flow into the adjoining dining area in this open plan is seamless — the wide plank flooring carries the material story forward, and the warm, muted color palette of the kitchen is echoed in the furniture selection of the dining zone. This is the kind of kitchen that becomes the emotional center of a home — the room everyone gravitates toward, the space that holds the memory of countless meals and conversations.
Key Design Tips:
- Choose unlacquered brass hardware over lacquered equivalents if you want hardware that develops character and patina with age
- Source a genuine reclaimed wood island top rather than a manufactured facsimile — the difference in warmth and authenticity is immediately apparent
- Balance the sage green cabinetry with white elements — subway tile, ceiling, trim — to prevent the palette from feeling heavy
- Use wicker or natural-fiber pendants above the island to introduce organic texture at eye level without competing with the cabinetry color
- Specify wide plank flooring of 150mm or wider in a light-toned oak to maximize the sense of warmth and spatial generosity
5. Industrial Loft Open Kitchen With Dark Navy and Concrete
The industrial open kitchen occupies a different emotional register entirely — one of urban sophistication, raw material honesty, and deliberate imperfection. Exposed concrete ceilings retain the imprint of the formwork that shaped them, their irregular surface catching and diffusing light in ways that a smooth plaster ceiling never could. Edison pendant lights on long drop cords introduce an almost theatrical quality to the illumination, casting warm pools of light that contrast with the cool, grey ambient light from large steel-framed windows — the kind of industrial glazing that defines the aesthetic of converted warehouse apartments.
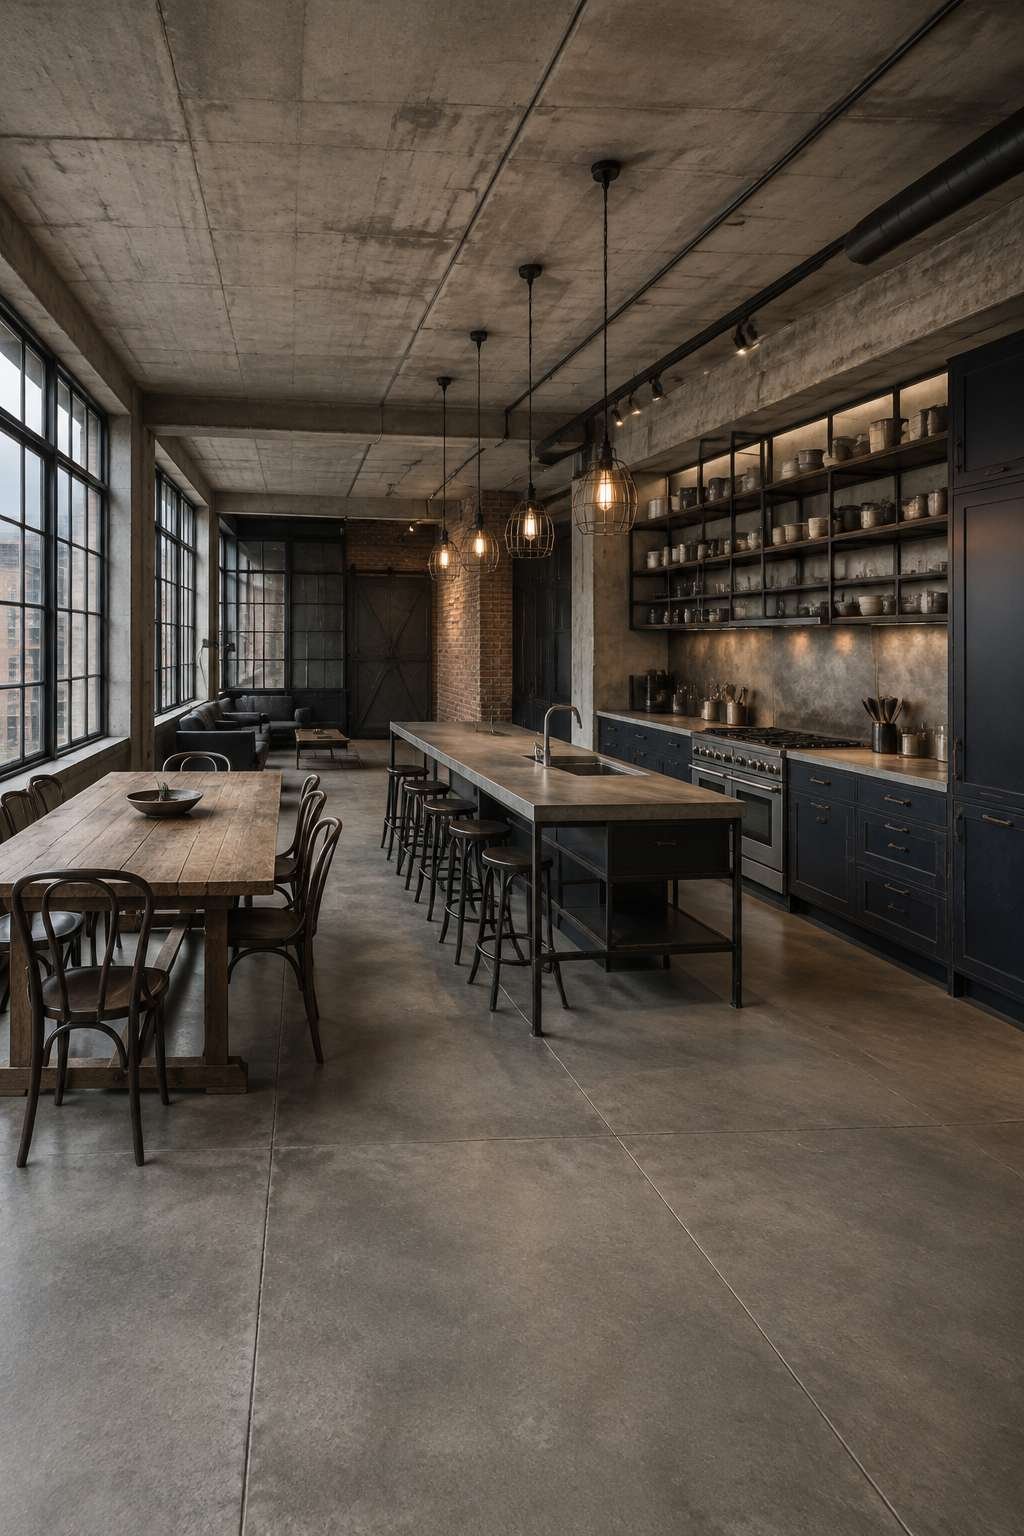
Dark navy blue cabinetry with aged iron hardware makes a bold chromatic statement without sacrificing elegance. Navy is a color that bridges the gap between the masculinity of industrial design and the refinement of more traditional kitchen aesthetics — sophisticated enough for a formal dinner party, robust enough for the daily intensity of a working kitchen. The open steel-frame shelving unit replaces upper cabinetry entirely, displaying practical kitchen items — cast iron pans, stacked ceramic plates, glass storage jars — as objects of industrial beauty rather than objects to be concealed.
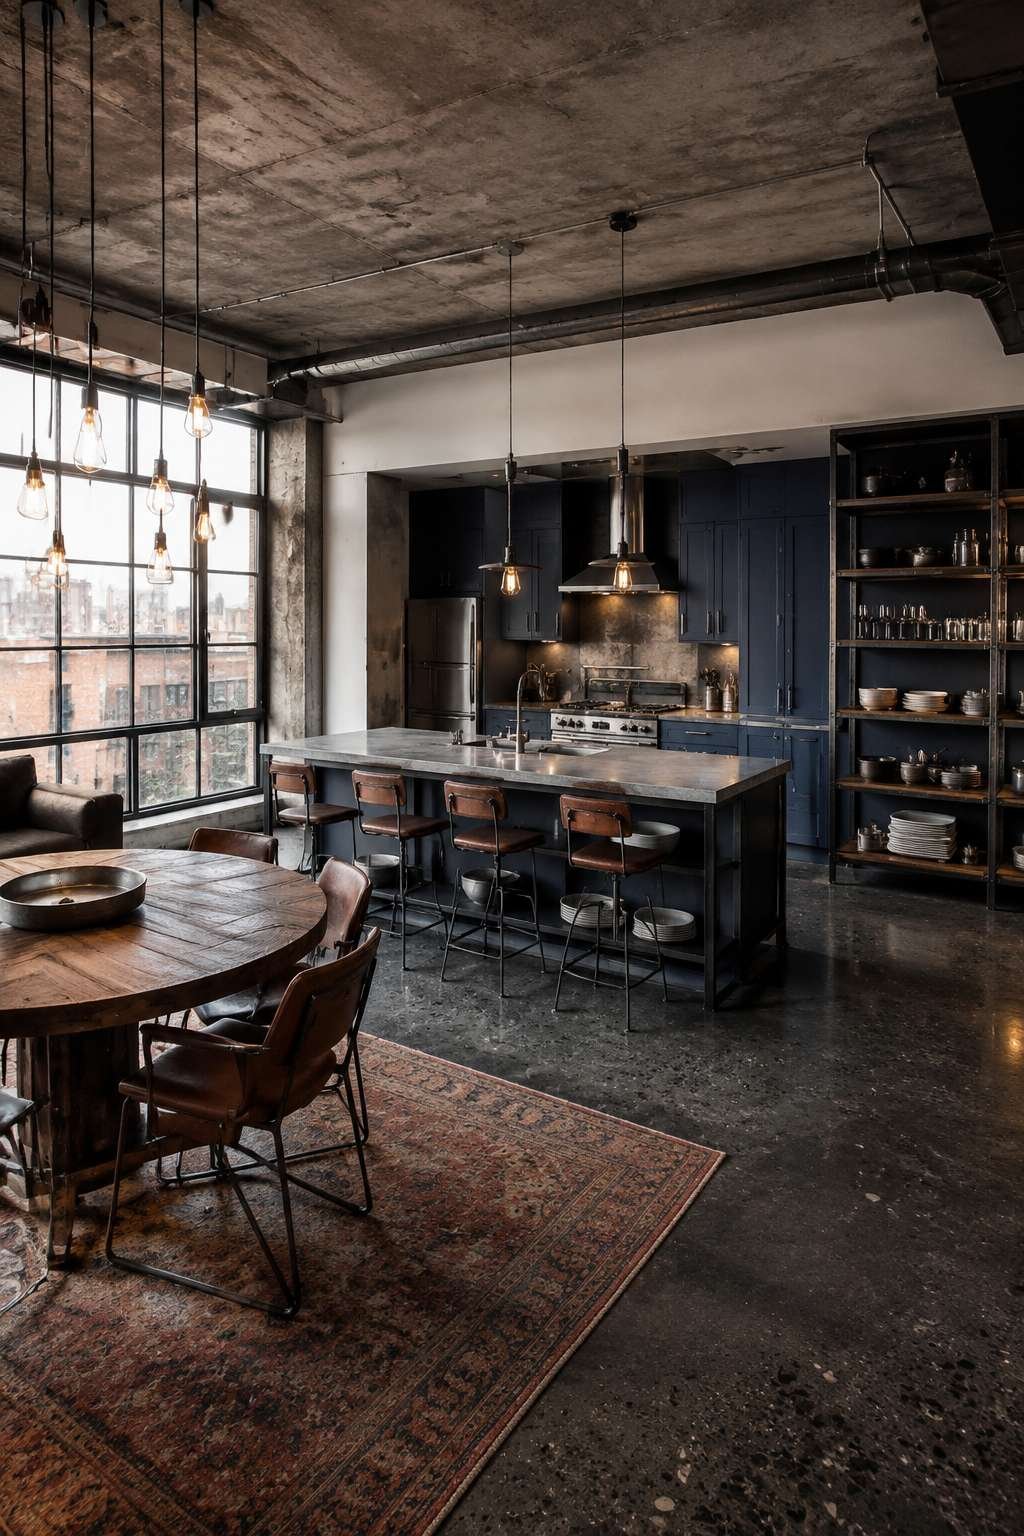
The polished concrete island with a raw steel frame is the functional and visual anchor of the space. Concrete’s thermal mass and inherent imperfections — the slight color variation, the small air bubbles sealed beneath the surface, the variations in aggregate distribution — give this worktop a quality that is genuinely unrepeatable. No two poured concrete surfaces are identical, which means this island is as specific to this kitchen as a fingerprint. The dining table in thick-cut reclaimed timber adjacent to the island maintains the material language of the space while introducing the warmth of wood as a counterbalance to the cool palette.
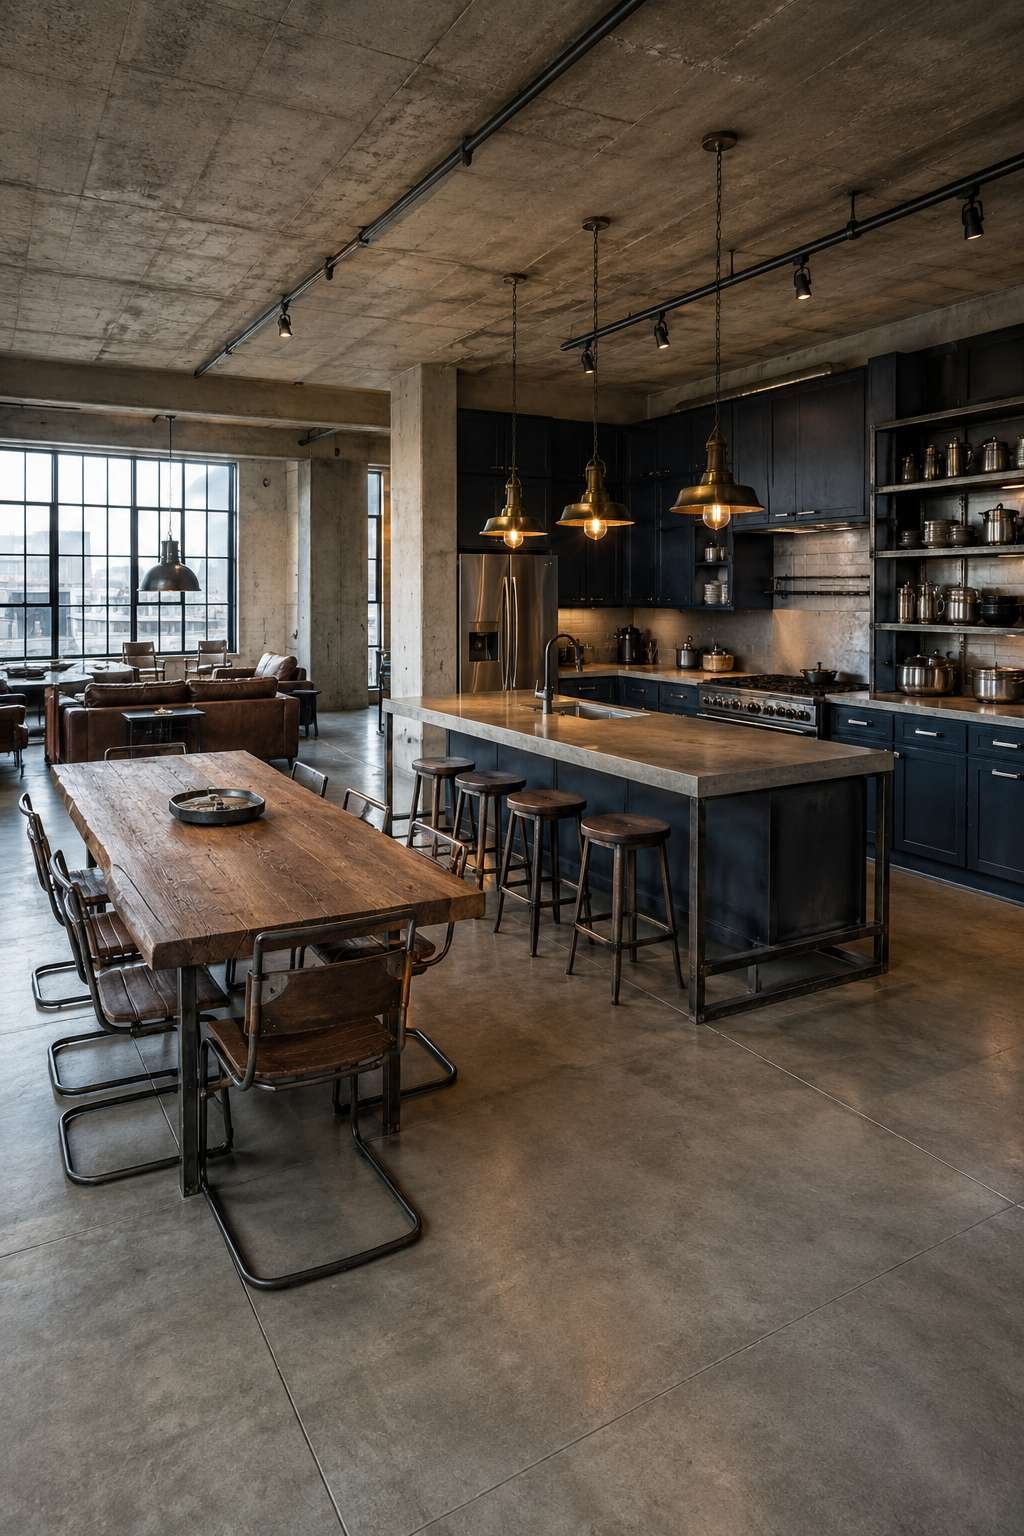
The photography of this space from a three-quarter angle is essential to understanding the spatial relationship between the cooking zone, the island, and the dining area. This viewpoint reveals the depth of the open-plan loft, the rhythm of the hanging pendants, and the way the natural light from the steel-framed windows performs differently on each of the three primary materials — concrete, navy lacquer, and reclaimed timber.
Key Design Tips:
- Install Edison filament pendants on long, adjustable drop cords to create the characteristic industrial lighting effect at the island
- Pair navy blue cabinetry with aged or blackened iron hardware rather than contemporary chrome, which would undermine the industrial mood
- Use polished concrete for the island top and specify a penetrating sealer rather than a surface coat to preserve the material’s natural character
- Introduce reclaimed timber in the dining table or bar stools to provide warmth against the cool-toned industrial palette
- Frame open shelving in raw steel to integrate the shelving structure into the industrial material narrative of the space
6. Compact Apartment Open Kitchen With Intelligent Vertical Storage
Small kitchens require a fundamentally different design philosophy — one that treats every cubic metre of space as a resource to be allocated with precision. Tall upper cabinets that reach the ceiling eliminate the dead zone above conventional wall cabinets that serves no purpose except to collect dust, converting that volume into usable pantry storage for infrequently used items. Push-latch mechanisms replace conventional hardware entirely, keeping the face of the cabinetry smooth and uninterrupted — a critical consideration in a small space where even the visual weight of handles can feel cluttered.
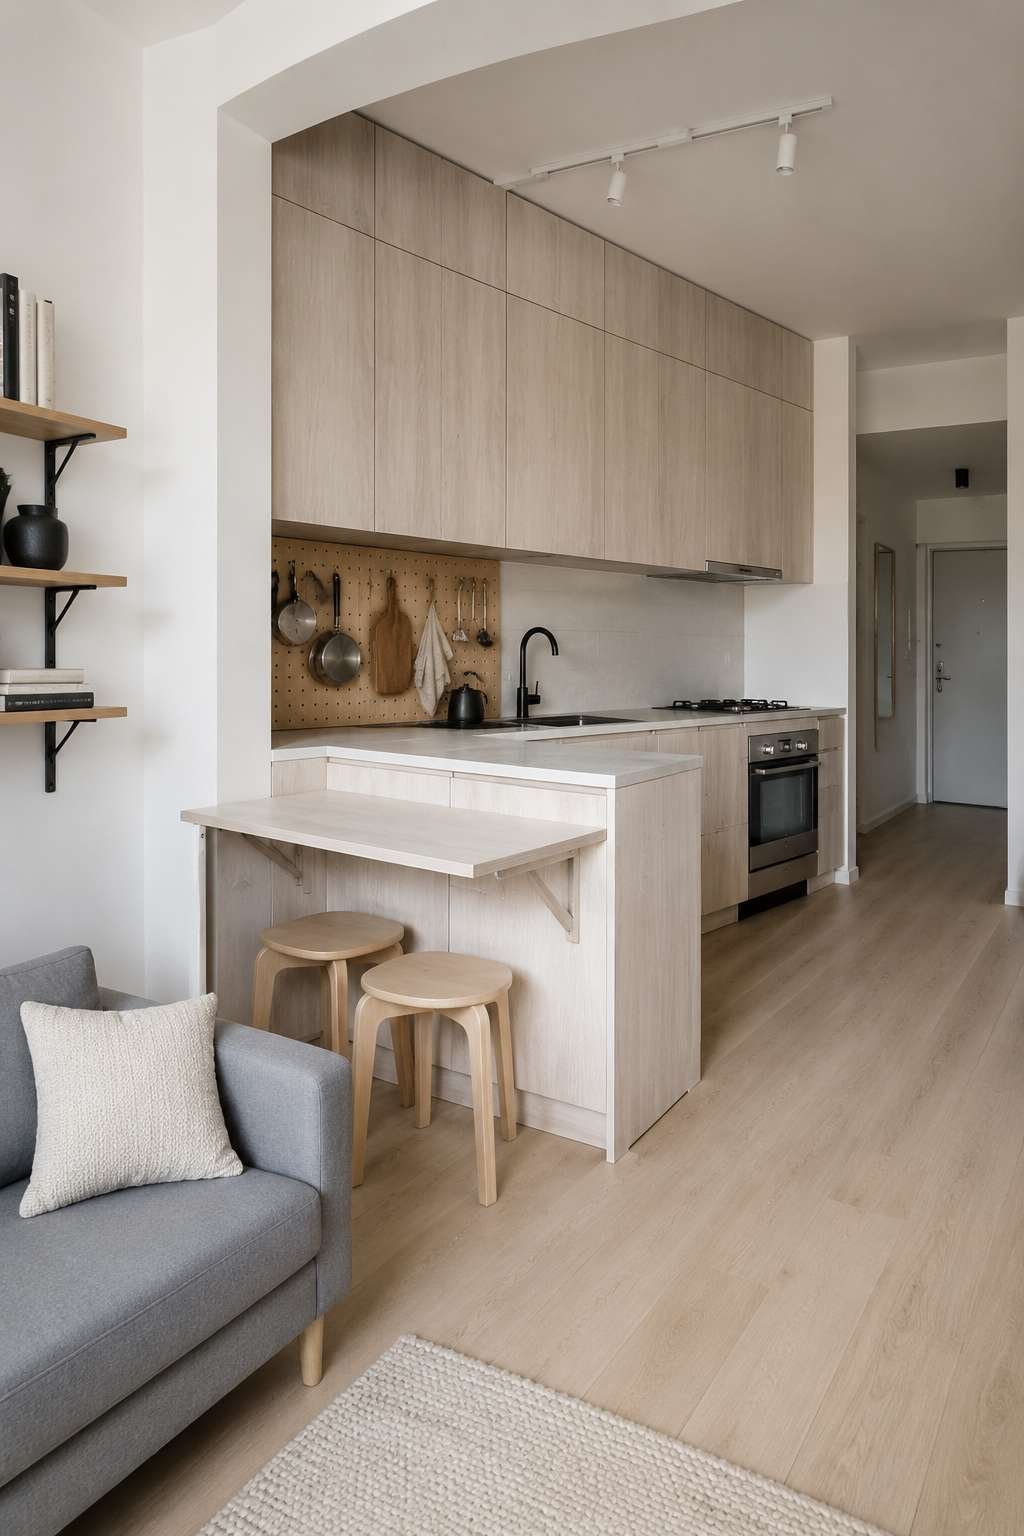
The fold-down breakfast bar attached to the kitchen peninsula is perhaps the most elegant solution in this design — a dining surface that disappears completely when not in use, freeing the floor plan of its footprint during non-meal hours. This kind of multi-functionality is the essential grammar of small-space design: every element must justify its presence by serving at least two purposes. The pegboard tool wall follows the same logic, providing accessible storage for utensils, cutting boards, and small tools while functioning as a display surface that adds visual texture to the kitchen wall.
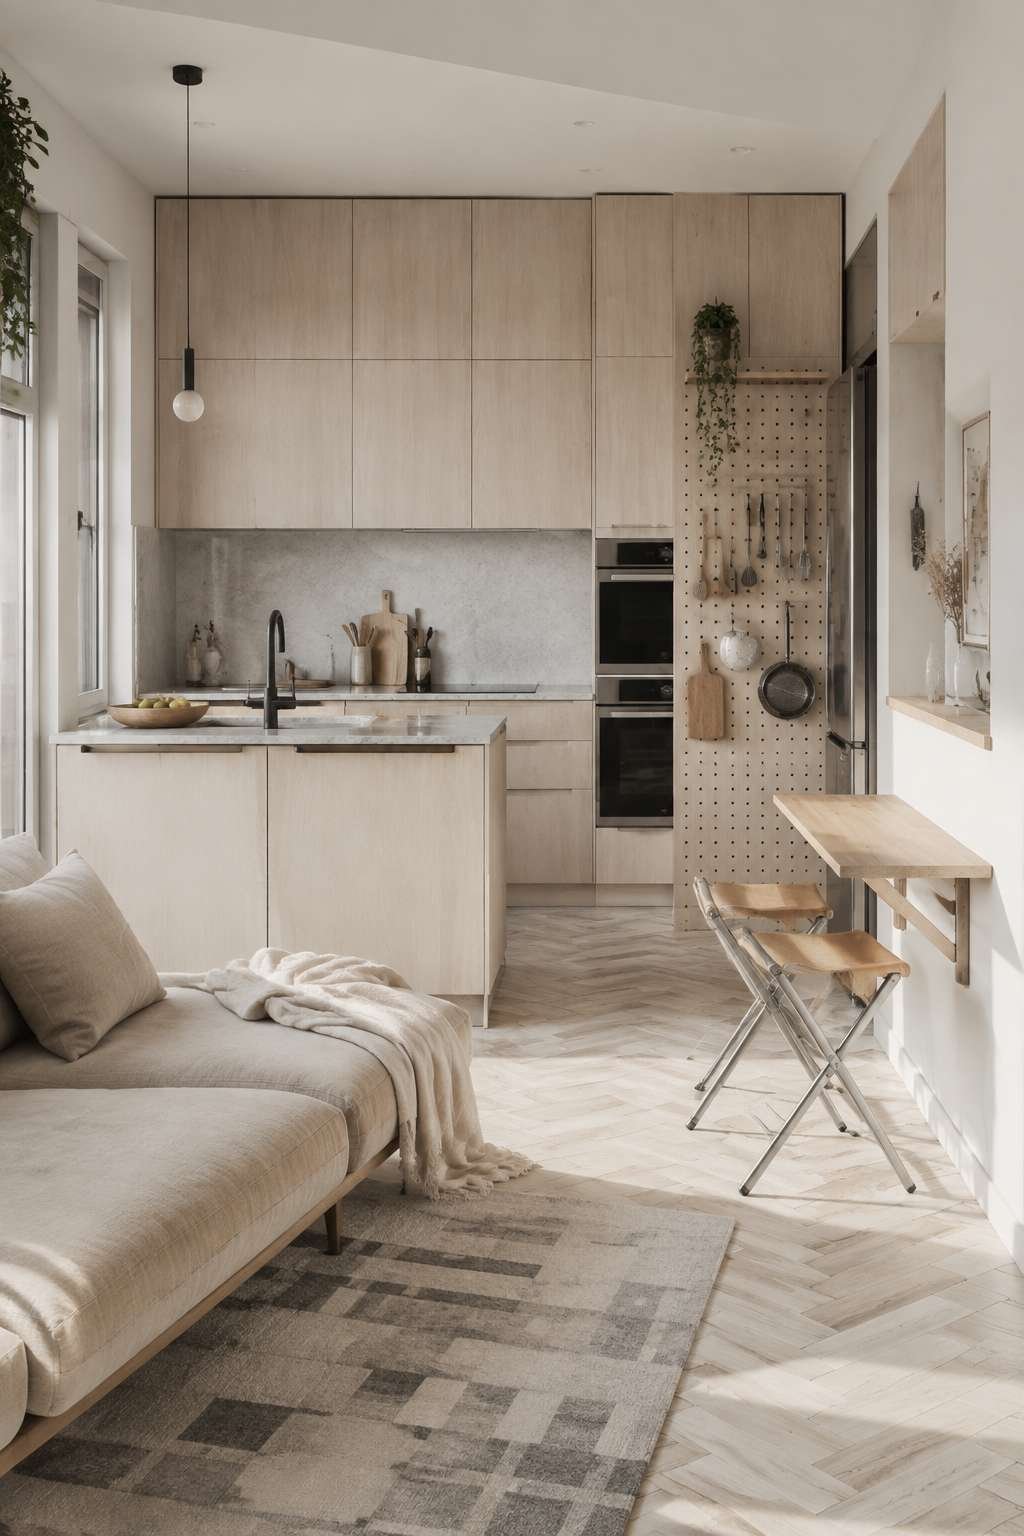
Light ash cabinetry is the chromatic choice that does the most work in a small space — warm enough to feel inviting, light enough to avoid the visual compression that darker cabinetry invariably creates in compact rooms. The open plan flows without interruption into a small living area, and it is this visual connection that most dramatically transforms the experience of the kitchen — what might feel like a galley in isolation becomes a generous, connected space when the eye can travel through into the living zone beyond.
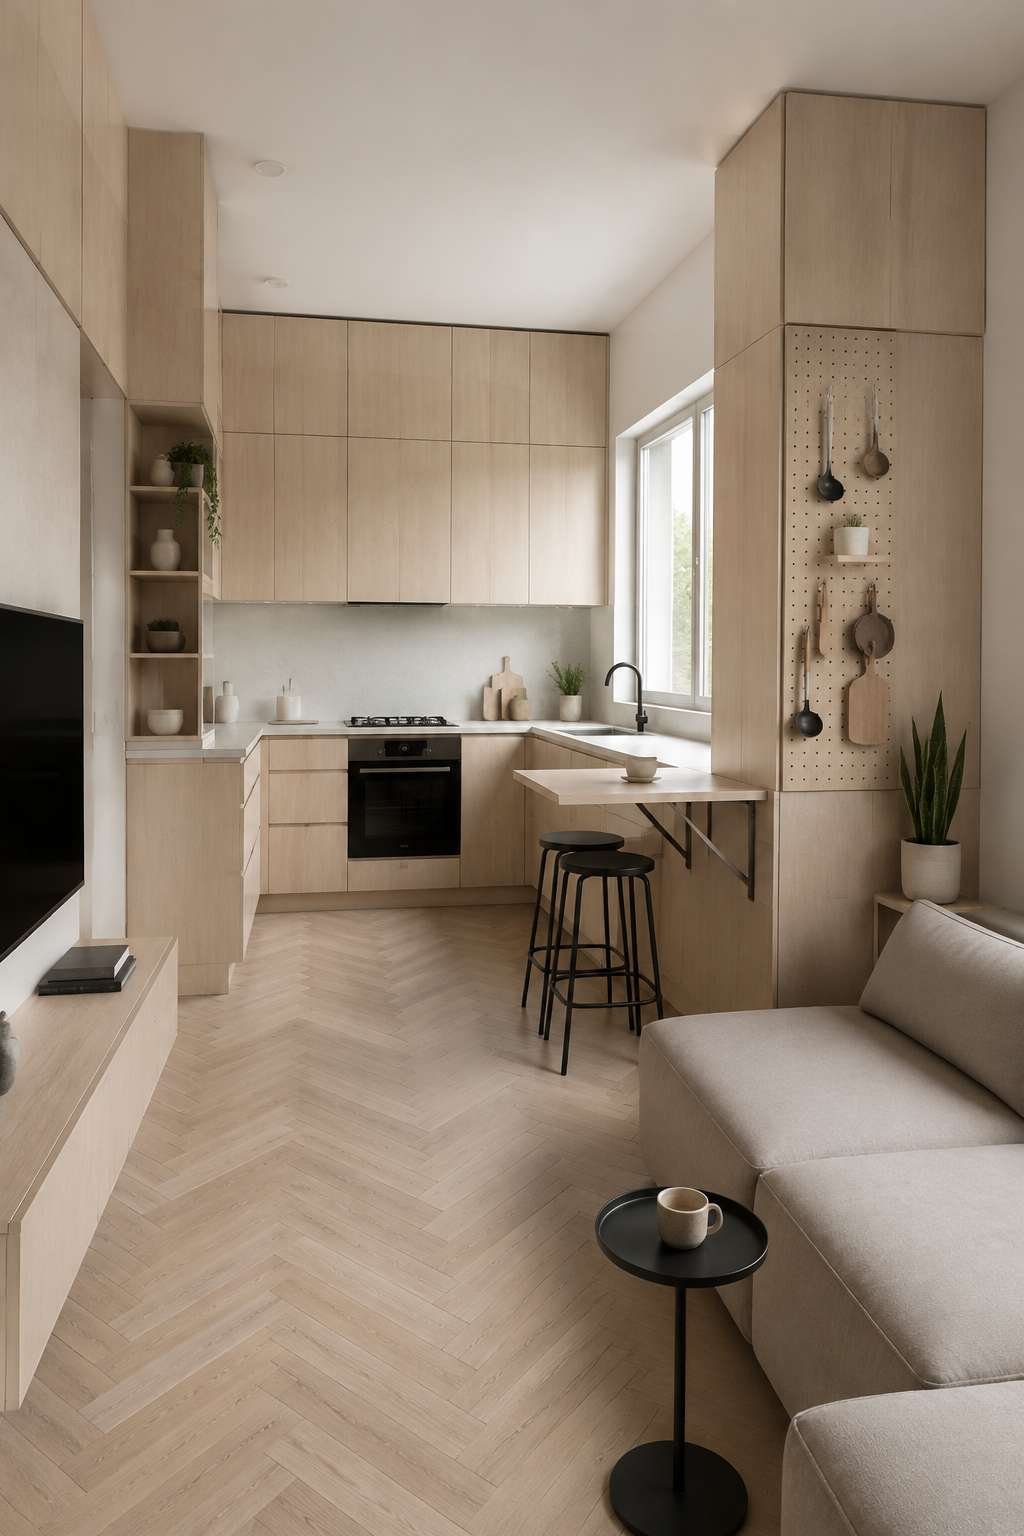
The photography of this space demands a wide-angle lens from the living side, looking back toward the kitchen — this is the viewpoint that best communicates the spatial logic of the design, showing how the kitchen peninsula, the fold-down bar, and the storage wall all work together within the constraints of the floor plan.
Key Design Tips:
- Specify floor-to-ceiling cabinetry to eliminate wasted space above wall cabinets and maximize pantry storage in small kitchens
- Install push-latch or touch-to-open mechanisms instead of hardware to maintain a clean, uncluttered visual plane
- Include a fold-down or fold-flat dining surface attached to the peninsula as an on-demand dining solution that disappears when not in use
- Choose light ash, birch, or maple cabinetry to prevent visual compression in compact spaces
- Use a pegboard or slotted wall panel adjacent to the cooking zone for accessible, visible utensil storage that doubles as wall texture
7. Terrazzo Open Kitchen With Playful Material Consistency
Terrazzo is one of those materials that rewards the eye with sustained attention — the longer you look, the more you discover. In this kitchen, polished terrazzo countertops in warm cream with scattered coral and green aggregate establish a material personality that is simultaneously playful and refined. The same terrazzo pattern continues into the flooring, a decision that requires confidence but pays dividends in visual coherence — when a pattern material runs both horizontally and vertically, it creates an immersive environment rather than a decorated one.
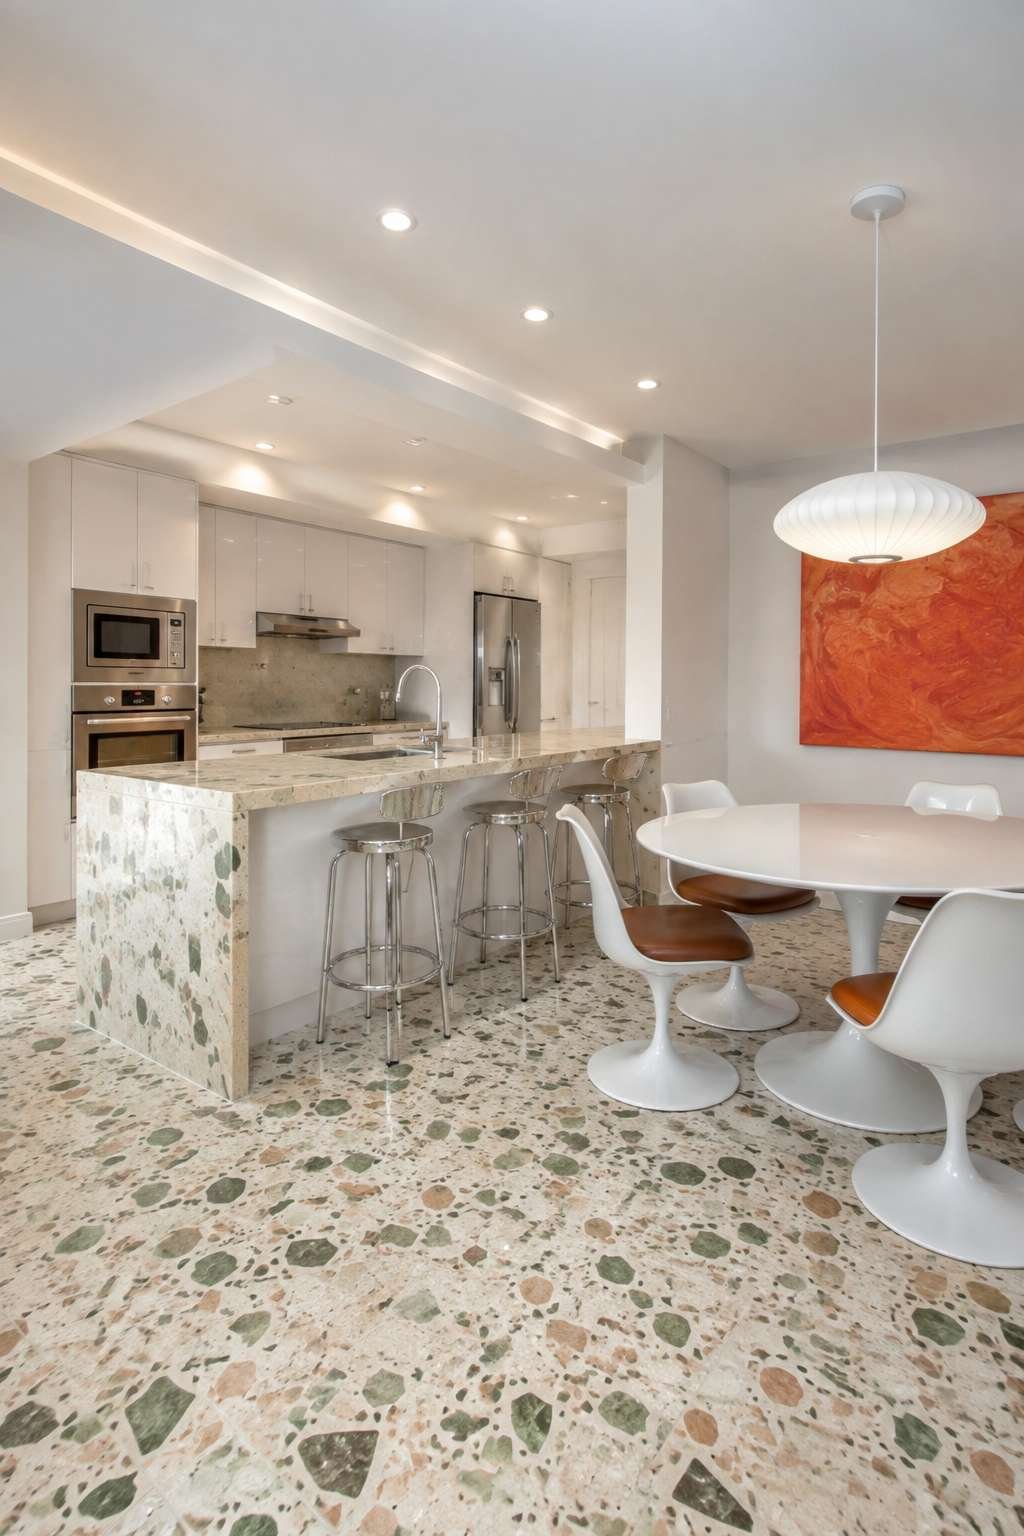
White semi-gloss cabinetry provides the essential backdrop that allows the terrazzo to perform without competition. The slight sheen of semi-gloss reflects the patterns of the terrazzo subtly, connecting the cabinetry surface to the countertops in a way that matte finishes would not achieve. Integrated stainless steel appliances — flush-set refrigerator columns, an undermount sink, built-in ovens — maintain the clean lines of the cabinetry without introducing additional material complexity into a space already richly characterized by the terrazzo.
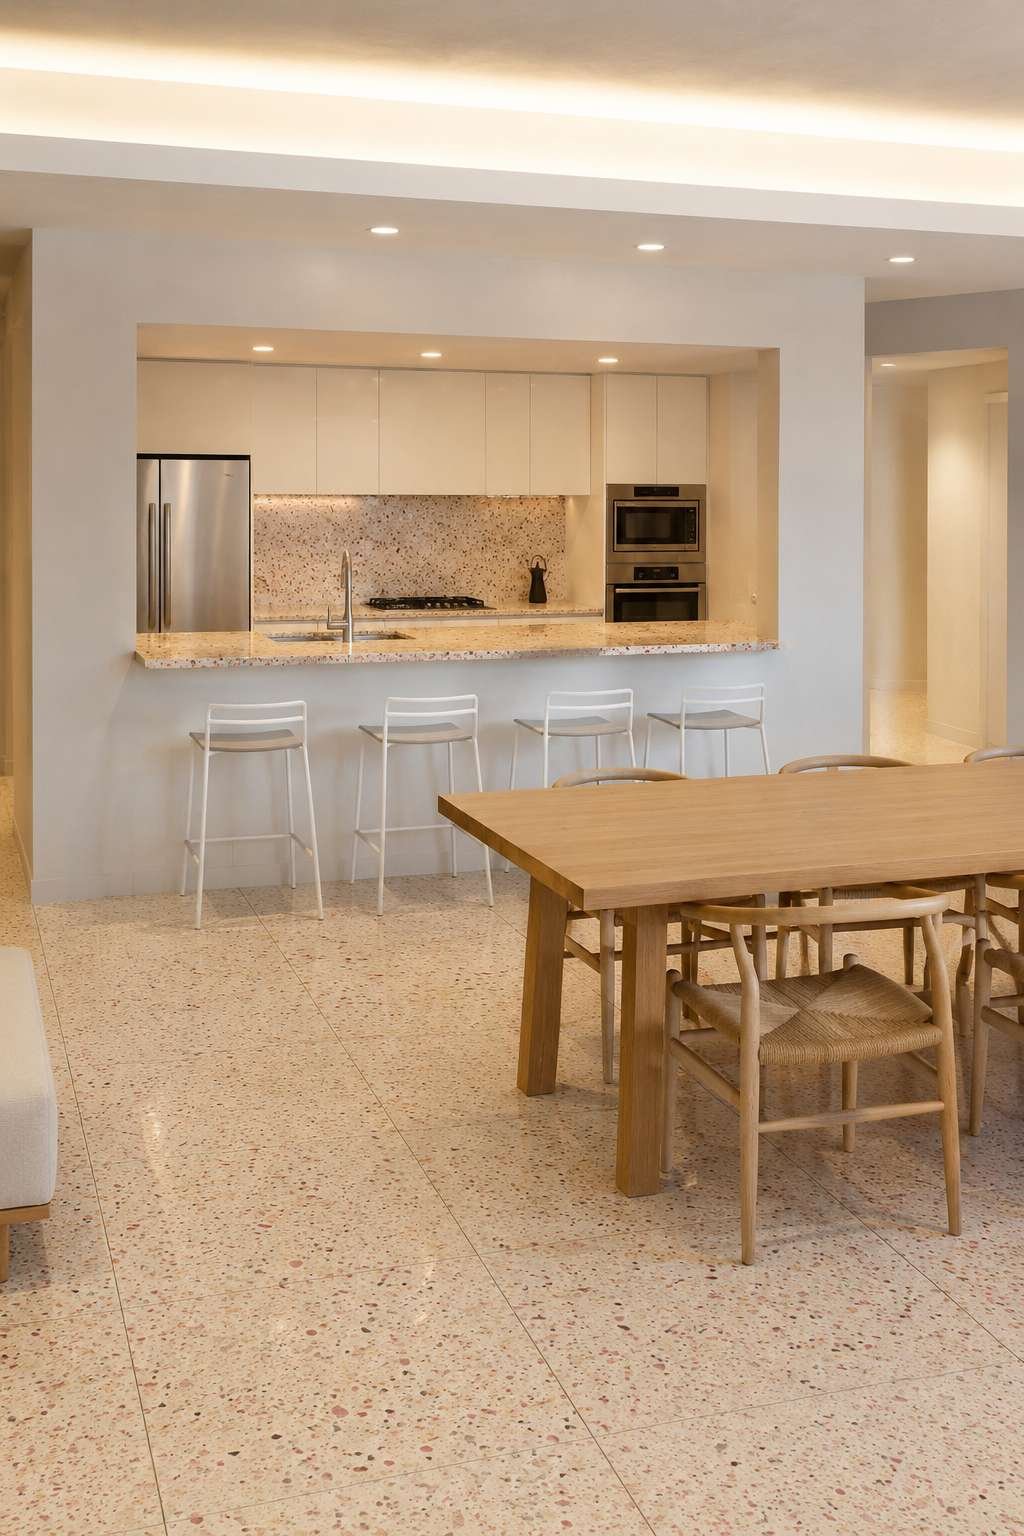
The pass-through counter connecting the kitchen to the open dining space is a design element with both functional and social significance — it allows food and conversation to flow between the cooking and eating zones without requiring the cook to leave the kitchen. In the terrazzo design, this counter is finished in the same material as the main countertops, maintaining the material continuity across the spatial threshold. Above the pass-through, there is no upper structure — the opening is clear, maintaining the visual connection between the two zones.
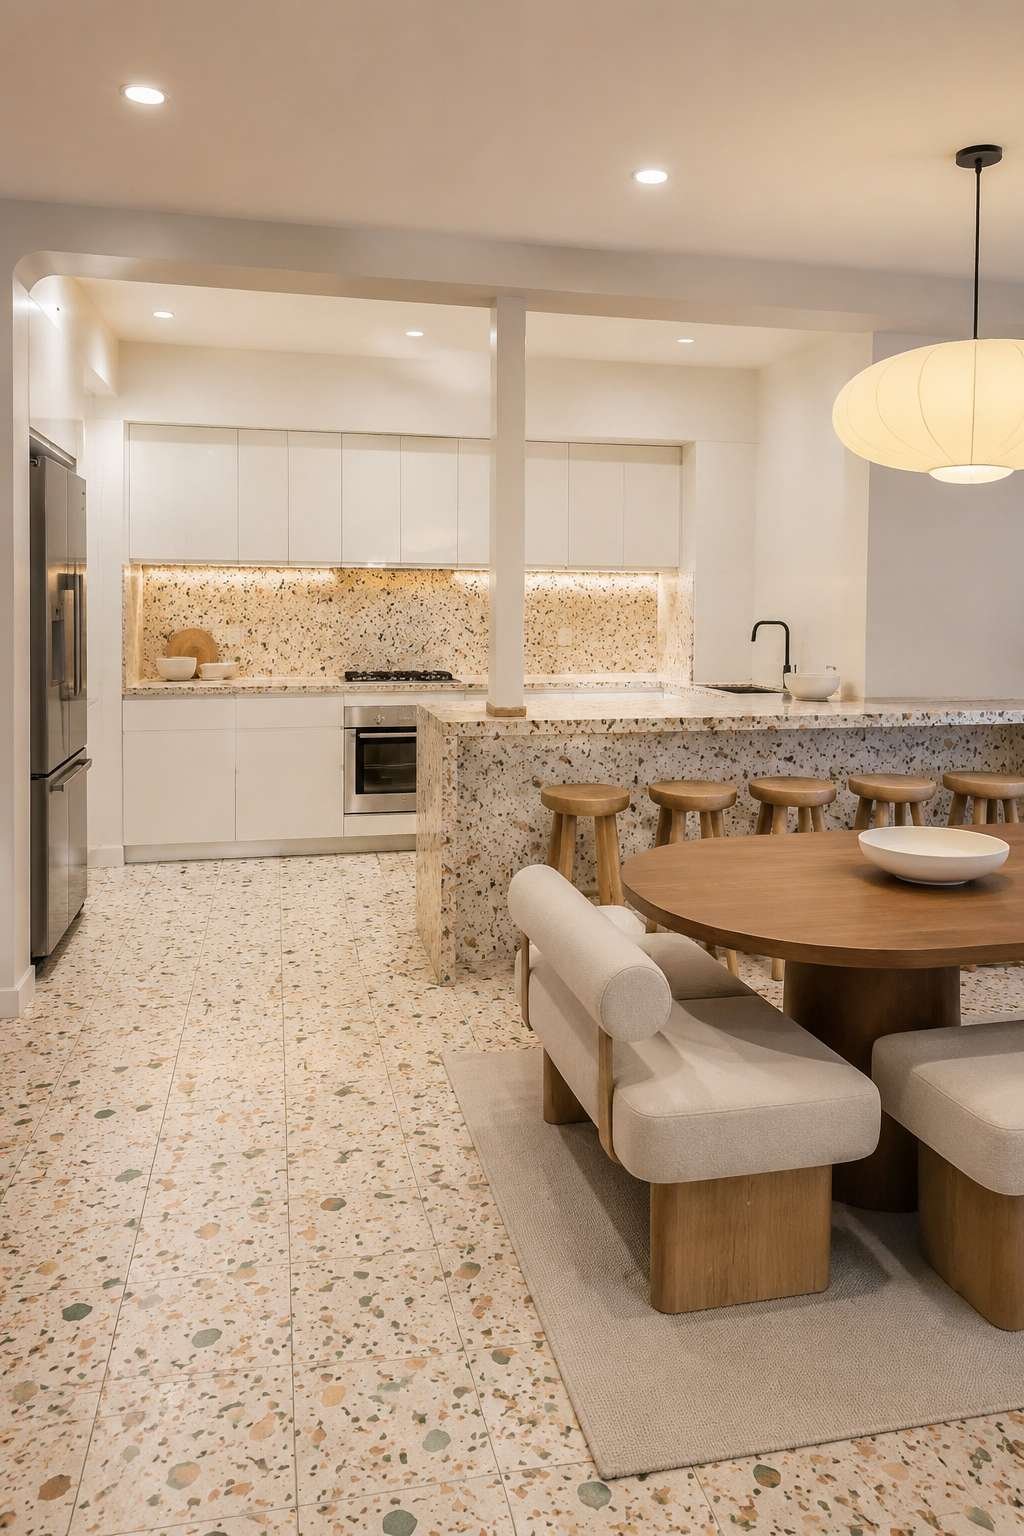
Soft overhead diffused lighting is the correct choice for a terrazzo kitchen — direct light creates glare on the polished surface, while diffused light highlights the depth of the aggregate pattern without competing with it. The goal is illumination that reveals the material rather than overwhelming it.
Key Design Tips:
- Run terrazzo flooring and countertops in the same pattern to create material immersion rather than decoration
- Choose semi-gloss white cabinetry as the backdrop for terrazzo to allow the pattern material to perform without visual competition
- Specify a pass-through counter in the terrazzo material to extend the pattern across the spatial threshold between cooking and dining zones
- Use diffused overhead lighting rather than directional spotlights to avoid glare on polished terrazzo surfaces
- Restrict the aggregate color palette to two or three tones to prevent the pattern from becoming visually chaotic at kitchen scale
8. Mediterranean Open Kitchen With Zellige Tile and Terracotta
The Mediterranean kitchen speaks to a different kind of luxury — one rooted not in expense but in the accumulated beauty of handmade things, natural materials, and the particular quality of southern light. Handmade Zellige tile in cream and cobalt blue covers the backsplash with a surface that is visually extraordinary: each tile is individually glazed, individually fired, and individually imperfect, creating a mosaic of subtly varying color and reflectivity that no mechanically produced tile can replicate. The arched cabinetry niches frame this backsplash with a reference to North African and Spanish architectural tradition.

Aged terracotta tile flooring that extends from the kitchen into the adjoining dining area is the material choice that most powerfully evokes the Mediterranean atmosphere. Terracotta — literally “cooked earth” — retains the warmth of the clay from which it is formed, and when it is aged, its surface acquires a depth of color that ranges from burnt sienna to deep amber depending on the angle and quality of the light. Open shelving in whitewashed oak displays ceramics and olive oil bottles — objects chosen as much for their beauty as their utility.
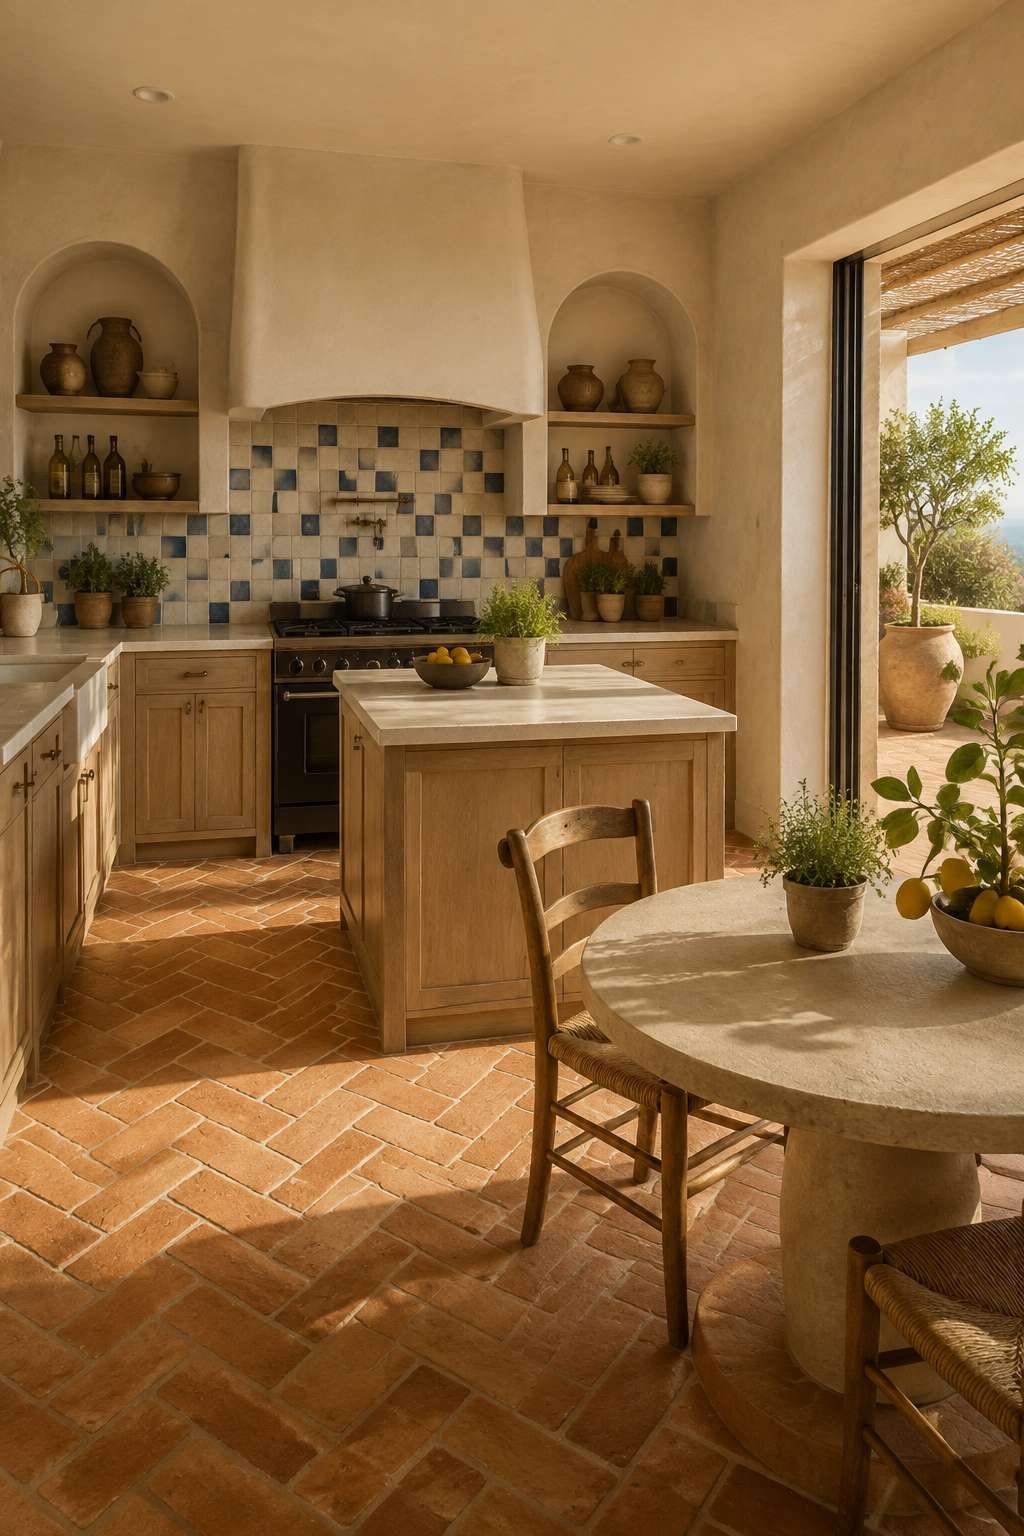
The plaster hood in soft warm white is hand-applied and curved, its form referencing the traditional architecture of whitewashed Mediterranean villages. Above a 90cm professional range, this hood functions as the room’s primary architectural gesture — the element that most clearly signals the design philosophy of the space. When golden hour sunlight streams through sliding glass doors connecting the kitchen to an outdoor terrace, the entire room glows with the warmth that has made Mediterranean domestic architecture one of the world’s most beloved residential traditions.

This design is fundamentally about the beauty of imperfect, handmade materials assembled with care. The Zellige tile, the terracotta floor, the plaster hood, the whitewashed oak shelving — each material has been shaped by human hands, and it is that quality of human touch that gives the Mediterranean kitchen its distinctive warmth and emotional resonance.
Key Design Tips:
- Source authentic Zellige tile from Morocco or specialist importers rather than machine-made imitations — the hand-glazed imperfections are the entire point
- Install terracotta floor tiles on a diagonal for a more dynamic floor pattern and to visually expand the floor plane
- Specify a hand-applied curved plaster hood rather than a manufactured hood to maintain the handcrafted spirit of the design
- Connect the kitchen to an outdoor terrace or garden through sliding or folding glass doors to extend the Mediterranean inside-outside living concept
- Display functional objects — ceramics, oil bottles, cooking tools — on open shelving as design elements rather than concealing all storage
9. Japandi Open Kitchen With Intentional Negative Space
The Japandi aesthetic — a hybrid of Japanese minimalism and Scandinavian restraint — requires a design discipline that most Western kitchens resist: the courage to leave space empty. In this kitchen, ultra-minimal flat-panel cabinetry in natural birch veneer achieves a surface quality that is neither the warm richness of walnut nor the cool neutrality of painted cabinetry, but something in between — a material that speaks quietly of forest and craft. Matte black fixtures — tap, handles where they exist, light fittings — provide the only punctuation in an otherwise completely unified palette.
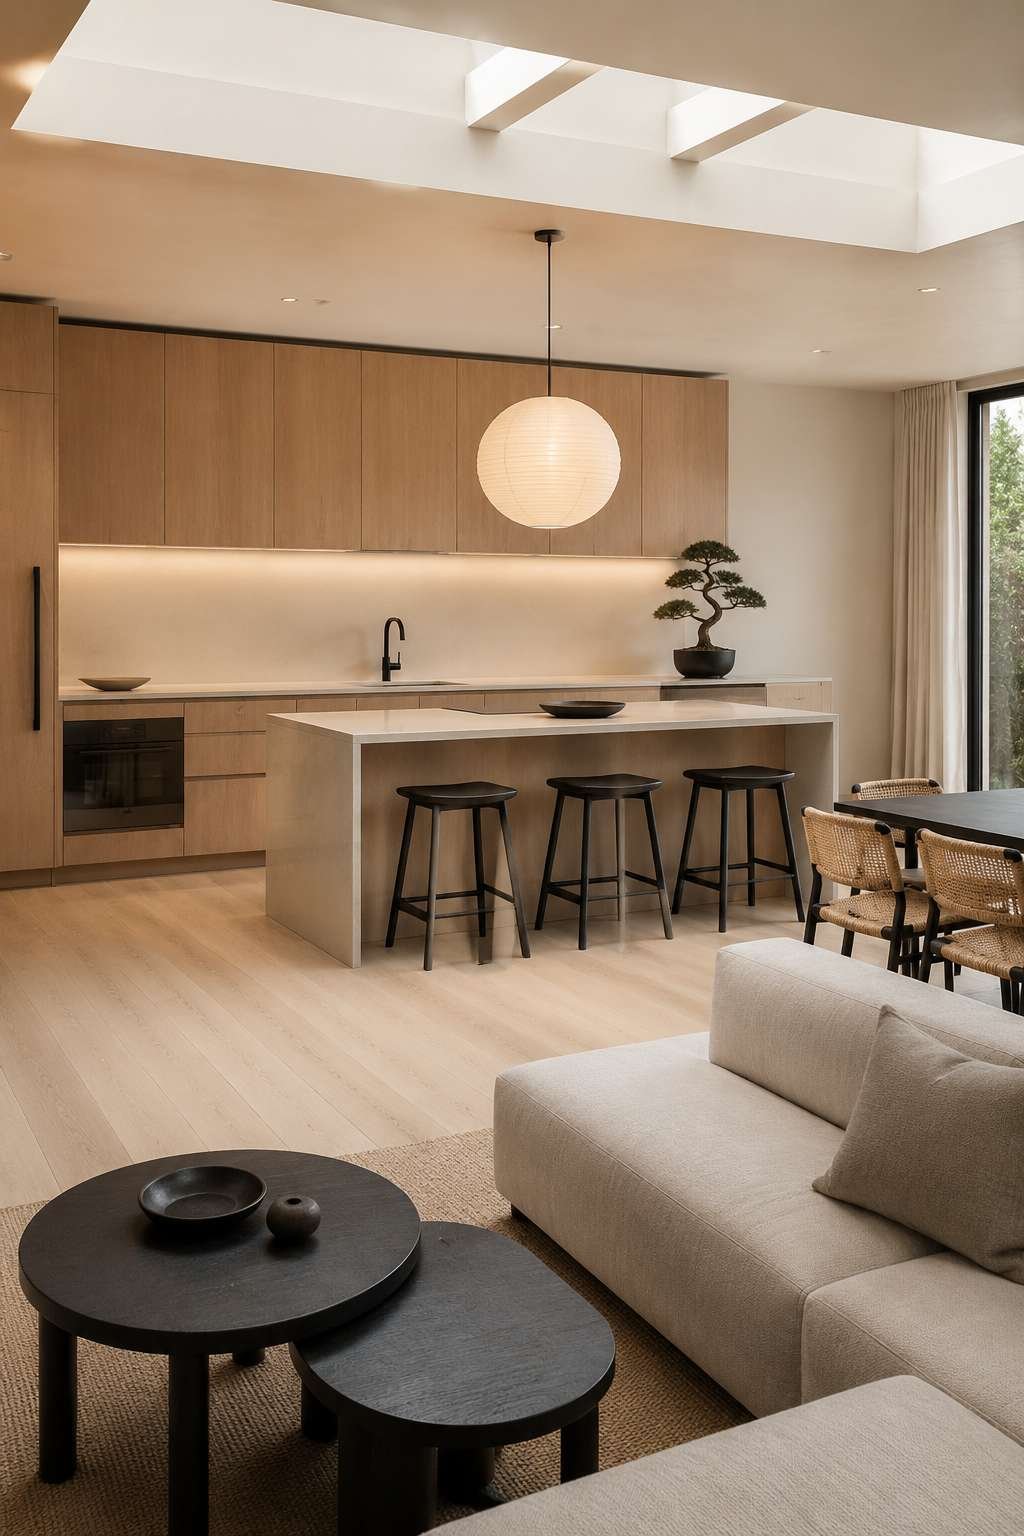
The seamless white quartz worktop wraps into a waterfall island edge with an exactness that requires careful fabrication — the join at the corner must be virtually invisible, the surface perfectly flat, the overhang precisely consistent. This level of craft is itself a Japandi value: the belief that the quality of making is as important as the quality of design. Above the island, a single statement pendant in washi paper provides the only decorative gesture in the room — a globe of diffused light that casts an even, warm glow across the worktop without shadows or drama.
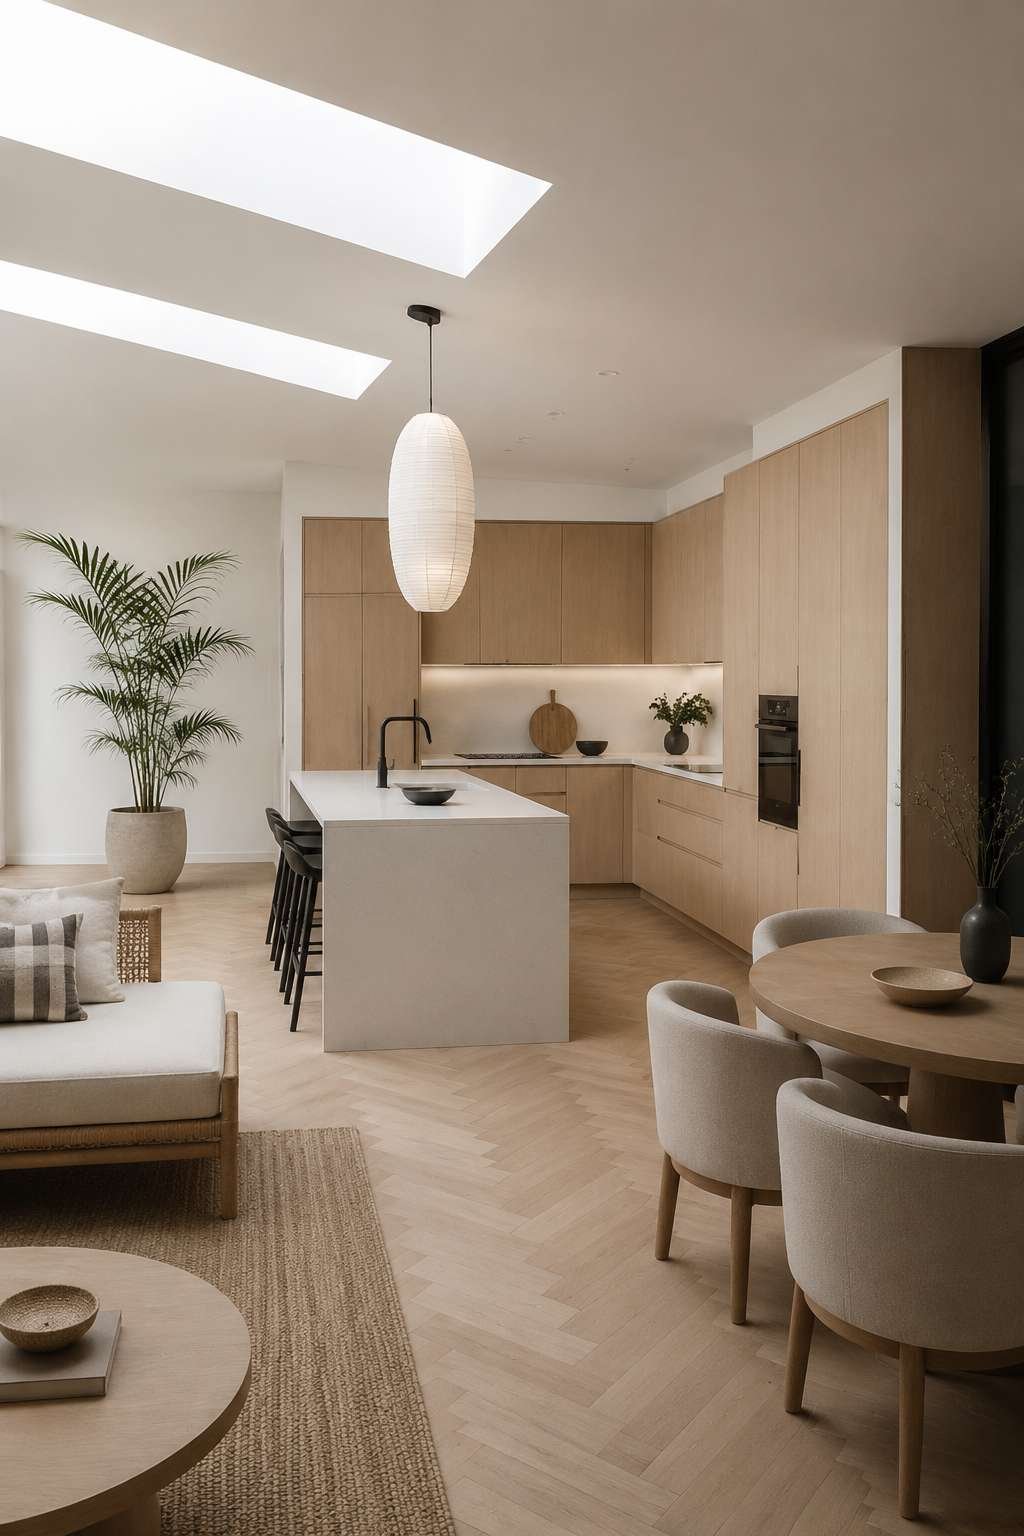
The kitchen opens without visual partition into a living room furnished with low-profile furniture in linen and rattan — furniture that sits close to the floor in the Japanese tradition, creating a sense of spatial generosity that high furniture would negate. The absence of an upper cabinet run on one wall of the kitchen creates a similar sense of openness — negative space is treated as a design element with as much value as any physical material.
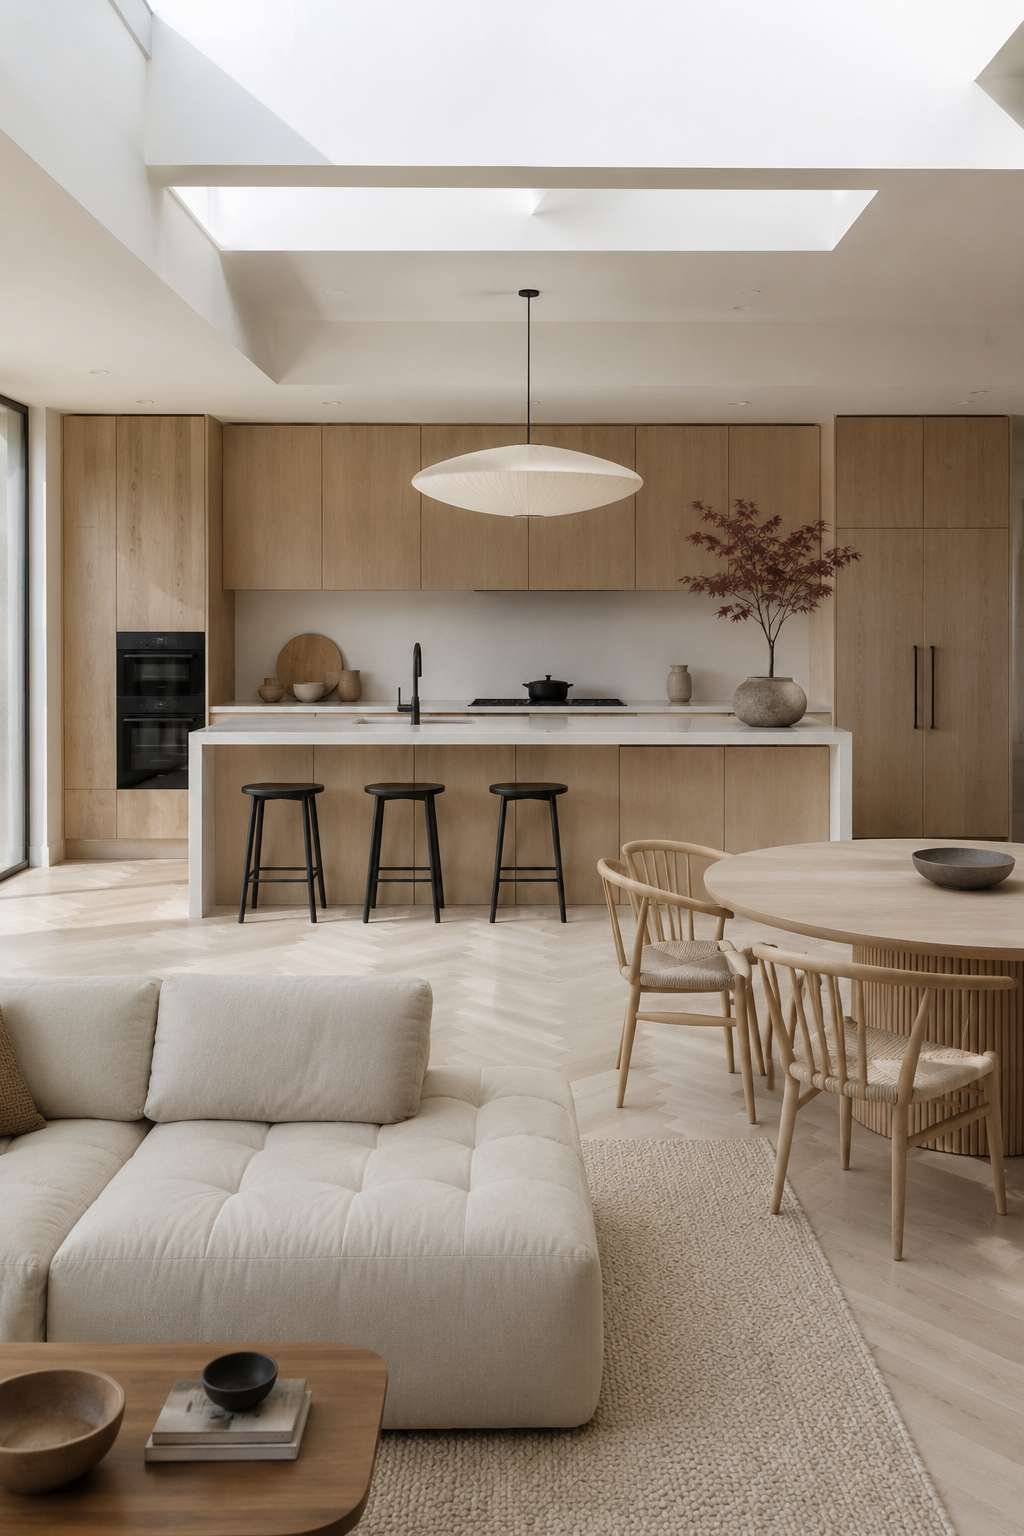
North-facing skylights deliver the diffused, consistent, shadow-free light that is ideal for this palette — not the dramatic directional light of a south-facing room, but the quiet, even luminosity of reflected daylight that Japandi design has always sought.
Key Design Tips:
- Choose natural birch or light oak veneer for cabinetry to achieve the warm-but-restrained tone that defines Japandi
- Treat negative space as a design element — resist the impulse to fill every wall with cabinetry or every shelf with objects
- Specify a single statement pendant in natural materials — washi paper, linen, rattan — as the room’s only decorative gesture
- Use matte black fixtures consistently throughout to provide visual punctuation without introducing a second metal finish
- Position the kitchen to receive north-facing diffused light for the even, shadow-free luminosity that Japandi interiors require
10. Dual-Zone Open Kitchen With Dedicated Prep and Baking Stations
The dual-zone open kitchen is an expression of seriousness about cooking — a design philosophy that takes the specific activities of food preparation and baking seriously enough to give each its own dedicated, optimized space. The prep zone features a deep undermount sink positioned at the center of a generous countertop run, with pull-out cutting boards at two heights for different tasks and a knife block integrated into the countertop edge. Every element of this zone has been positioned in response to the specific physical requirements of the tasks performed there.
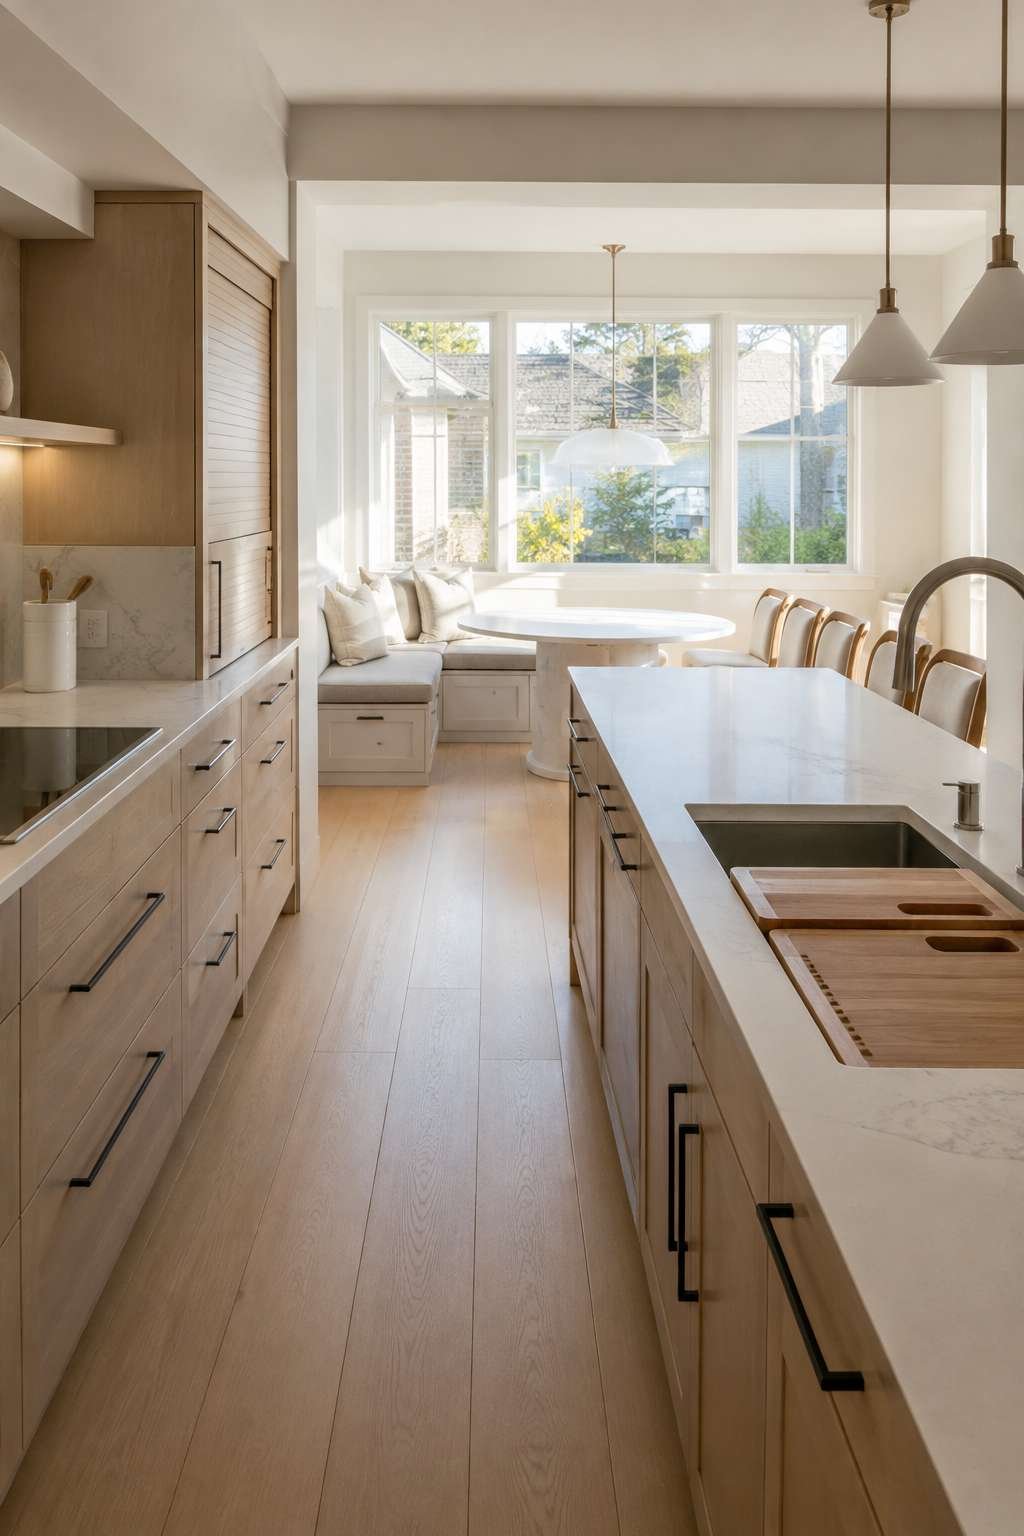
The baking station is equally considered — a marble insert set into the quartz countertop provides the cool surface that pastry work requires, while the counter height is reduced by 100mm from standard to reduce the physical effort of kneading. Dedicated electrical outlets at counter height power a stand mixer, food processor, and other equipment without requiring appliances to be moved to shared outlets. An appliance garage with cabinet-height doors conceals these appliances when not in use, maintaining the visual clarity of the countertop.
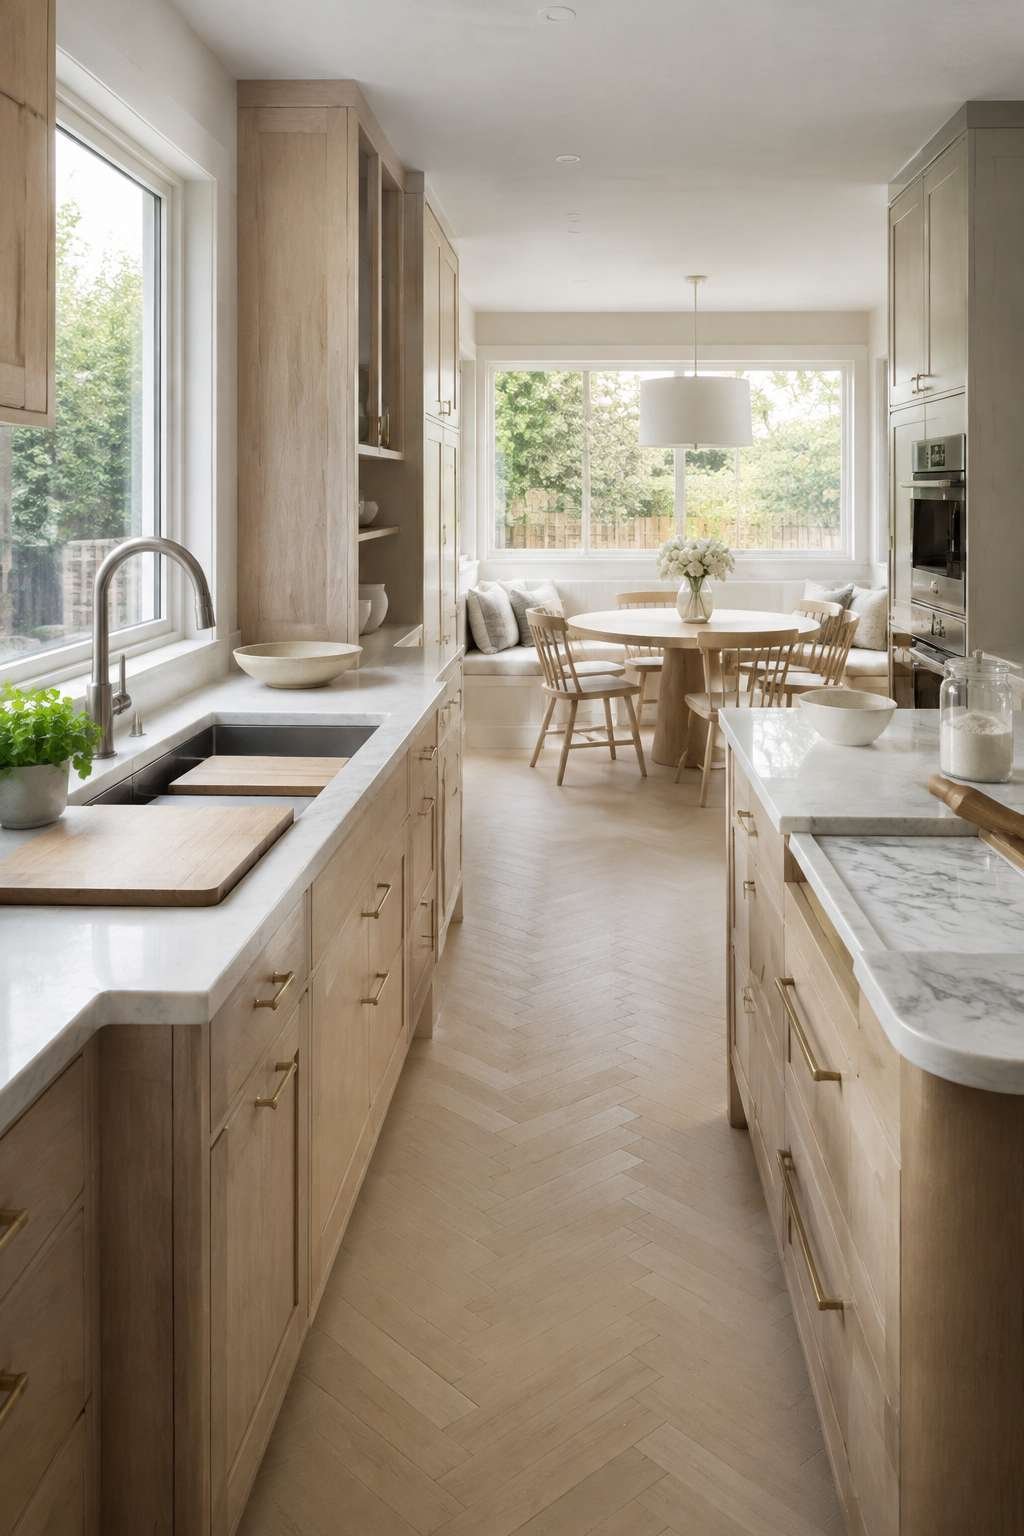
The kitchen flows openly into a breakfast area — a morning ritual zone positioned to receive the first light of the day. This spatial relationship between the serious working kitchen and the casual breakfast area is a characteristic of well-planned family homes: the kitchen is where the preparation happens, the breakfast area is where the result is enjoyed, and the open plan makes both activities feel connected rather than sequential.

The photography of this space is most informative when shot from the prep zone angle, looking across toward the baking station — this diagonal view reveals both specialized zones in a single frame, showing the spatial and functional logic of the dual-zone arrangement.
Key Design Tips:
- Designate a dedicated baking station with a marble insert at slightly reduced counter height for ergonomic pastry and bread work
- Install pull-out cutting boards at different heights within the prep zone to accommodate different tasks and users
- Include dedicated electrical outlets at counter height within each zone so that appliances can be used without extension cords
- Specify appliance garages with cabinet-height doors to conceal countertop appliances while maintaining instant accessibility
- Position the prep sink centrally within the working zone rather than at the perimeter, reducing unnecessary movement during food preparation
11. Transitional Open Kitchen With Greige Cabinetry and Exposed Beams
The transitional kitchen occupies a deliberately ambiguous stylistic position — it neither commits fully to the clean lines of contemporary design nor to the ornamental richness of traditional styles, but occupies the sophisticated middle ground between them. Soft greige cabinetry — that elusive tone that is simultaneously grey and beige, neither warm nor cool — is the chromatic choice that best embodies this ambiguity. Against warm white ceilings and exposed wood beams, the greige reads as slightly cooler; against the honed soapstone countertop with natural striations, it reads as warmer.

Recessed panel doors — deeper and more architectural than shaker doors but less ornate than traditional raised panels — contribute to this transitional quality. The brushed nickel cup pulls are a hardware choice with a similar logic: they reference the farmhouse tradition of cup pulls while the brushed nickel finish modernizes them, preventing them from reading as period. The farmhouse sink is the one design decision that unambiguously references the traditional end of the transitional spectrum — its generous white apron front a practical and aesthetic choice that has endured because it is genuinely functional.
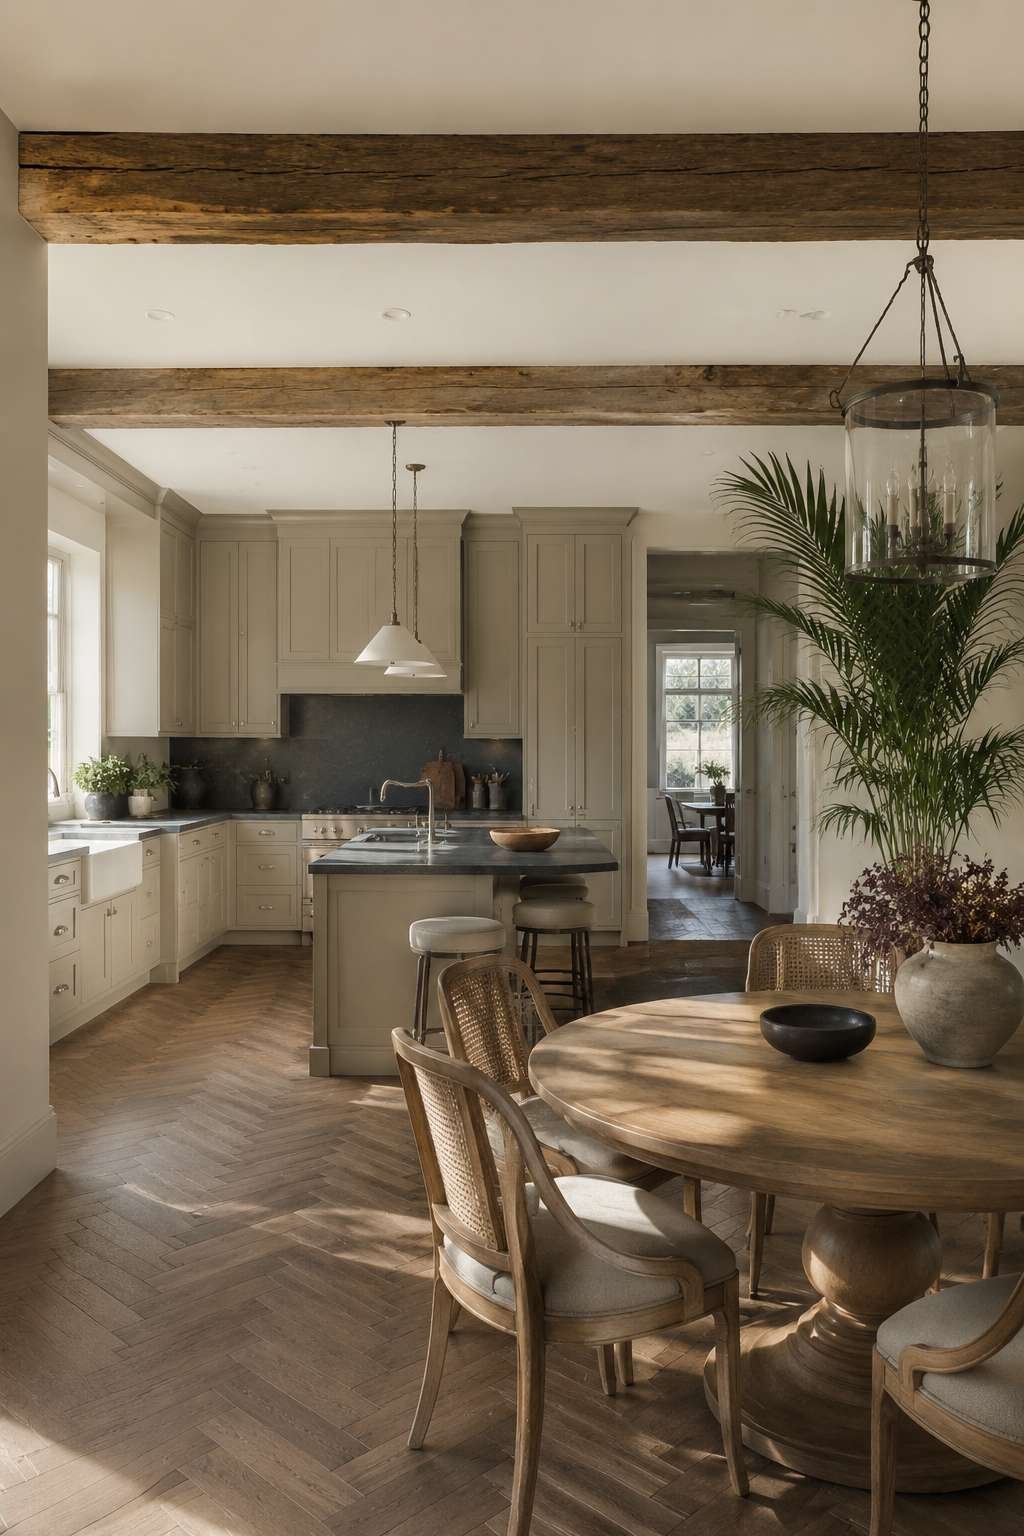
Exposed wood beams in the ceiling are the room’s most dramatic architectural element — their warm, dark tone providing contrast against the white ceiling while connecting the kitchen to the vernacular architecture of older domestic buildings. Above the greige central island, the beams frame the open space with a rhythm that the flat ceiling alone could not provide.
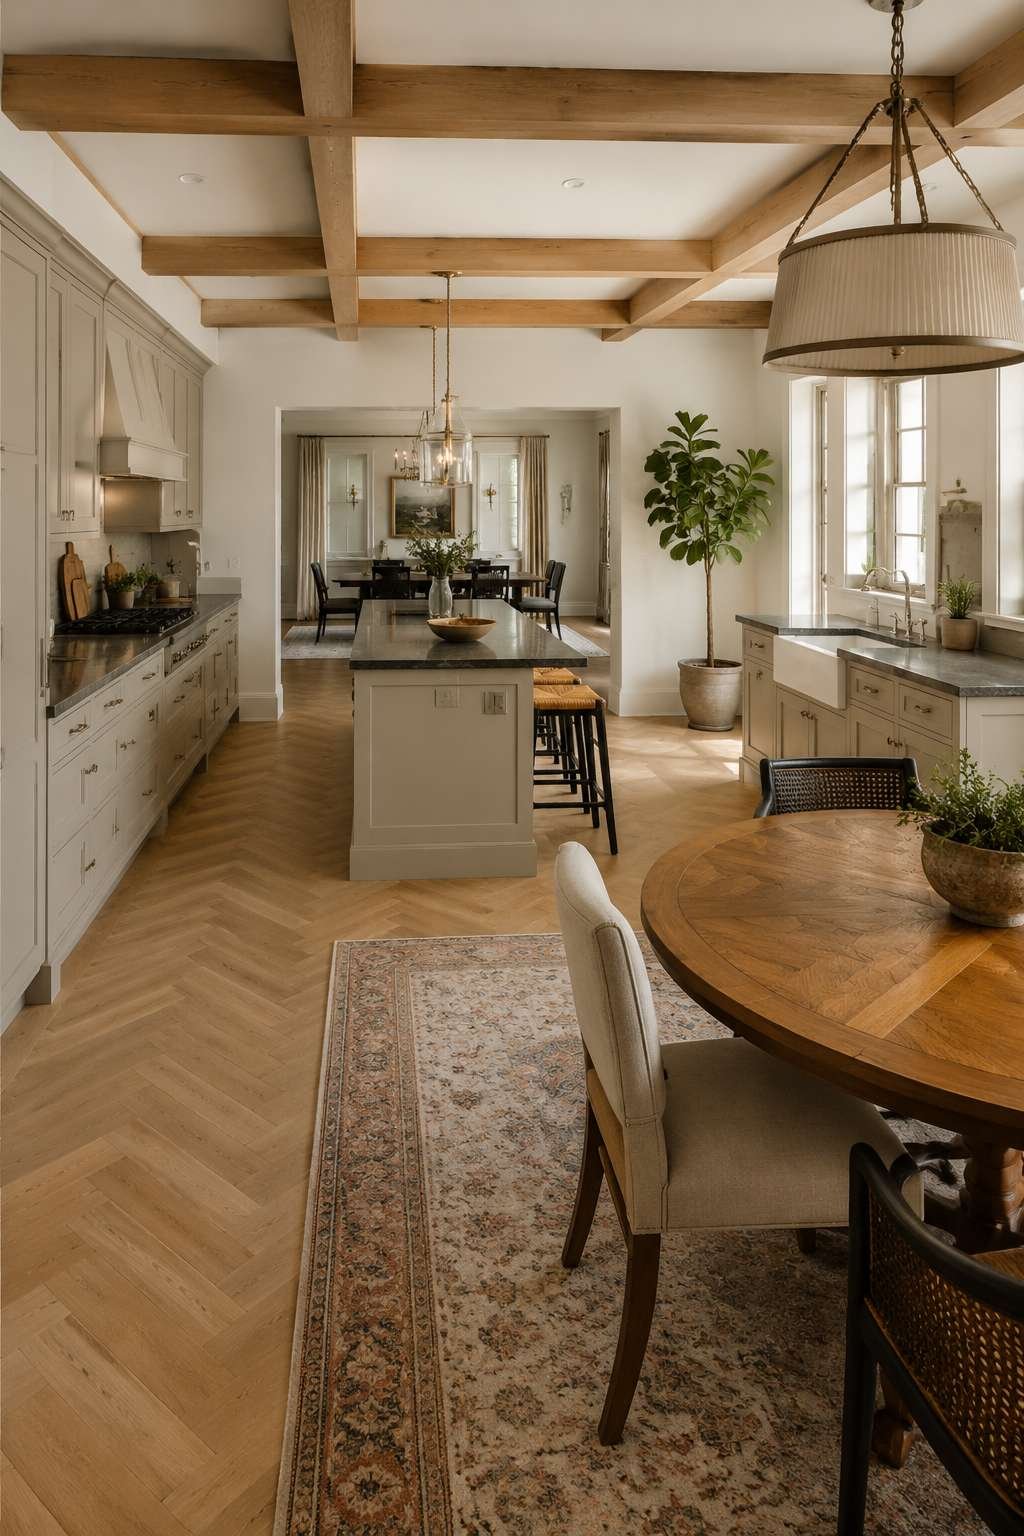
The view from the dining end of the room — looking back toward the kitchen — is the angle that best captures the transitional character of the design, showing the full depth of the open plan from the more formal dining space through to the working kitchen zone.
Key Design Tips:
- Choose greige cabinetry paint in a mid-toned LRV (Light Reflectance Value) that reads differently against warm and cool adjacencies — this ambiguity is the point
- Use brushed nickel cup pulls to reference farmhouse tradition while maintaining a contemporary finish
- Specify honed soapstone for countertops — its natural striations and high resistance to staining make it ideal for a family transitional kitchen
- Install exposed timber beams to introduce architectural character and ceiling texture that bridges contemporary and traditional aesthetics
- Photograph the space from the dining end, looking toward the kitchen, to capture the full transitional character of the open plan
12. Limewash Wall Open Kitchen With Textural Contrast
This kitchen is fundamentally about the beauty of surfaces — specifically, the extraordinary textural richness that hand-plastered limewash walls bring to a domestic interior. Applied in multiple thin layers, each burnished slightly before the next is added, limewash creates a surface that is simultaneously flat and deep, absorbing light in some areas and reflecting it in others, the result depending entirely on the angle and quality of illumination. This soft warm white limewash unifies the kitchen and dining area visually, functioning as the spatial element that binds the open plan.
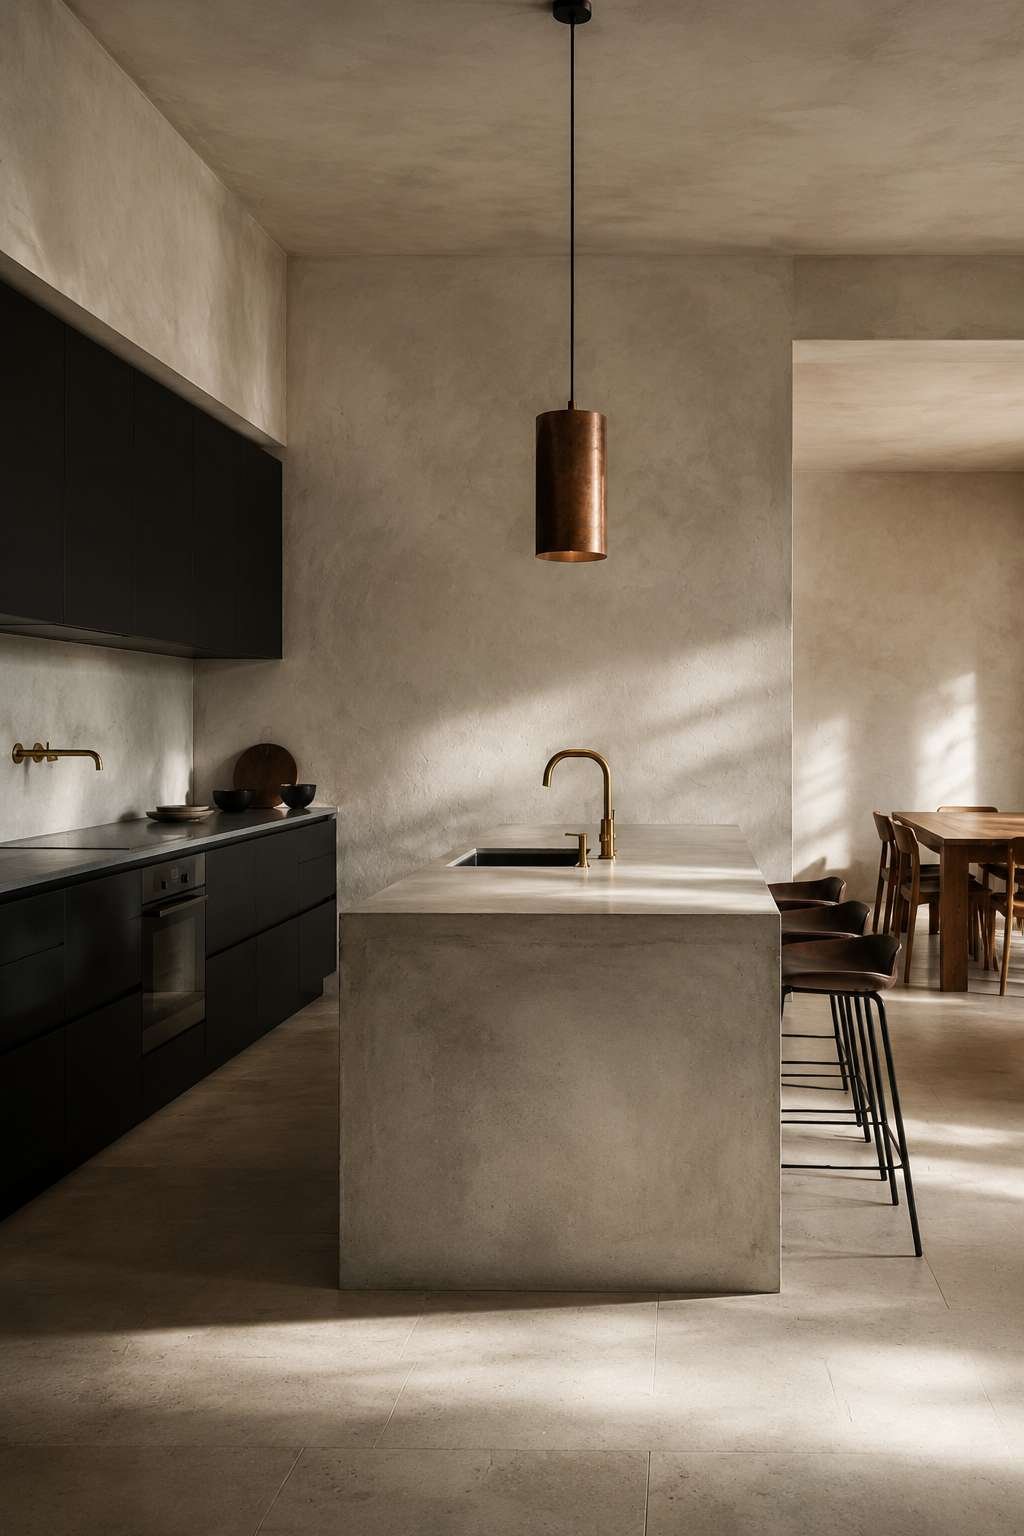
Against this textured ground, flat-front matte black cabinetry reads with dramatic clarity — its smooth, light-absorbing surface in complete contrast to the irregular, reflective limewash behind it. This kind of deliberate material contrast — rough against smooth, warm against cool, textured against flat — is a design strategy with deep roots in architectural history. The poured concrete island continues the cool, smooth aesthetic of the black cabinetry while introducing a material with its own subtle texture — the small variations in aggregate distribution visible beneath the surface sealer.

Unlacquered brass fixtures and a single aged copper pendant above the island introduce warmth into a palette that might otherwise feel austere. These metalwork elements will patina differently over time — the brass developing a darker, warmer tone in areas of frequent touch, the copper shifting from bright orange-gold to deeper amber — and it is this progressive change that keeps the kitchen feeling alive and evolving rather than fixed and permanent.
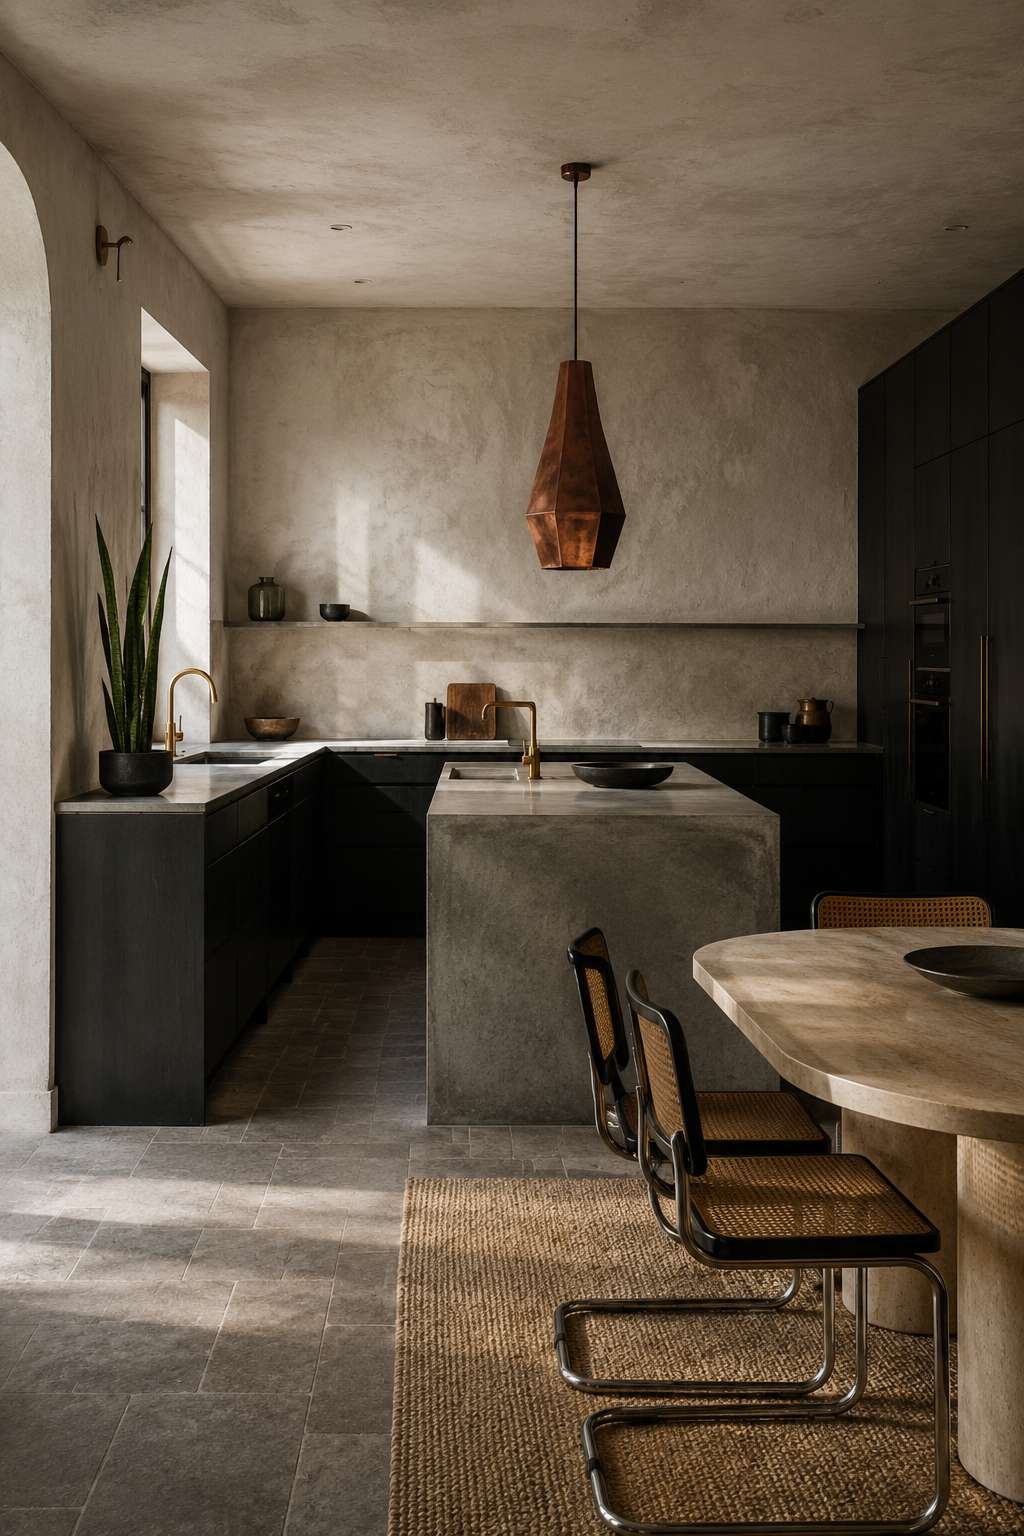
The photography requires dramatic directional side-lighting to reveal the full textural depth of the limewash — flat frontal lighting would neutralize the surface, while side-lighting creates the shadows that reveal the plaster’s layered character.
Key Design Tips:
- Apply limewash in multiple thin layers with burnishing between coats for maximum textural depth and color complexity
- Pair limewash walls with matte black or dark flat-front cabinetry to create a material contrast that defines the kitchen’s character
- Choose unlacquered brass or copper pendant lights that will develop individual patina over time, adding character as the kitchen ages
- Use poured concrete for the island to maintain the cool, smooth material language of the dark cabinetry against the warm, textured walls
- Light the kitchen with directional side-lighting to reveal the textural depth of limewash surfaces — this is the lighting that makes the material visible
13. Bohemian Open Kitchen With Open Shelving and Natural Materials
The bohemian kitchen is an exercise in deliberate imperfection — a space that celebrates the beauty of mismatched things assembled with care rather than the perfection of a single consistent palette. Open wooden shelving in natural eucalyptus replaces upper cabinetry entirely, displaying a collection of handmade ceramic mugs, glazed storage jars, and botanical elements — trailing pothos, dried pampas grass, bundles of dried herbs — as the primary visual content of the kitchen’s upper register. This is storage as theater: everything visible, everything considered.
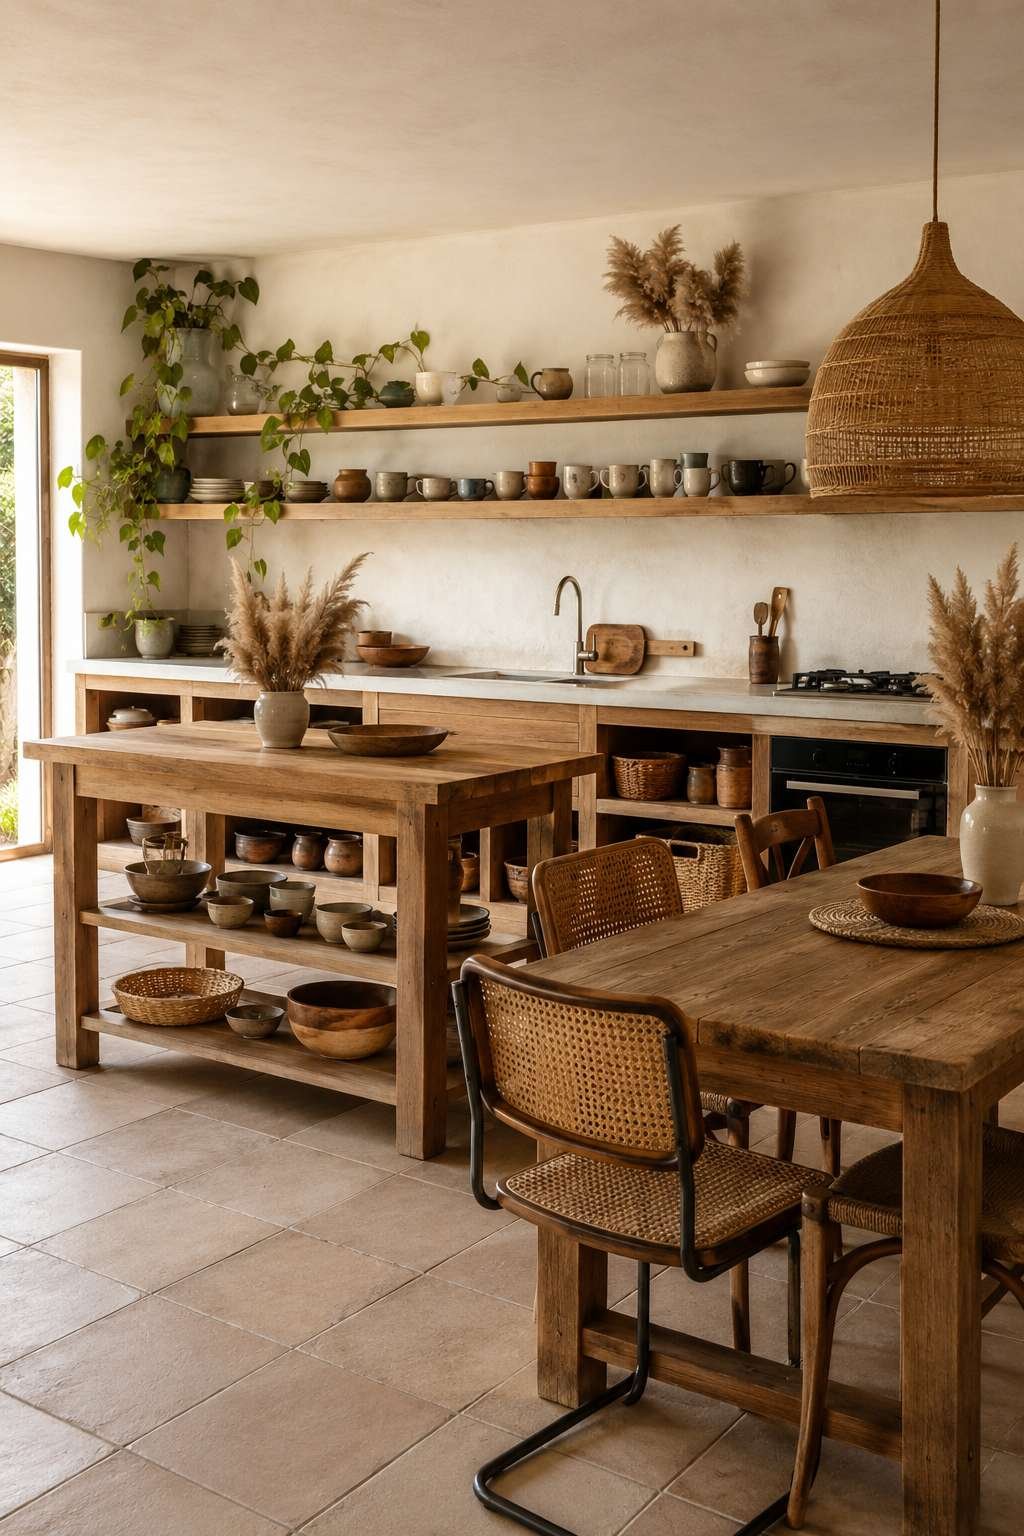
Cream terracotta floor tiles extend from the kitchen into the casual dining area, their warm, matte surface absorbing light rather than reflecting it. The dining zone is furnished with a solid mango wood dining table — its live edge or irregular form a deliberate reference to the natural origin of the material — and a rattan pendant lamp that casts a warm, patterned shadow on the ceiling above. The absence of closed upper cabinetry throughout the kitchen creates a vertical openness that standard kitchen design rarely achieves.

The bohemian aesthetic requires a particular approach to object selection. Nothing should be new or pristine — the handmade ceramics should bear the marks of their making, the wooden shelving should show the grain and minor imperfections of the eucalyptus, the terracotta tiles should vary slightly in color across the floor. This embrace of imperfection is not carelessness but a philosophical position about the relative value of the handmade over the machine-made.
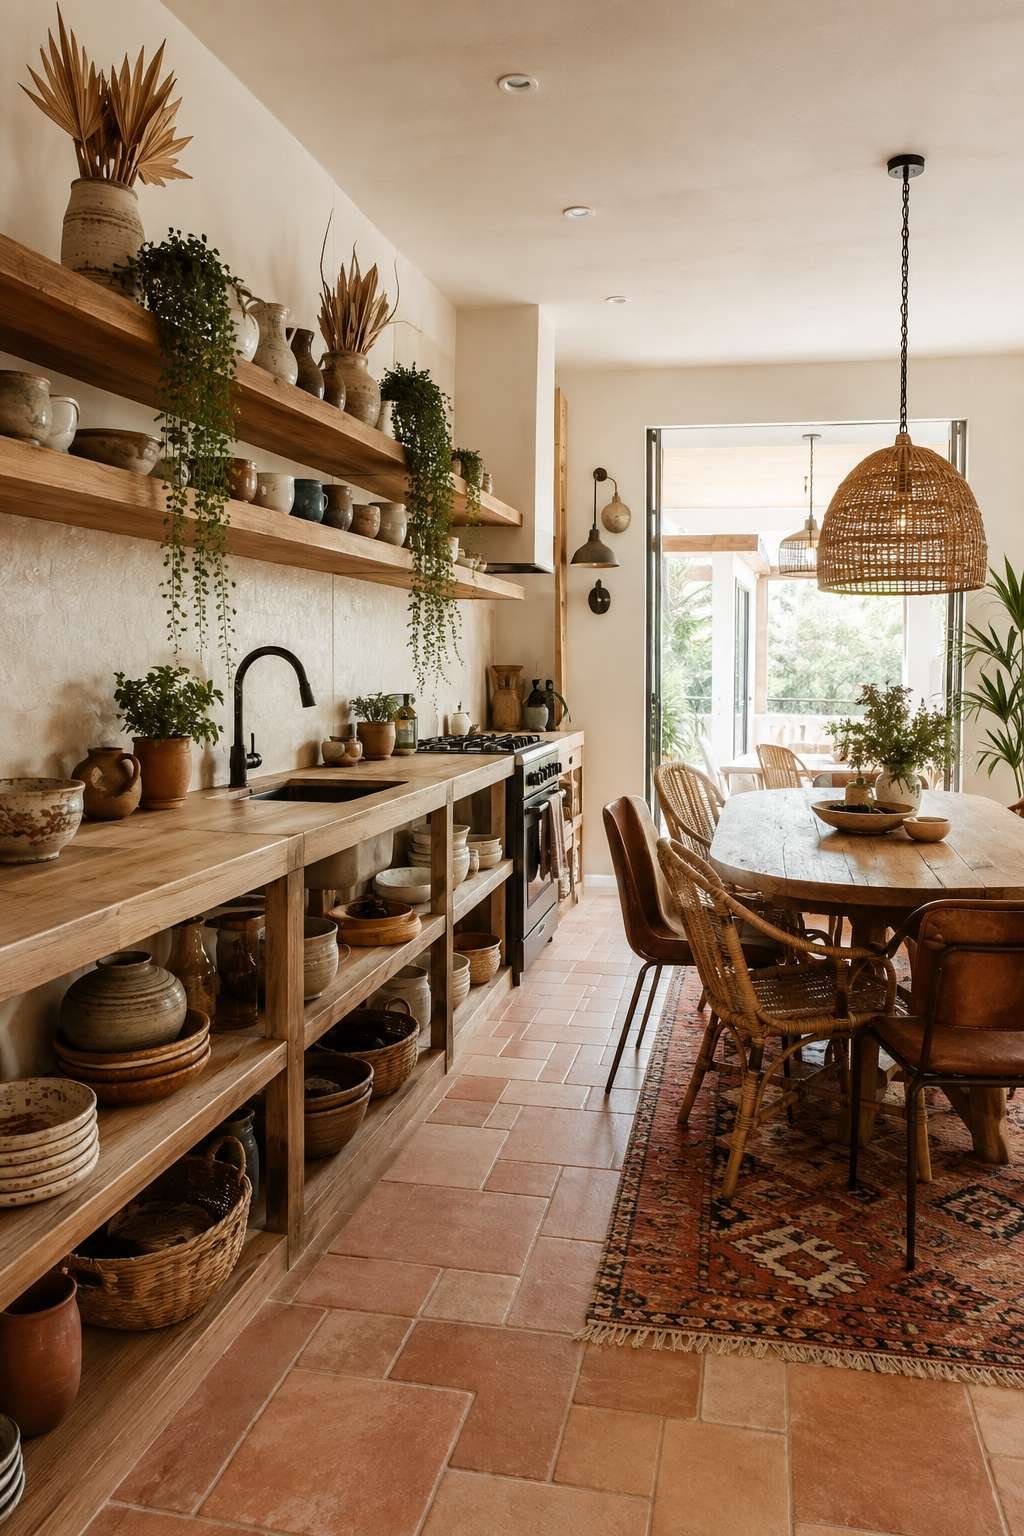
Afternoon diffused daylight is the ideal illumination for this space — direct sunlight would bleach the warm tones, while artificial light alone would suppress the botanical elements. The wide-angle photography from the kitchen-dining threshold reveals the layered, lived-in aesthetic that is the bohemian kitchen’s defining quality.
Key Design Tips:
- Remove all upper closed cabinetry and replace with open shelving to achieve the vertical openness characteristic of bohemian kitchen design
- Display handmade ceramics, botanical elements, and natural textiles on open shelving as the primary visual content of the upper kitchen zone
- Choose terracotta floor tiles with natural color variation rather than mechanically consistent tiles — the variation is the material’s beauty
- Select furniture for the adjoining dining area in natural, unprocessed materials — mango, rattan, jute, linen — to maintain the material language
- Allow the kitchen to evolve gradually rather than decorating it all at once — the bohemian aesthetic rewards accumulation over time
14. Butler’s Pantry Open Kitchen With Entertaining Infrastructure
This open kitchen design addresses a specific lifestyle requirement — the need for a kitchen that can transition seamlessly between the demands of daily family cooking and the elevated expectations of formal entertaining. The butler’s pantry pass-through is the architectural solution: a dedicated bar counter with wine refrigerator, glassware display, and concealed coffee station behind slimline pocket doors that disappear entirely when the entertaining mode is activated. This is the kind of design thinking that transforms a kitchen from a room into a system.

The main kitchen in matte white cabinetry opens fully without walls to the living and dining zones — the standard open-plan configuration elevated by the presence of the butler’s pantry as a secondary service zone. When guests arrive, the coffee station is closed behind its pocket doors, the bar counter is set with glasses, the wine refrigerator is stocked, and the main kitchen can be used for food preparation without the service zone creating visual clutter. This separation of functions — cooking here, serving there — is a principle borrowed from the service traditions of historical grand houses.
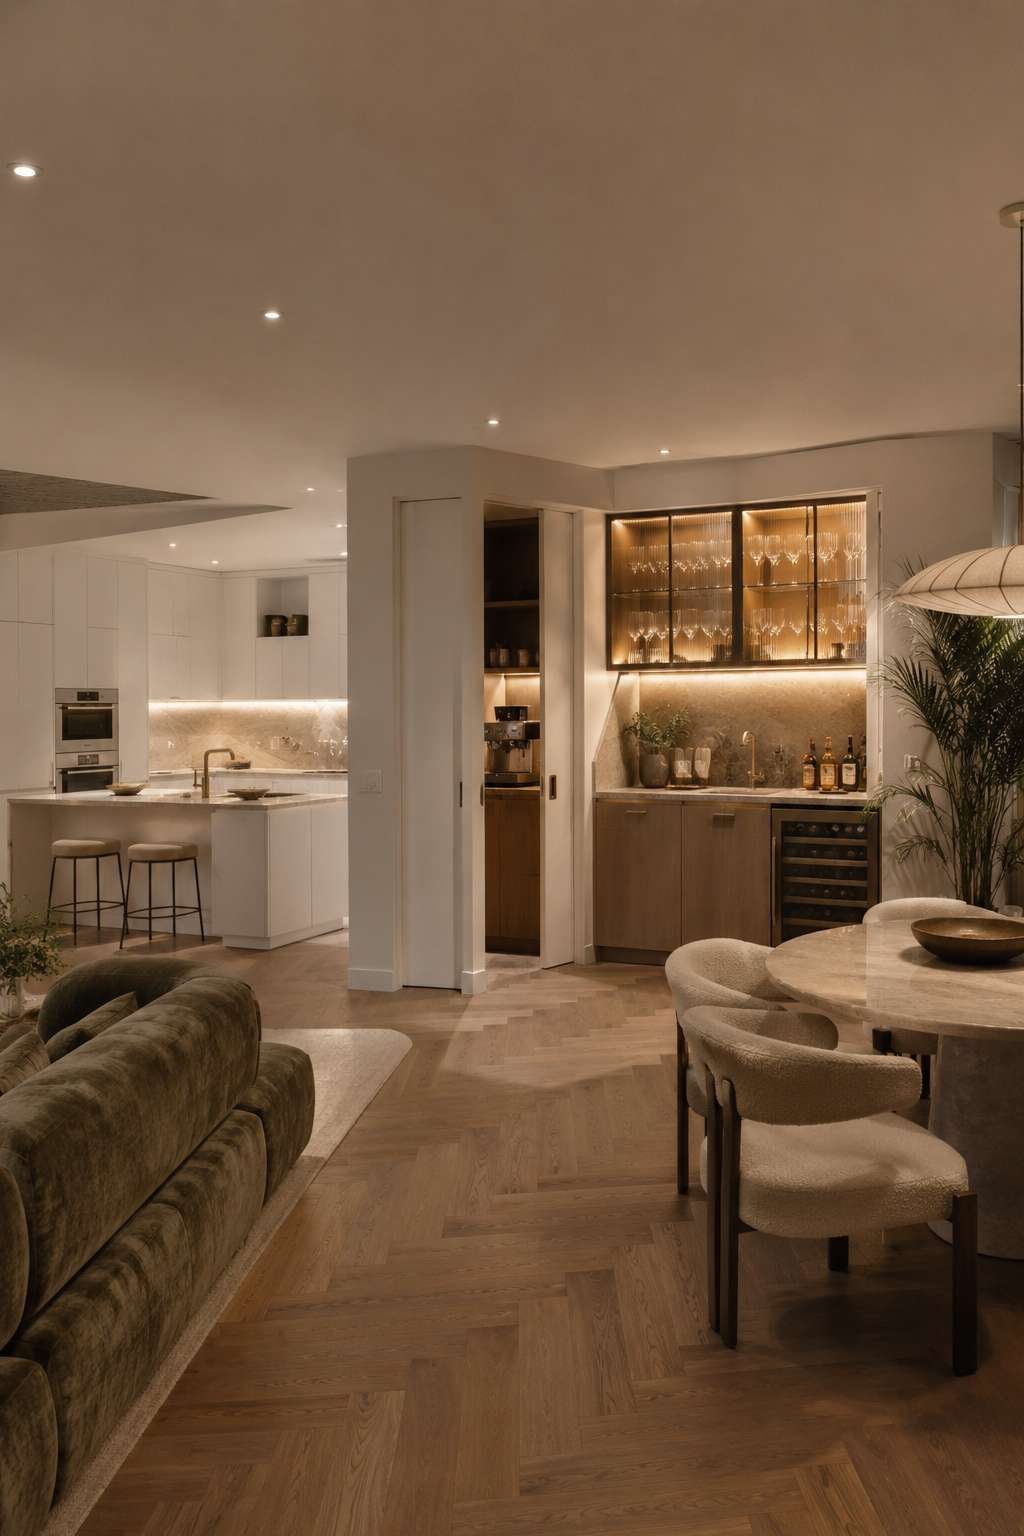
The glassware display within the butler’s pantry is both functional and decorative — the crystal catching and refracting light, the organized rows of stems and tumblers suggesting both abundance and organization. The wine refrigerator set beneath the counter maintains bottles at serving temperature without the bulk of a full wine fridge in the main kitchen space.
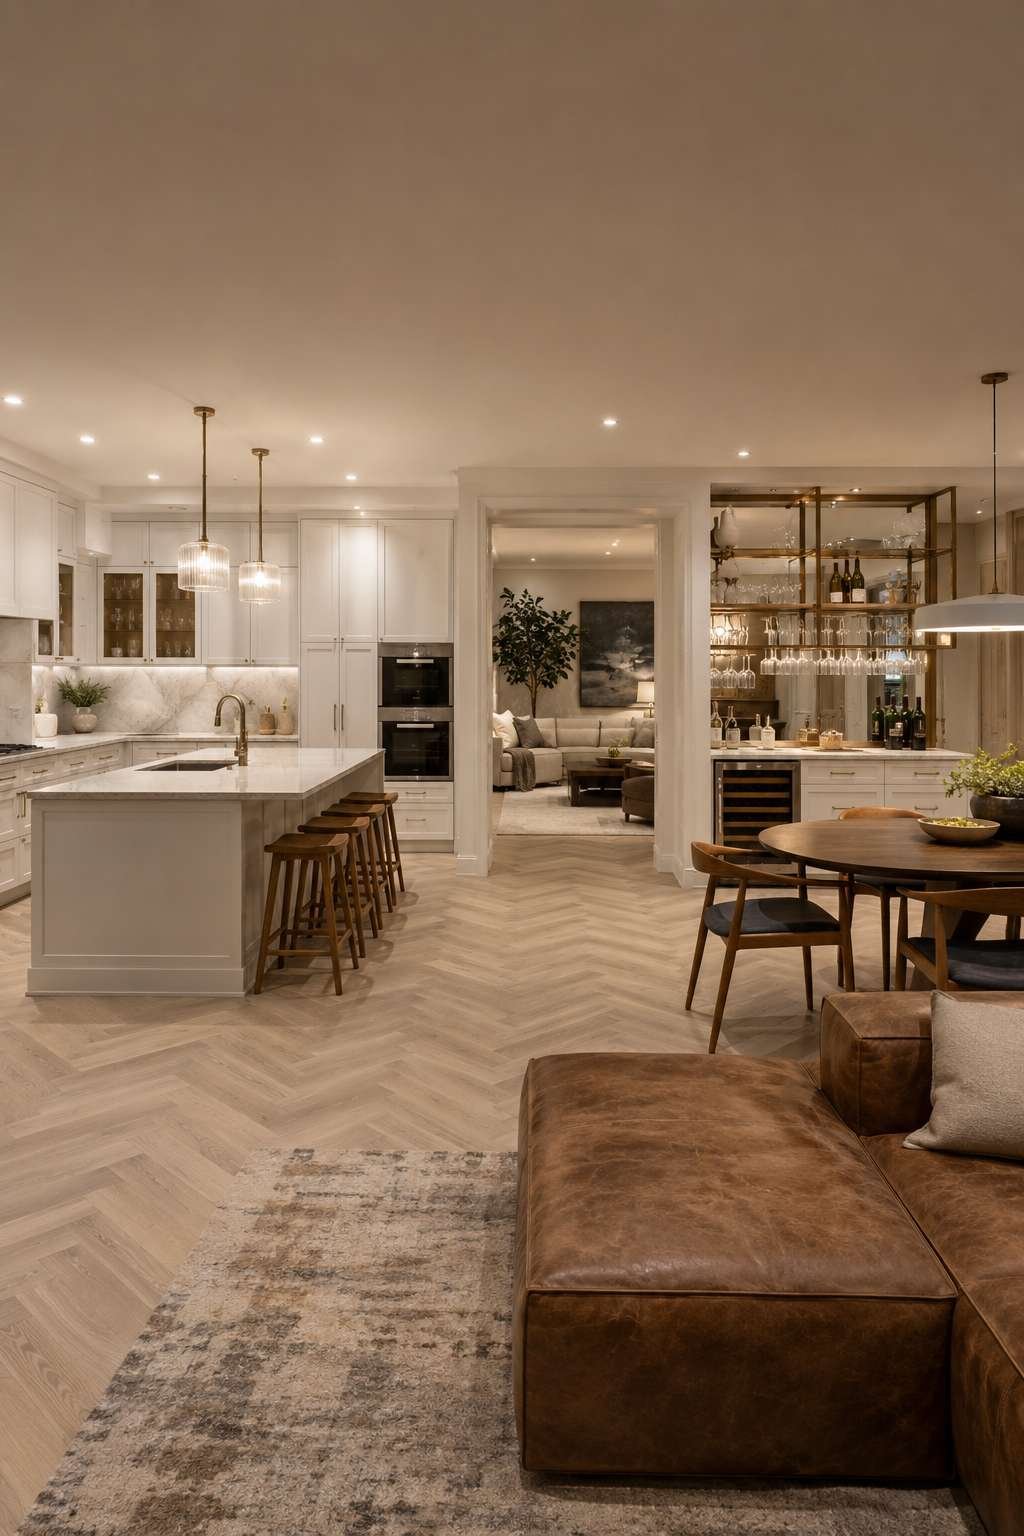
The photography that best communicates this design shows the relationship between the main cooking zone, the pass-through, and the entertaining area in one wide-angle frame — the spatial logic of the three zones readable in a single image under warm evening interior lighting that creates the atmosphere of a dinner party already in progress.
Key Design Tips:
- Install slimline pocket doors rather than swing doors on the butler’s pantry to allow full concealment of the service zone when not in use
- Position the wine refrigerator and bar counter at the boundary between kitchen and dining zone for efficient serving without interrupting food preparation
- Include a dedicated coffee station within the butler’s pantry so that morning coffee preparation happens away from the main cooking zone
- Specify glassware display shelving within the pantry with subtle integrated LED lighting to create a warm focal point during evening entertaining
- Design the pocket door tracks to be fully recessed into the cabinetry so that the doors disappear completely when open
15. Coastal Open Kitchen Opening to Outdoor Deck
The coastal kitchen is defined above all by its relationship to the landscape beyond it — and in this design, that relationship is made explicit through large bifold glass doors that fold entirely away, dissolving the boundary between the indoor kitchen and the sunlit outdoor deck. The indoor color palette begins with warm sand-toned lower cabinetry and transitions to a driftwood-grey island topped with white Carrara marble — a color sequence that mirrors the colors of the beach itself, from dry sand through weathered timber to the white foam of a breaking wave.
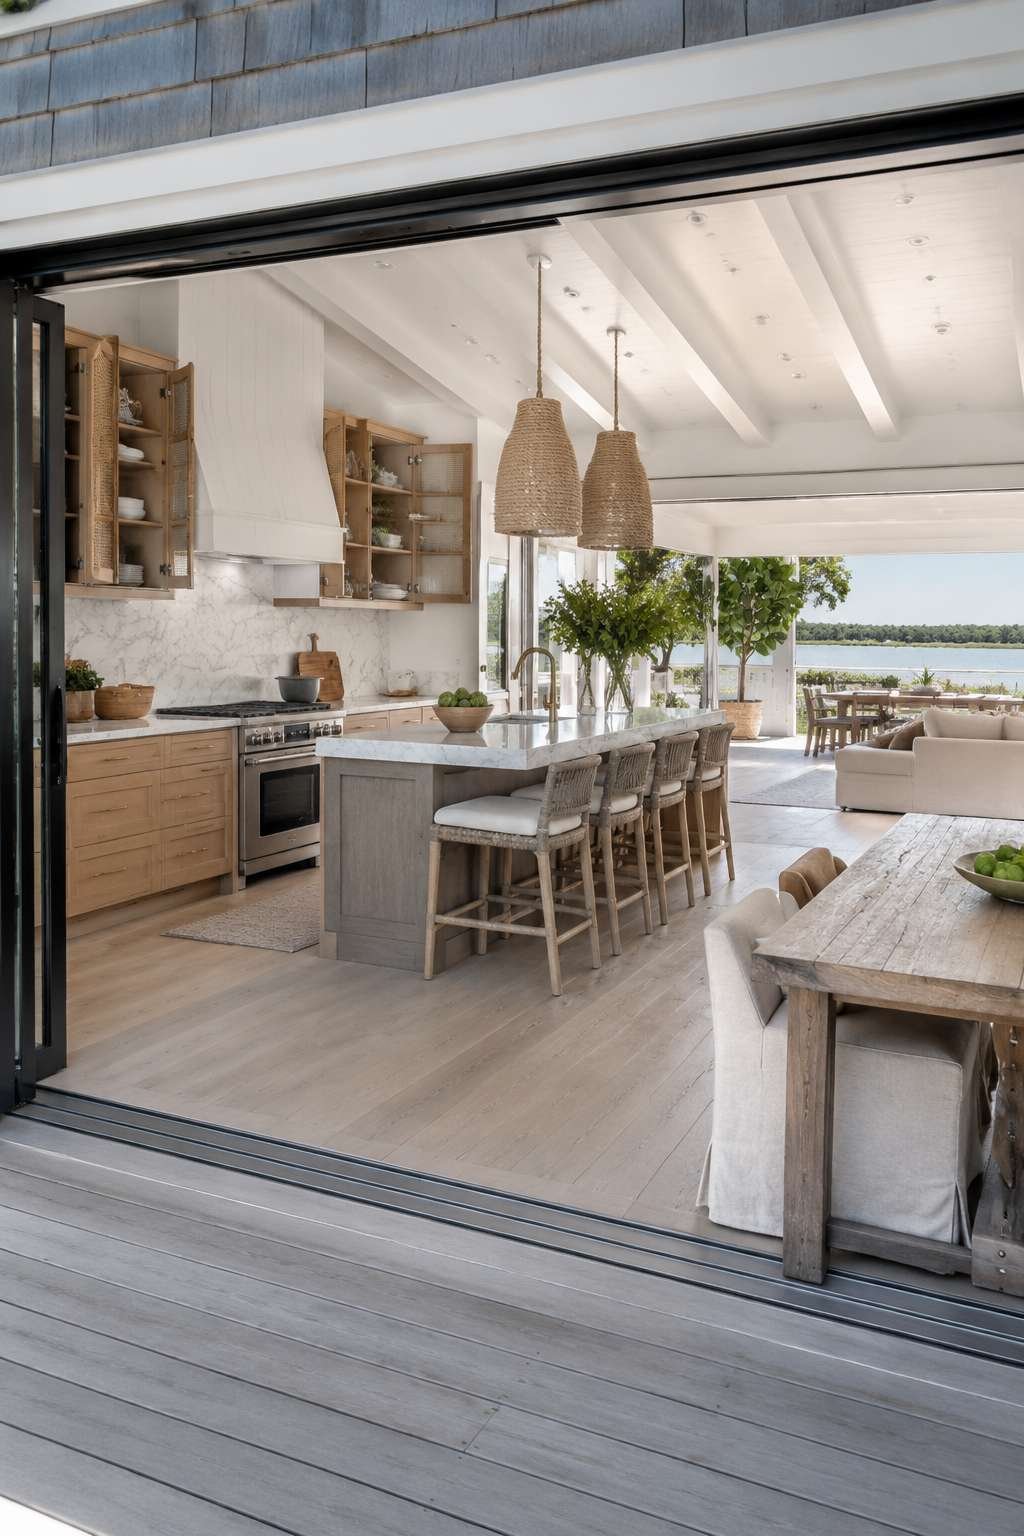
Rattan-fronted cabinet doors introduce a natural woven texture that is simultaneously practical and evocative — the rattan allows air circulation within the cabinets while its woven pattern references the craft traditions of coastal cultures. Rope pendant lights hang above the island, their material and form echoing the maritime traditions of the setting. Tongue-and-groove wall paneling in white paint — a reference to the interior of a beach house or coastal cottage — provides the vertical surface texture that unifies the kitchen and connects it to the vernacular architecture of coastal regions.
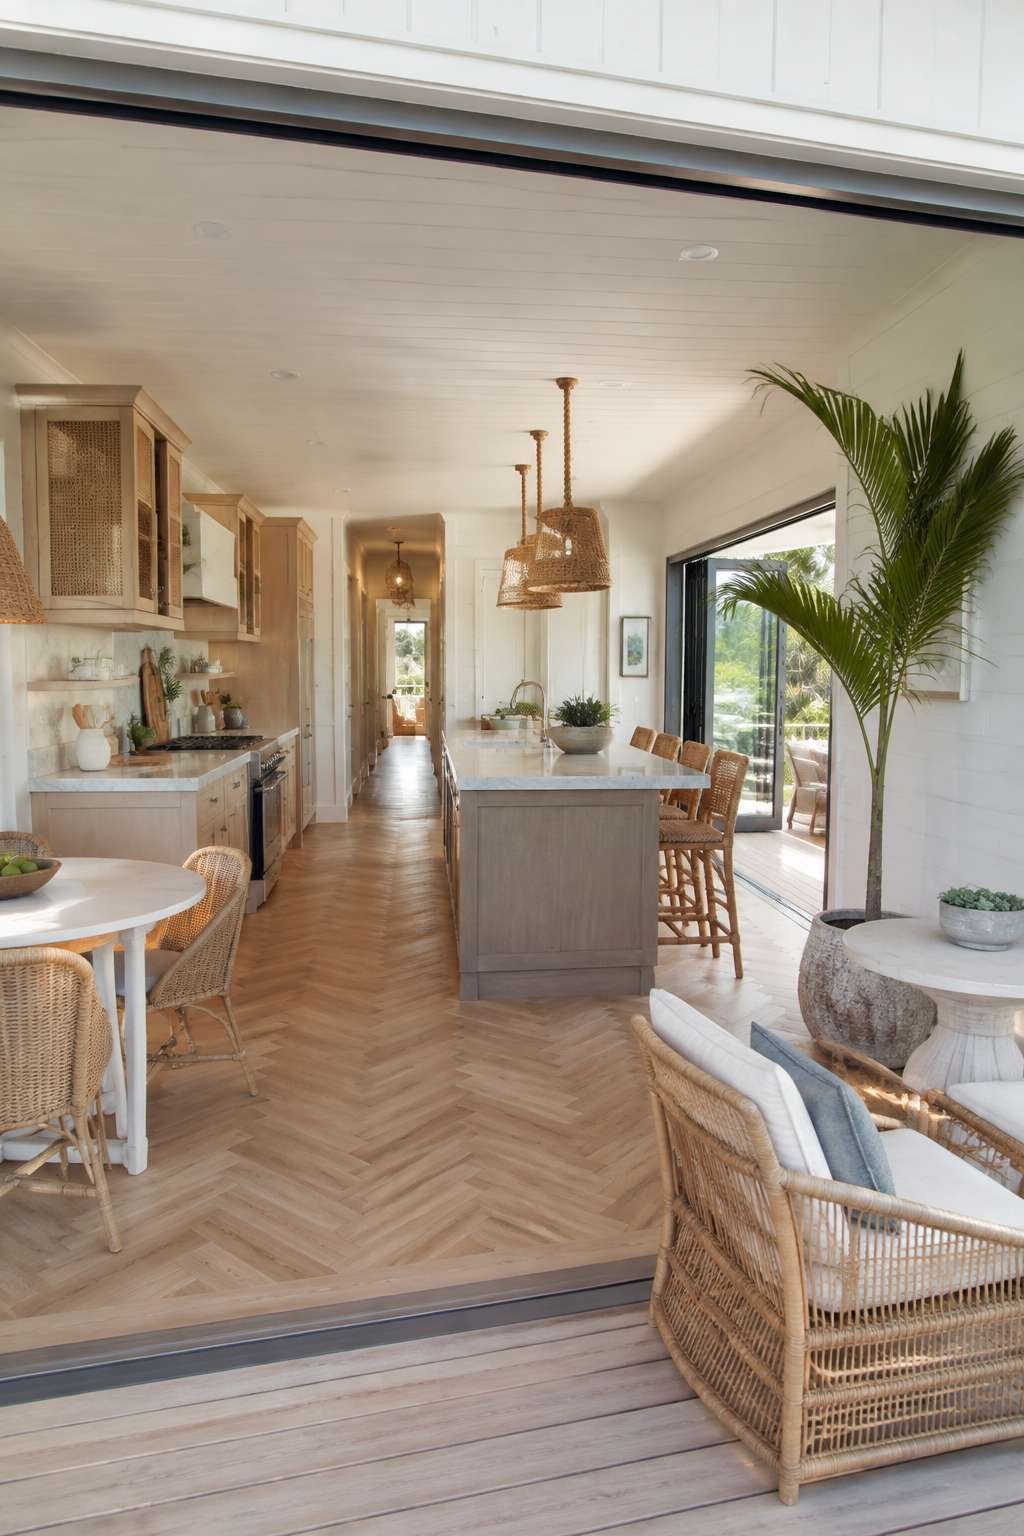
The key spatial quality of this kitchen is its blurring of indoor and outdoor cooking and dining zones. With the bifold doors fully open, the kitchen island effectively extends onto the deck — guests can gather around the island while the cook prepares food and the ocean landscape forms the backdrop. This spatial generosity is the defining experience of the coastal kitchen.

The photography from the deck threshold — looking in through the open glass panels — captures this quality most powerfully, the kitchen framed by the doorway with the landscape beyond contributing context and depth.
Key Design Tips:
- Specify large bifold or sliding glass doors that fully retract to remove the boundary between kitchen and outdoor dining deck
- Use a color palette that references the coastal landscape — sand, driftwood grey, white — rather than a literal nautical palette of navy and white
- Install rattan-fronted cabinet doors for natural texture and air circulation in a coastal environment where humidity management matters
- Choose Carrara marble for the island top — its white ground and grey veining echo the coastal color story while providing a premium work surface
- Position the kitchen so that the living and dining zones face the water or garden view, not the service elements of the cooking zone
16. High-End Contemporary Open Kitchen With Mirrored Backsplash
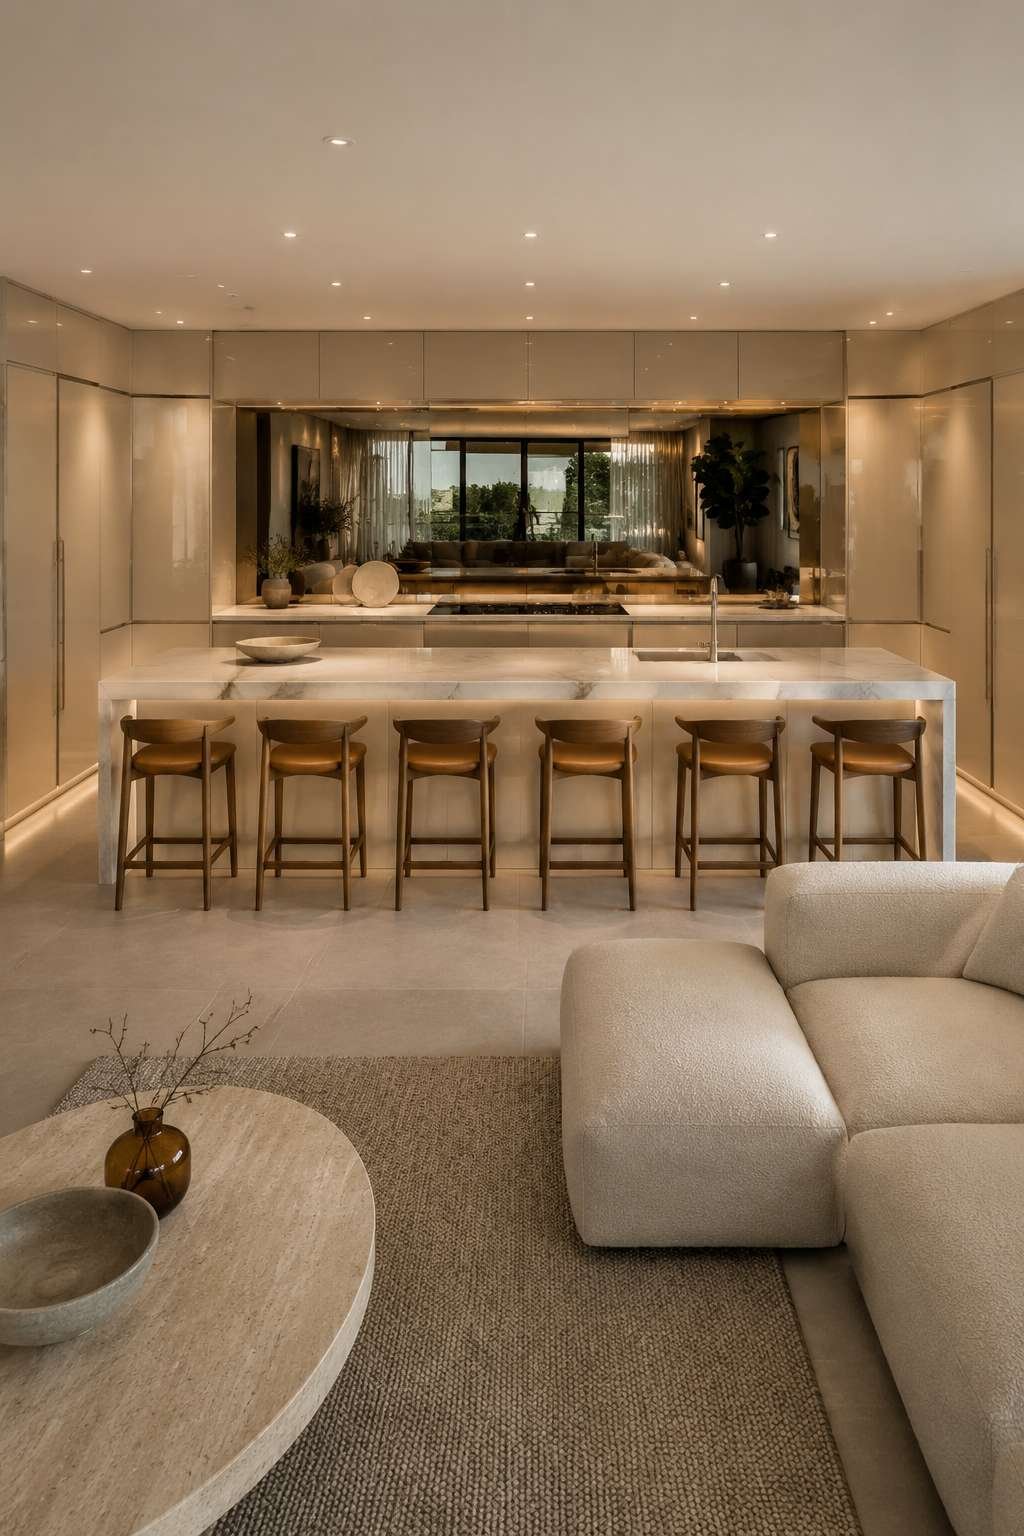
This is the kitchen as a spatial illusion — a design that uses the reflective properties of a full mirrored backsplash behind the cooking zone to double the perceived depth of the room, projecting the entire open living space behind the cook back at the observer from the kitchen wall. The effect is dramatic and sophisticated: stand at the island and you see not a wall but an infinity of room, the living and dining zones reflected and extending behind the range, the ceiling lights appearing twice, the room feeling twice as large as it is.
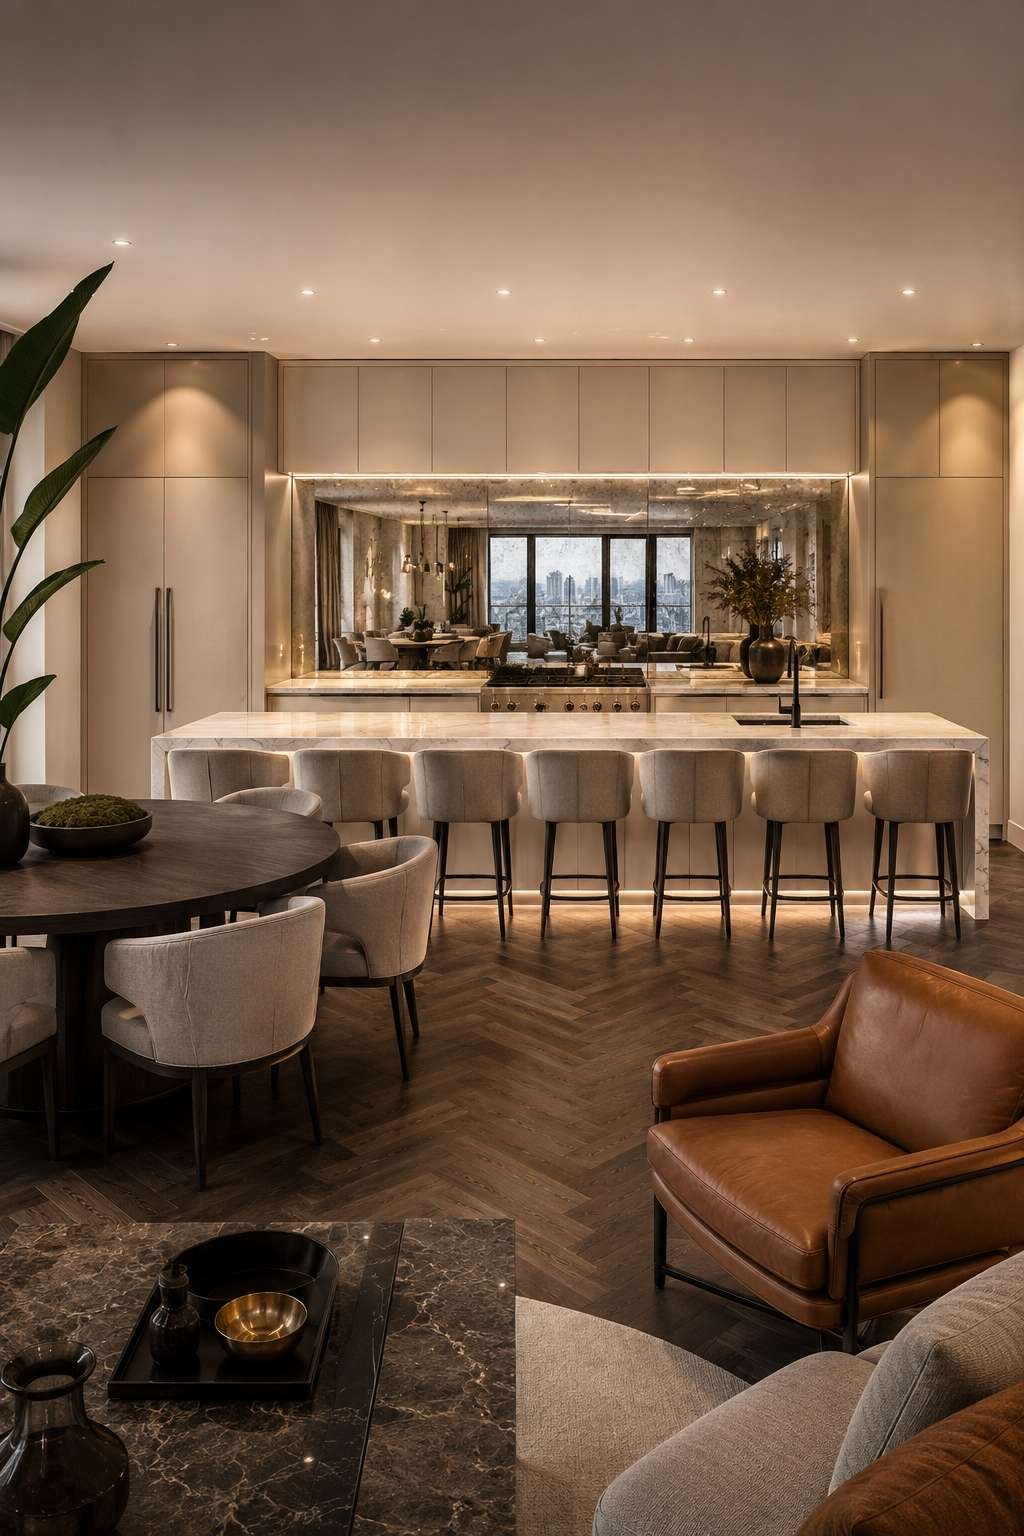
Handleless champagne-coloured lacquer cabinetry provides the refined, contemporary backdrop against which this optical effect performs. Champagne — a tone between warm white and pale gold — avoids the clinical quality of stark white while maintaining the brightness necessary to allow the mirrored backsplash to reflect accurately. The 3-metre Calacatta Oro island with seating for six is a statement of both scale and material quality — Calacatta Oro marble, with its distinctive gold-toned veining on a white ground, is among the most sought-after natural stones in residential design.
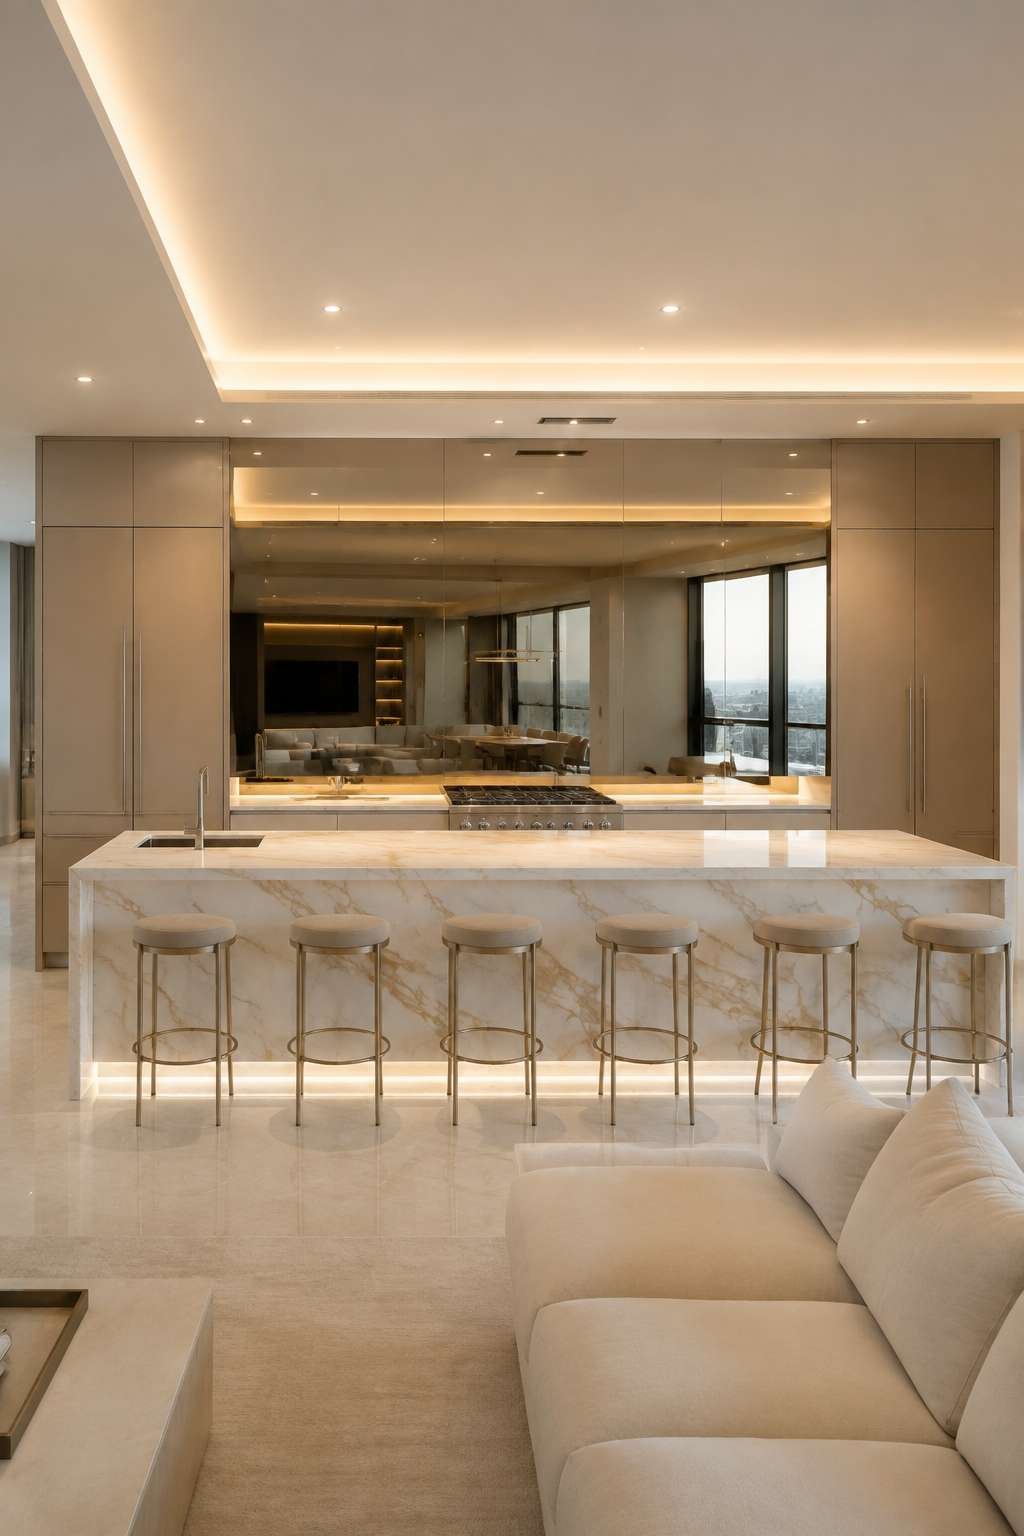
Integrated flush-panelled refrigerator columns flanking the range maintain the clean vertical rhythm of the back wall, ensuring that the mirrored backsplash is the visual focus rather than an appliance. The refrigerator panels match the surrounding cabinetry exactly, rendering the appliances invisible until opened. Recessed ceiling lighting and under-cabinet LED strips produce a layered lighting environment that performs differently in the mirror — the ceiling spots appear to continue into the reflected space, creating the impression of a room lit from multiple directions.
Key Design Tips:
- Install a full mirrored backsplash rather than a partial one for maximum spatial illusion — partial mirrors create reflections that feel accidental rather than intentional
- Choose flush-panel integrated refrigerator columns to maintain the unbroken cabinetry rhythm against which the mirrored backsplash performs
- Specify champagne or warm white lacquer for cabinetry adjacent to a mirrored backsplash — stark white reflects with a clinical quality, while champagne reflects warmly
- Install Calacatta Oro or similar gold-veined marble on a long island when the design warrants a material that performs as sculpture
- Layer recessed ceiling spots with under-cabinet LED strips to create a lighting scheme that reads dramatically in the mirrored reflection
17. Family Open Kitchen With Multifunctional Island Homework Station
The family open kitchen acknowledges a truth that purely aesthetic kitchen design tends to ignore: that a home with children is a home where cooking, homework, administration, and recreation all happen simultaneously, often at the kitchen counter. The homework and meal-planning station integrated into the island end is the practical solution — a built-in tablet holder, letter tray, and bar stools at the counter edge creating a zone that serves children’s schoolwork during the afternoon and transitions to recipe browsing or family administration in the evenings.

Full-height cabinetry maximizes storage capacity throughout the kitchen, ensuring that the generous spatial demands of a family — the accumulated equipment of cooking, baking, entertaining, and daily life — are met without requiring the visual clutter of items stored on countertops. Deep pan drawers replace base cabinets throughout, providing more accessible and more efficiently organized storage than shelved base cabinets.
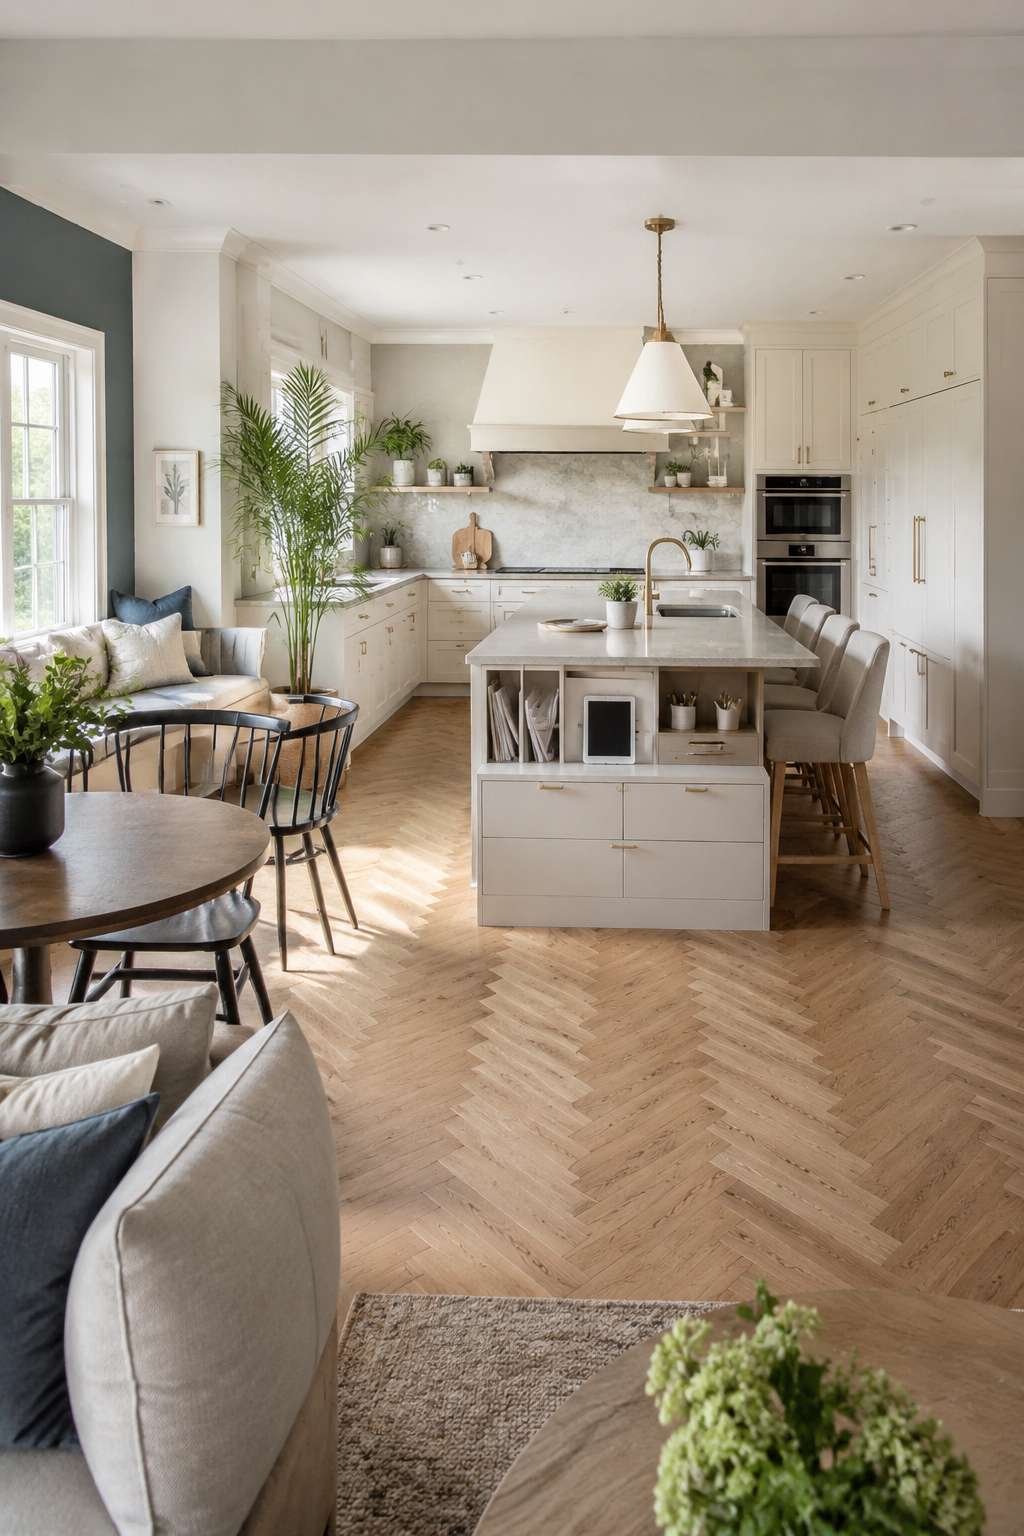
The kitchen connects openly to a family room — the casual living space where children play and the family gathers after school. This spatial connection is essential: the cook should be able to see the family room from every point in the working triangle, maintaining supervision and conversation while food preparation is underway. The homework station at the island edge positions children within arm’s reach of the cook while keeping them outside the working zone.
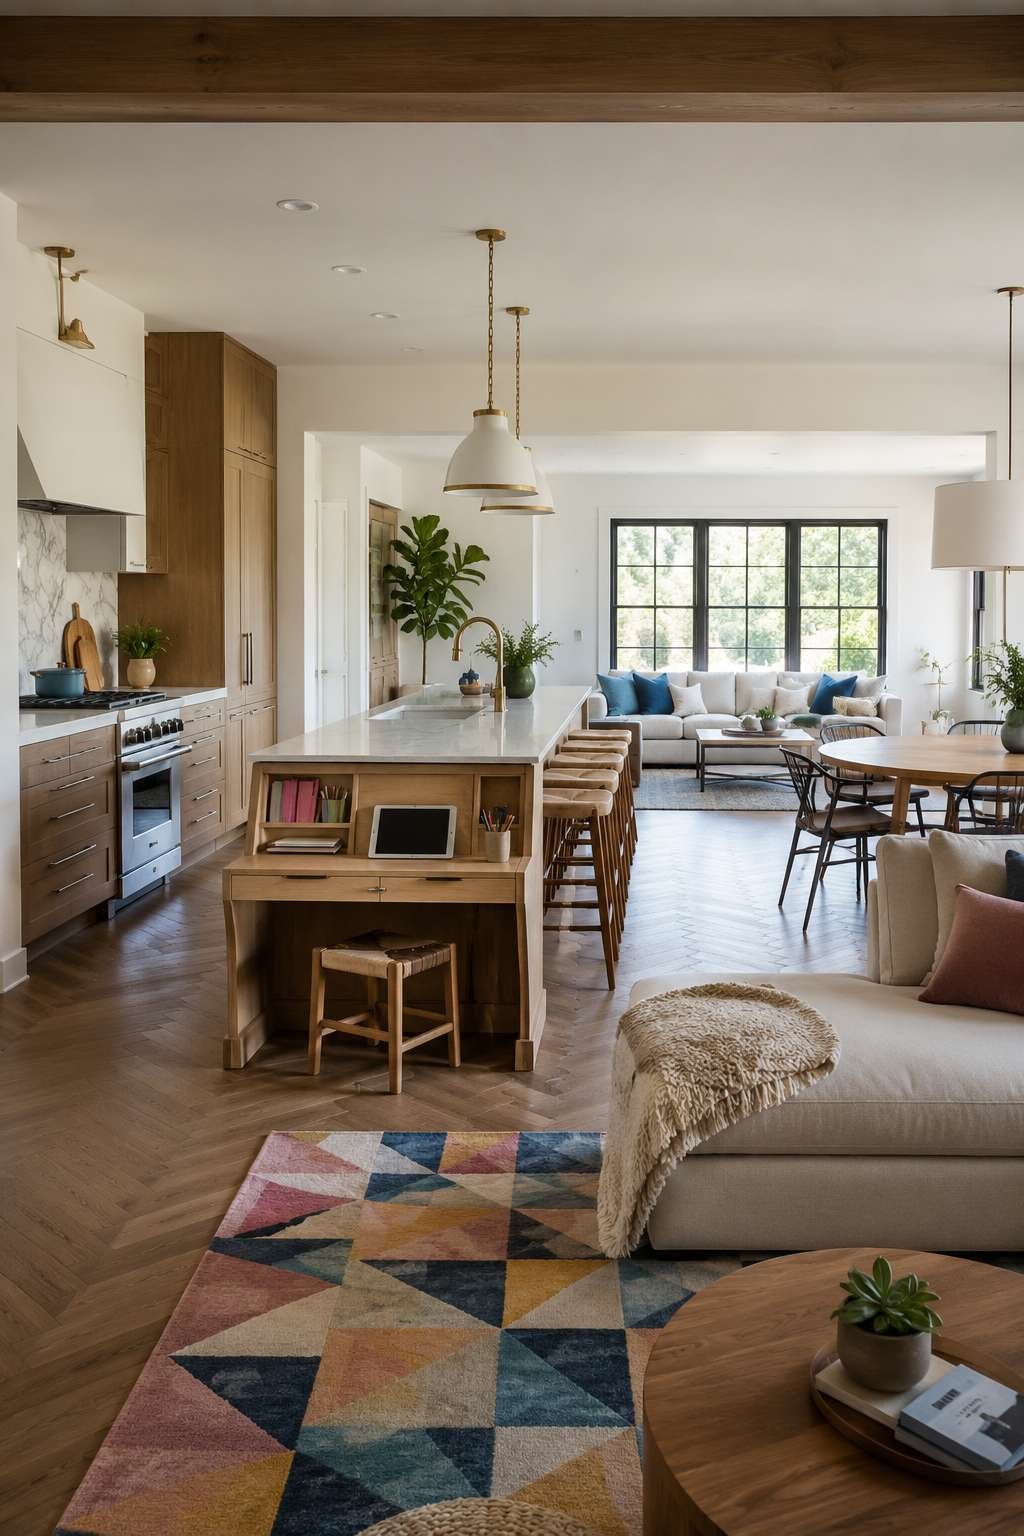
The photography from the family-room end — looking toward the kitchen — captures the spatial relationship between the children’s zone and the cooking zone, showing both in a single, legible image that communicates the design’s multifunctional intelligence.
Key Design Tips:
- Integrate a homework station at the island end with a built-in tablet holder and dedicated seating to create a supervised workspace within the kitchen
- Specify deep pan drawers throughout base cabinetry rather than shelved cupboards for more accessible, more organized storage
- Position the kitchen’s working triangle to face the family room, ensuring line-of-sight supervision from the cooking zone
- Install full-height cabinetry to the ceiling for maximum family storage capacity
- Choose durable, easy-clean surfaces — quartz countertops, semi-gloss or satin cabinetry finishes — that withstand the intensity of family use
18. Bookmatched Marble Statement Open Kitchen
The decision to use bookmatched Emperador brown marble as a full-height backsplash behind the range is one of the most committed material statements in residential kitchen design. Bookmatching — cutting a single slab in half and opening it like a book so that the two halves mirror each other — transforms veined stone from a surface material into a work of visual art. The caramel and cream veining of Emperador spreads symmetrically from a central axis, creating a pattern that is simultaneously geological and decorative.
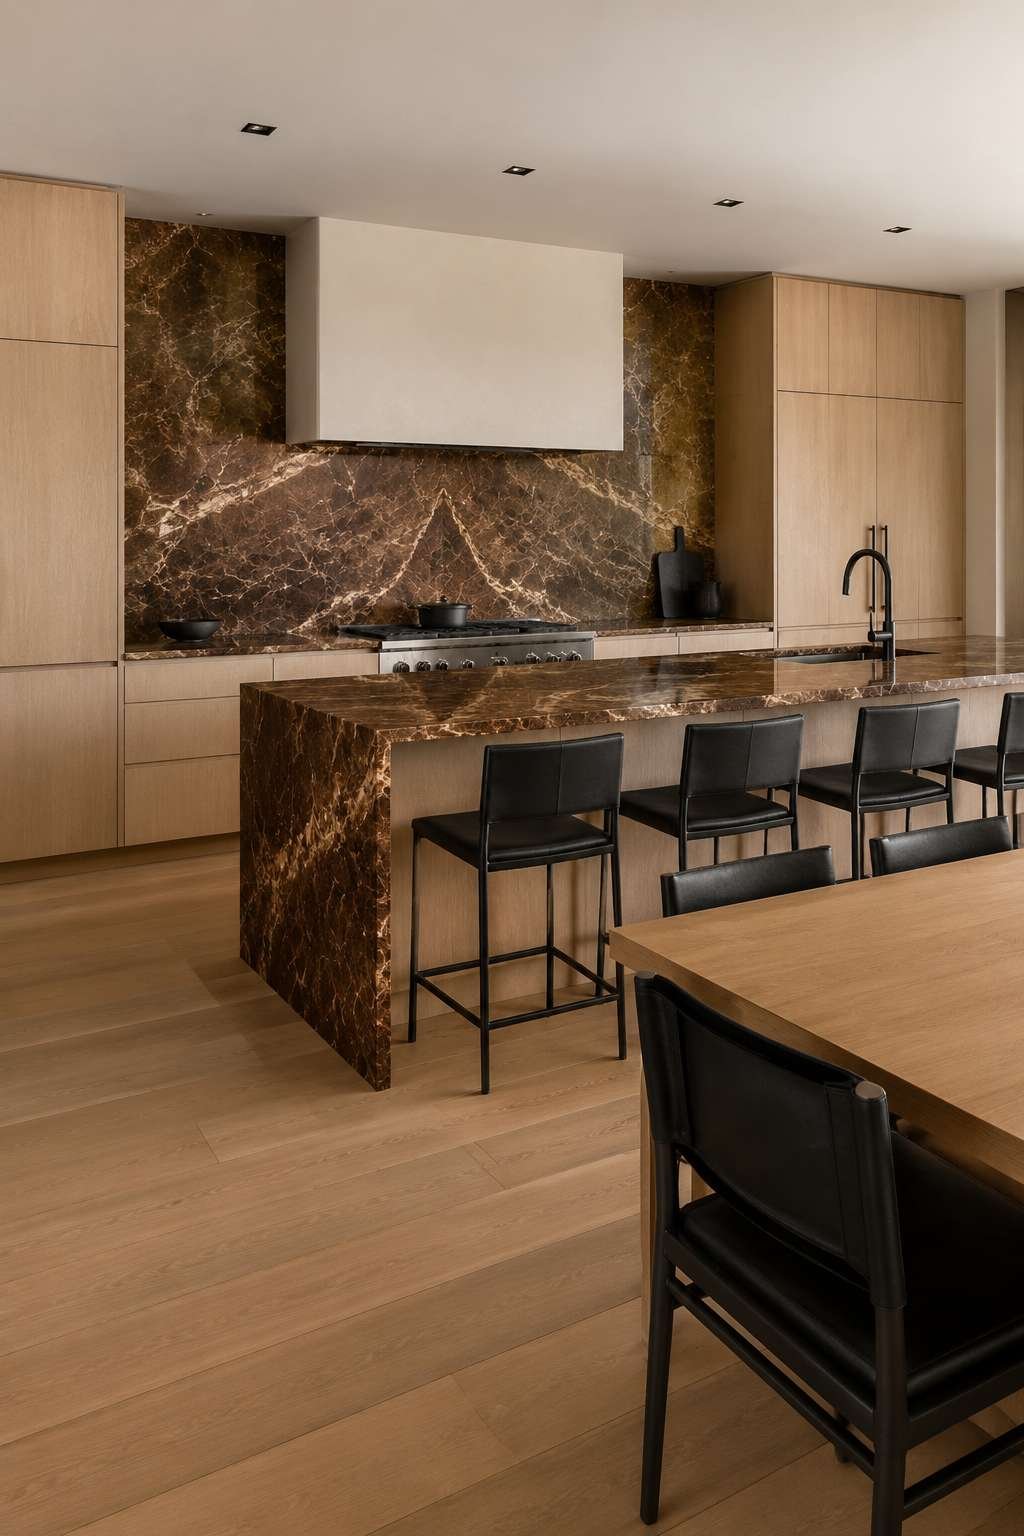
Flat-front white oak cabinetry provides the deliberate contrast that allows the marble to perform as the room’s focal point. The decision to use white oak rather than painted cabinetry is significant: the grain of the wood introduces a secondary natural pattern that complements rather than competes with the marble’s movement, creating a dialogue between two natural materials rather than the contrast between a natural material and a manufactured one. The same marble repeated as the island countertop connects the range wall and the island across the open space, tying the two zones into a single material narrative.
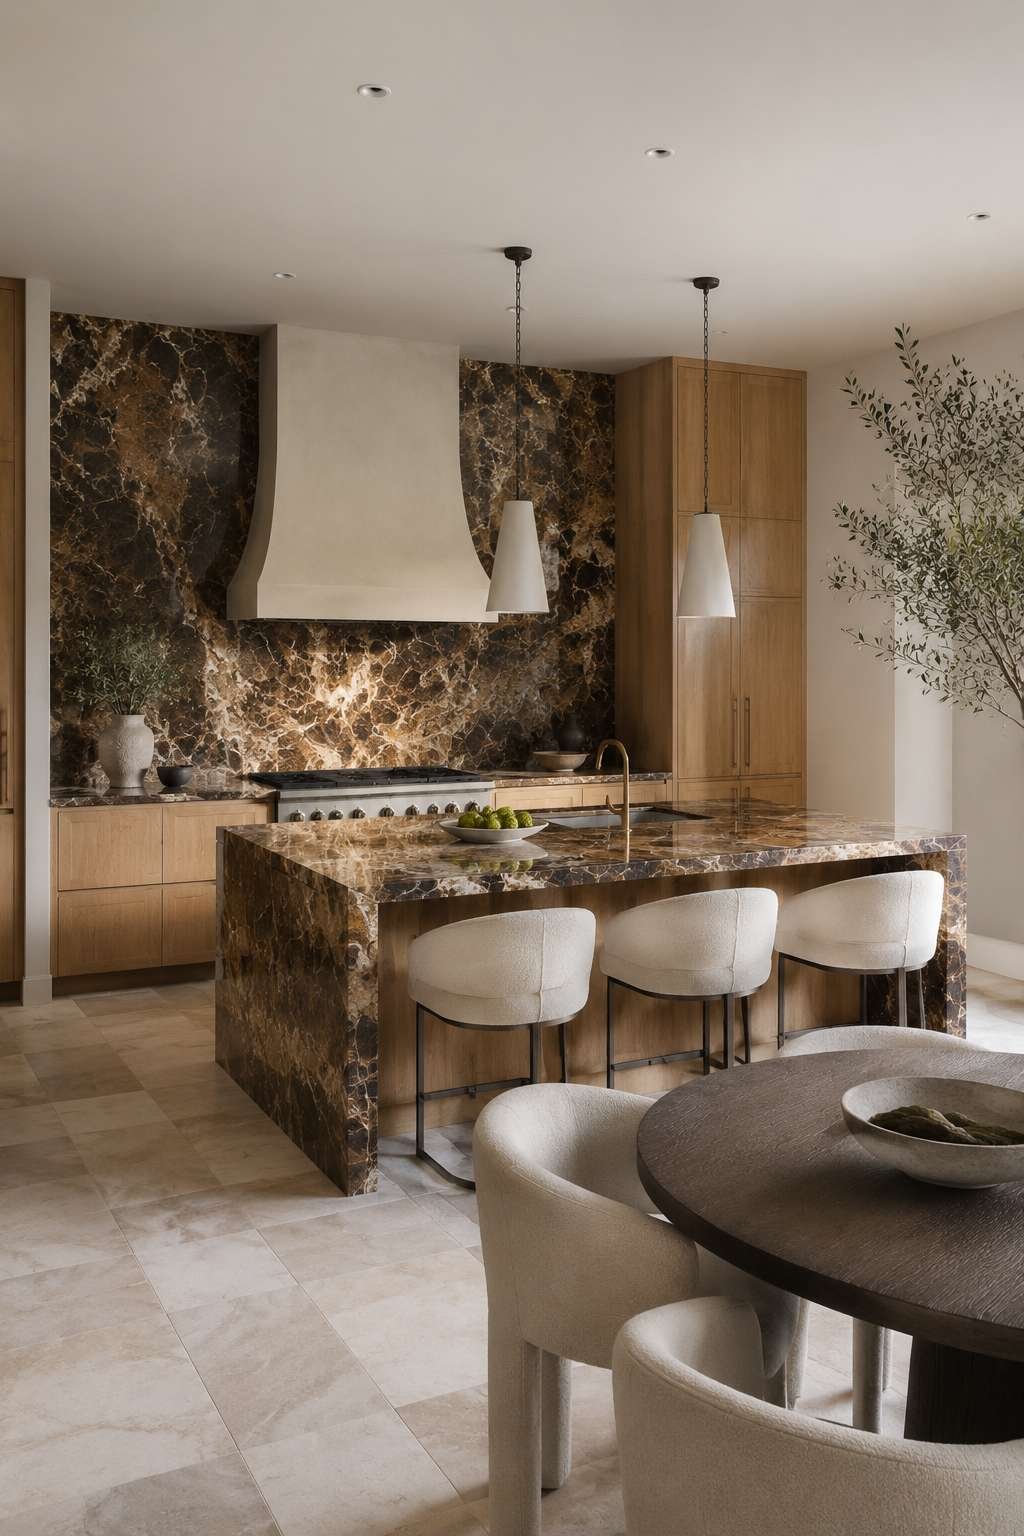
The integrated plastered hood — its surface matched to the ceiling — performs a disappearing act, allowing the full-height marble backsplash to read without interruption. This is a refinement that requires careful coordination between the kitchen designer, the plasterer, and the stone fabricator, but the result — a continuous stone plane interrupted only by the range beneath — justifies the complexity.
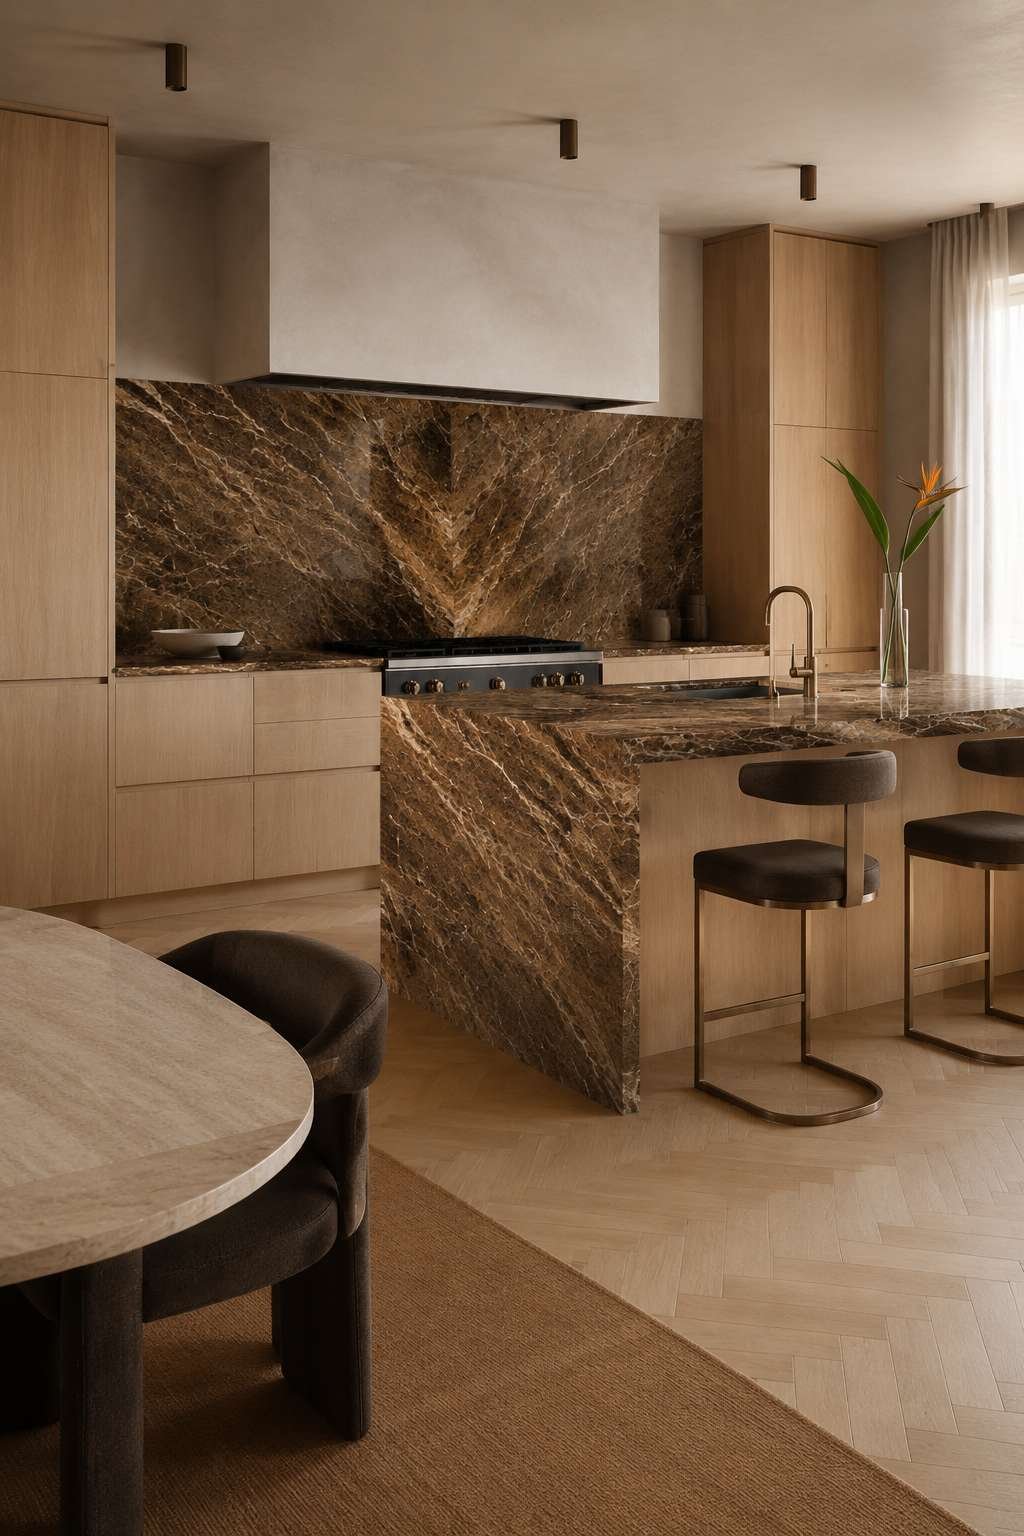
Directional lighting is essential for marble photography and for the daily experience of a bookmatched stone kitchen — it must reveal the depth of the veining, the variation in color across the slab face, and the three-dimensional quality that distinguishes natural stone from imitations.
Key Design Tips:
- Specify bookmatched marble slabs for a full-height backsplash behind the range — the symmetrical pattern transforms the cooking zone into a focal point
- Choose flat-front white oak cabinetry as the backdrop to allow a statement marble to perform without visual competition
- Repeat the same marble stone on the island countertop to connect the range wall and island across the open floor plan
- Install an integrated plastered hood flush with the ceiling to prevent the hood from interrupting the visual sweep of the marble backsplash
- Illuminate the marble with directional warm spotlighting to reveal veining depth and natural color variation
19. Mid-Century Modern Open Kitchen With Hairpin Legs and Hex Tile
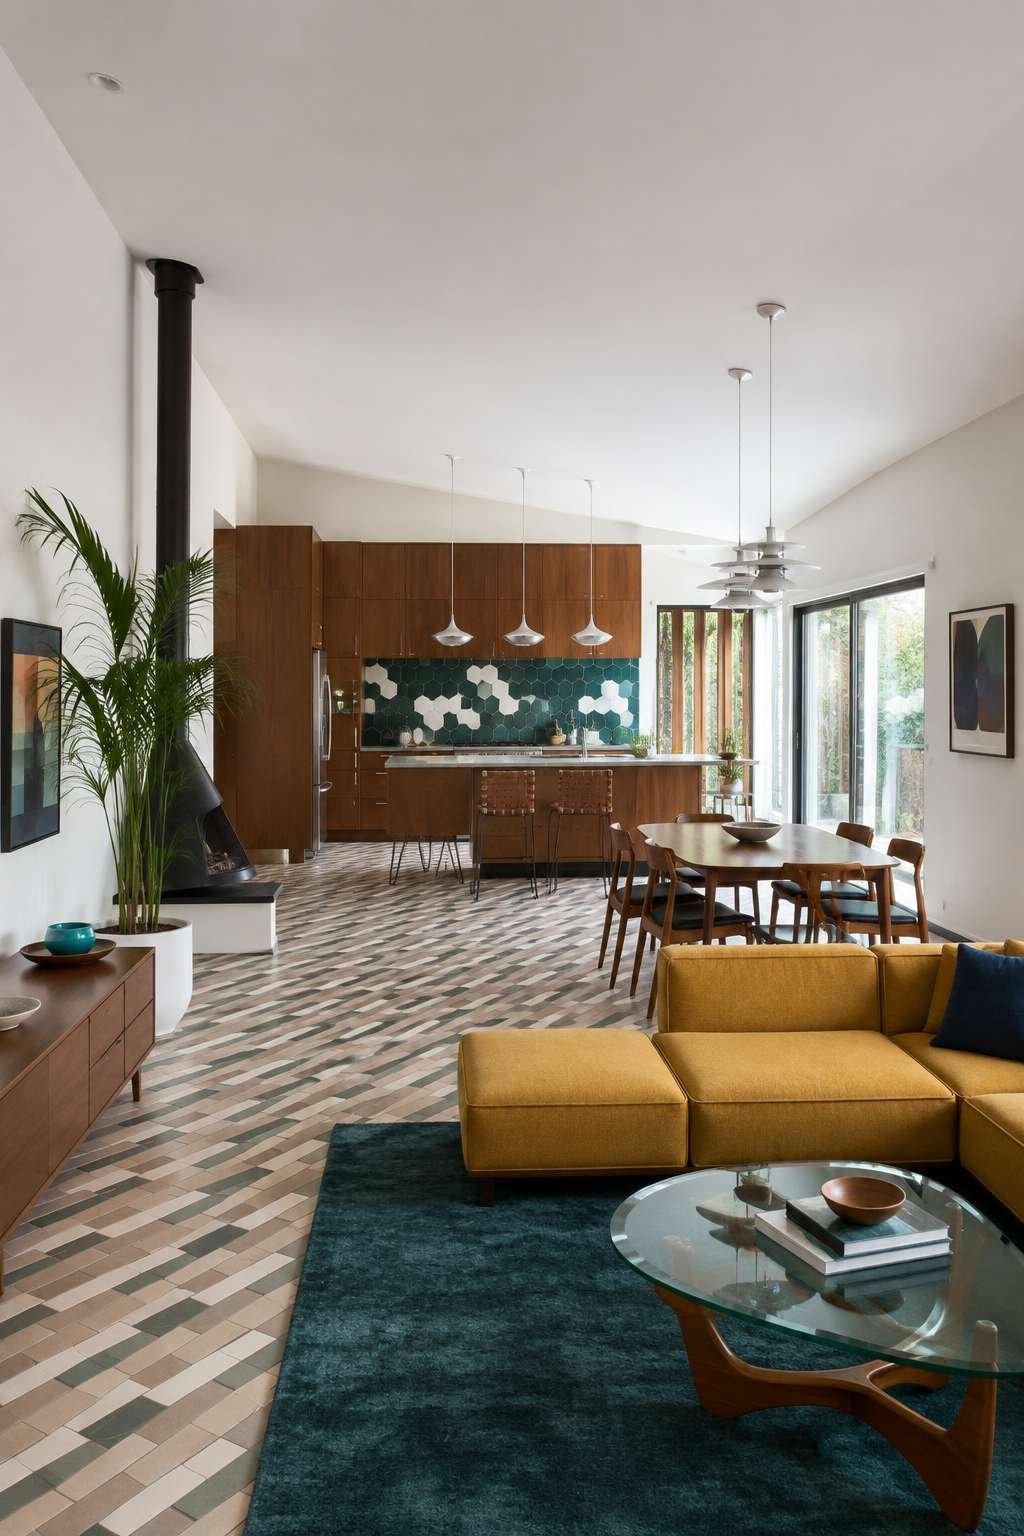
The mid-century modern kitchen derives its enduring appeal from a set of design principles that remain as relevant today as they were in the 1950s: clean lines, functional honesty, warm natural materials, and a commitment to the idea that well-designed everyday objects improve the quality of daily life. Flat-front walnut veneer cabinetry with simple chrome bar pulls expresses these values with precision — the walnut warm and organic, the chrome pulls minimal and industrial, the flat-front doors admitting no ornamental gestures.

The long cantilevered island on tapered hairpin legs is perhaps the most characteristically mid-century element in this kitchen — the hairpin leg being one of the most recognizable design signatures of the period, its minimal form reducing the visual weight of the island to almost nothing. The quartz or marble island top extends past the legs at each end, the cantilever emphasizing the lightness of the structural system. This is furniture-making logic applied to kitchen design.

The hexagonal tile backsplash in deep teal and white is the room’s graphic statement — a bold pattern choice that references the geometric character of mid-century surface design while connecting to the teal and chrome tones of the broader palette. Above the island, spun aluminium saucer pendants — a direct reference to the mid-century UFO lights that populate every serious MCM interior — provide both illumination and cultural reference. The diagonal vintage-style floor tiles extending from kitchen through dining and living zone create a geometric energy underfoot that reinforces the graphic quality of the overall design.
Key Design Tips:
- Use tapered hairpin legs on the island to achieve the light, floating quality that defines mid-century kitchen design
- Select a hexagonal or geometric tile pattern for the backsplash in a limited two-tone palette — bold pattern, minimal color
- Install spun aluminium pendant lights in the saucer or dome form that is the signature mid-century overhead lighting shape
- Lay floor tiles on the diagonal to introduce geometric energy that complements the overall pattern-forward character of the MCM design
- Specify chrome rather than brass or black for hardware and fixtures to maintain the cool, graphic quality of authentic mid-century design
20. Studio Apartment Open Kitchen With Three-Zone Planning
The studio apartment open kitchen is the ultimate test of spatial intelligence — the requirement to accommodate cooking, dining, and living within a single room demands a design solution of extraordinary ingenuity. The kitchen, dining, and living functions choreographed along one long wall and central island is the organizing principle of this design: a linear arrangement that brings all three functions into adjacency without allowing any one to dominate the room at the expense of the others.

The fold-flat dining table attached to the island end follows the same logic as the fold-down breakfast bar in the compact apartment kitchen — a surface that exists when needed and disappears when not, reclaiming floor space for living room use. Bar stools that tuck flush beneath the island counter similarly minimize their floor print when not in use. The sofa positioned to face the kitchen rather than being oriented away from it is a deliberate social choice — in a studio, the kitchen is always visible, and that visibility should be embraced rather than managed.

A full-height mirror on one end wall performs the spatial illusion that small apartments require — the room appears to double in length, the kitchen receding into apparent depth beyond the mirror’s surface. Light birch cabinetry with push-to-open mechanisms keeps the kitchen wall as visually light and uncluttered as possible, minimizing the visual weight of the storage infrastructure.
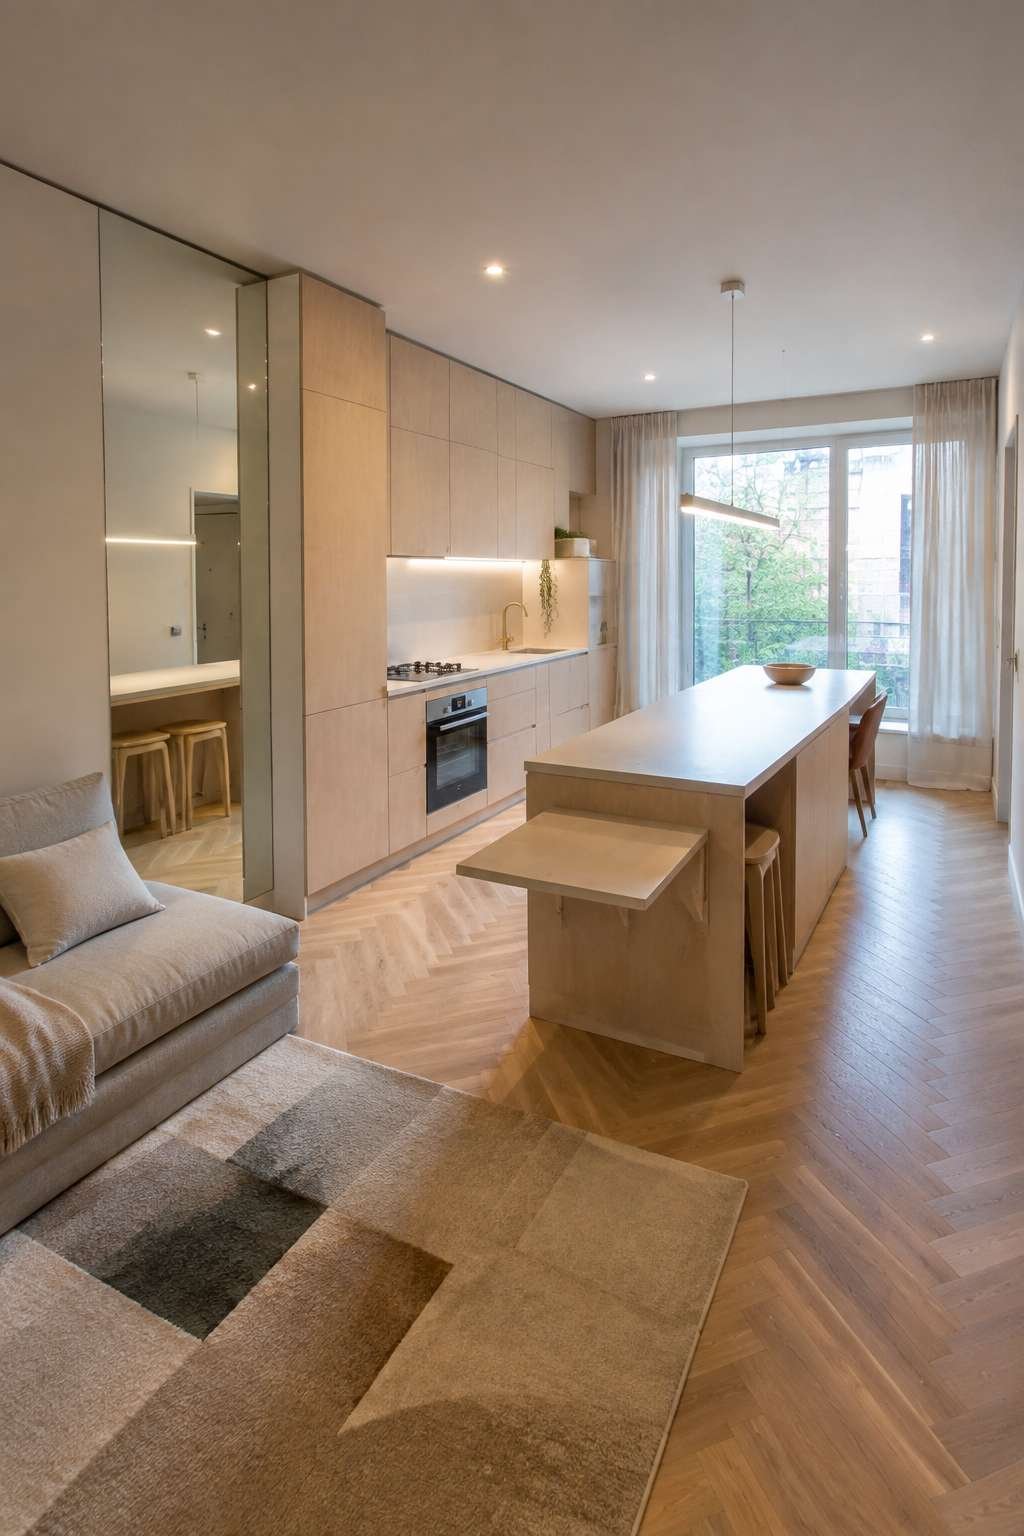
The photography from the far end of the apartment, wide-angle, captures all three functional zones in a single frame — the essential image for understanding how a well-designed studio apartment can accommodate a complete domestic program without compromise.
Key Design Tips:
- Arrange kitchen, dining, and living zones along a single long wall with the island as the organizational hub of the three-zone layout
- Install a full-height mirror on the end wall to visually double the perceived length of the apartment
- Specify fold-flat dining surfaces and tuck-away seating that create dining capacity on demand without permanent floor plan commitment
- Orient the sofa to face the kitchen rather than away from it — in an open studio, embracing the kitchen’s visibility creates a more cohesive spatial experience
- Use push-to-open hardware-free cabinetry to minimize visual complexity in a small space where every detail reads clearly
21. Fluted Glass Cabinet Open Kitchen With Textural Light Play
The ribbed fluted glass cabinet fronts in this kitchen perform a specific optical function: they diffuse and partially reveal the contents of the shelving behind them, creating a visual layer of organized storage that is neither fully concealed nor fully exposed. The light passing through the ridged glass surface is refracted and scattered, the content of the shelves visible as shapes and colors rather than as specific objects. This is storage design that is both practical and beautiful — the glass texture providing visual interest while maintaining the organization of the storage behind it.

Flat-front matte dusty blue lower cabinetry grounds the space with a color that is simultaneously sophisticated and approachable — dusty blue occupying a similar chromatic territory to the sage green of the farmhouse kitchen, but cooler and more contemporary in character. The full-width unlacquered brass bar pull running across each upper door is a hardware decision of unusual confidence — rather than individual handles, the single continuous pull transforms each cabinet door into a graphic composition.
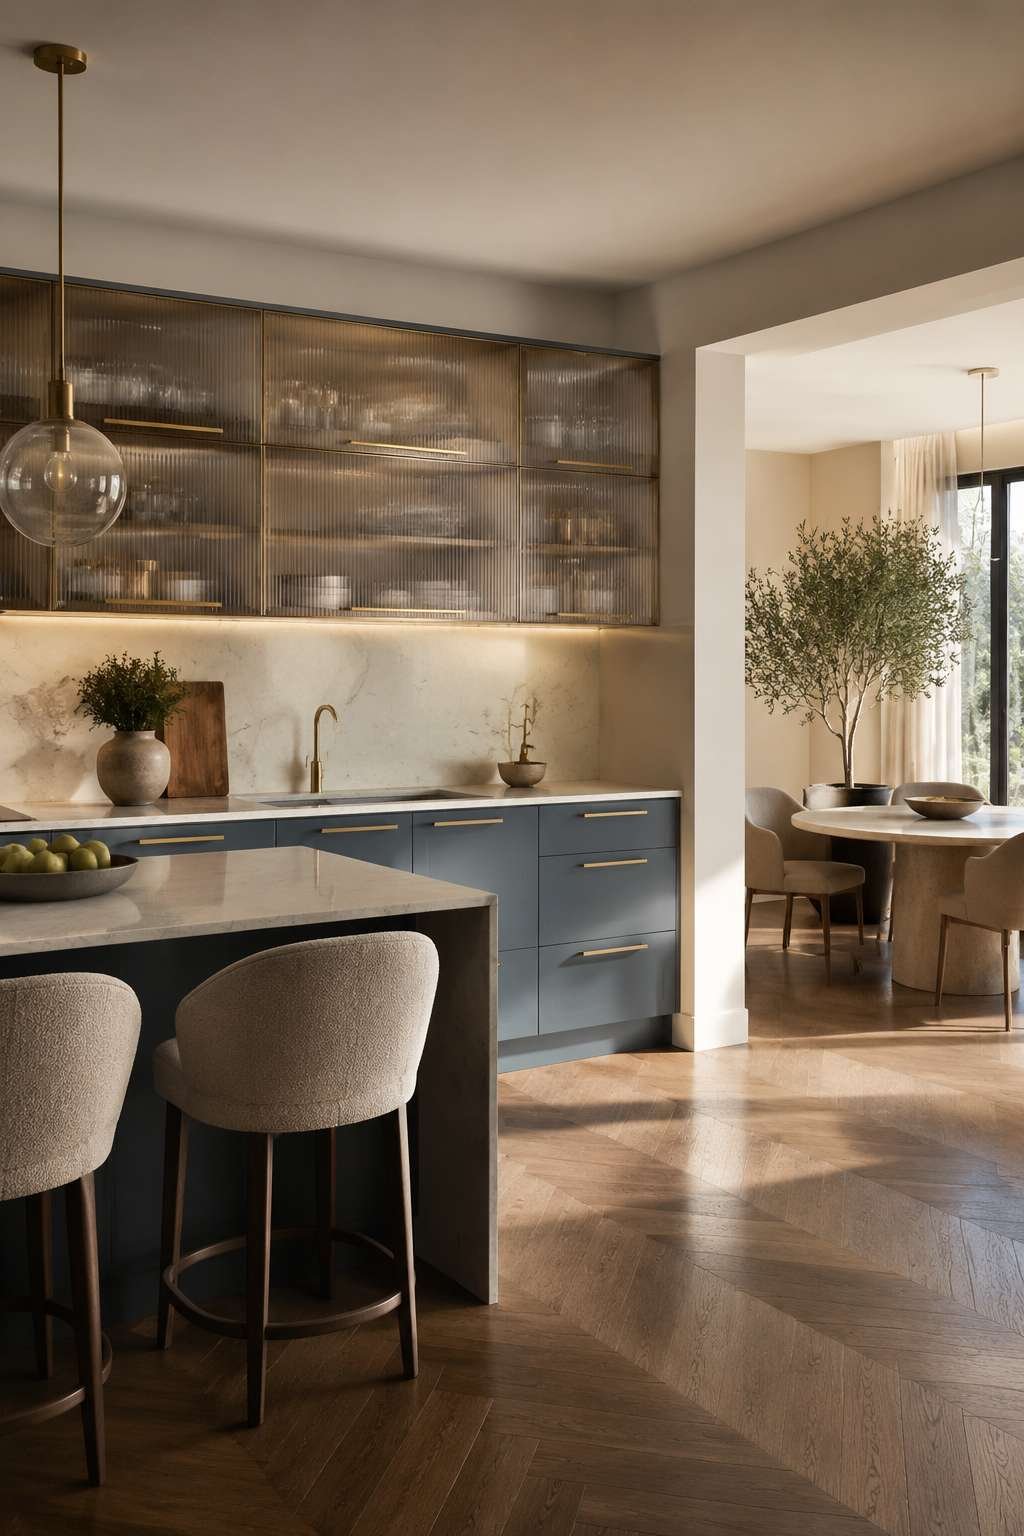
The kitchen opens without partition into a dining area, the connection between the two zones maintained by the continuity of the flooring and the palette. In soft afternoon sun, the fluted glass performs at its most beautiful — the low-angle light raking across the ridged surface from the side, creating a pattern of highlights and shadows that animates the cabinetry in a way that no flat-front or solid door could achieve.
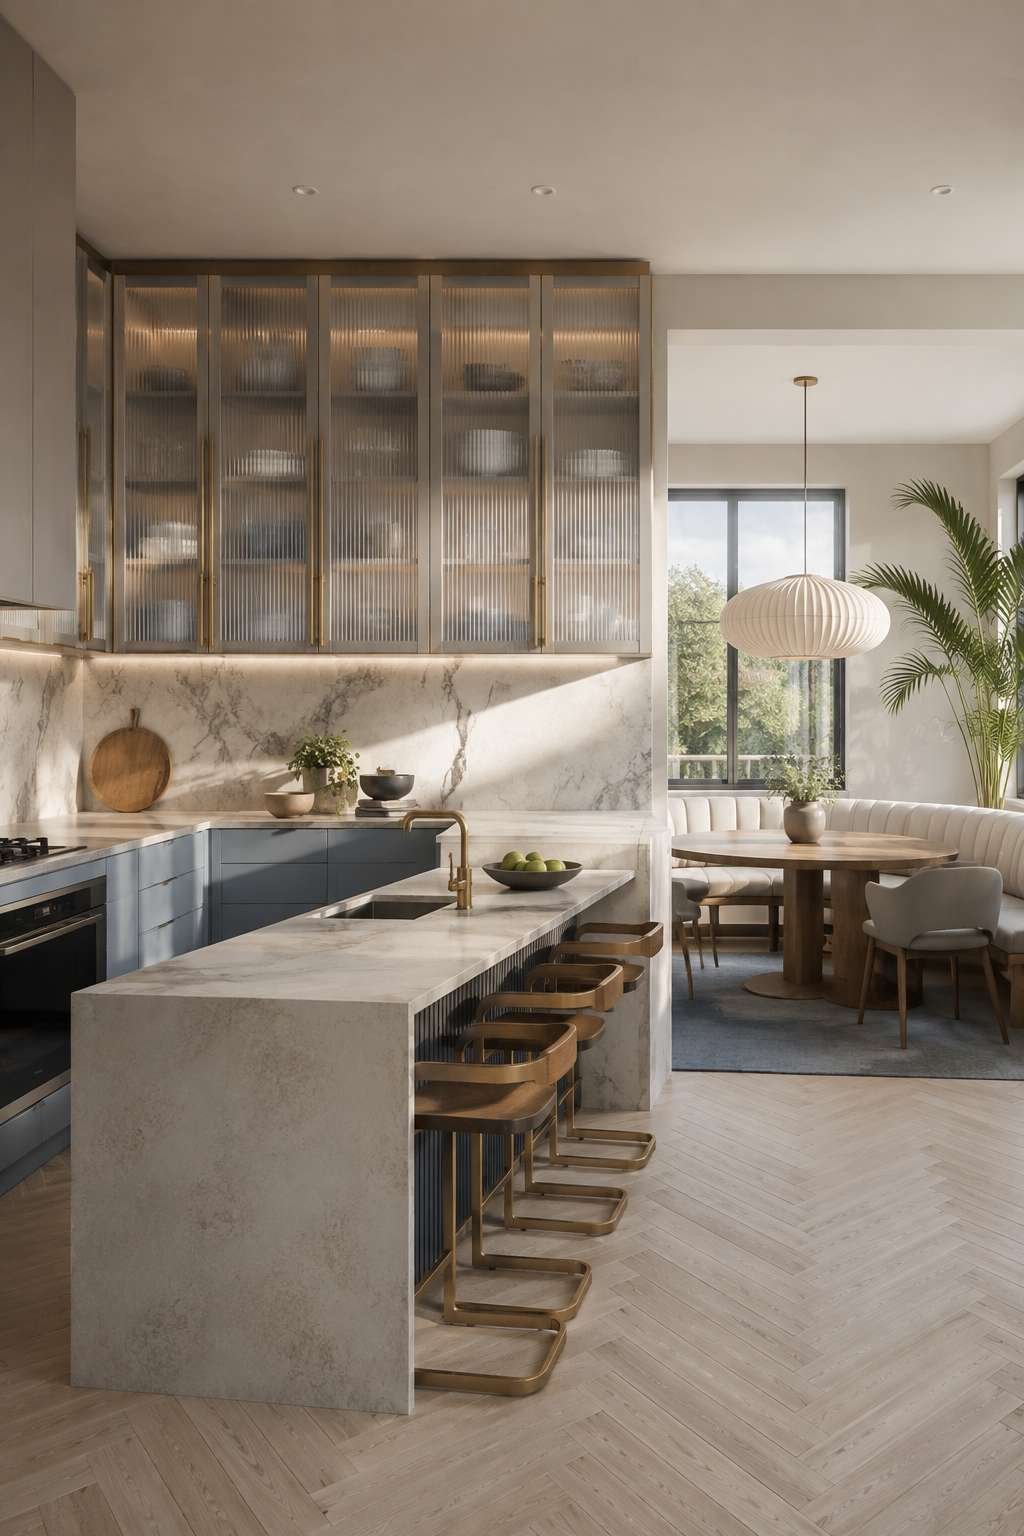
The overall effect is a kitchen that rewards sustained observation — the glass texture changing throughout the day as the angle of natural light shifts, the diffused content of the shelving presenting different visual rhythms depending on the observer’s position.
Key Design Tips:
- Specify fluted glass cabinet fronts on upper cabinetry rather than solid doors to introduce light-refracting texture while partially revealing organized storage
- Pair fluted glass upper doors with flat-front lower cabinetry in a complementary tone to prevent the texture from becoming visually overwhelming
- Install a single full-width bar pull across each upper door rather than individual handles — this graphic decision elevates the cabinetry beyond standard kitchen design
- Choose unlacquered brass for the bar pulls to allow the hardware to patina gradually, adding warmth and character over time
- Position the kitchen to receive low-angle afternoon light — this is the illumination that most dramatically reveals the refractive quality of ribbed glass surfaces
22. Working Triangle Open Kitchen With Optimized Spatial Logic
The working triangle has been the organizing principle of efficient kitchen design since the 1940s, and this kitchen demonstrates its application in an open-plan context with unusual clarity. The refrigerator column positioned at the kitchen entry, the large prep sink at the center island, and the 90cm dual-fuel range on the back wall — all within five steps of each other, with no traffic path intersecting the working zone — describe a triangle that minimizes unnecessary movement during cooking while maximizing the efficiency of the food preparation sequence.
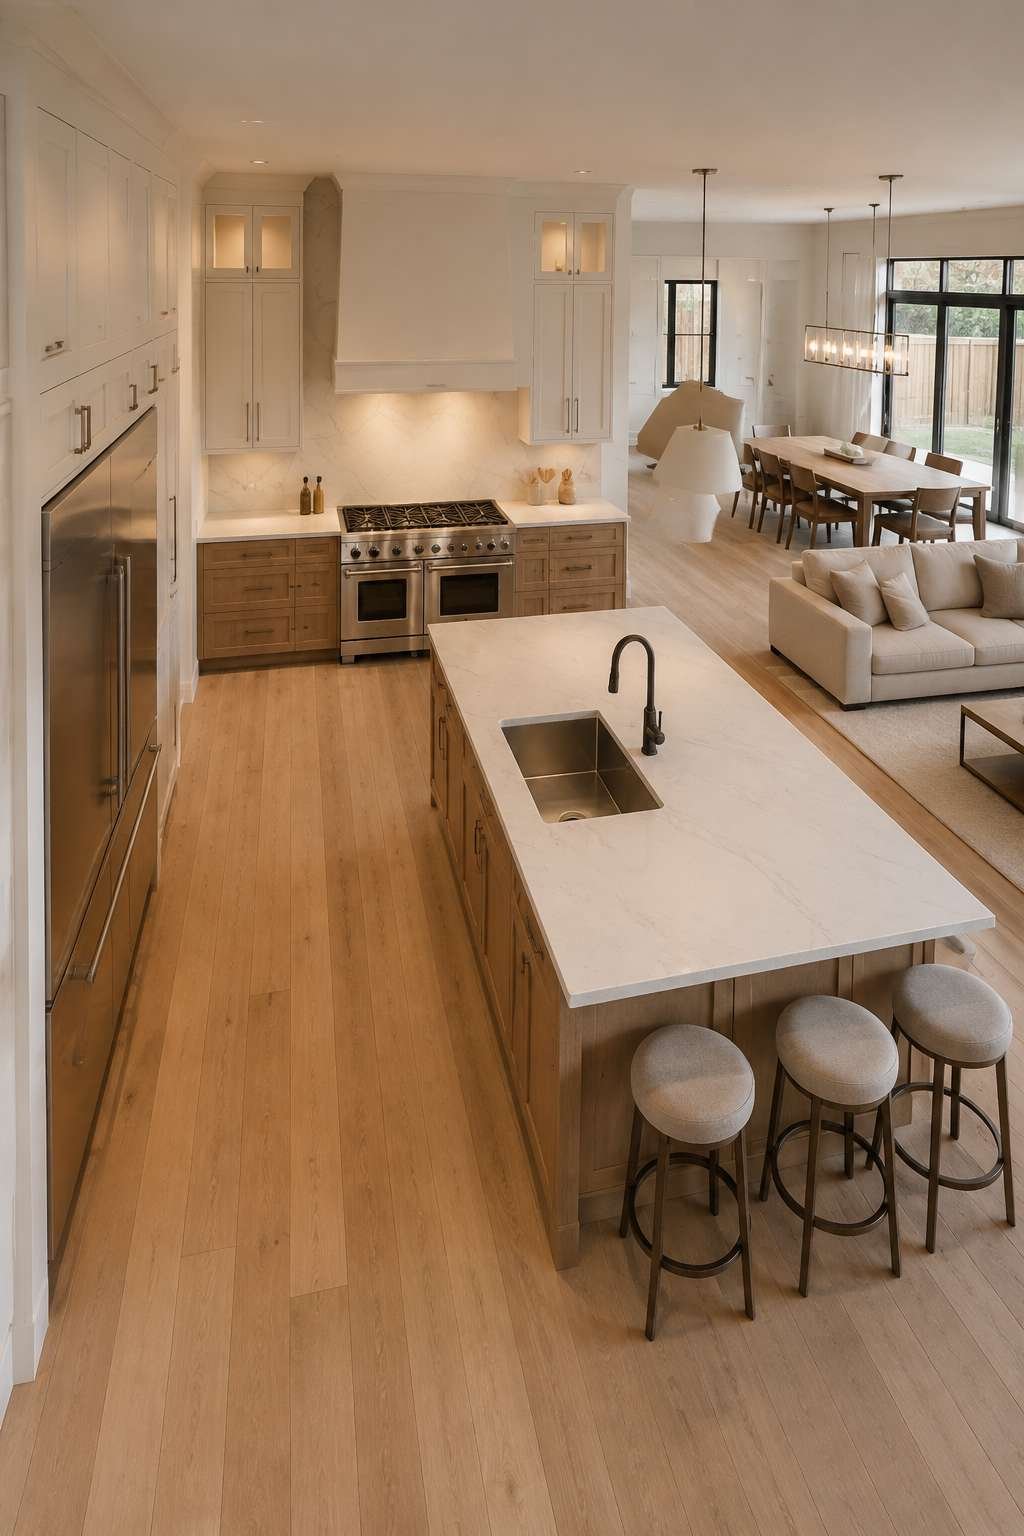
The elegance of this working triangle lies not only in its geometry but in its relationship to the social zones of the open plan. From every point within the triangle — whether at the refrigerator pulling ingredients, at the sink washing produce, or at the range cooking — the dining and living areas remain fully visible. This social visibility is the fundamental advantage of open-plan design: the cook is never isolated from the life of the house, conversation flows naturally between the cooking zone and the areas beyond, and the preparation of food becomes part of the shared domestic experience rather than a behind-closed-doors operation.
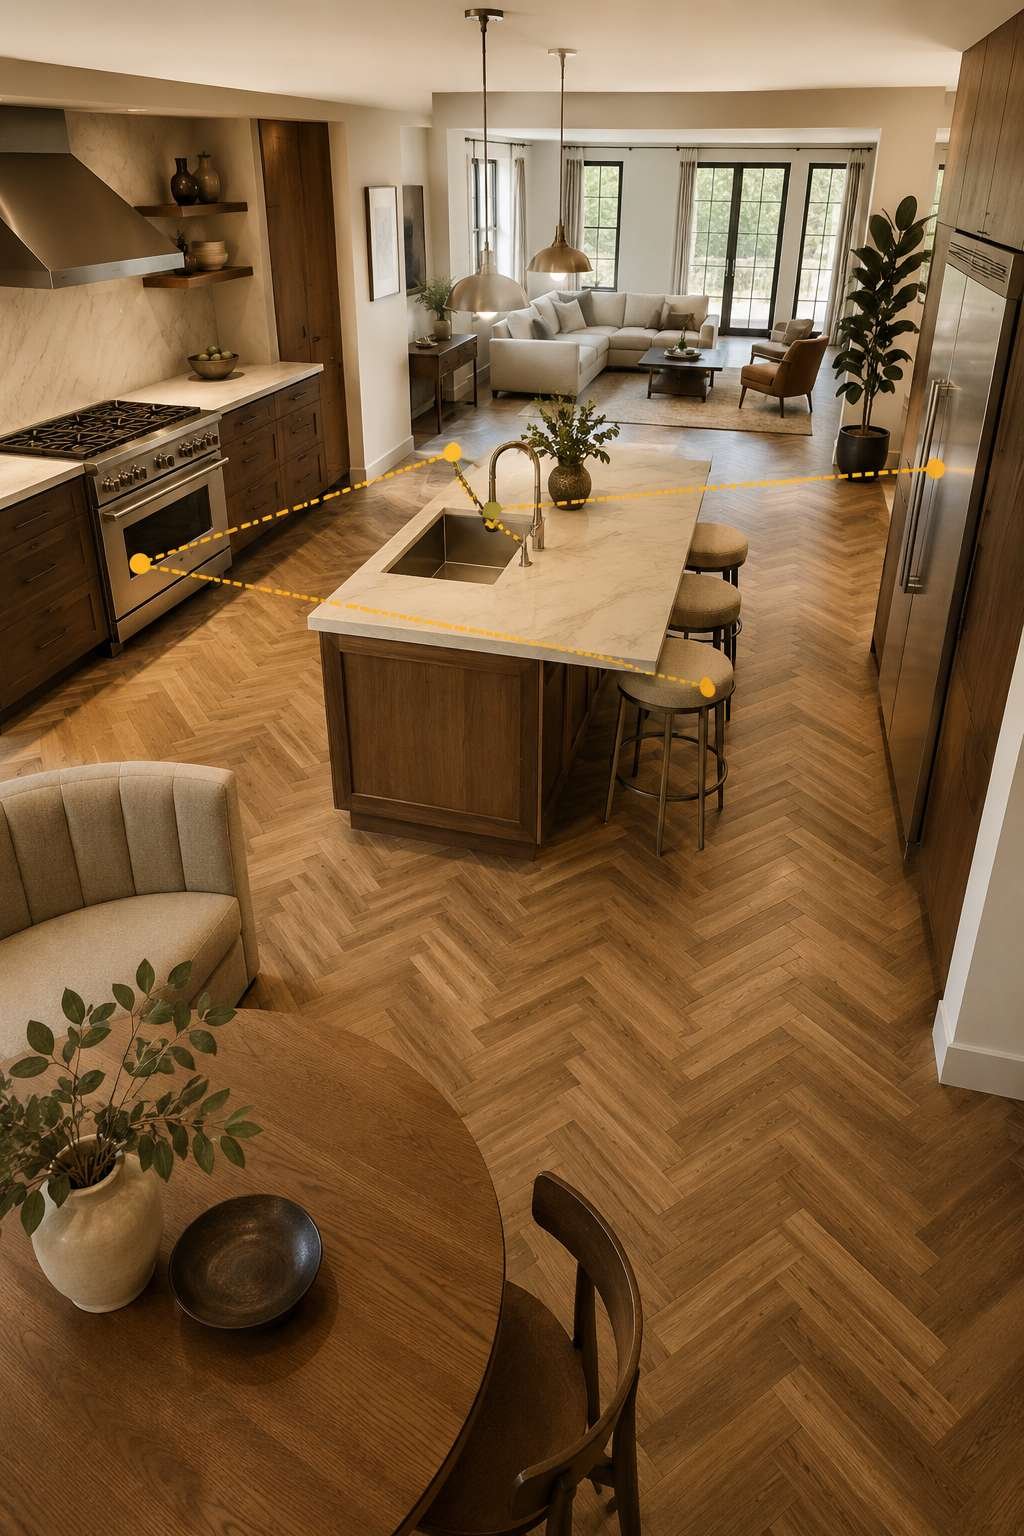
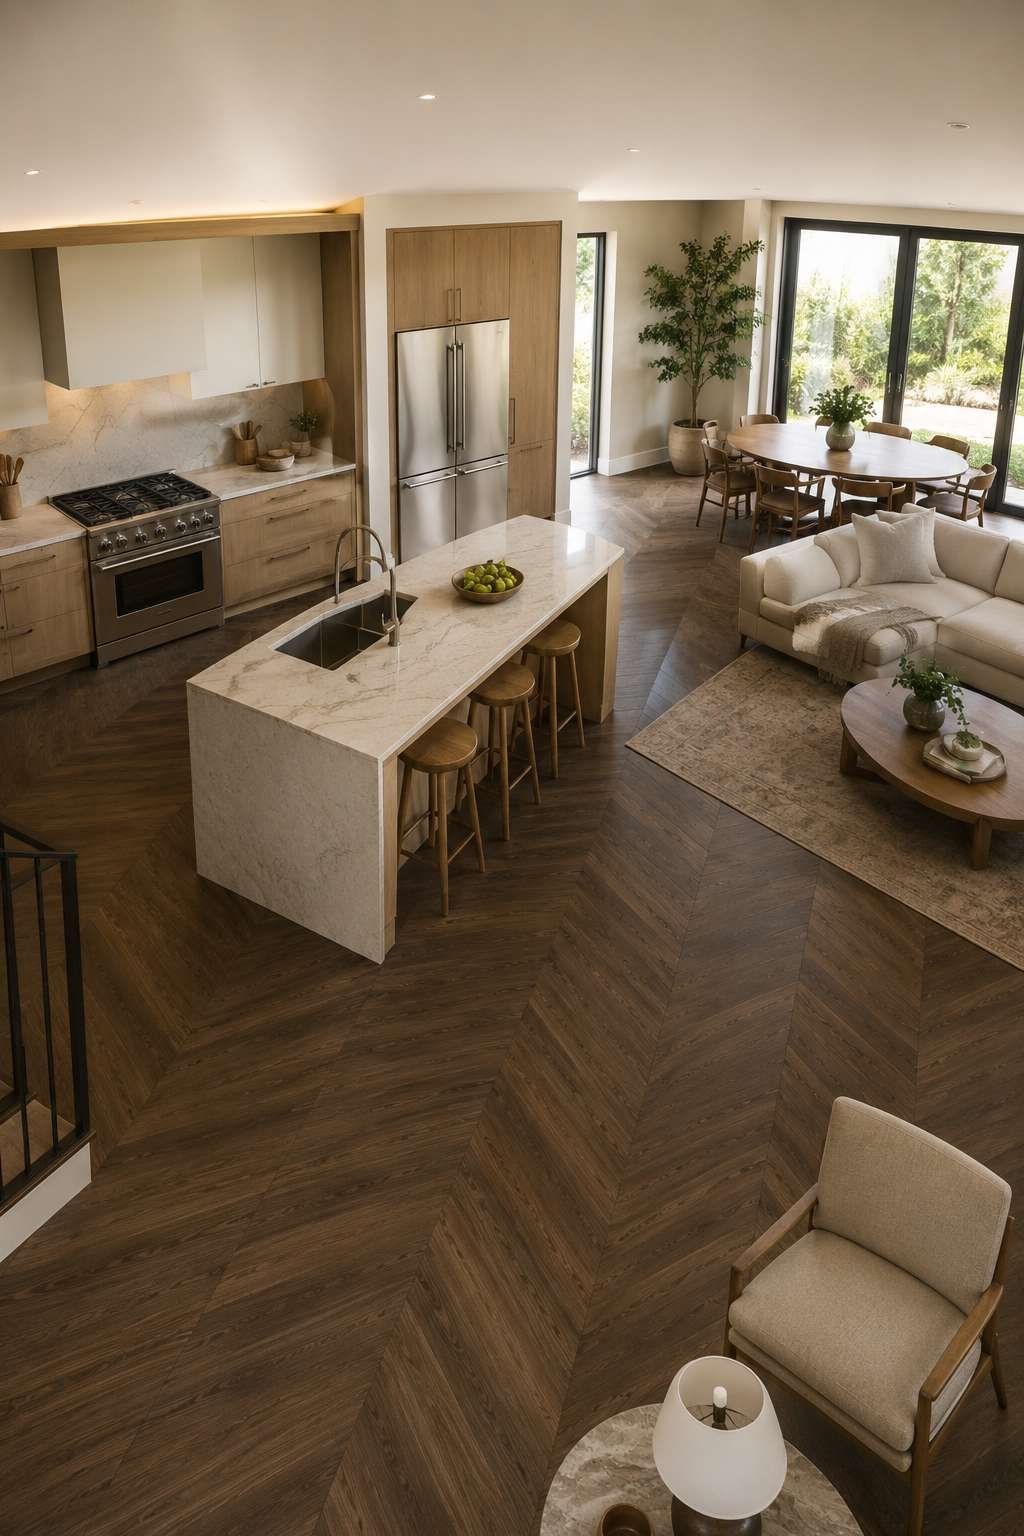
The kitchen is photographed from a slightly elevated angle — a viewpoint that reveals the spatial logic of the triangle and its relationship to the surrounding open social space in a way that a standard eye-level photograph cannot. This elevated perspective makes the geometry legible, showing the paths between the three work stations and their relationship to the traffic paths of the open plan.
Key Design Tips:
- Resolve the working triangle geometry — refrigerator, sink, cooktop — before specifying cabinetry, ensuring all three stations are within five steps
- Position the prep sink at the island rather than the perimeter to maintain the working triangle within the central island zone
- Ensure that no primary traffic path — from the dining room to the garden, from the entry to the living room — intersects the working triangle
- Orient the cooking zone so that the cook faces the open social space from the range position, maintaining social connection during food preparation
- Document the kitchen from an elevated angle during design development to verify that the working triangle is spatially legible from above
23. Dark Moody Open Kitchen With Forest Green Living Zone
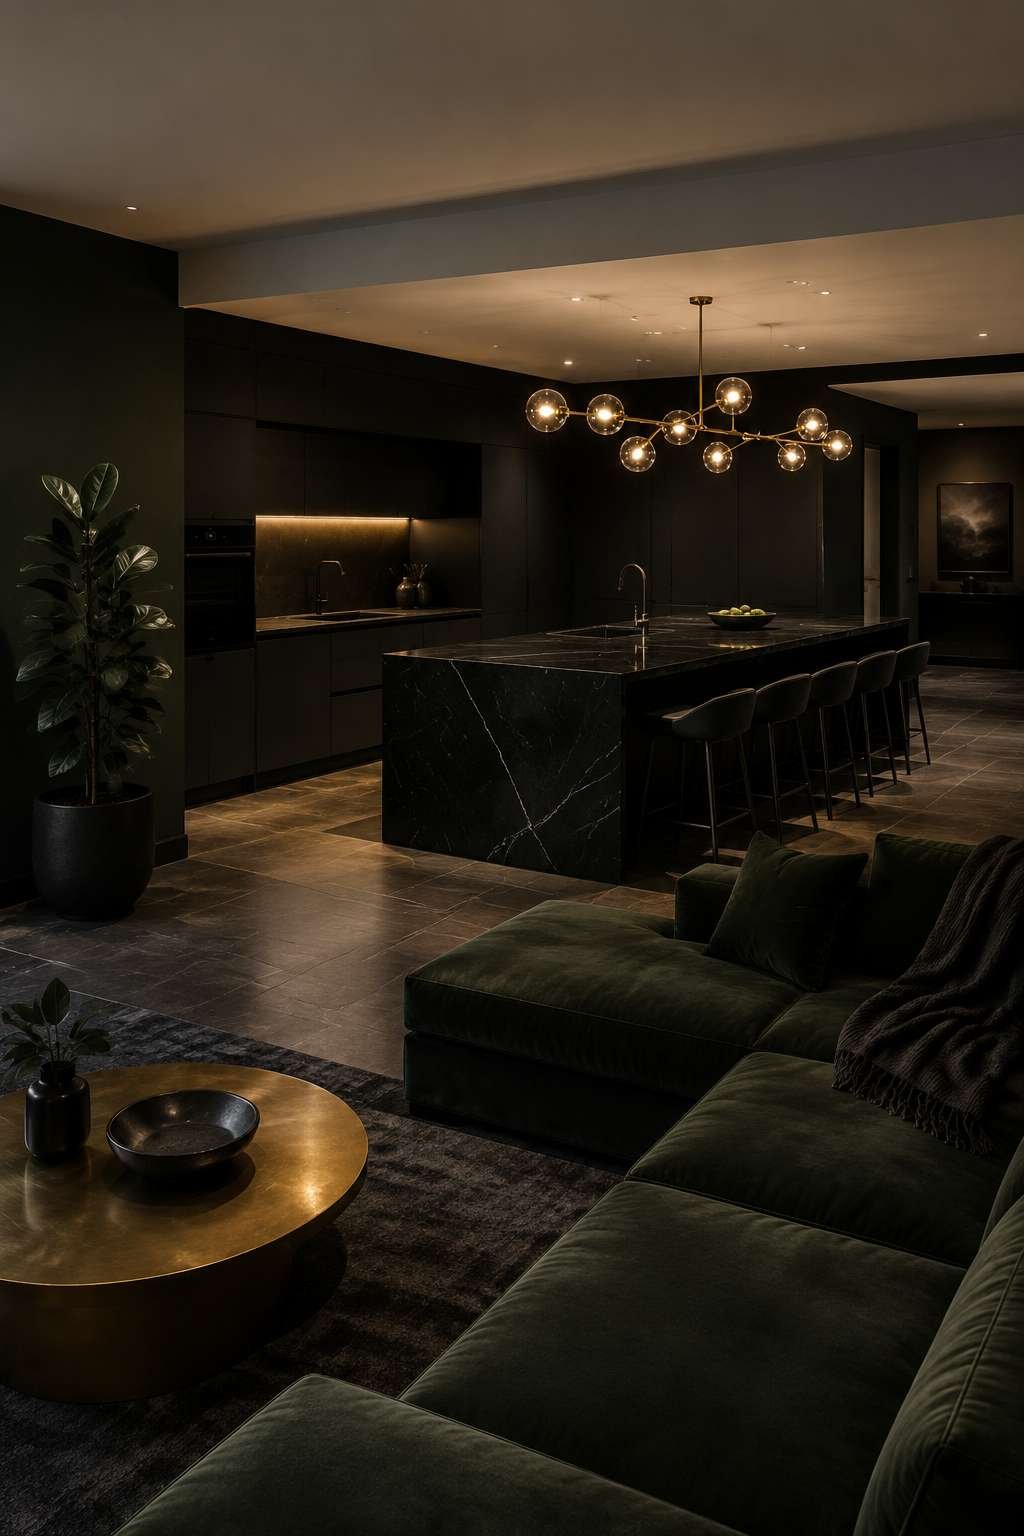
This open kitchen design commits fully to a dark, enveloping palette that challenges the conventional wisdom that kitchens must be light and bright. Matte black flat-panel cabinetry absorbs light rather than reflecting it, creating a surface that recedes from the eye and focuses attention on the objects placed in front of it — the food being prepared, the tools in use, the person cooking. The Nero Marquina marble island with white veining introduces a geological drama that only this specific stone can deliver — the veining appearing almost luminescent against the jet black ground.
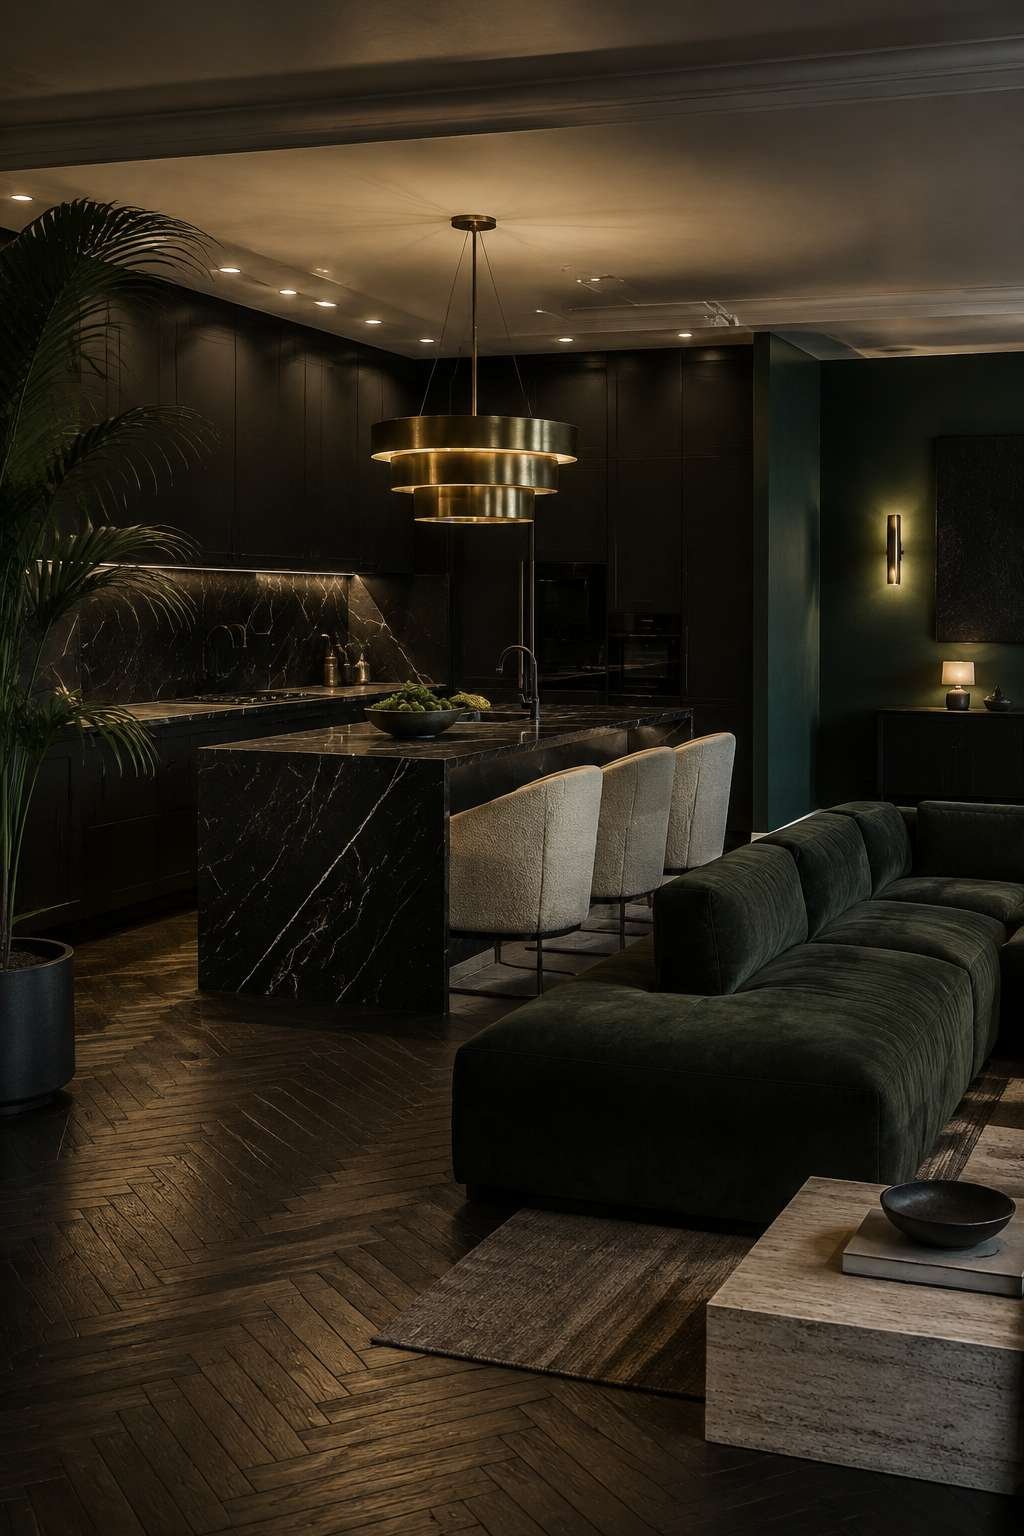
The connection to the living area painted in deep forest green is the design move that transforms what might have been a merely dark kitchen into a complete, immersive spatial experience. The matte black of the kitchen cabinetry and the forest green of the living area are not contrasting colors but related tones from the same dark, rich part of the spectrum — they create a color story that deepens as it moves from kitchen to living zone. The oversized brass chandelier centered above the island provides the warm, golden illumination that prevents the dark palette from feeling oppressive.

Recessed spots supplement the chandelier without competing with it — they provide the functional task lighting that cooking requires while the chandelier establishes the ambient mood of the space. This layered lighting strategy is essential in a dark kitchen: without adequate task lighting at the work surface, a dark kitchen becomes not moody but dysfunctional.
Key Design Tips:
- Balance matte black cabinetry with warm brass or gold lighting to prevent the dark palette from feeling cold or oppressive
- Extend the dark color story from the kitchen into the adjoining living area — a forest green, deep navy, or charcoal creates a richer effect than an abrupt transition to white
- Specify Nero Marquina or similar dark marble for the island top to maintain the dark material language while introducing geological movement and visual depth
- Layer ambient, task, and accent lighting in a dark kitchen — the chandelier for mood, recessed spots for function, under-cabinet LEDs for the countertop
- Use matte finishes throughout in a dark palette — any gloss will create unwanted reflections that undermine the enveloping quality of the design
24. Art Deco Open Kitchen With Gold Detail and Curved Archway
The Art Deco open kitchen is a design that wears its historical references openly and without apology. Inky navy cabinetry trimmed with gold leaf detailing on door frames establishes the chromatic foundation of the design — the navy providing the dark, luxurious ground against which the gold performs, the relationship between the two colors as theatrically effective in a kitchen as it is in a jazz club or a 1930s ocean liner. Chevron marquetry on the island face panels introduces the geometric ornament that is Art Deco’s signature visual language.
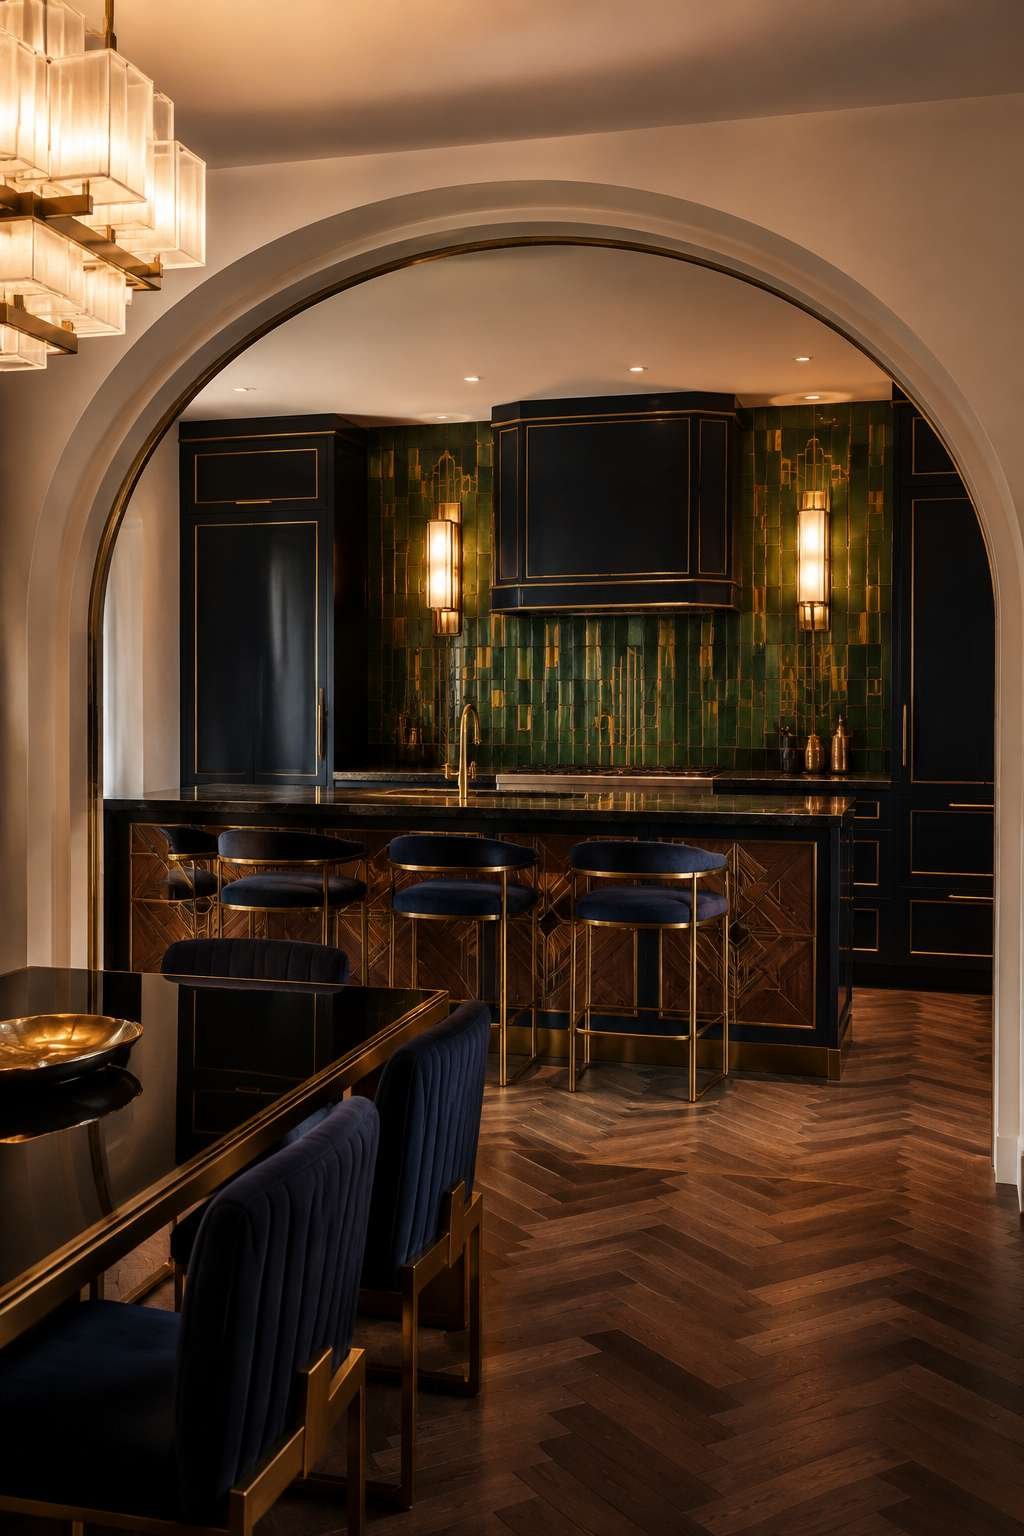
The backsplash of handmade Zellige tile in emerald and gold tones behind the range creates a surface of extraordinary richness — the irregular glaze of the handmade tile catching and refracting light differently across each individual piece, the emerald and gold tones resonating with the cabinetry palette. Antique brass wall sconces flanking the range hood provide a lighting source with both functional and decorative significance, their warm tungsten light creating the dramatic shadows that reveal the geometric relief of the cabinetry.

The curved archway connecting the kitchen to the dining area is the spatial gesture that most clearly identifies this design as Art Deco — the curve being the architectural element that most effectively expresses the movement’s combination of modernist geometry and ornamental richness. The archway frames the transition between the two zones, creating a formal threshold that marks the shift from cooking to dining.
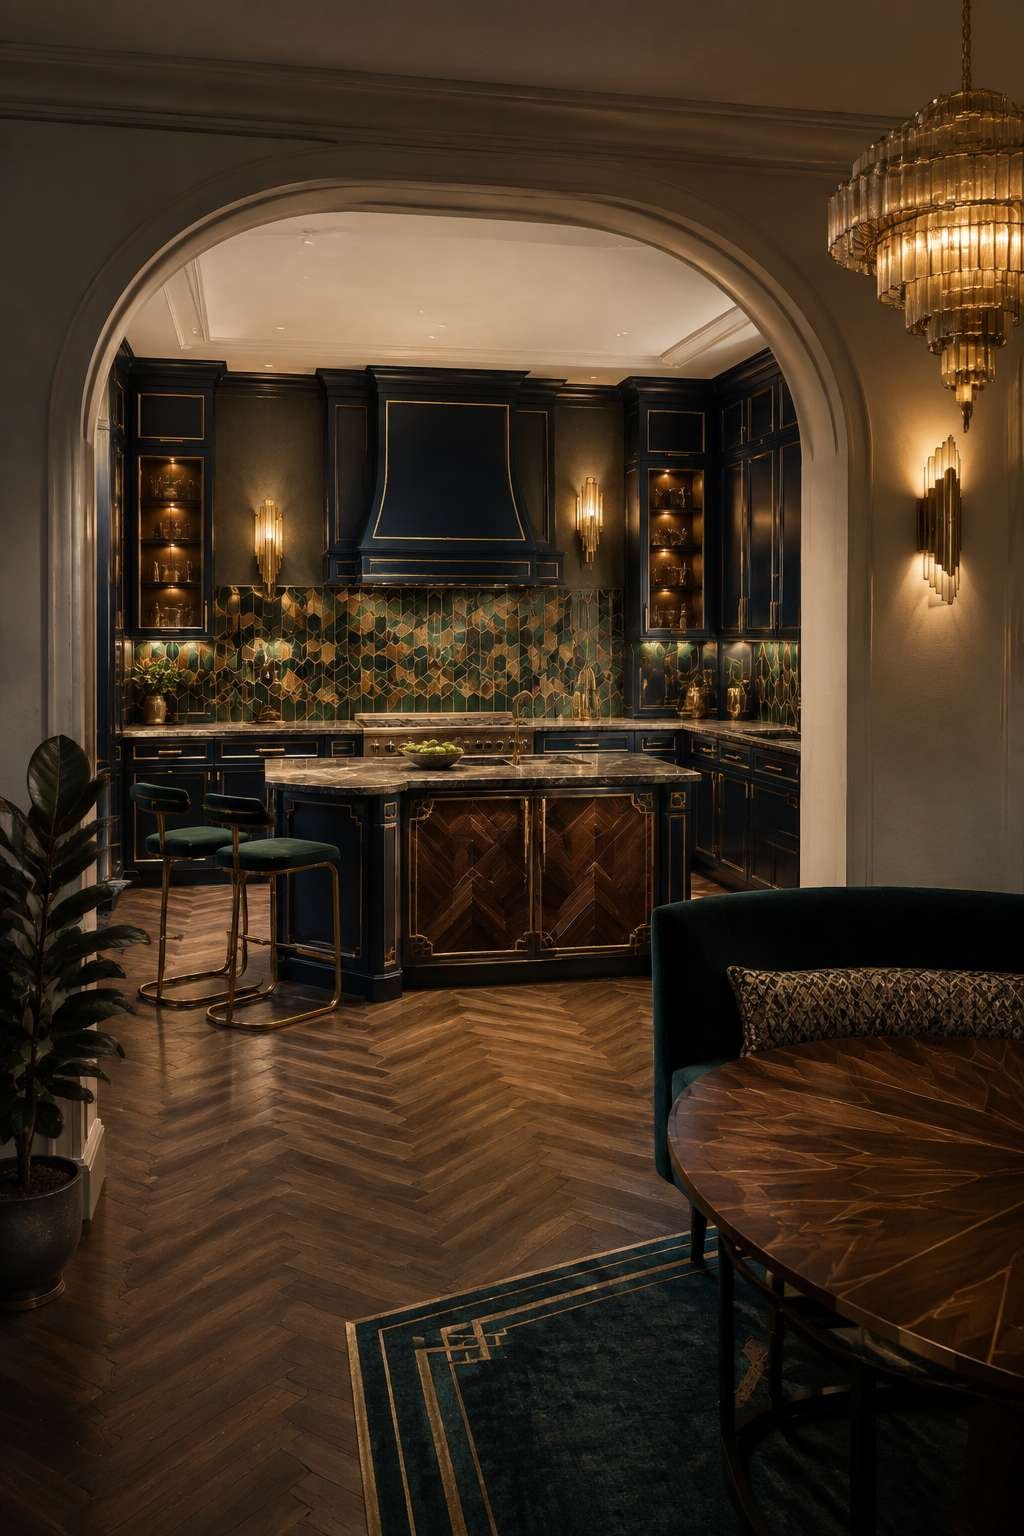
Warm tungsten interior lighting is the correct choice for this design — the warm color temperature flatters the gold and navy palette, deepens the emerald tile tones, and creates the atmospheric interior photography that captures the design’s inherent theatricality.
Key Design Tips:
- Apply gold leaf detailing to cabinetry door frames rather than to large surfaces — the restraint makes the metalwork more effective as ornament
- Specify chevron marquetry on the island face panels as the room’s primary geometric gesture
- Install antique brass wall sconces flanking the range for both functional task lighting and Art Deco authenticity
- Design the curved archway between kitchen and dining as the spatial focal point that frames the transition between the two zones
- Choose warm tungsten or warm white light sources throughout — cool lighting neutralizes the richness of a gold and navy Art Deco palette
25. Biophilic Open Kitchen With Garden Connection and Natural Materials
The biophilic open kitchen is an expression of the deepest conviction in contemporary residential design — that human beings are fundamentally connected to the natural world, and that domestic spaces should honor and nurture that connection rather than interrupting it. Glass-panel sliding doors opening onto a courtyard garden dissolve the boundary between inside and outside, allowing the garden to function as a visual extension of the kitchen — the herbs on the windowsill literally connected to the plants growing beyond the glass.
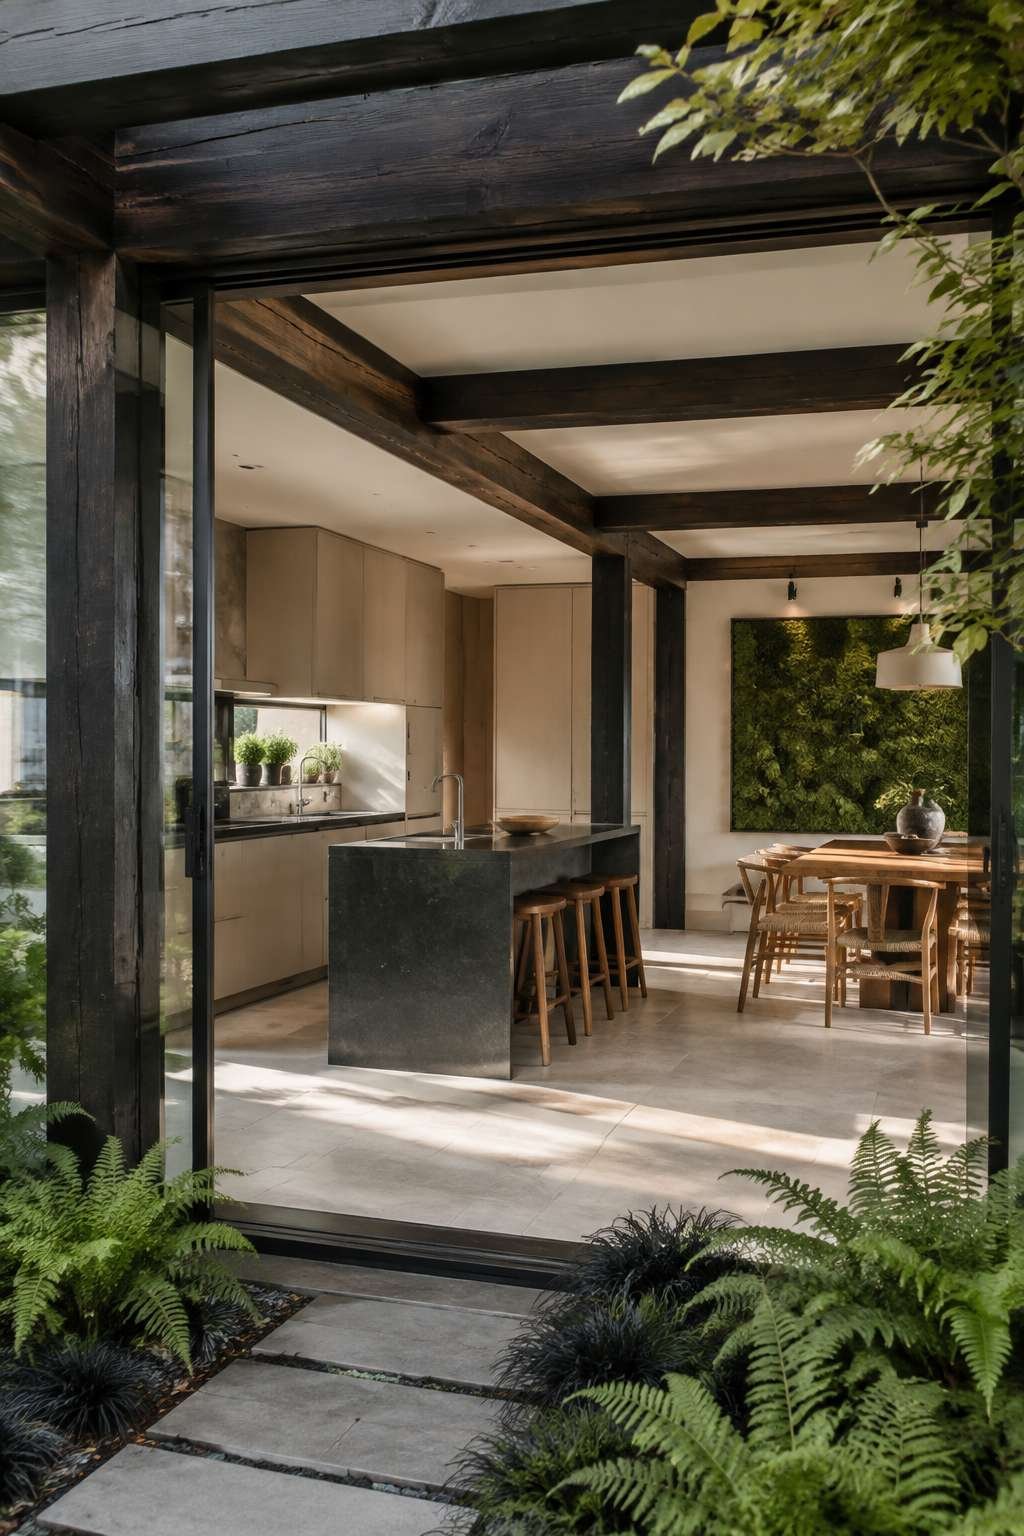
The living moss wall behind the dining area is the most dramatic expression of this biophilic philosophy — a vertical garden that introduces not only the color and texture of living plant material but the subtle sensory qualities of a natural surface: slight movement in air currents, the smell of damp earth and growing things, the sound of nothing at all. The blackened cedar structural posts and beams create an architectural language that continues from the interior kitchen through the glass panels to the garden, the same material used inside and outside establishing the visual continuity that makes the garden feel like a room and the kitchen feel like a garden.
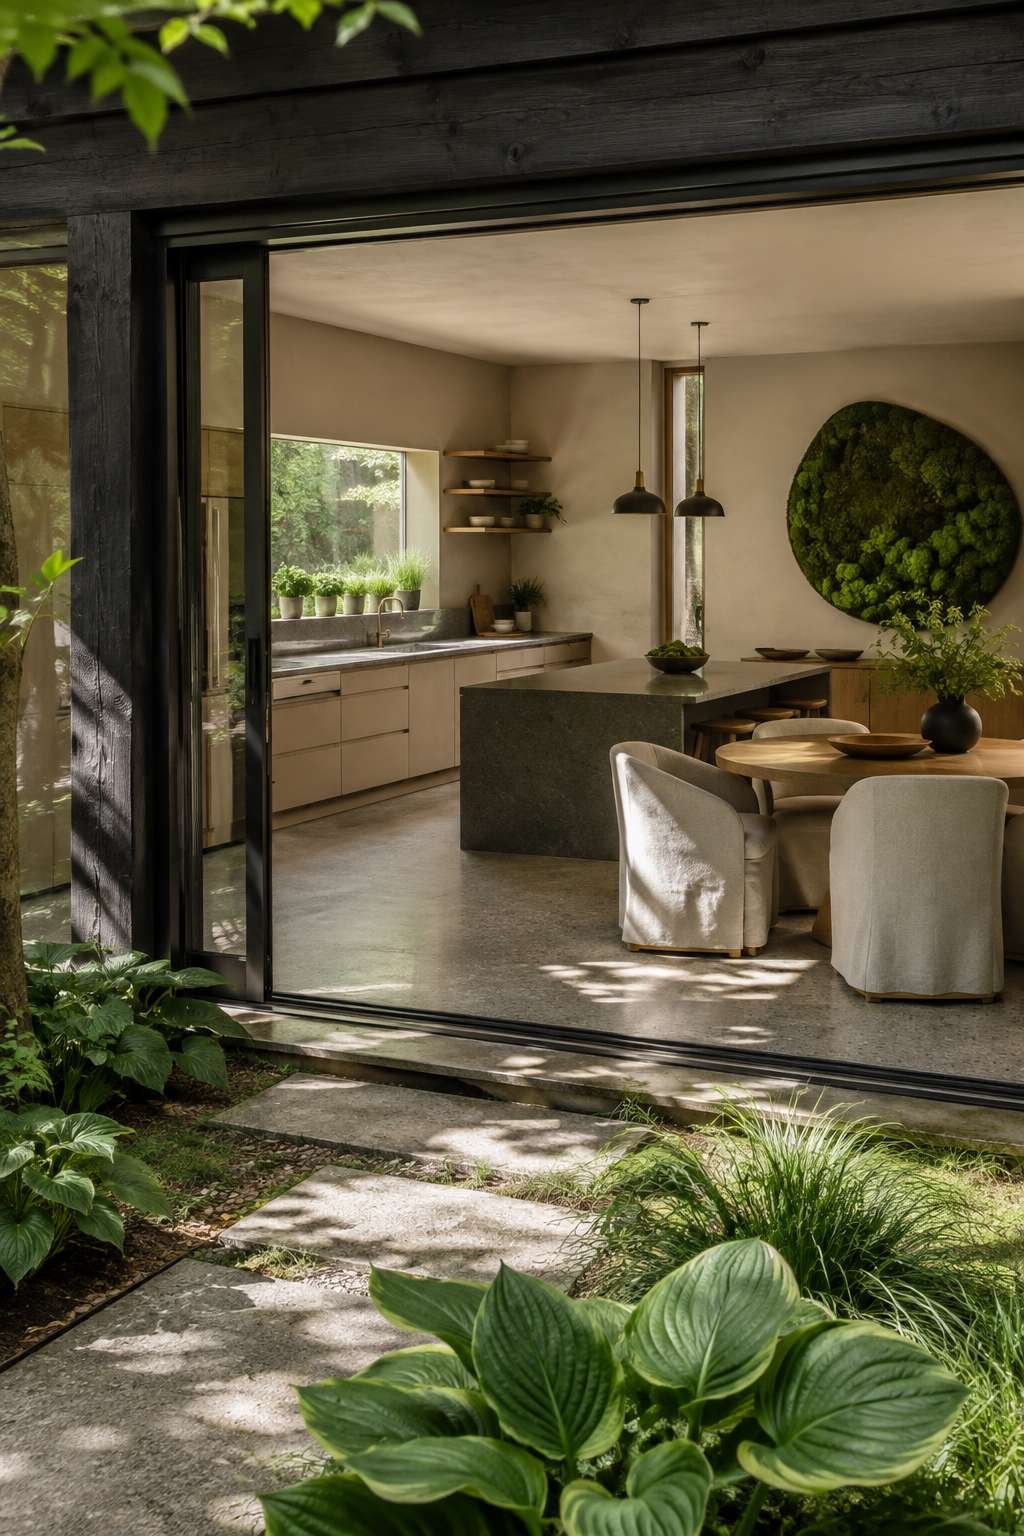
Natural linen lacquer cabinetry and soapstone countertops complete the material palette with characteristic restraint — these are materials that belong to the natural world, their tones and textures derived from plant and stone rather than manufacture. The soapstone will develop a patina with use, darkening where it is touched most frequently, creating a surface that records the history of the kitchen’s use.
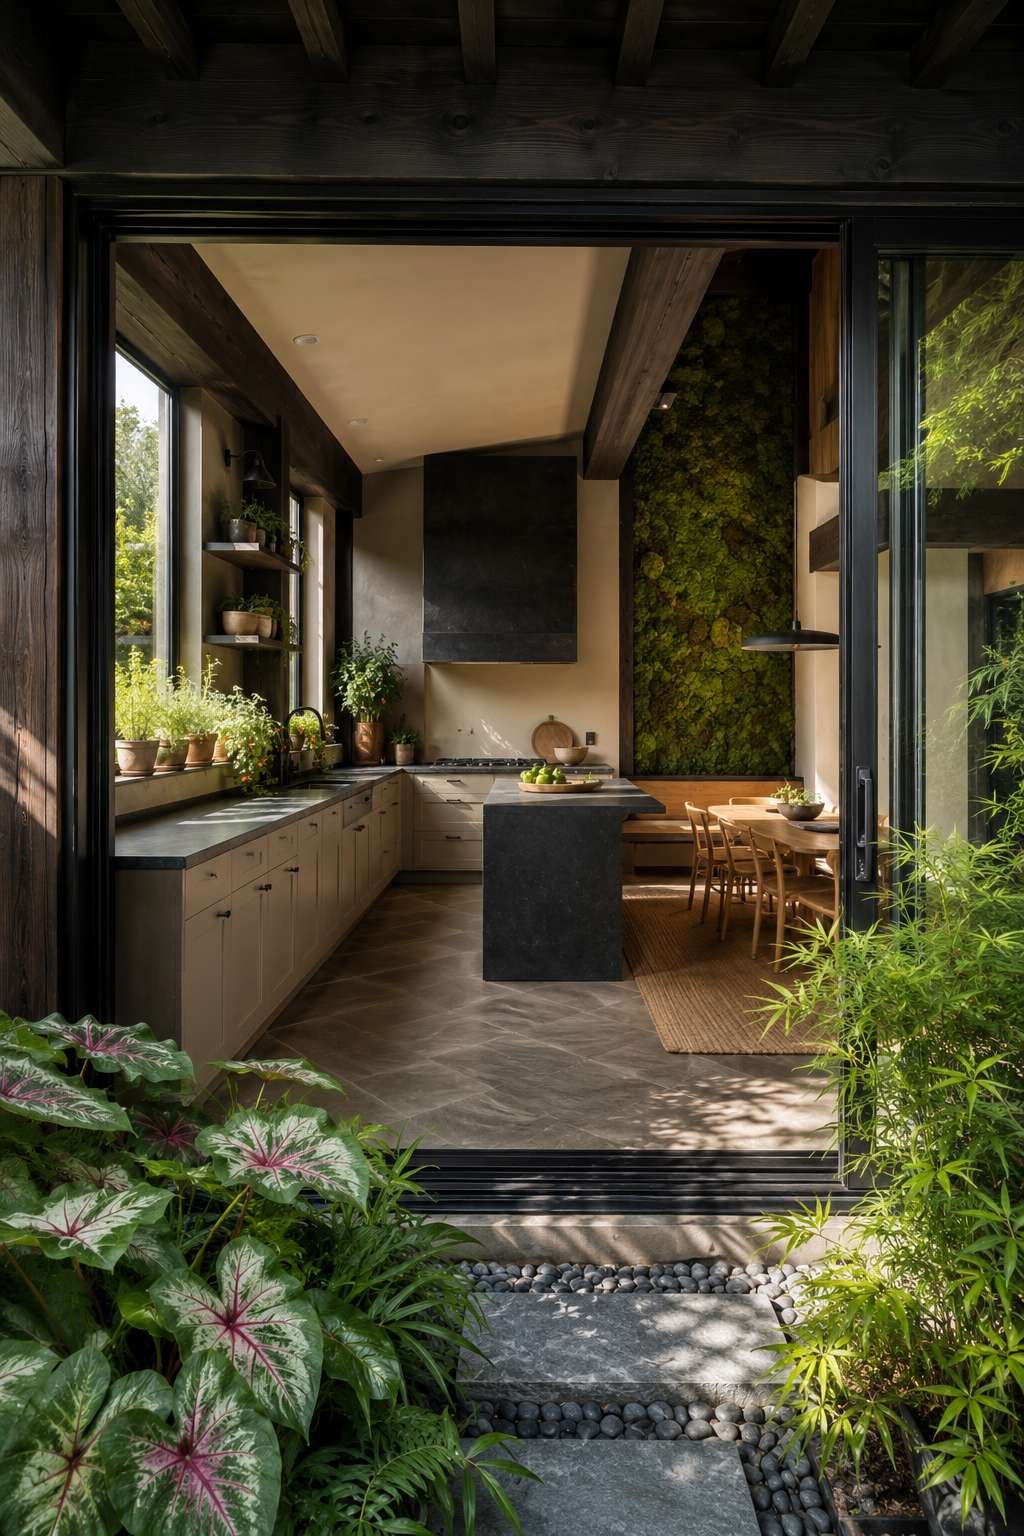
The photography from the garden looking in through the open glass panels is the image that most powerfully expresses the biophilic concept — the kitchen framed by the garden, the interior and exterior in continuous visual dialogue, the morning light illuminating both zones equally.
Key Design Tips:
- Install glass-panel sliding or folding doors that fully open to a courtyard or garden to dissolve the indoor-outdoor boundary
- Include a living moss wall or vertical garden in the dining zone as a living architectural feature that introduces biophilic qualities to the open plan
- Use blackened cedar or similar structural timber for posts and beams that continue from the interior kitchen through to the exterior garden
- Choose soapstone countertops for a kitchen with biophilic character — the material’s natural variation and its ability to develop a use patina align with the design philosophy
- Grow edible herbs on the windowsill adjacent to the kitchen — this practical biophilic element connects the cooking process directly to the living garden
Bringing It All Together
These 25 open kitchen ideas collectively illustrate a fundamental truth about residential design: that the kitchen is not merely the room where food is prepared, but the room where domestic life is organized, social connection is cultivated, and the values of a household are expressed in material form. Whether you are drawn to the serene restraint of the Japandi kitchen, the theatrical richness of the Art Deco design, the honest materiality of the industrial loft, or the biophilic generosity of the garden-connected kitchen — each of these concepts offers a fully realized vision of how cooking, eating, and living can occupy the same generous, connected space.
The most important lesson across all 25 designs is that the open plan demands intentionality. When walls are removed and functions flow into one another, every material choice, every lighting decision, every furniture selection becomes visible from multiple zones and must work in harmony with the whole. The investment of that intentionality — in material selection, spatial planning, lighting design, and the careful coordination of all three — is what transforms an open kitchen from a merely practical arrangement into the warm, luminous heart of a home.
Take these ideas as starting points rather than blueprints. The Scandinavian simplicity might inspire you to embrace continuous flooring and integrated cabinetry while retaining your own material palette. The Mediterranean warmth might lead you to a single wall of Zellige tile rather than a complete design overhaul. The biophilic garden connection might begin with a single sliding door and a potted herb garden rather than a full moss wall. Every great kitchen begins with a single clear idea — find yours among these 25, and let it lead you toward the kitchen that is most authentically your own.
