


Few interior design challenges are as thrilling — or as rewarding — as working with a loft. These open, raw, architecturally dramatic spaces carry a history of industrial purpose, and when thoughtfully designed, they become some of the most compelling homes imaginable. The exposed beams, soaring ceilings, aged brick, and concrete surfaces that define loft living aren’t obstacles to work around; they’re the very foundation of a design language that is honest, bold, and deeply characterful. Whether you’ve just acquired a converted warehouse apartment or you’re reimagining an existing loft, the creative possibilities are genuinely limitless.
What makes loft living room ideas so endlessly fascinating is how they sit at the intersection of opposing forces: raw and refined, industrial and intimate, minimal and maximal. A single space can tell the story of a building’s past while expressing the personality of its present occupants with equal conviction. The 21 ideas explored in this article span the full spectrum of that creative range — from dramatically moody dark interiors to sunlit Scandinavian-influenced retreats, from cozy winter nests to glass-walled urban sanctuaries. Each concept is distinct, but all share the same underlying principle: that great loft design works with the architecture, not against it.
Throughout this guide, you’ll discover expert insights into materials, color palettes, furniture selection, lighting strategy, and spatial arrangement that can be applied whether your loft is a sprawling former factory or a compact converted studio. These aren’t abstract mood boards — they’re actionable, considered ideas rooted in real design principles. Read on to find the loft living room aesthetic that speaks directly to you.
1. Soaring Ceilings and Exposed Steel: The Archetypal Industrial Loft
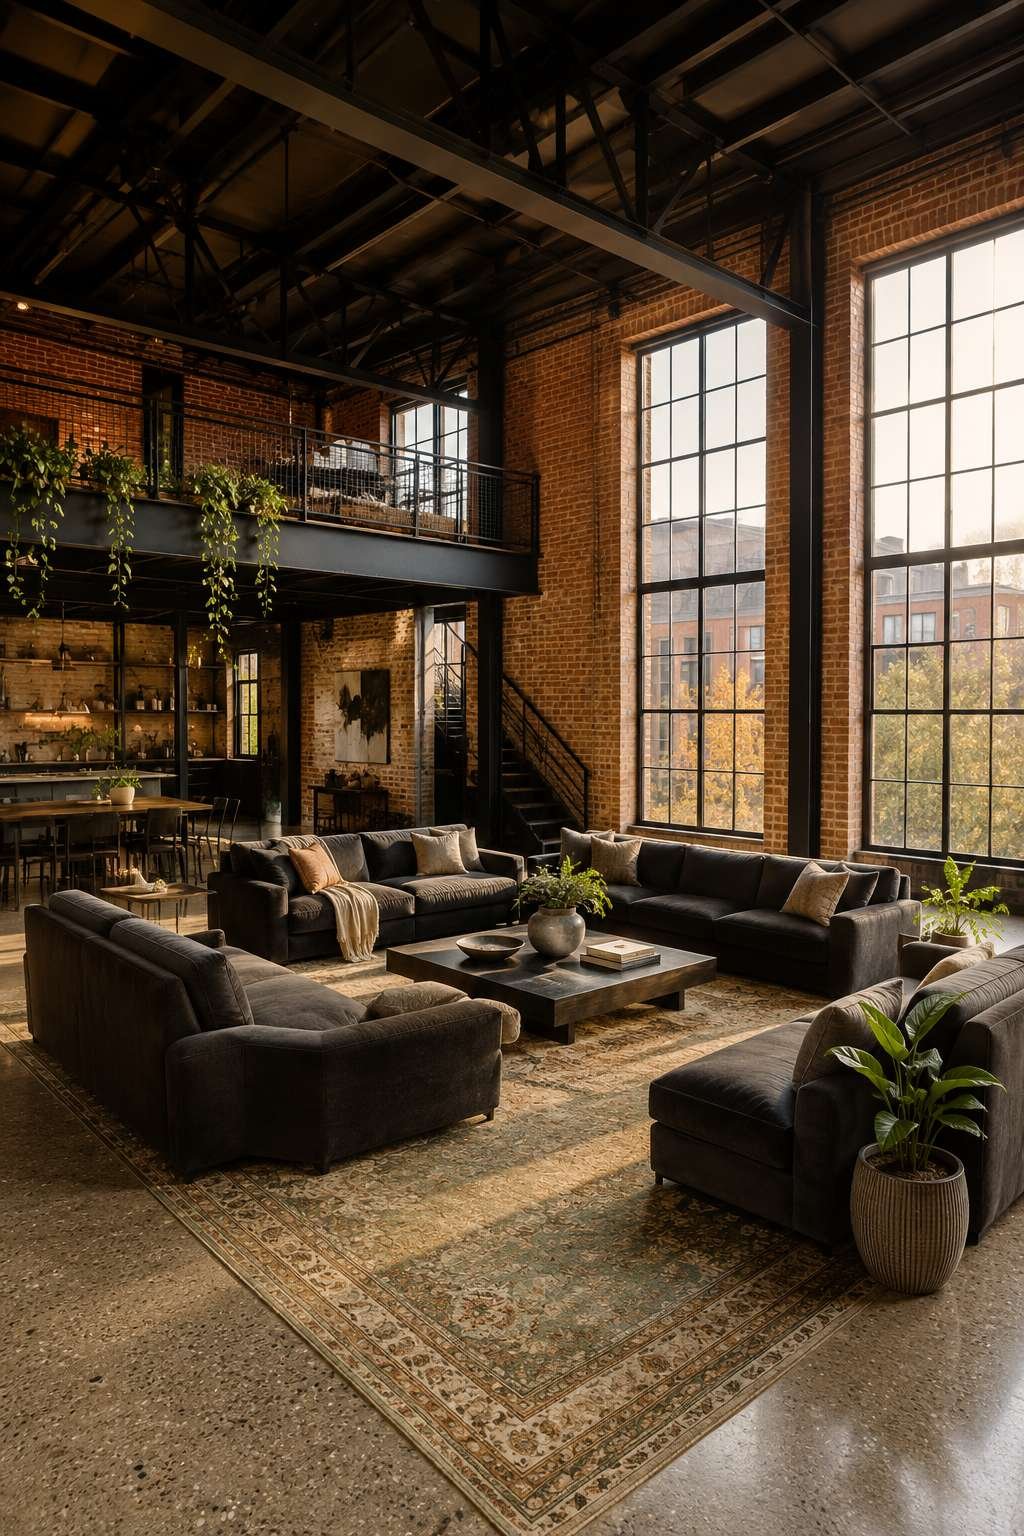
There is nothing quite like entering a loft living room where 14-foot ceilings draw your eyes immediately upward to a framework of exposed steel beams painted matte black. This is the quintessential industrial loft — a space that announces itself with architectural confidence before a single piece of furniture has been placed. The beams become structural artwork, their dark finish creating a dramatic canopy that paradoxically makes the room feel both grander and more sheltered. Against this, warm amber-toned exposed brick walls provide an organic counterpoint, their irregular handmade texture absorbing light in a way that no painted wall ever could.
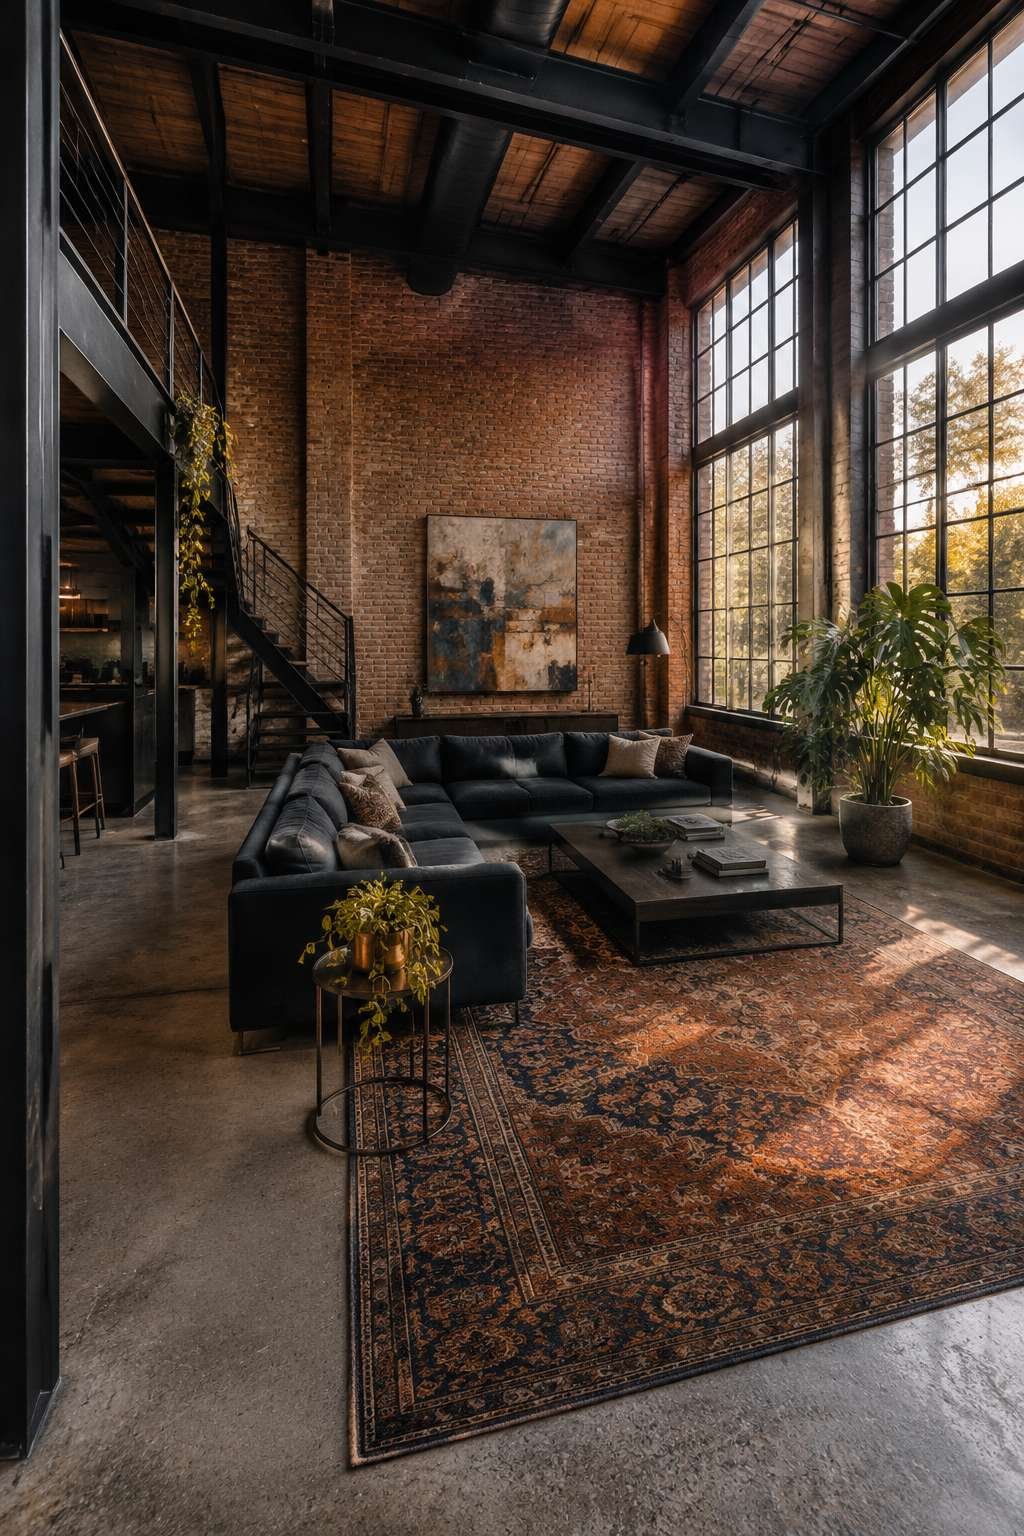
Grounding this vertical drama is the polished concrete floor with subtle aggregate texture — a surface that changes personality depending on the time of day and the angle of light. In the afternoon, when golden sunlight floods through floor-to-ceiling industrial steel-framed windows, the floor takes on an almost luminous quality, reflecting warm tones back into the space. A deep charcoal sectional sofa is the natural anchor for such a space: its low horizontal profile creates a visual counterbalance to the soaring verticals, and its dark tone echoes the steel beam overhead without competing with it.
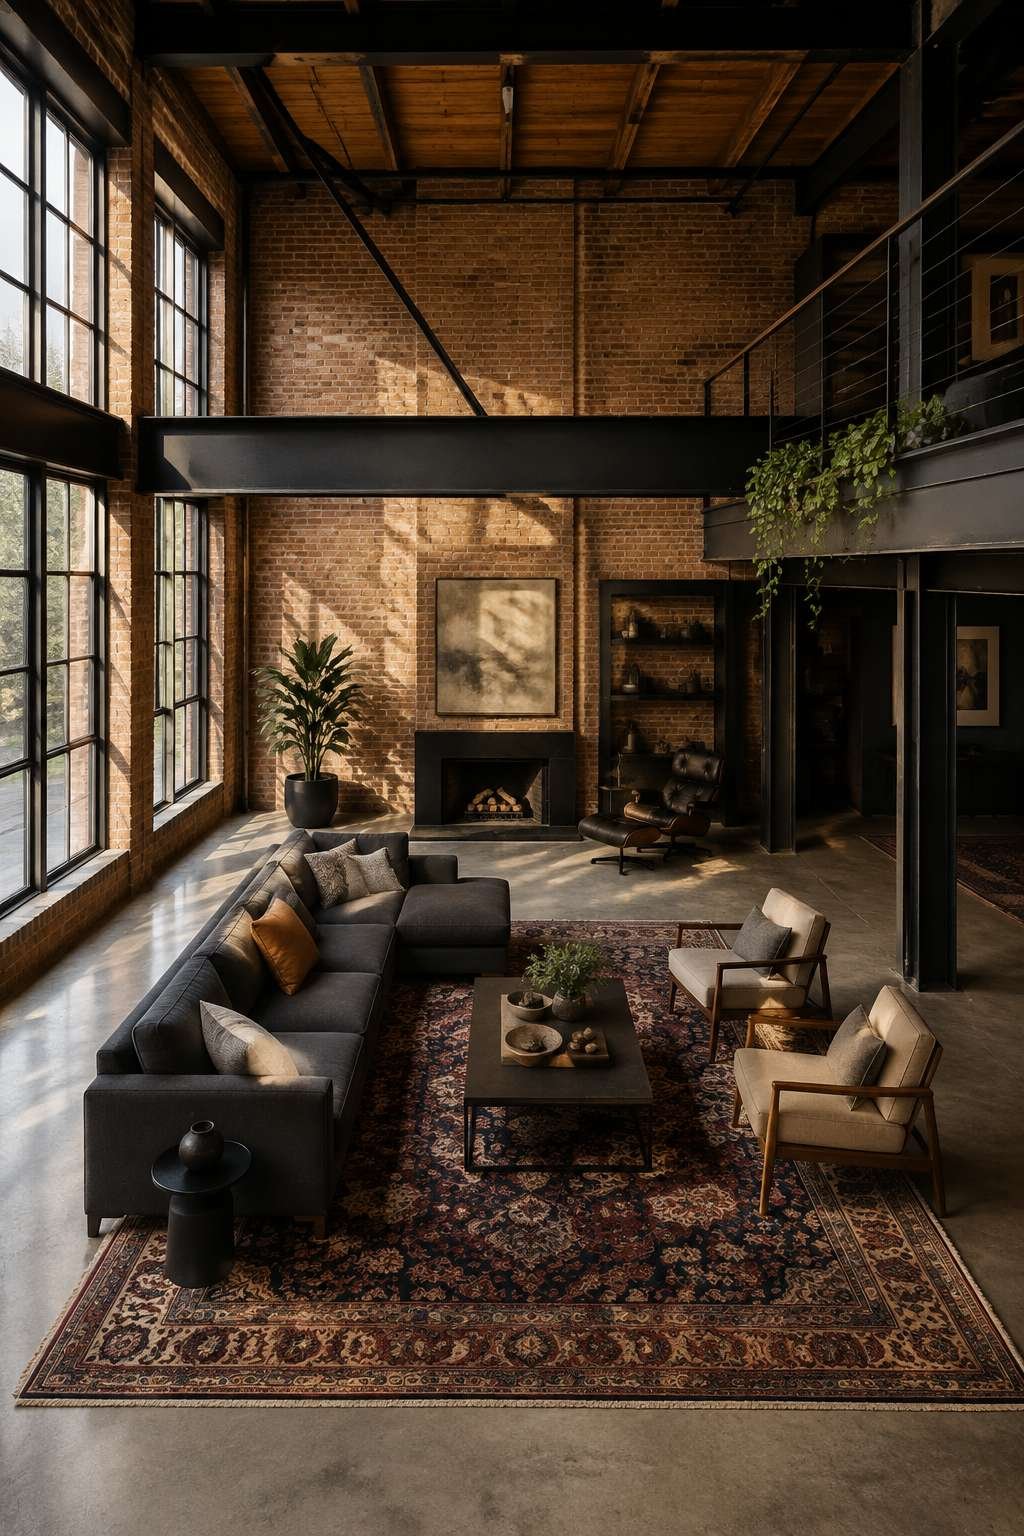
Layering a large vintage Persian rug beneath the sectional is one of the most important decisions in a space like this. The rug introduces pattern, warmth, and a sense of human scale to what could otherwise feel like an overwhelming volume. The faded jewel tones of an antique Persian — burgundy, navy, faded gold — speak beautifully to the warmth of the brick and create a visual bridge between the raw architecture and the furnished interior. Wide-angle interior photography perspectives that capture such rooms in full reveal why this archetype has endured: the layering of materials, the quality of natural light, and the sheer spatial drama combine into something deeply compelling.
Key Design Tips:
- Paint exposed steel beams matte black rather than gloss to absorb light and prevent them from feeling harsh or clinical
- Choose a sectional in a dark neutral tone (charcoal, graphite, deep navy) to anchor the space without competing with the architectural drama
- Always layer a large-format vintage or antique rug beneath the main seating arrangement to introduce warmth and human scale
- Position seating to face or take advantage of floor-to-ceiling windows so that natural light becomes part of the daily living experience
- Keep decorative accessories minimal — in rooms with strong architectural bones, restraint in styling lets the space itself do the talking
2. Gallery Walls and Edison Bulbs: The Curated Industrial Loft
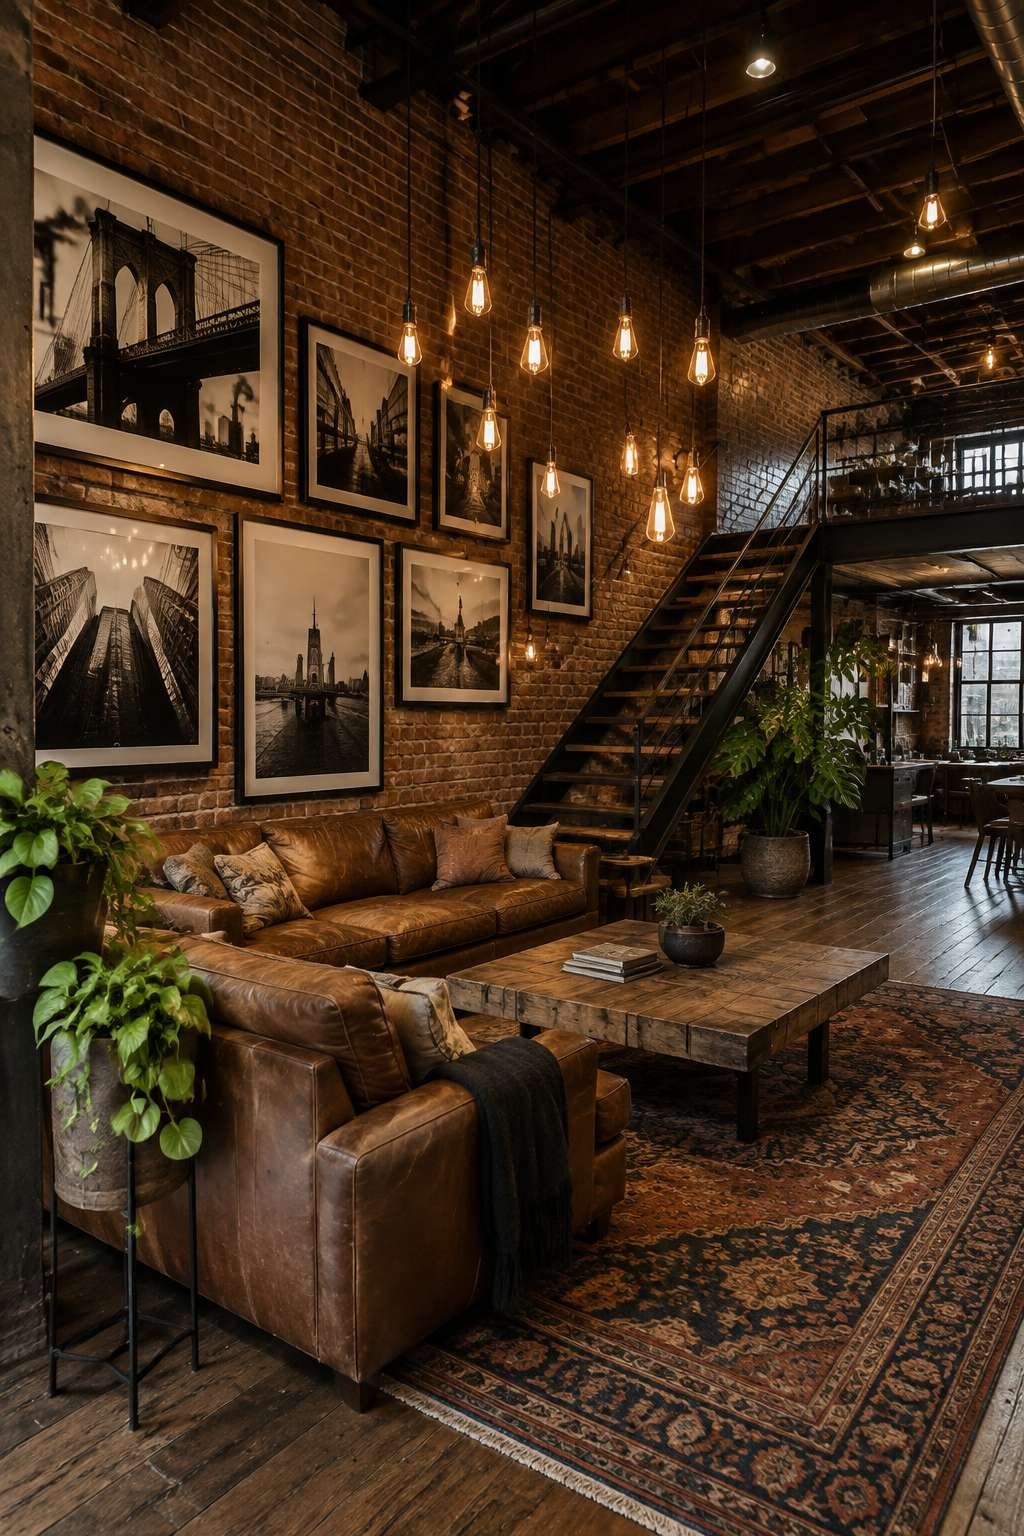
The most personal loft interiors are those that feel curated over time rather than assembled in an afternoon. A gallery wall of oversized black-and-white photography prints against raw exposed brick achieves exactly this effect — the contrast between the graphic precision of monochrome printing and the organic irregularity of aged brick creates a visual tension that feels intentional and deeply considered. Framing this display with Edison bulb pendant clusters hanging at varying heights introduces a warm, amber-toned ambient light source that feels both theatrical and intimate, as though the prints are being lit for an exhibition opening that never ends.

At floor level, a reclaimed wood coffee table with visible saw marks and natural knots speaks the same language of material authenticity. Nothing about this piece pretends to be more refined than it is — the evidence of its origin as raw timber is worn proudly, and that honesty is exactly what makes it so appealing in an industrial context. Paired with worn cognac leather sofas that have developed the kind of rich patina that only comes with years of genuine use, the seating area takes on the quality of a well-loved private library or a creative’s studio space.
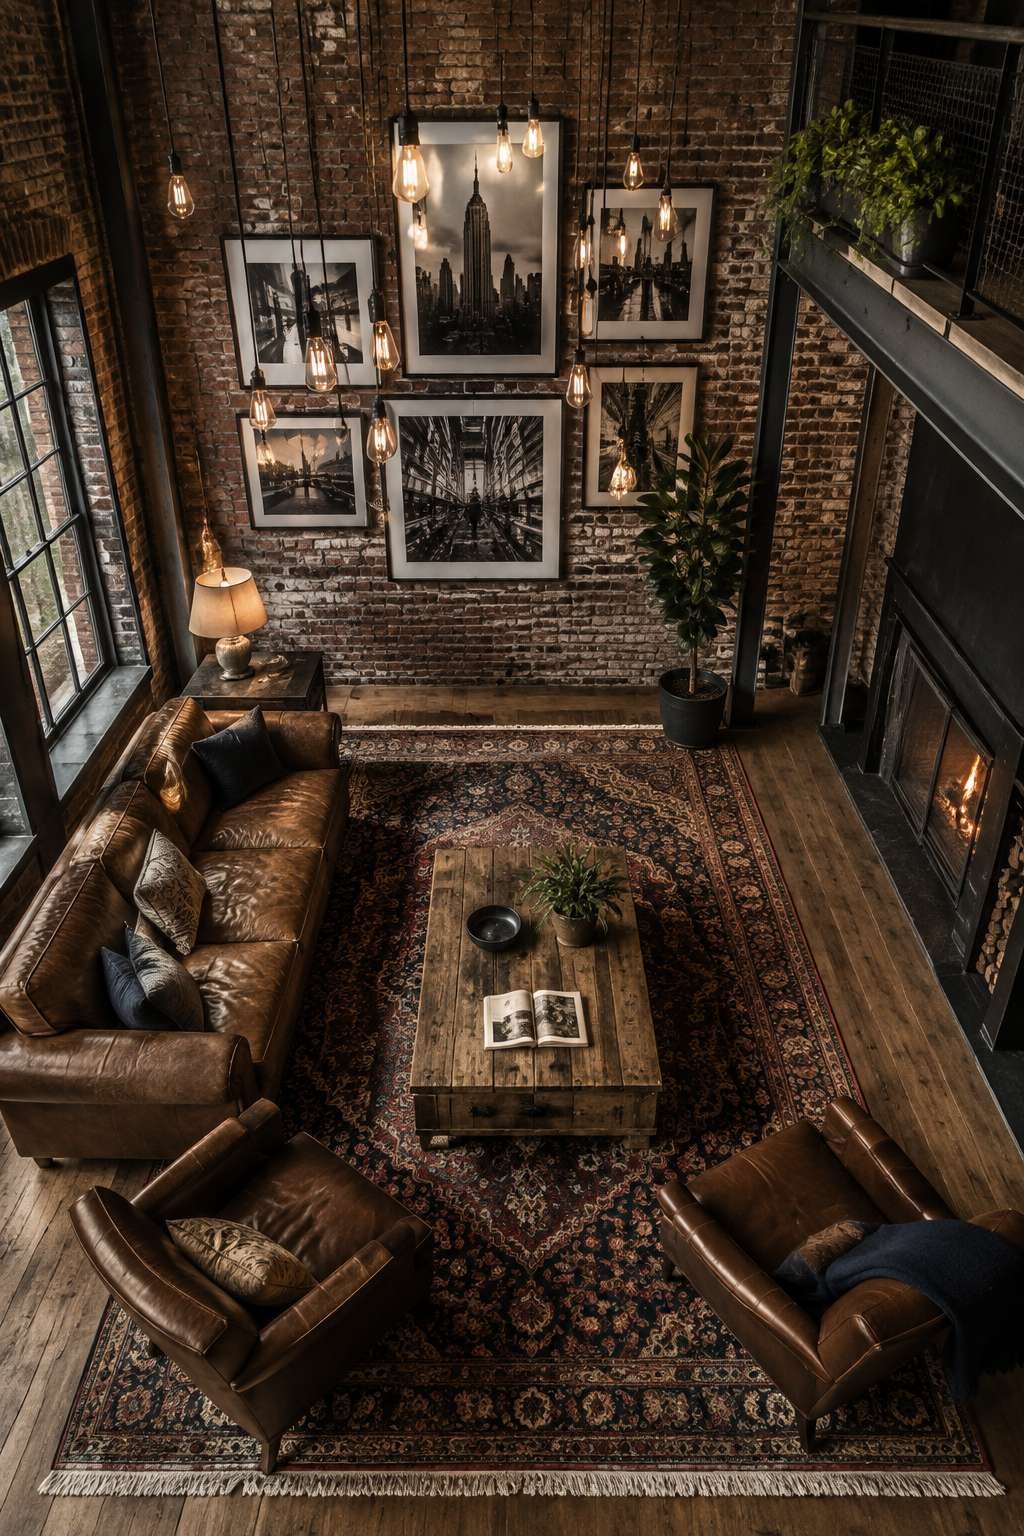
The geometric jute rug beneath the seating zone is a masterstroke of understated texture — natural, tactile, and unpretentious, it softens the concrete floor without introducing a note of color that might compete with the richly tonal display above. The overall effect of this design concept is a space that rewards slow observation: the longer you sit in it, the more detail reveals itself. A great loft living room should always have this quality — it should be a space you want to spend time in, not merely admire from the doorway.
Key Design Tips:
- Arrange gallery walls asymmetrically with a mix of frame sizes for an organic, collected-over-time appearance rather than a rigid grid
- Hang Edison bulb pendants at staggered heights to create layered ambient light that feels warm and theatrical without overhead harshness
- Choose reclaimed wood furniture where the natural imperfections — knots, saw marks, tool scars — are clearly visible as design features, not flaws
- Allow leather upholstery to age naturally — do not aggressively condition or polish it, as the developing patina is part of its design value
- Use jute or sisal rugs in spaces with strong graphic wall treatments to provide texture underfoot without introducing competing pattern
3. Mezzanine Magic: The Multi-Level Loft Living Room
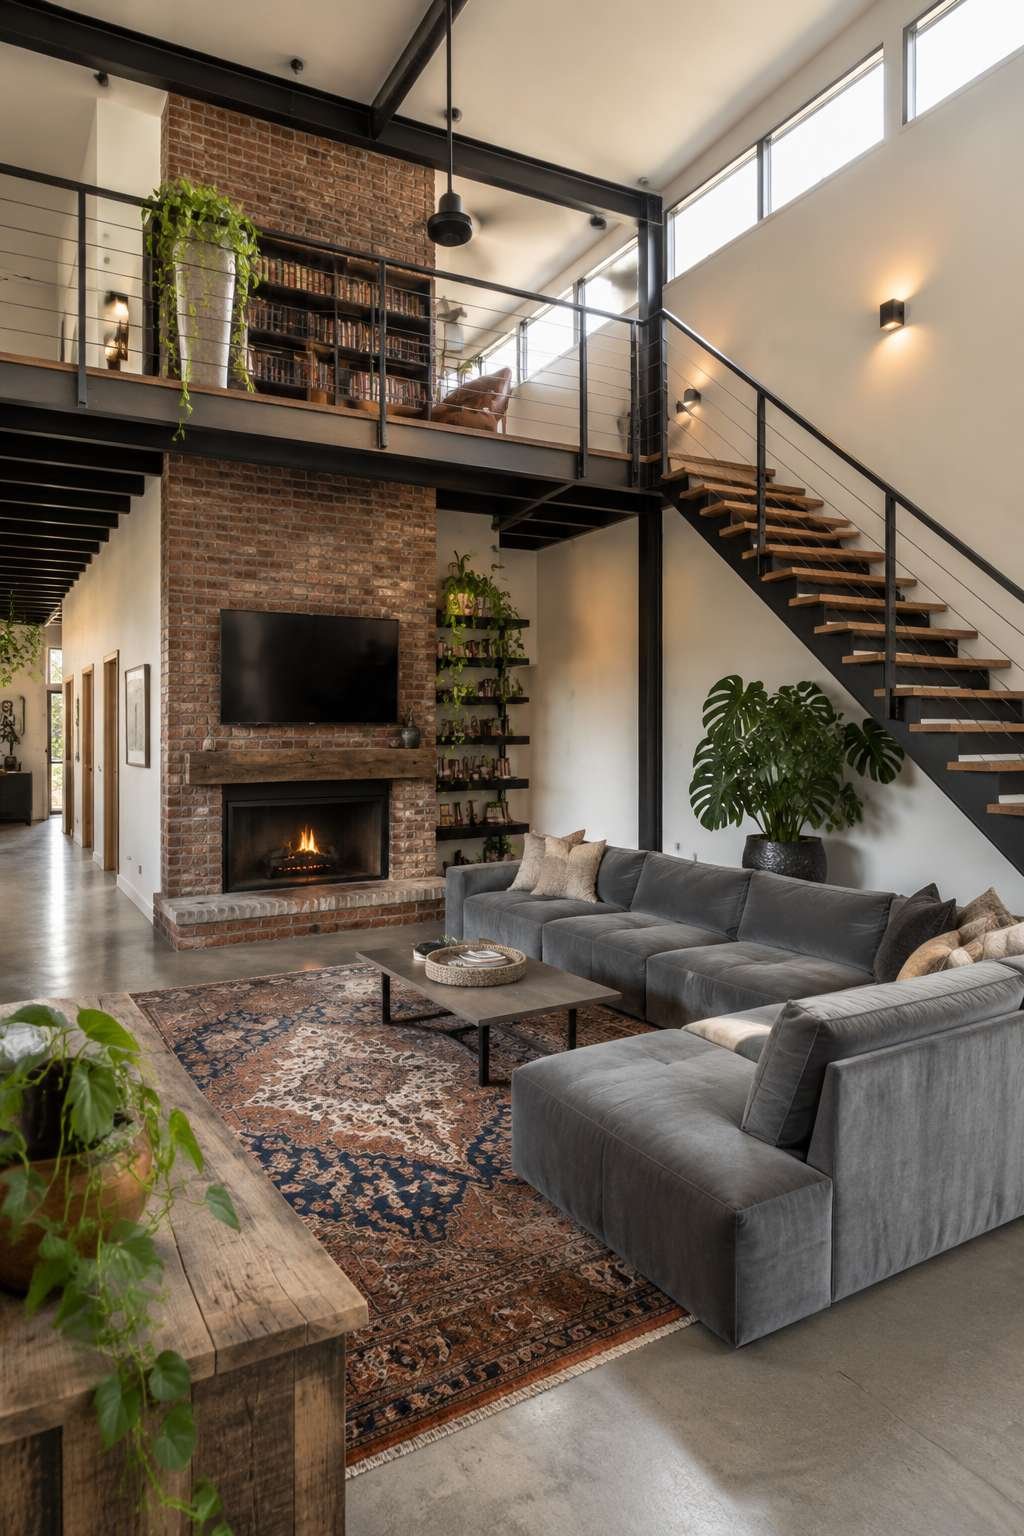
When a loft has the ceiling height to accommodate a mezzanine, the design opportunities multiply dramatically. A floating steel staircase with wooden treads connecting a lower living zone to an upper reading loft is one of the most architecturally satisfying elements a loft interior can contain — it introduces movement, verticality, and a sense of purposeful spatial layering that transforms what might otherwise be simply a tall room into a genuinely three-dimensional home. The staircase itself becomes a sculptural element, its open steel risers allowing light and sight lines to pass through freely, maintaining visual connectivity between levels.
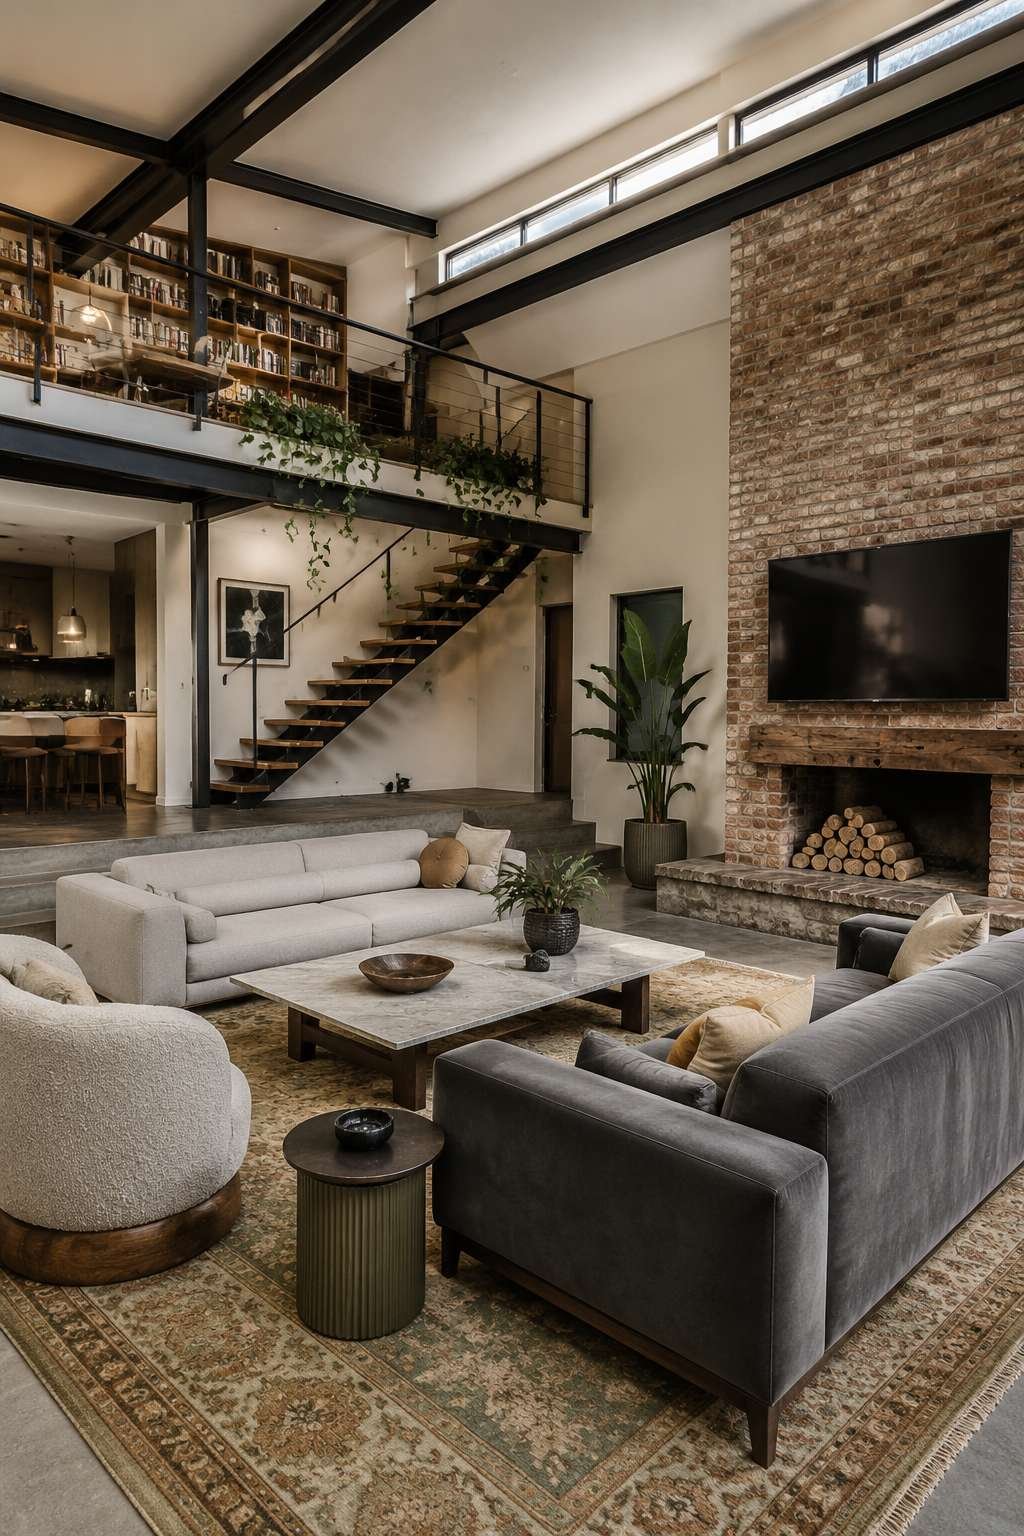
On the lower level, a modular grey velvet sofa arrangement facing a mounted TV above a reclaimed brick fireplace creates a properly domestic comfort zone that feels grounded and intimate despite the dramatic volume overhead. The velvet upholstery is a particularly intelligent choice here — its light-reactive surface catches the natural daylight streaming through clerestory windows, shifting from pale silver in bright light to deep pewter in shadow, giving the sofa an almost painterly quality over the course of a day. The fireplace becomes the emotional heart of the space, providing a focal point that draws the eye and anchors the seating arrangement.
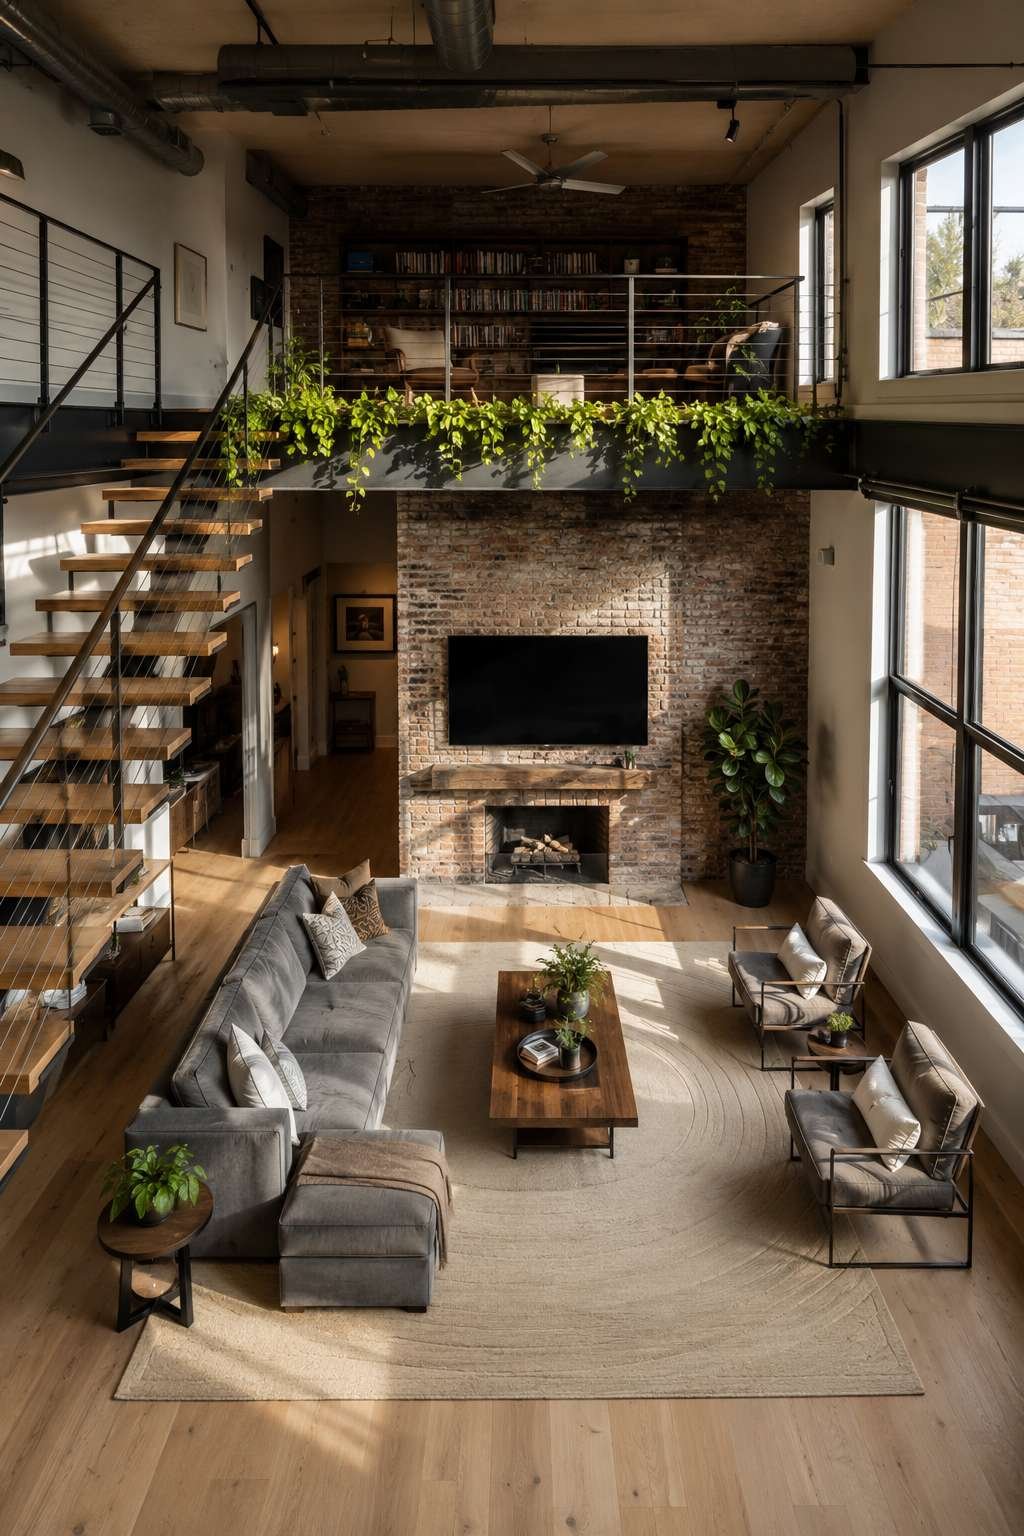
Trailing pothos and monstera plants draped over the mezzanine railing and arranged around the steel staircase structure serve a design function beyond mere decoration: they soften the hard industrial lines of the metal framework and introduce a quality of organic life that makes the space feel inhabited and loved. Wide-angle architectural photography that captures both levels simultaneously reveals the true genius of this arrangement — the way the upper and lower zones relate to each other spatially, separated by the staircase but visually connected through consistent material choices and the flow of natural light.
Key Design Tips:
- Design mezzanine staircases with open steel risers and wooden treads to maintain visual lightness and preserve sight lines between levels
- Use modular sofa systems on lower levels so that the arrangement can be reconfigured as needs change over time
- Train trailing plants along mezzanine railings to soften industrial metal edges and create a sense of lush, organic life at height
- Install clerestory windows wherever possible in double-height spaces to bring natural light deep into the interior without sacrificing privacy
- Ensure that both levels share at least two consistent material choices (flooring, metal finish, textile palette) to maintain visual coherence between zones
4. Whitewashed Minimalism: The Pure Industrial Loft
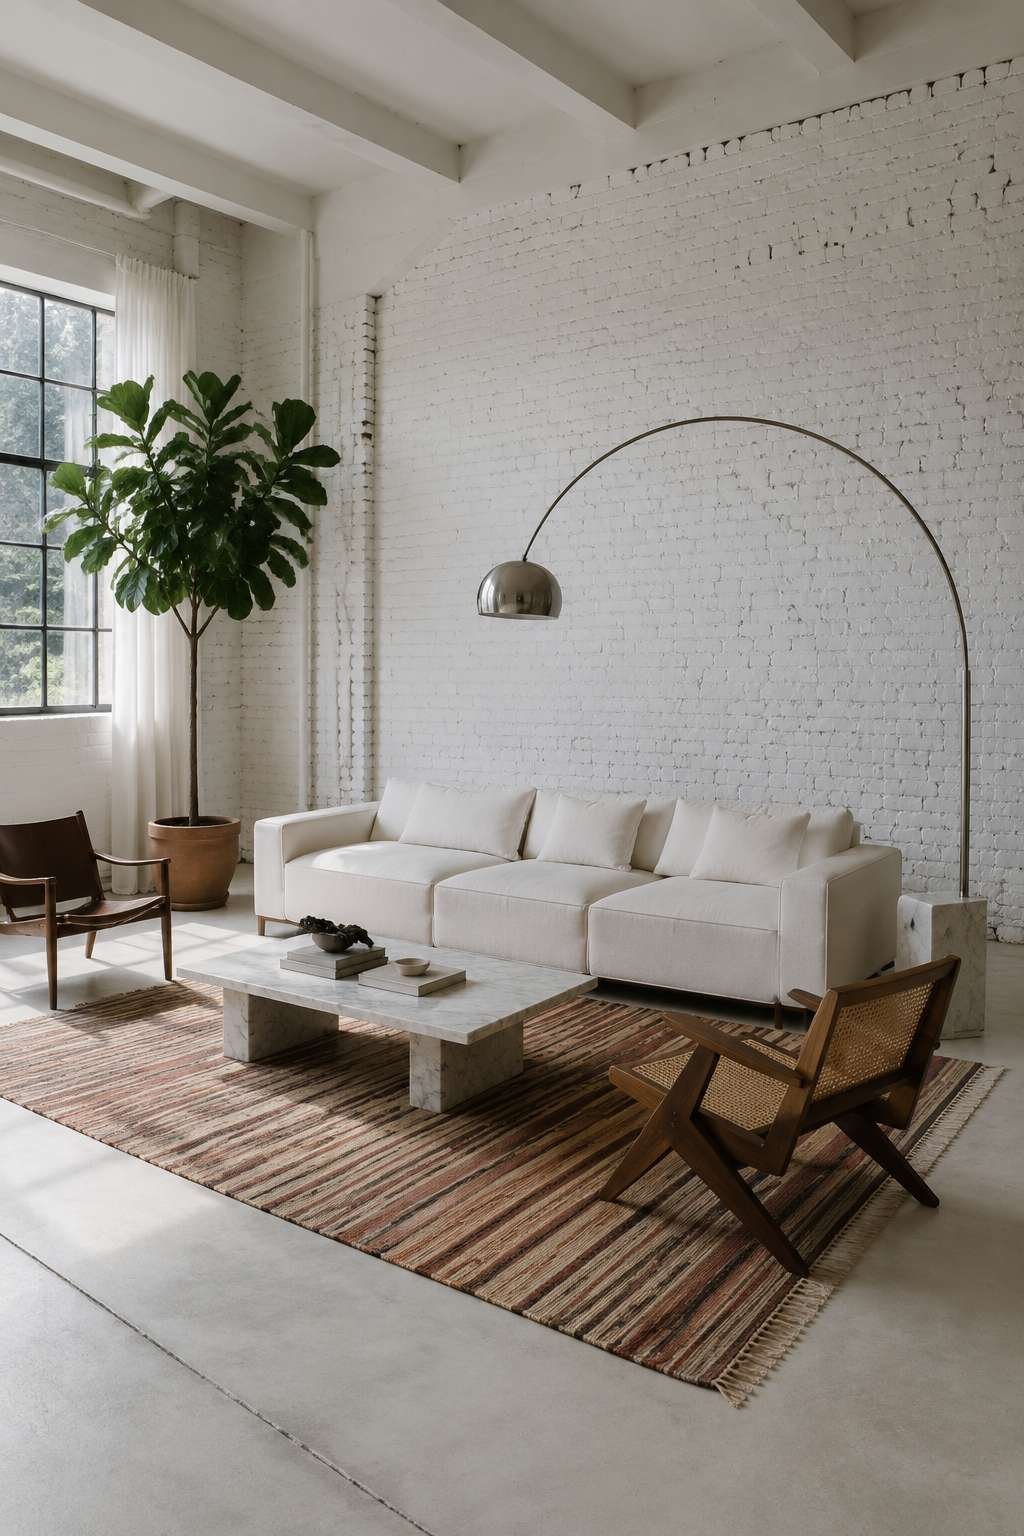
Sometimes the most powerful design statement is the one that removes rather than adds. A whitewashed exposed brick surface is a transformation that preserves the texture and character of the original masonry while flooding it with reflective light — the irregular surface of the brick still catches and throws shadow, but the overall effect is luminous rather than earthy. Combined with whitened concrete floors and a low-profile white linen sofa with clean geometric lines, this approach creates a loft interior of exceptional calm — a space that breathes.
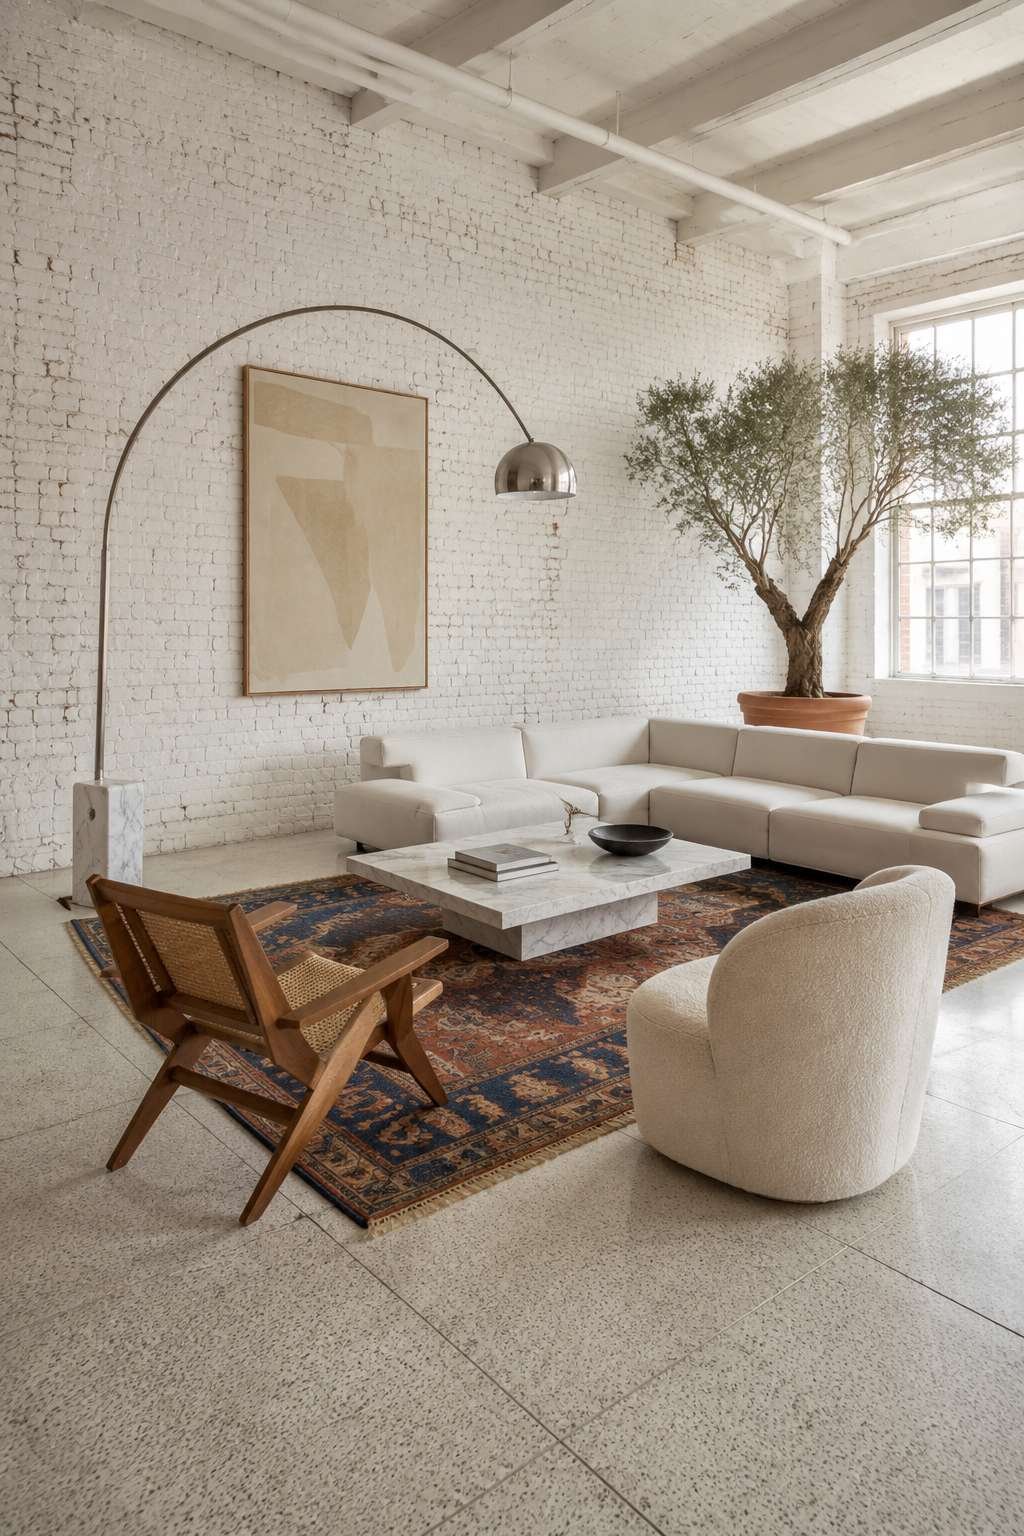
The strategic use of a single statement piece is central to the success of this minimalist approach. A Arco floor lamp arcing gracefully over a slim Carrara marble coffee table introduces two of the most beloved materials in modernist design — polished Italian marble and brushed steel — without overwhelming the quiet restraint of the space. The marble’s grey veining provides just enough visual interest at table height to prevent the composition from feeling sterile, while the lamp’s sweeping arc draws the eye upward and reinforces the vertical emphasis of the high-ceilinged space.

A single large fiddle-leaf fig tree in a terracotta planter completes the composition with the kind of effortless rightness that characterizes great minimalist interiors. The deep green of the plant’s architectural leaves creates a perfect chromatic foil to the white and grey palette, and the warm terracotta pot introduces the only note of earthy color in the space — anchoring it to the natural world without disrupting its refined simplicity. This is Architectural Digest-level interior restraint: every element earns its place precisely because so few elements are present.
Key Design Tips:
- Apply whitewash to exposed brick with a diluted mixture to preserve texture while maximizing light reflectivity
- Invest in one single exceptional statement piece — a beautiful lamp, a marble table, a sculptural chair — rather than filling the space with many mediocre objects
- Choose fiddle-leaf figs or other architecturally structured plants in minimalist interiors where the plant’s form needs to hold its own against sparse surroundings
- Use terracotta planters as a warm earthy counterpoint in all-white or grey-dominant spaces to prevent them from feeling cold or clinical
- Maintain ruthless consistency in the white palette — ensure whites in upholstery, walls, and flooring are all from the same temperature family (warm or cool) to avoid a discordant effect
5. Dark Walnut and Velvet: The Warm Industrial Loft

Not every loft needs to be a study in pale restraint. The warm industrial aesthetic embraces richness, depth, and a palette drawn from the most sumptuous materials of the natural and craft world. Dark walnut wood-paneled ceilings transform the overhead plane from an afterthought into a warm, enveloping surface that makes the room feel intimate despite its generous height. The deep grain of the walnut, running in parallel lines across the ceiling, creates a sense of directional movement that draws the eye toward the best view in the room.
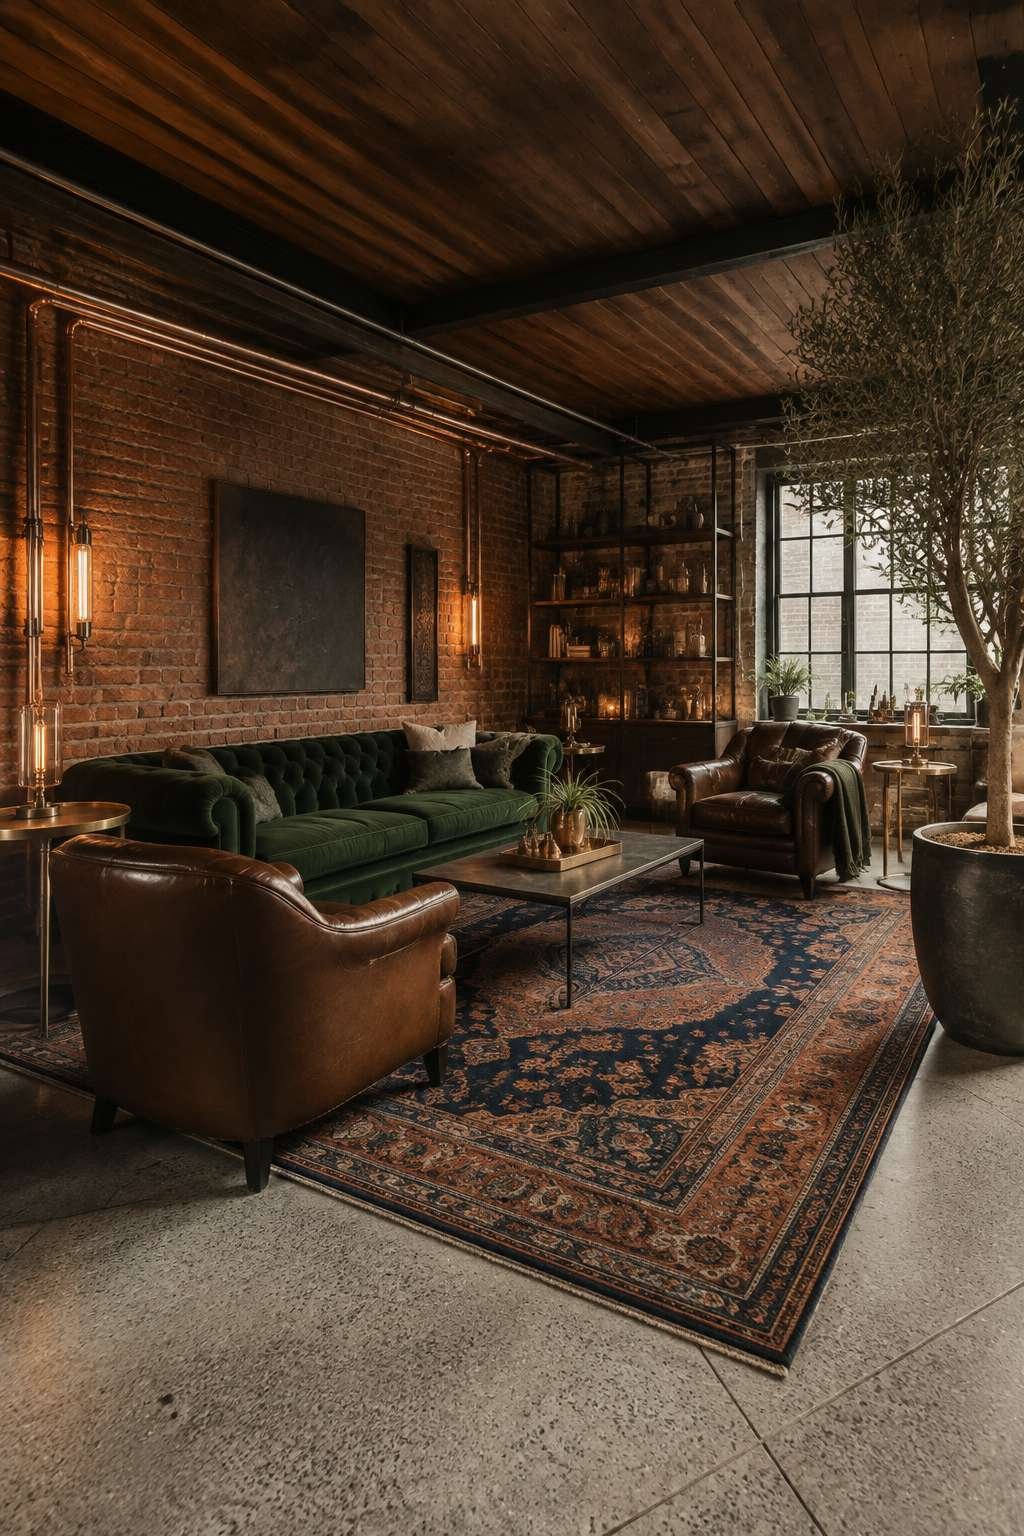
Against this warm overhead canopy, exposed copper piping along one wall becomes a design feature rather than a maintenance necessity — the burnt-orange warmth of the metal harmonizing beautifully with the terracotta-toned brick of the adjacent wall. This is a palette drawn from the warmest end of the natural spectrum: copper, walnut, terracotta, and the forest green velvet of the Chesterfield sofa that anchors the seating arrangement. The Chesterfield is a particularly felicitous choice for industrial loft spaces — its deep buttoning and rolled arms introduce a note of Victorian craft that contrasts productively with the raw architecture surrounding it.
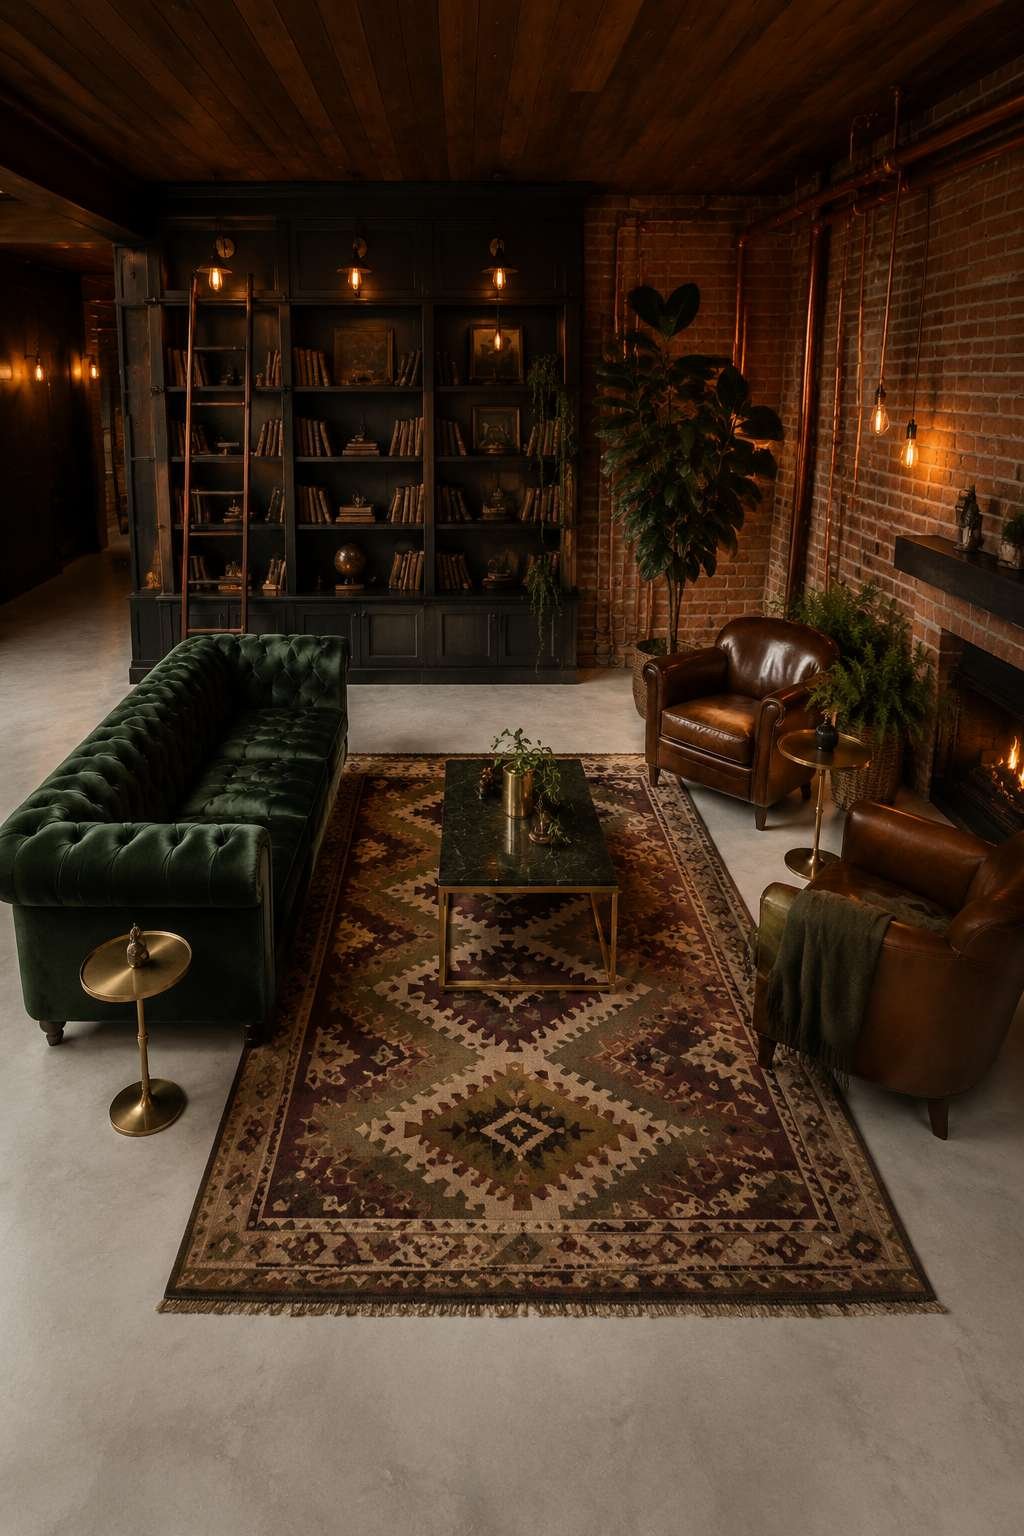
Brass side tables and vintage leather club chairs complete a seating arrangement that feels like it has been collected across decades and continents. The antique Persian kilim rug at the floor grounds the entire composition with its geometric pattern and complex faded colorway, tying together the copper, green, and terracotta tones in a single woven artifact. Warm tungsten lighting from vintage filament bulbs ensures that the richness of these materials is revealed rather than flattened — the warm light source draws out the depth of the walnut grain, the warmth of the copper, and the jewel quality of the velvet.
Key Design Tips:
- Use dark walnut or ebonized oak for ceiling cladding in loft spaces to create warm visual intimacy without reducing the sense of volume
- Treat exposed copper or bronze piping as a deliberate material feature — polish it lightly and run it along a feature wall to maximize its visual impact
- Pair deep jewel-tone velvet upholstery (forest green, sapphire, plum) with vintage leather accent chairs for a rich, layered seating arrangement
- Use filament bulb lighting exclusively in warm industrial interiors — LED alternatives in warm white (2700K) can approximate the effect
- Ground complex, richly toned rooms with antique kilim or Persian rugs whose faded colorways have already harmonized naturally over time
6. Bohemian Layering: The Free-Spirited Loft

Bohemian loft design is an exercise in joyful abundance — the deliberate accumulation of textures, patterns, and objects from across the world, arranged with an instinct for beauty that transcends any single cultural tradition. Layered Moroccan rugs over polished concrete floors establish the foundational principle: there are no rules here except the rule of sensory richness. A low-slung rattan sectional draped with embroidered throw blankets invites the kind of long, horizontal relaxation associated with warm climates and unhurried afternoons, its organic material palette perfectly suited to the raw concrete backdrop.
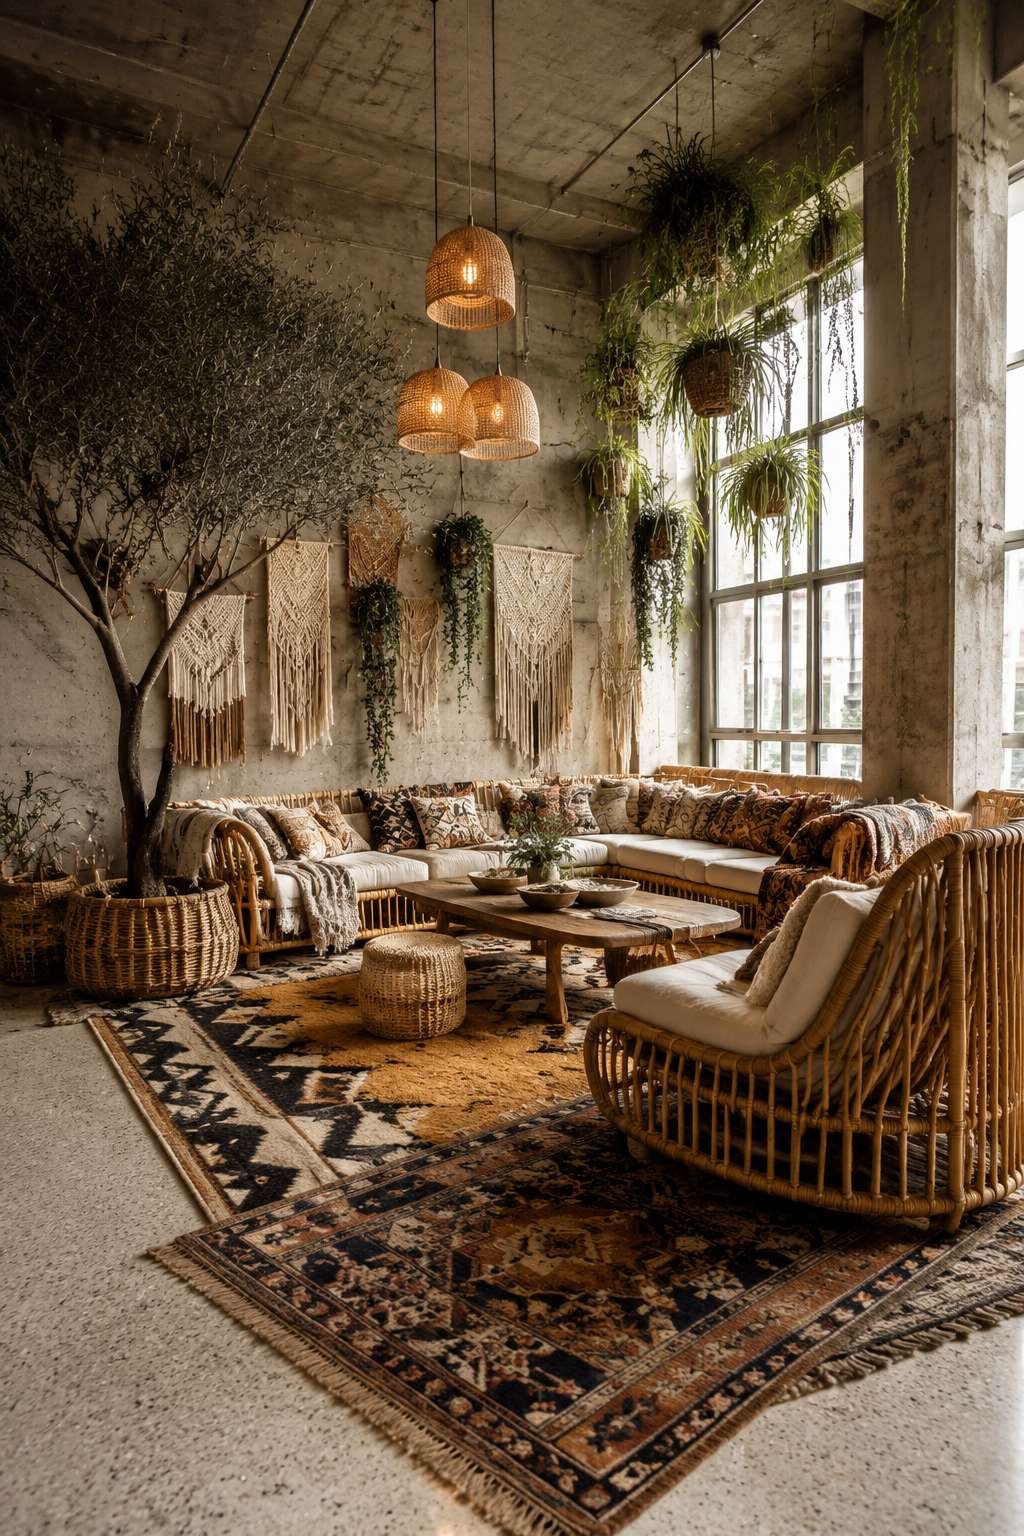
Clusters of macramé wall hangings against bare concrete create a textile gallery that celebrates the craft of making by hand — each knotted piece a record of patient, rhythmic work. Against the cool industrial concrete, the warm natural fiber of the macramé reads as deeply human and warmly intimate. Hanging rattan pendant lights with warm amber bulbs pool light downward in soft circles, creating zones of intimacy within the larger open plan and reinforcing the sense that this is a space for gathering, conversation, and creative thought.

The abundant trailing plants in woven baskets that populate every available surface, shelf, and corner complete the organic transformation of what began as a raw industrial space. Golden pothos, heartleaf philodendrons, and string-of-pearls cascading from elevated positions bring a quality of wild, unhurried growth into the interior. Soft diffused daylight filtered through light linen curtains keeps the overall tone warm and hazy, as though the space exists in a perpetual golden hour. This is a loft that tells the story of a deeply curious, well-traveled, and passionately creative person.
Key Design Tips:
- Layer minimum three rugs of different sizes and patterns to create the richly textured bohemian floor composition — overlap edges naturally rather than aligning them
- Arrange macramé and textile wall hangings at varying heights to create a full-wall textile installation that has depth and movement
- Use rattan or wicker pendant lights in multiple sizes and heights to provide warm, diffused ambient lighting without the harshness of directional spotlights
- Select trailing plants specifically — pothos, philodendron, string of pearls — for elevated positions where their cascading habit can be fully expressed
- Keep windows dressed with light linen rather than blackout curtains to maintain the warm, diffused quality of light that is essential to the bohemian aesthetic
7. Nordic Calm: The Scandinavian-Influenced Loft
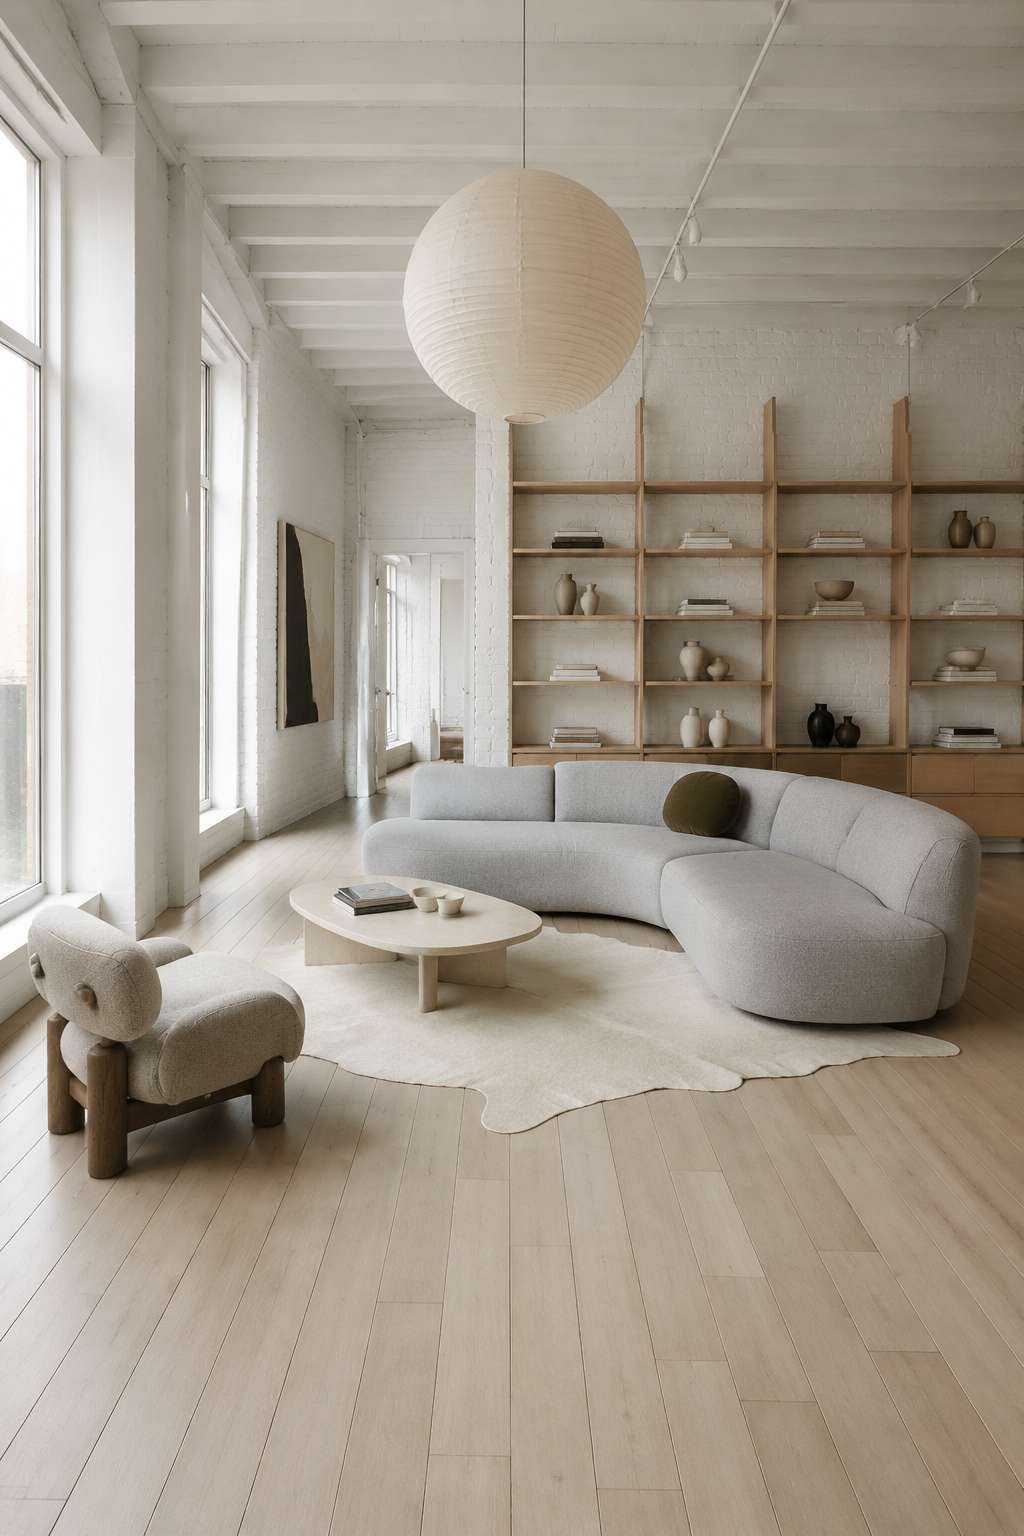
There is a particular quality of quietness that Scandinavian design achieves — a deliberate, considered calm that feels almost meditative to inhabit. In a loft context, this means honoring the industrial architecture through thoughtful editing rather than maximalist response. Light ash wood floors in wide planks immediately warm and soften the space, their pale honey tone working in harmony with white-painted exposed brick to create a backdrop of warm neutrality that is neither clinical nor cold. Every material choice in this approach is intentional and understated.
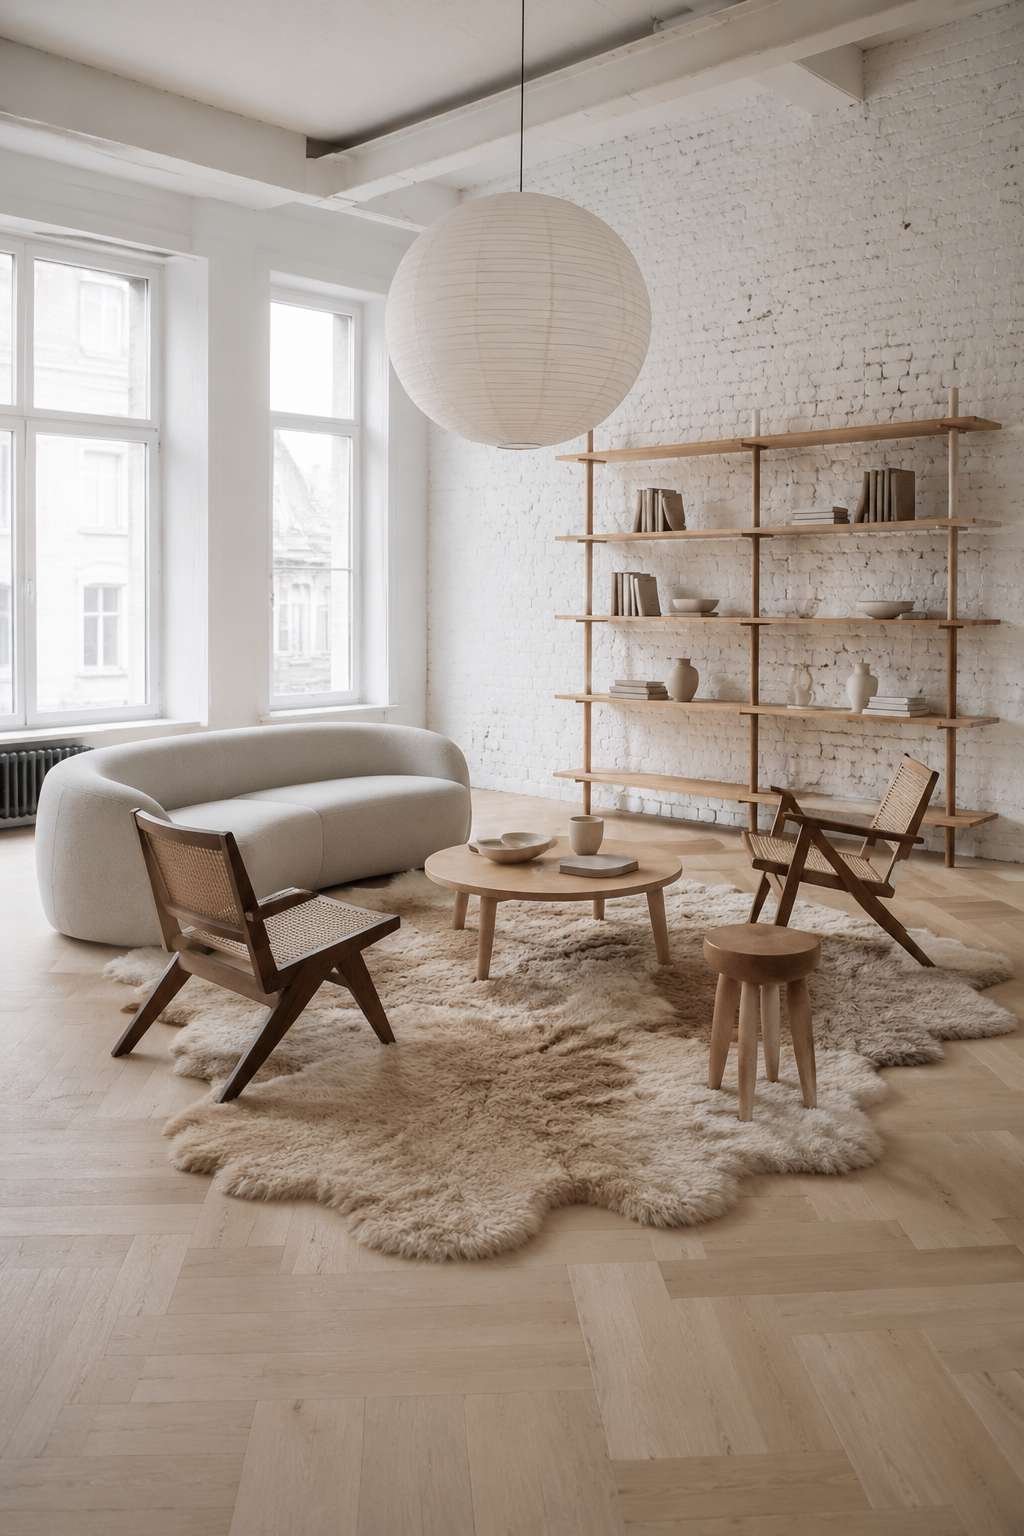
A sculptural pale grey wool sofa is the centerpiece of the seating arrangement — its clean, architectural silhouette free of excessive ornamentation, its wool upholstery providing tactile comfort alongside visual restraint. Positioned on a natural sheepskin rug, the sofa arrangement achieves the Nordic ideal of hygge — the Danish concept of cozy, convivial comfort — while maintaining the clean lines and uncluttered surfaces that are equally central to Scandinavian aesthetic values. Minimalist blonde wood shelving holding a curated selection of ceramics and hardcover books prevents the space from feeling sparse while maintaining rigorous visual discipline.
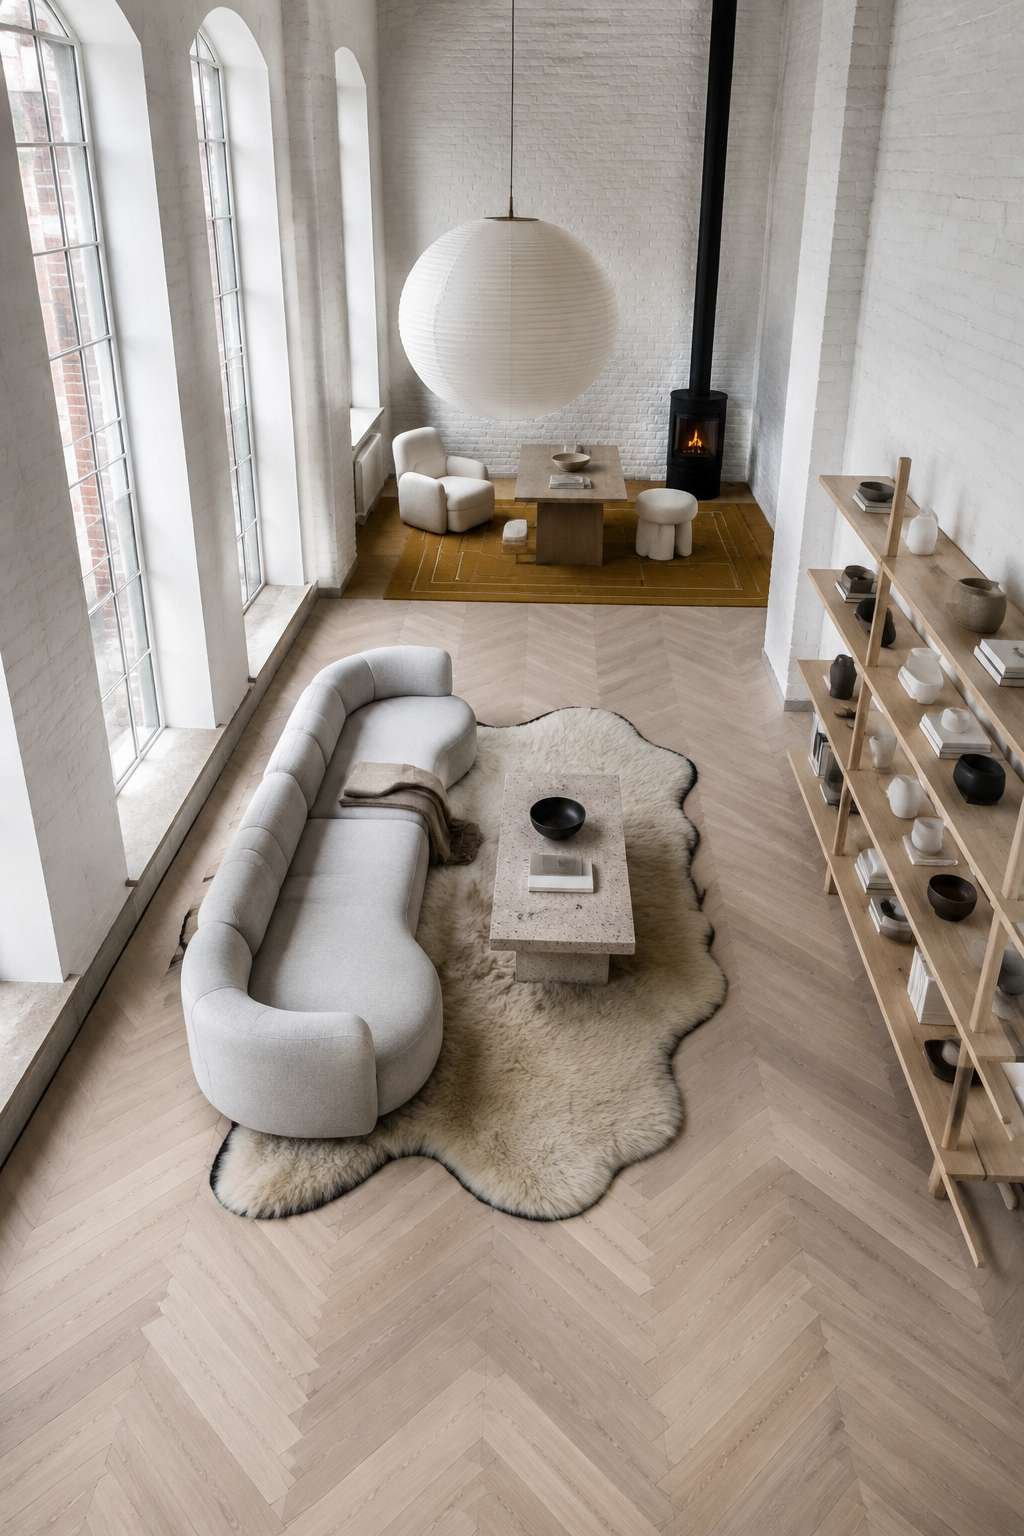
The large round paper pendant lamp hanging centrally from the exposed ceiling structure is a gesture of almost perfect simplicity — its warm, diffused glow softening the industrial bones of the space into something domestic and welcoming. Cool natural daylight from oversized north-facing windows provides the crisp, even illumination that Nordic designers prize above all other lighting conditions — it reveals the subtle textures of wool, ceramic, and ash wood with equal fidelity, and it gives the space its characteristic quality of clear, unhurried beauty. This is a loft for people who find beauty in the quiet, the considered, and the genuine.
Key Design Tips:
- Choose ash or pale oak flooring in wide planks (minimum 150mm) to maximize the warming and grounding effect of natural wood in pale loft interiors
- Limit the shelving display to no more than one object per 30cm of shelf — Nordic curation values breathing space between objects as much as the objects themselves
- Invest in a single oversized round paper pendant (minimum 60cm diameter) rather than multiple smaller lights for the central lighting statement
- Use sheepskin rugs under and around the primary seating to introduce tactile softness and natural material warmth without pattern or color complexity
- Maintain a palette of maximum four tones — white, pale wood, grey, and one muted accent — to preserve the distinctive Nordic calm
8. Double-Height Drama: The Grand Industrial Loft
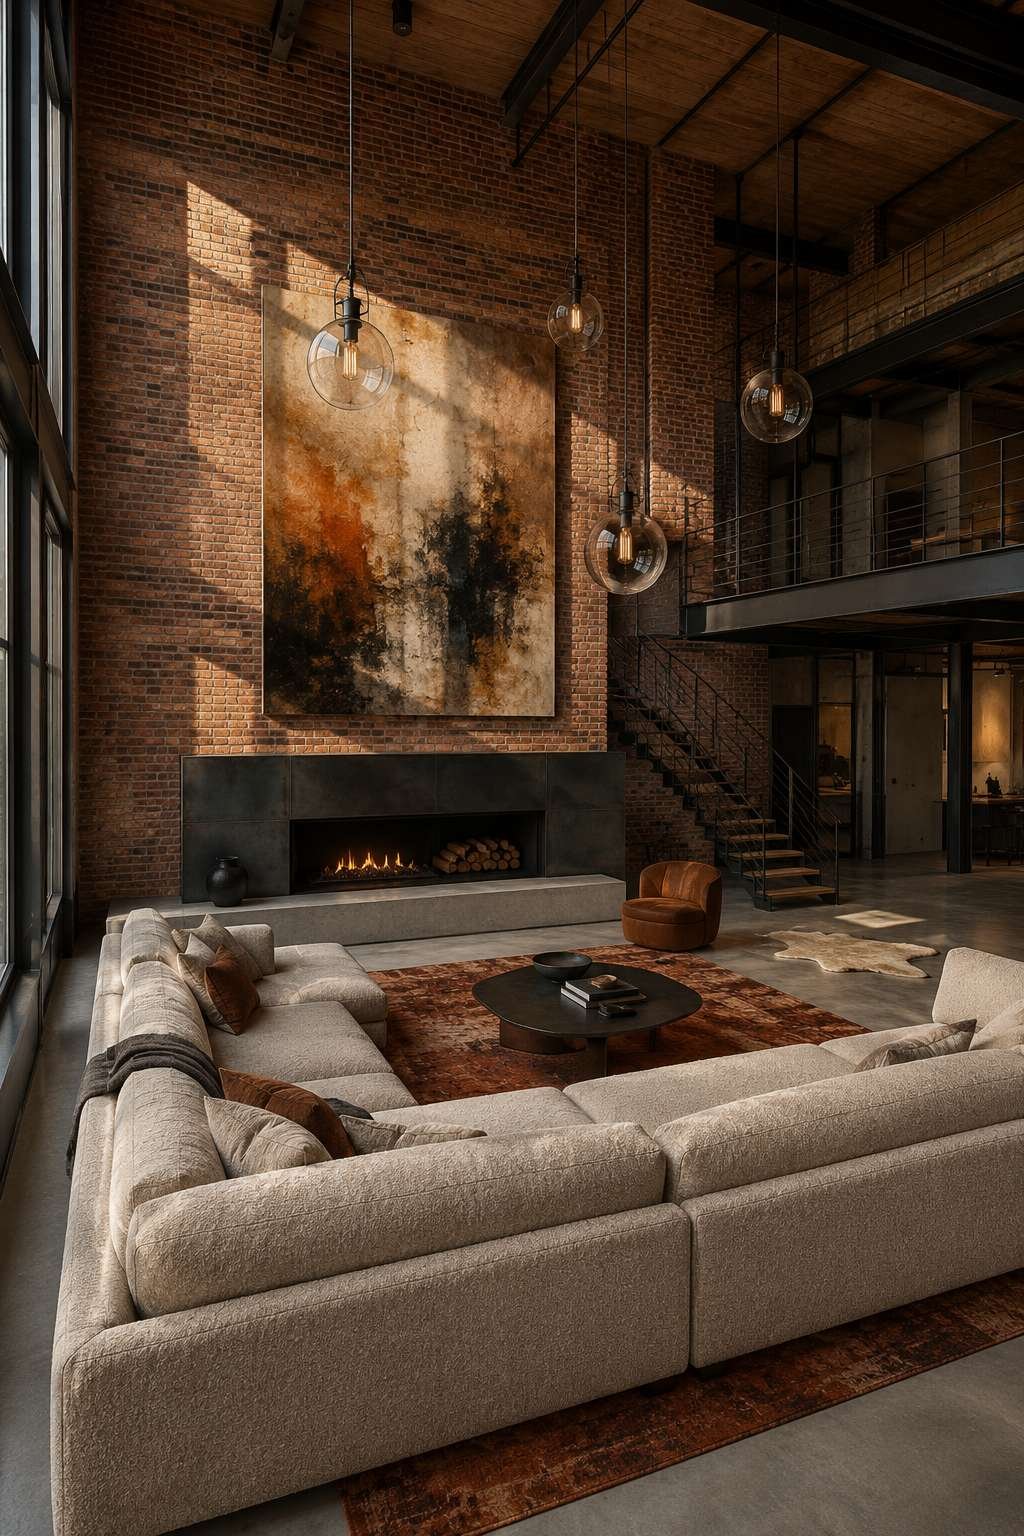
When a loft possesses a genuinely double-height exposed brick accent wall, the design opportunity is monumental in the most literal sense. This is a canvas for artwork that would be impossible in a conventional home — a space where a large-scale abstract canvas in earth tones can be hung at a scale that matches the architectural ambition of the wall itself. The painting becomes a room within a room, its gestural marks and layered earth pigments engaging in a visual conversation with the raw texture of the brick behind it, similar materials expressed through entirely different processes.
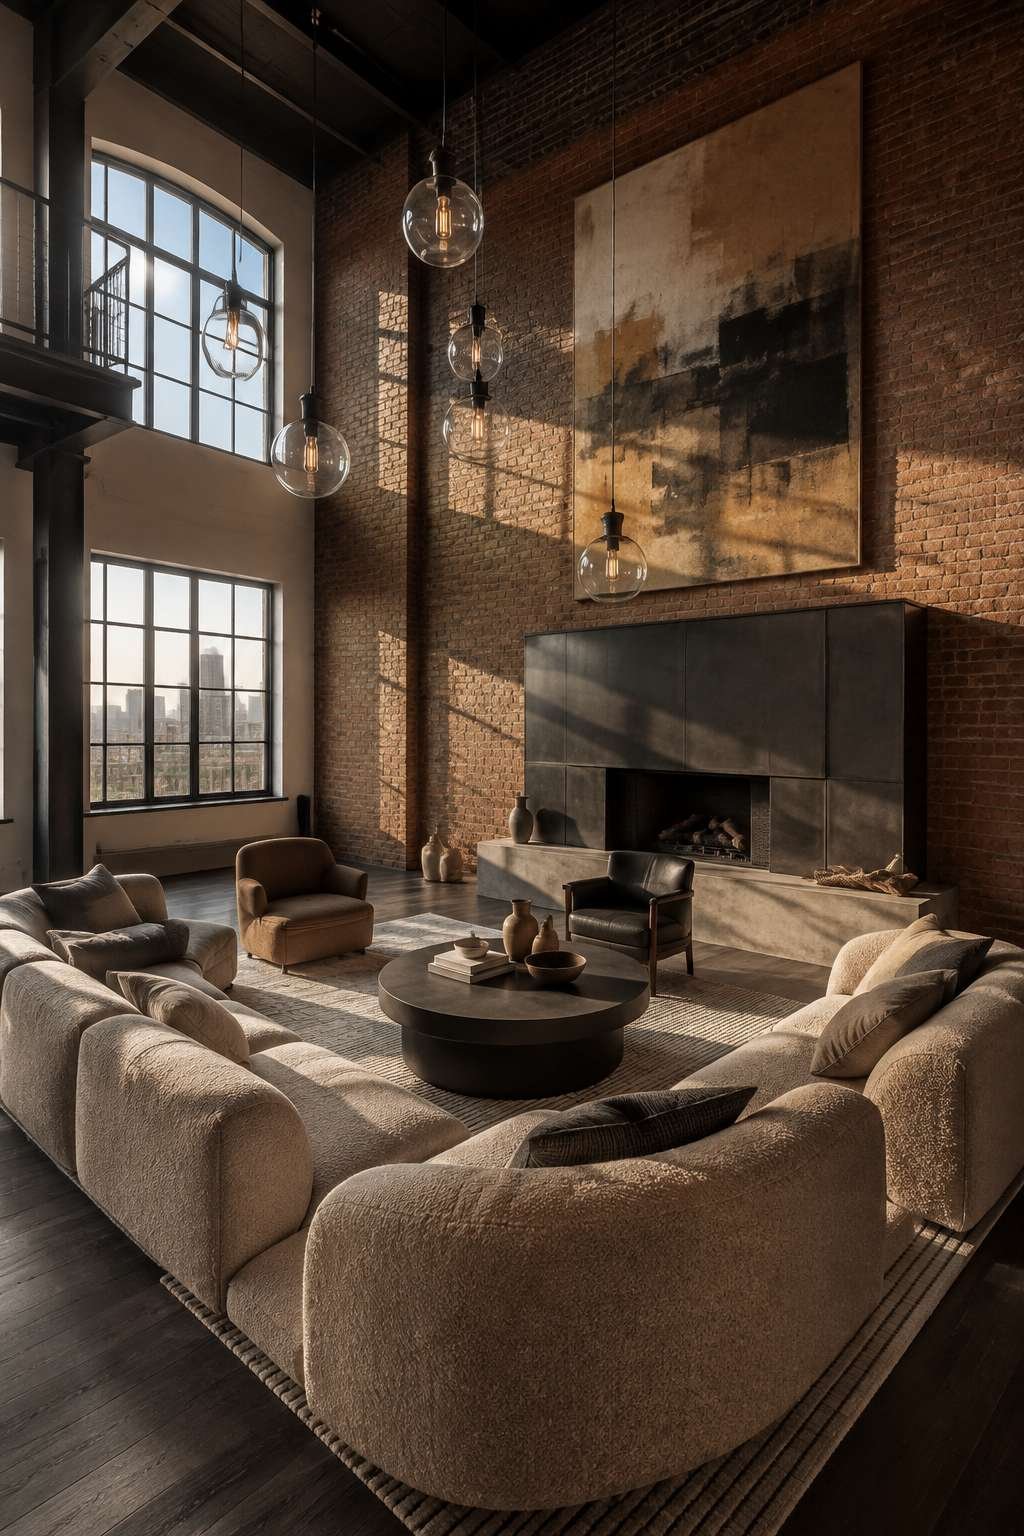
An oversized U-shaped sectional in oatmeal boucle fabric is the correct scale response to such a dramatic spatial volume — a standard-sized sofa would read as furniture placed tentatively in an overwhelming space, whereas the U-shape creates a defined, properly human-scaled zone within the larger architectural drama. Boucle’s looped, textural surface provides enormous tactile and visual warmth, its creamy oatmeal tone harmonizing perfectly with the warm amber of the brick and the earth tones of the painting. A custom steel-framed fireplace with a concrete hearth provides a focal point for the seating arrangement while reinforcing the industrial material vocabulary.
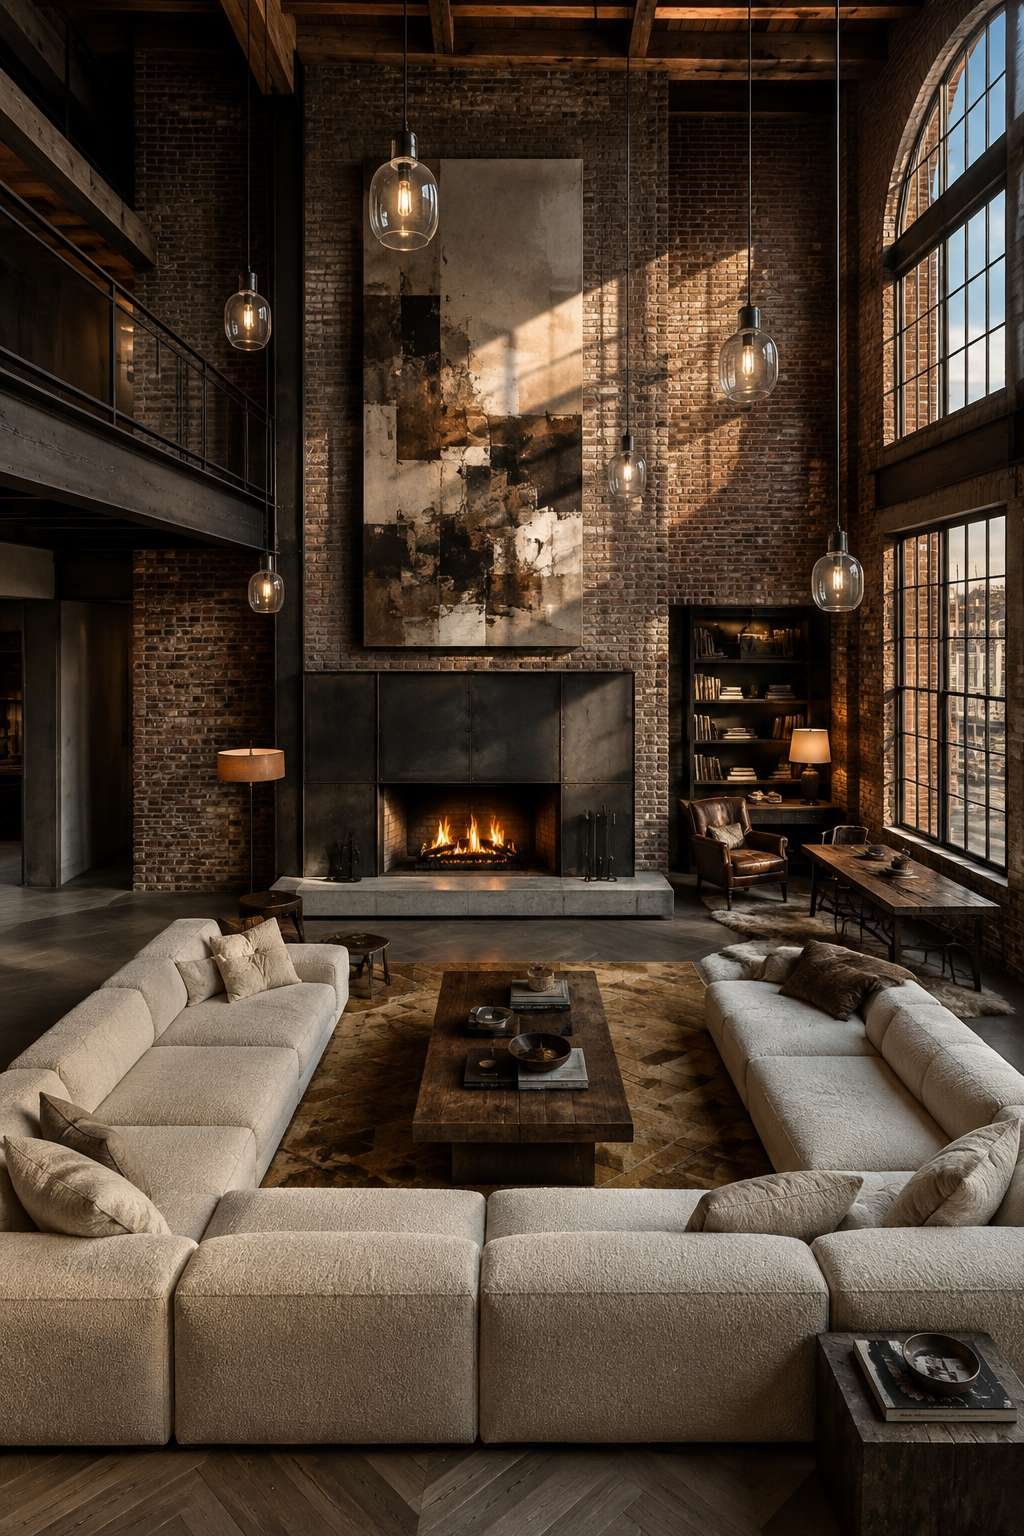
Vintage industrial factory pendants with clear glass globes hanging at staggered heights animate the vertical space between floor and ceiling, providing both functional illumination and a sense of three-dimensional composition in the air above the seating zone. When late-afternoon sunlight rakes across the brick surface, the effect is transformative — every handmade irregularity of the brick catches its own shadow, creating a constantly shifting relief texture that makes the wall feel alive. This is the kind of loft living room that becomes a backdrop for a life fully and dramatically lived.
Key Design Tips:
- Commission or select large-scale artwork specifically sized for double-height walls — the canvas should occupy a minimum of 40% of the wall width to feel proportionally correct
- Choose boucle upholstery for oversized sectionals in industrial spaces — its textural warmth counterbalances hard surfaces without the formality of velvet or the informality of cotton
- Design custom fireplaces with concrete hearths and steel surrounds in industrial lofts to maintain architectural honesty while creating domestic warmth
- Hang industrial pendants at three distinct height levels to fill the vertical space visually and prevent the light fixtures from clustering at a single plane
- Position the main seating so that raking afternoon light crosses a primary brick or textured surface — the shadows this creates are a design feature as valuable as any piece of furniture
9. Microcement Refinement: The Contemporary Loft
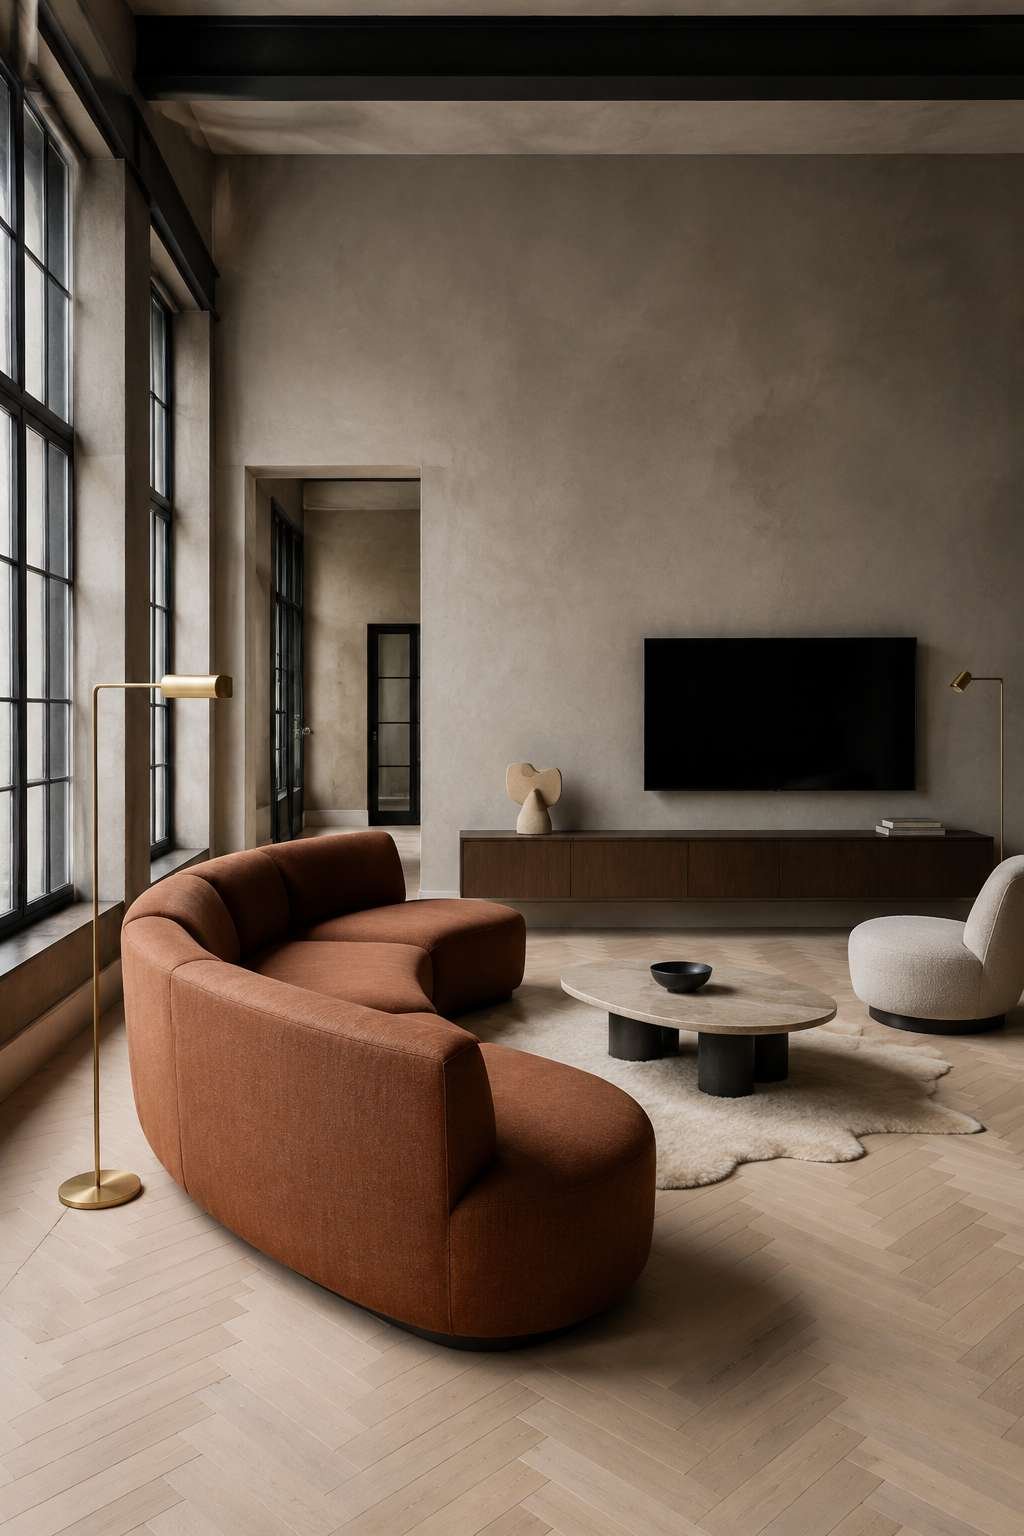
The contemporary loft moves away from the visual vocabulary of exposed brick and raw concrete toward materials that speak a more refined industrial language. Smooth polished microcement walls in warm greige represent one of the most sophisticated contemporary surface treatments available — they carry the memory of industrial materials (the grey tones, the matte finish, the slight aggregated texture) while achieving a level of smoothness and continuity that feels unmistakably current. Combined with black anodized steel window frames and bleached oak herringbone flooring, the material palette achieves a precise balance of cool and warm, rough and refined.
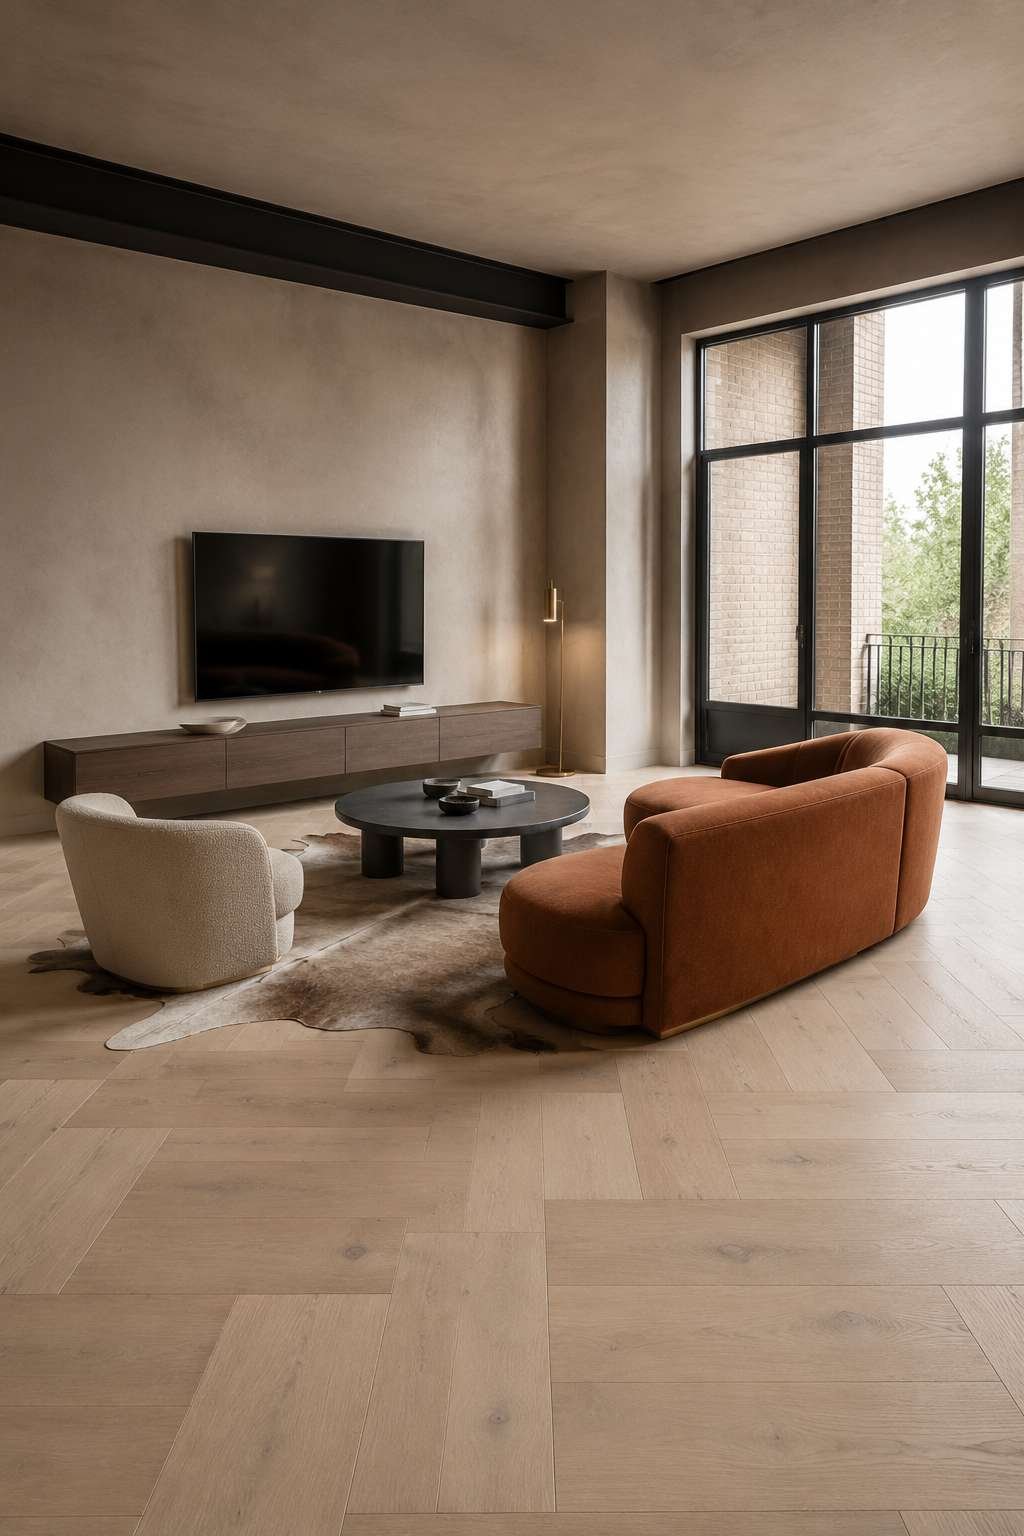
A curved terracotta-colored sofa with tight upholstery introduces the most important note of warmth and organic form in the space — its rounded silhouette a deliberate counterpoint to the geometric precision of the herringbone floor pattern and the rectilinear window frames. Terracotta as a color choice is inspired in this context: it references the earthiness of the industrial materials (concrete, brick, clay) while reading as unmistakably contemporary in its soft, desaturated form. The floating media console in smoked oak continues the dialogue between warmth and restraint, its horizontal low profile reinforcing the calm, grounded character of the space.
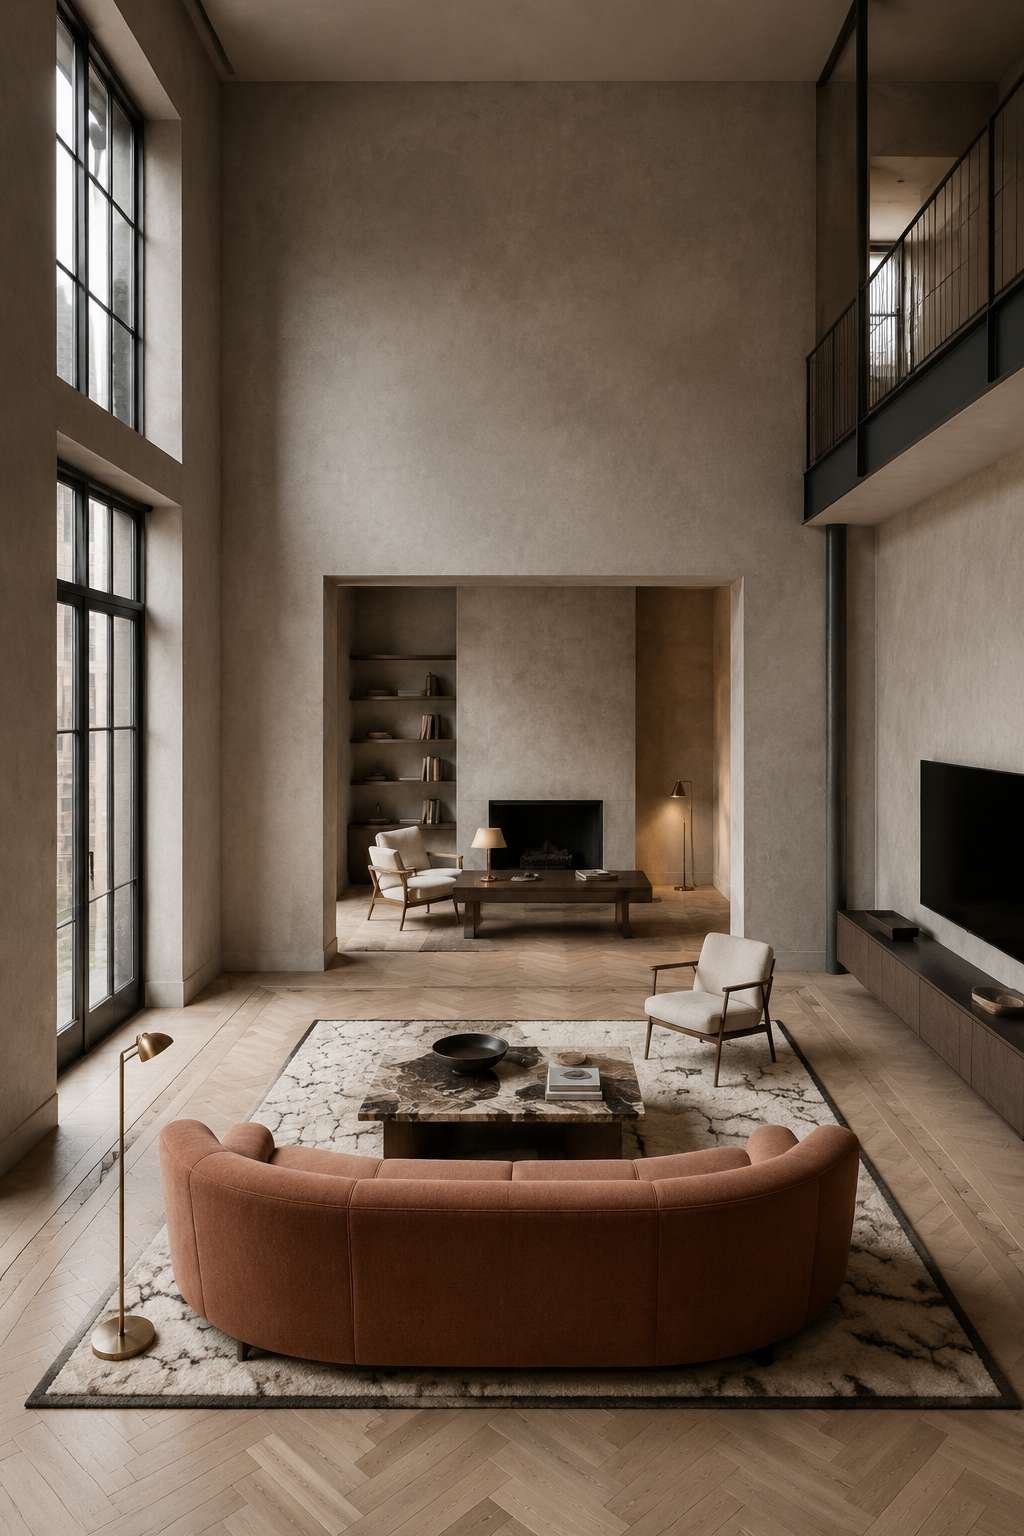
Slim brass floor lamps providing accent lighting are the detail that elevates this interior from merely sophisticated to genuinely considered. Brass in this space functions as a material bridge — it carries the warmth of the terracotta sofa while reflecting the precision of the black steel frames, existing comfortably in both registers simultaneously. Soft diffused morning light that illuminates microcement walls reveals the subtle, almost imperceptible aggregate texture of the material — a detail that would be missed under harsh artificial lighting but becomes one of the space’s most refined pleasures in natural conditions.
Key Design Tips:
- Apply microcement in warm greige tones (rather than cool grey) to prevent contemporary industrial interiors from feeling cold or impersonal
- Choose bleached oak herringbone flooring as a transitional element between industrial wall finishes and refined furnishings — its pattern adds sophistication without formality
- Use curved furniture silhouettes (rounded sofas, oval tables, arched lamps) to introduce organic tension against the dominant geometry of industrial architecture
- Select slim brass floor lamps rather than overhead lighting as the primary artificial light source in contemporary loft spaces for maximum atmospheric control
- Keep window treatments entirely absent in contemporary industrial interiors where possible — the black steel frames are themselves the curtain
10. The Creative’s Loft: Studio and Living Combined
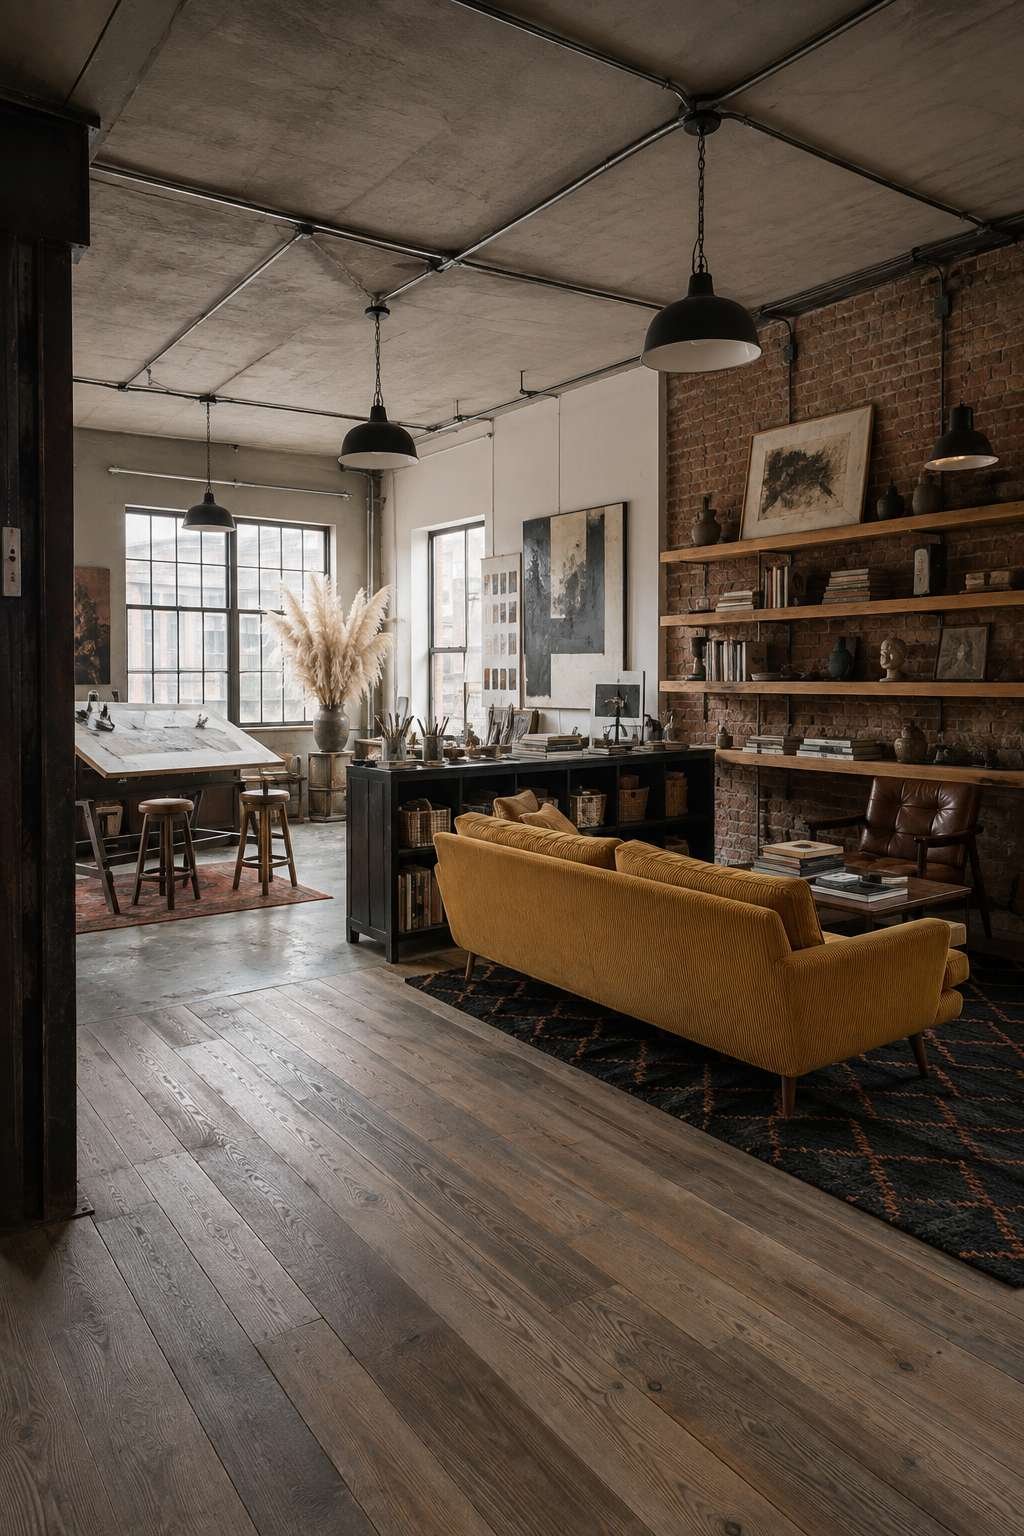
Some of the most interesting loft interiors are those that acknowledge the creative work that happens within them rather than concealing it behind closed doors. Dedicating a corner of the loft to a home studio with deep storage shelving in black steel, a large drafting table, and paint-spattered wooden stools treats creative work as a legitimate and beautiful aspect of daily life, worthy of display rather than hiding. The evidence of making — pigment stains, tool marks, reference materials tacked to surfaces — becomes part of the interior’s texture and personality.
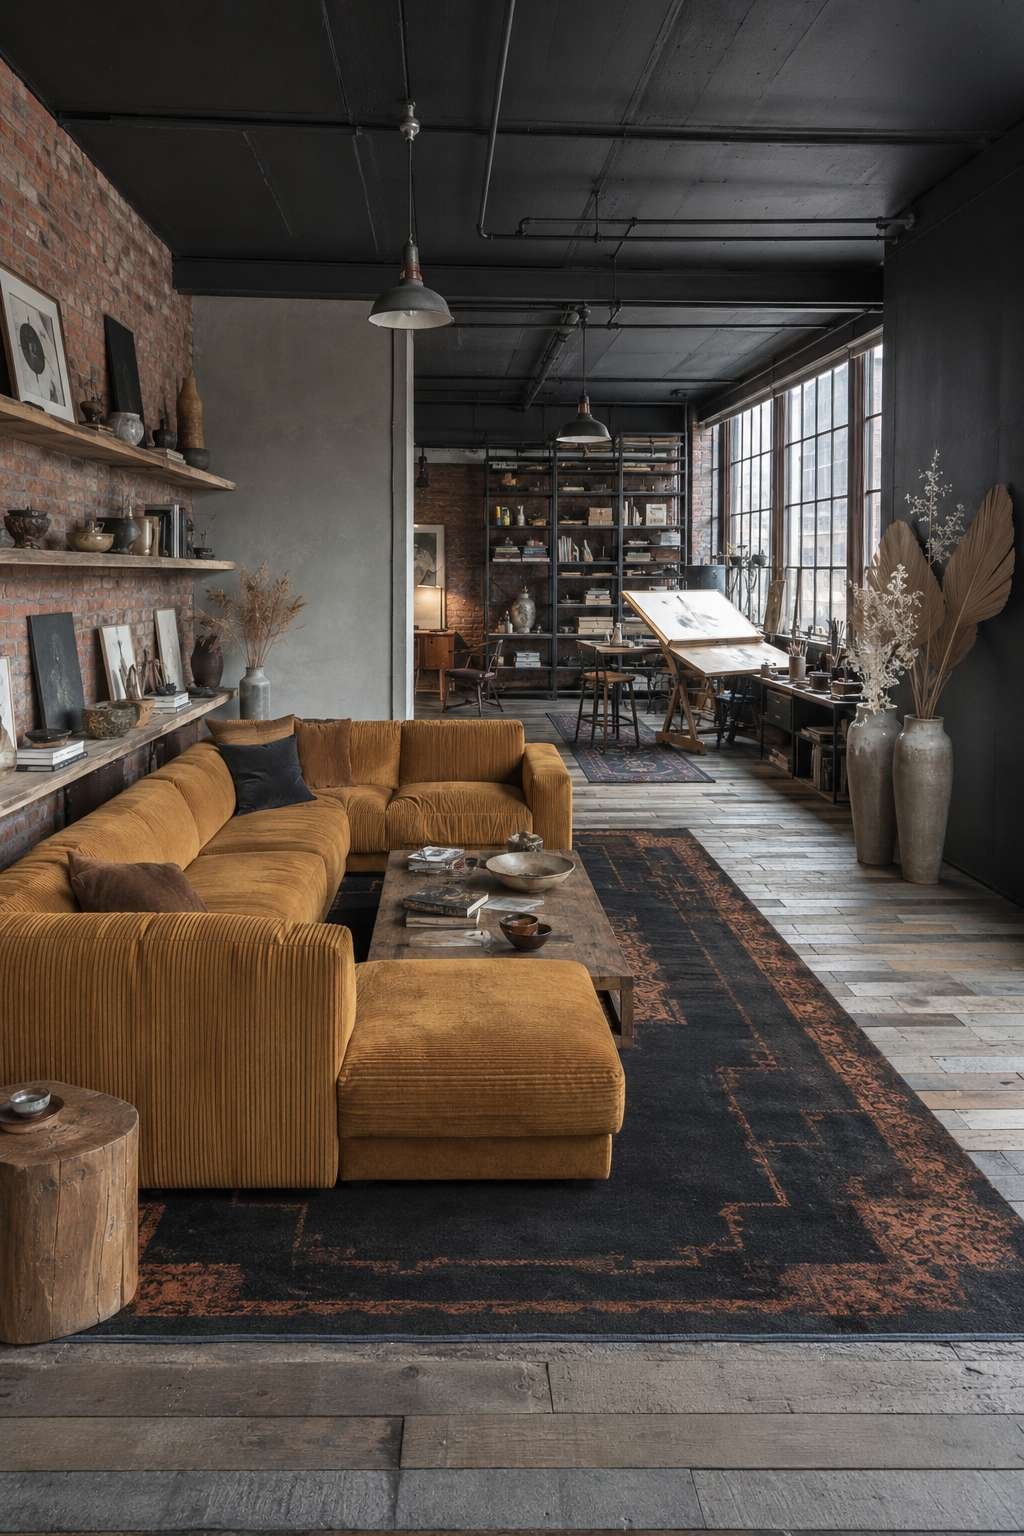
The social zone of the space is thoughtfully designed to complement rather than compete with the creative area. A mid-century modern sofa in mustard yellow corduroy introduces a bold chromatic statement that energizes the space and signals the creative confidence of its inhabitant. Positioned facing an exposed brick wall with floating wooden shelves, the seating area creates a proper living zone that feels warm, considered, and full of personality. The mustard yellow is a color that works extraordinarily well in industrial loft contexts — it references the warm amber of the brick while providing the kind of saturated color that concrete and steel backgrounds can absorb and amplify beautifully.
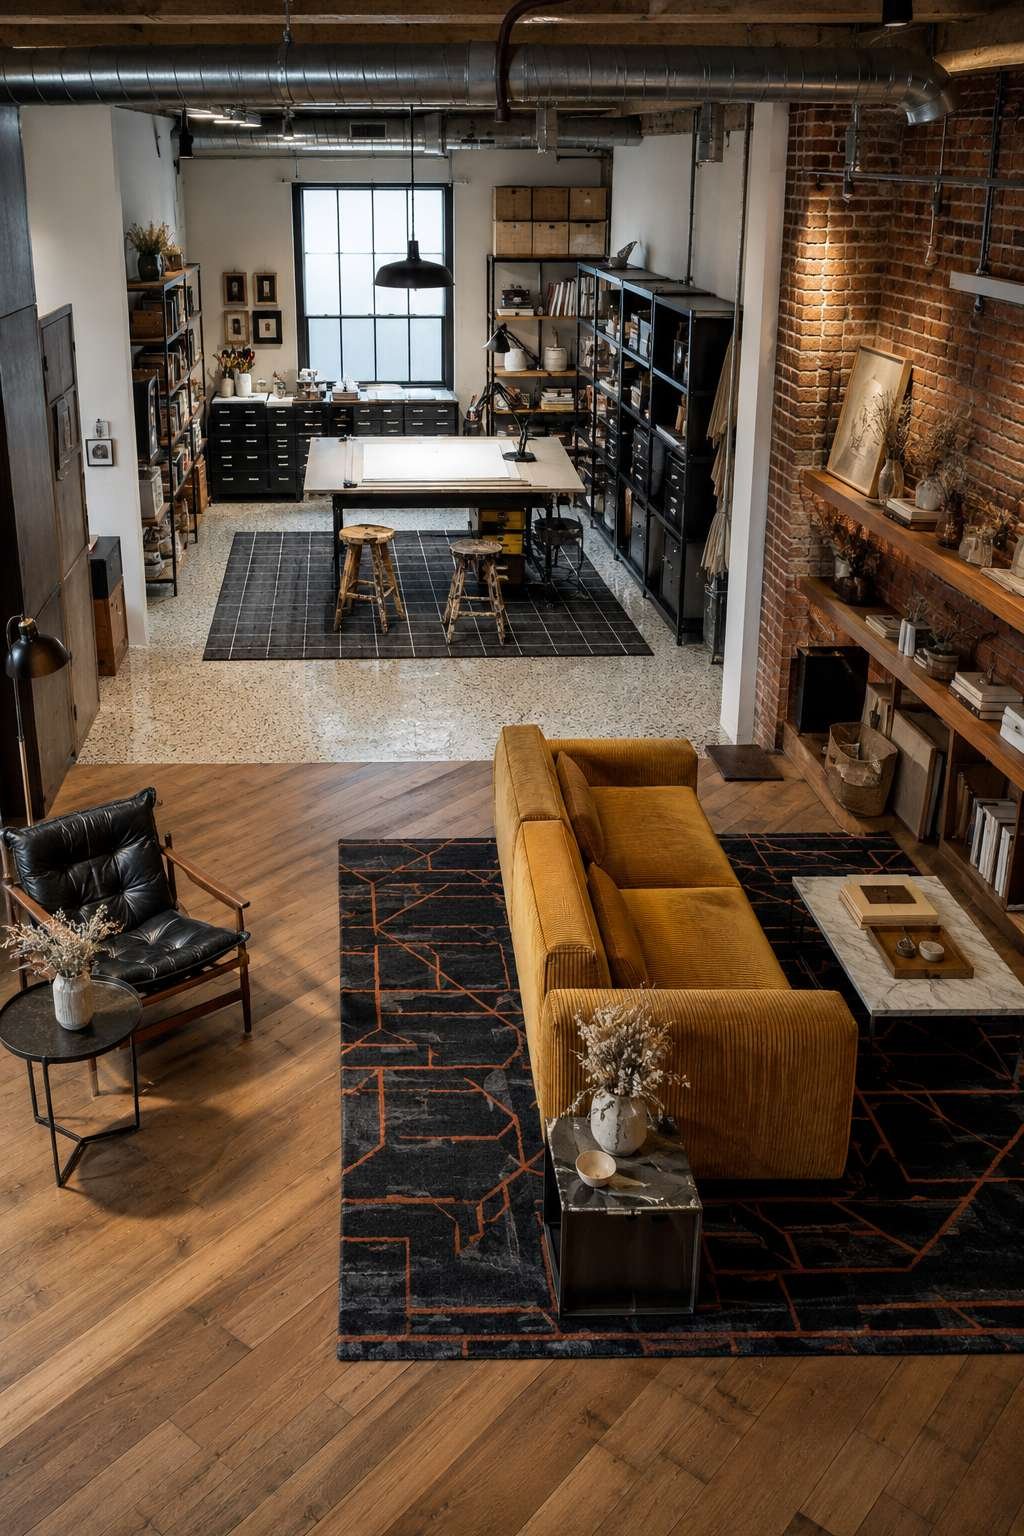
Exposed conduit and industrial pendant lighting overhead maintain the design integrity of the raw industrial architecture throughout both zones, creating visual continuity between the work and living areas. The great advantage of this dual-function arrangement is that it creates a space with genuine intellectual and creative energy — the presence of tools, materials, and works in progress keeps the living environment stimulating and alive in a way that a purely domestic interior never quite achieves.
Key Design Tips:
- Position the creative work zone at the far end of the loft from the entrance so that the social zone greets visitors while the work area remains partially private
- Choose mustard yellow, terracotta, or cobalt blue for the primary sofa color in industrial loft living zones — these saturated tones read powerfully against brick and concrete
- Use floating wooden shelves rather than freestanding bookcases in the living zone to maintain visual lightness and preserve the sense of open space
- Embrace evidence of creative work — paint stains, sketchbooks, reference material — as part of the interior’s texture rather than concealing it
- Maintain consistent overhead lighting across both work and living zones to create spatial continuity and prevent the loft from reading as two disconnected rooms
11. Moody Dark Drama: The Noir Loft
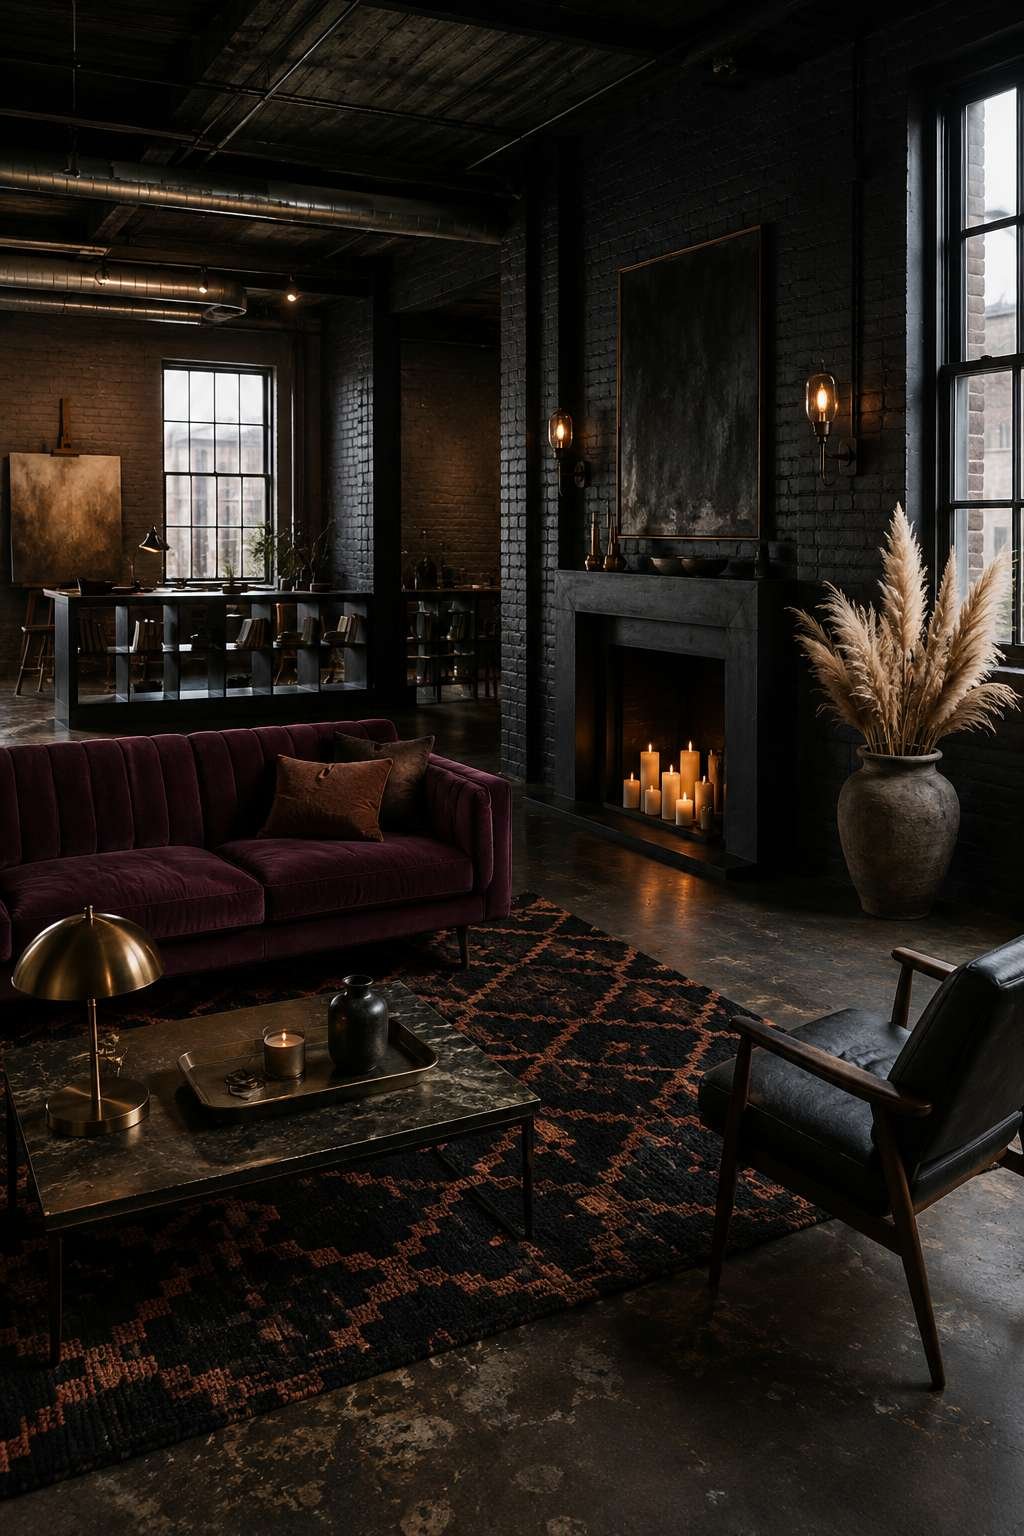
Not all great loft interiors are defined by lightness and openness. The moody dark loft inverts the conventional wisdom about maximizing light in interior spaces, instead leaning into shadow, depth, and the rich beauty of dark materials deployed with precision. Charcoal-painted exposed brick is a transformation of remarkable power — the familiar texture of the brick is preserved completely, but its warm amber is replaced by a cool, deep grey that absorbs light and creates a sense of enveloping enclosure. Combined with dark stained concrete floors, the effect is a room that feels like a cave in the best possible sense — sheltered, private, and intensely atmospheric.
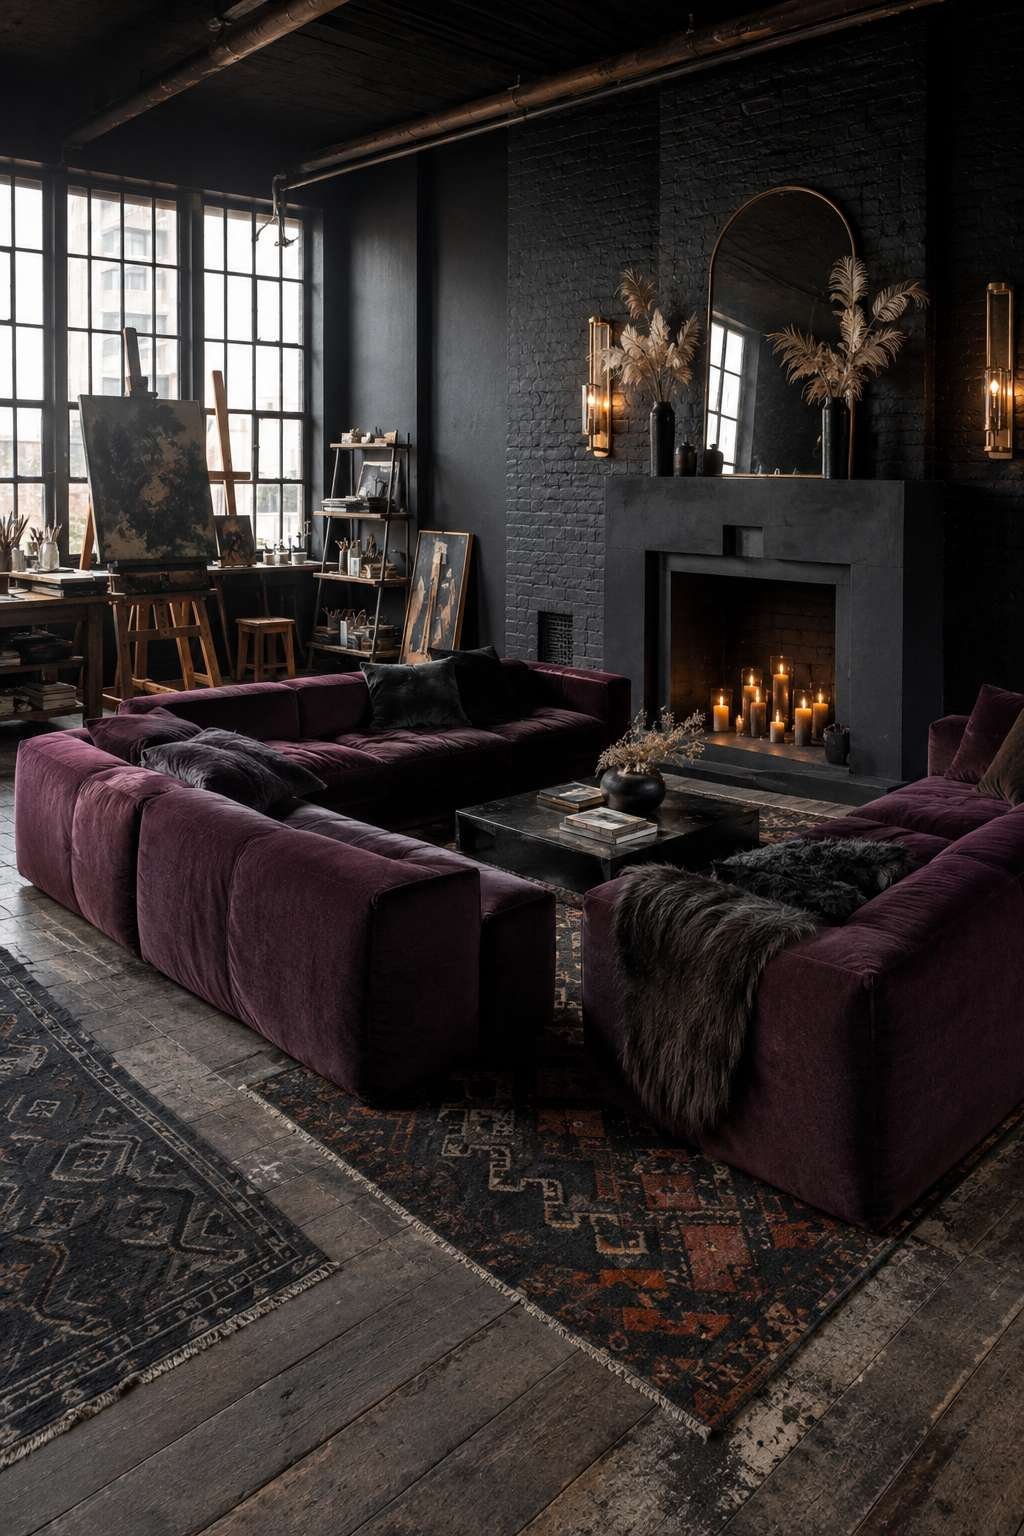
A deep plum velvet sofa against this dark backdrop is a composition of exceptional sophistication. The plum tone sits in the space between red and blue on the color wheel, resonating with both the warmth of the brick’s underlying material quality and the cool depth of the charcoal paint. Velvet’s light-reactive surface ensures that the sofa never reads as flat or heavy — it shifts between dark aubergine in shadow and luminous wine in direct light, providing constant visual interest. The black-and-rust geometric Moroccan rug beneath the seating arrangement introduces pattern without brightness, its rust tones referencing the brick’s concealed warmth.
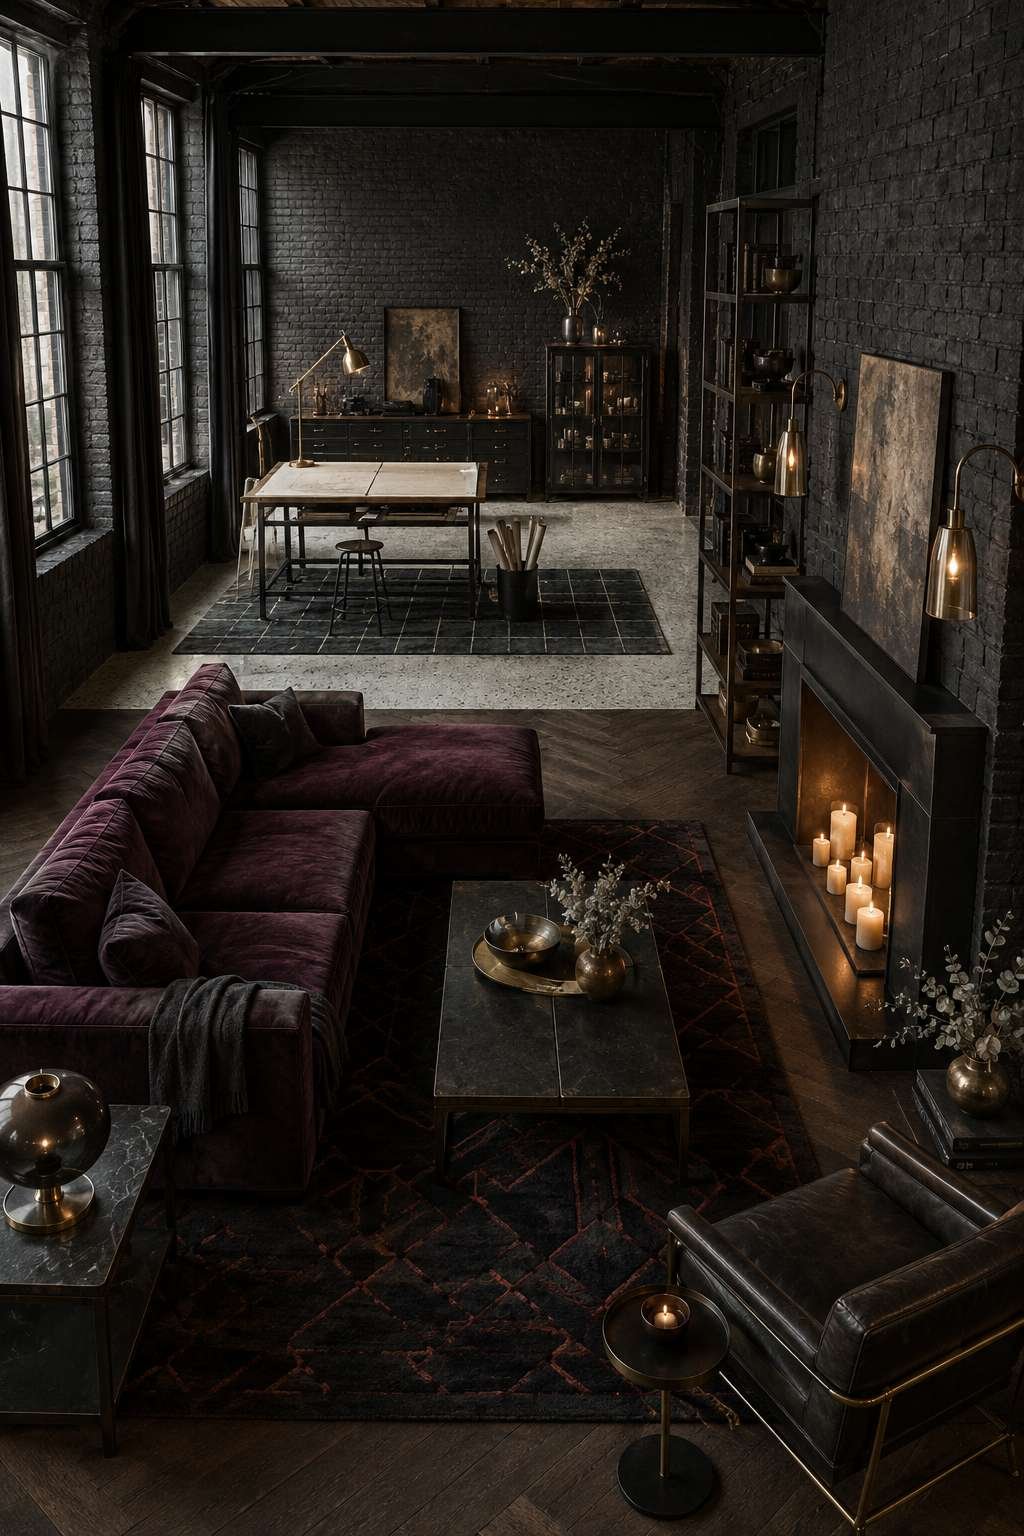
Brass and smoked glass sconces flanking a custom steel mantelpiece provide precisely calibrated pools of warm light against the dark walls — their amber glow creating the chiaroscuro effect that is the defining characteristic of this design approach. Clusters of pillar candles on the hearth reinforce the warm light source at floor level, creating layers of illumination that move from the candle flames up through the sconce light to whatever ambient light enters from the windows. This is a loft interior that rewards being experienced at night, when the darkness outside transforms the dark interior into something genuinely magical.
Key Design Tips:
- Paint exposed brick in charcoal or deep navy using masonry paint that preserves the surface texture — the texture is essential to preventing the wall from feeling flat or oppressive
- Choose smoked glass sconces with brass fixtures as wall lighting in dark interiors — they provide warmth without the harshness of clear glass, and the brass reads warmly against dark backgrounds
- Use pillar candles in clusters of varying heights as a legitimate primary light source for evening use — their warm, flickering quality is irreplaceable by any electrical alternative
- Select plum, ink blue, or deep forest green velvet for upholstery in dark-painted loft interiors — these jewel tones have enough depth to hold their own against the bold wall treatment
- Install dimmable sconce lighting on a low-voltage circuit so that the atmosphere can be precisely calibrated for different times of day and different moods
12. Coastal Industrial: The Weathered Loft
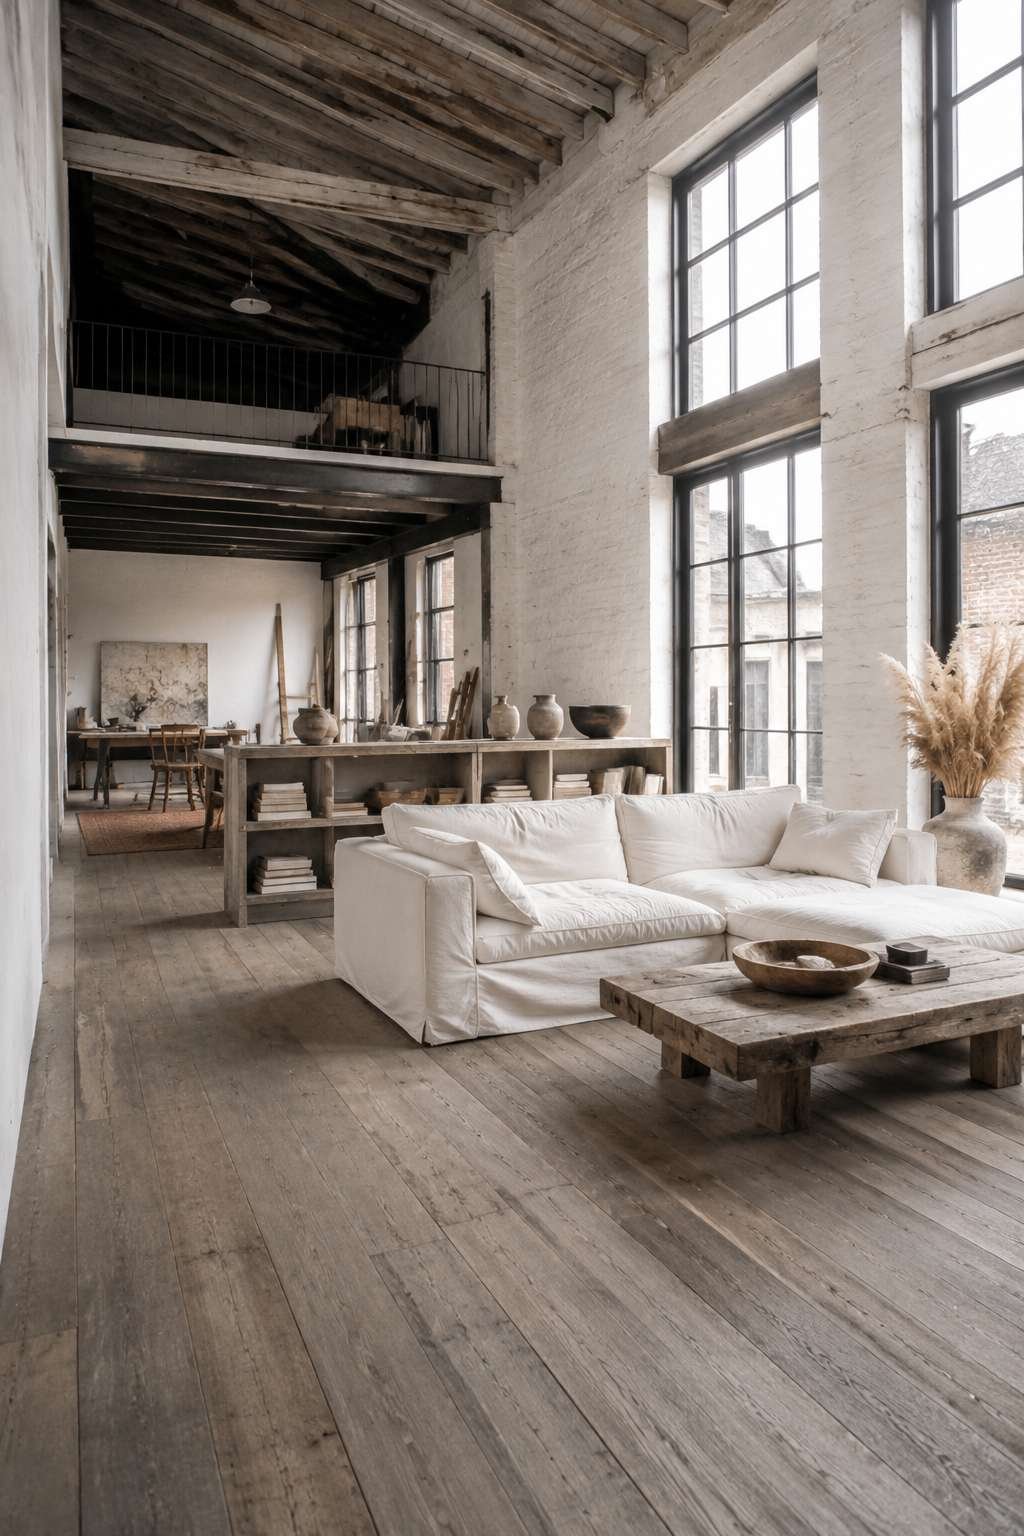
The coastal industrial aesthetic occupies a fascinating design territory — the meeting point of raw, weathered maritime materials and the structural honesty of industrial architecture. Double-height whitewashed walls establish the coastal register immediately, their reflective brightness evoking the quality of light in buildings near water. Original timber ceiling joists in weathered grey bring the maritime reference into the overhead plane — their silvered, salt-bleached quality is the precise color and texture of driftwood and old fishing piers, materials shaped by years of exposure to natural forces.

Wide-plank reclaimed oak floors with natural grey patina continue the weathered palette at ground level, their silver-grey tone creating a floor surface that seems to have aged in the same conditions as the ceiling joists above — as though the entire structure has weathered together into a unified, coherent whole. A loose-covered linen sofa in warm white with rumpled slipcover cushions is the perfect upholstery choice for this aesthetic: its casual, slightly imperfect drape references the ease of coastal living, its warm white tone harmonizing with the whitewashed walls without matching them exactly.
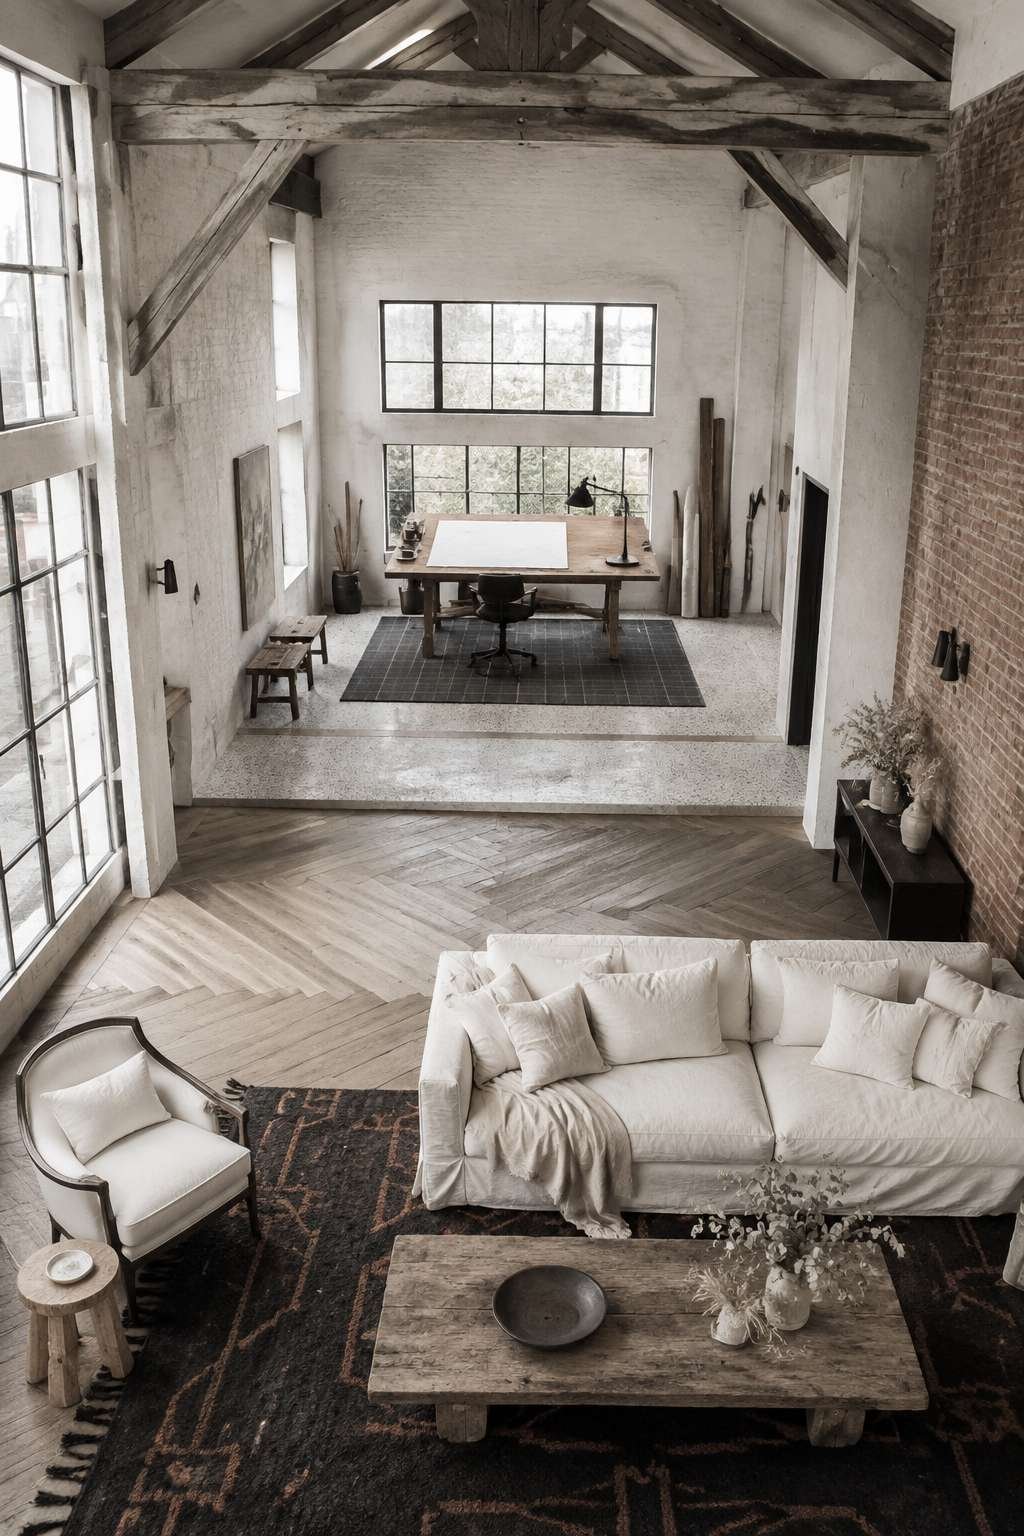
A driftwood coffee table and dried pampas grass arrangements complete a design story told entirely in naturally weathered, organic materials. The pampas grass — its feathery plumes in warm cream and blush — brings softness and movement to a room that might otherwise feel too rigidly textural. Bright diffused daylight streaming through generous windows captures the natural weathering of all these materials simultaneously — the grey silver of the timber, the warm white of the linen, the bleached oak of the floors — revealing them in their best possible light. This is a loft that feels as though it has been shaped by time and nature rather than by deliberate design.
Key Design Tips:
- Seek out reclaimed timber with genuine weathered grey patina for ceiling joists or exposed structural elements — artificially aged timber rarely achieves the same authentic quality
- Choose loose linen slipcovers for sofas in coastal-influenced interiors — their relaxed, slightly rumpled drape is central to the aesthetic and they are genuinely practical in sandy, high-humidity environments
- Use pampas grass in large dried arrangements as a cost-effective way to introduce significant organic texture and soft movement to minimally styled spaces
- Source driftwood coffee tables from salvage dealers or coastal artisans — each piece is unique, and their irregular forms contrast productively with rectangular architectural volumes
- Limit the color palette to three tones: warm white, weathered grey, and natural oak — any additional color should be introduced only through plant material
13. The Collector’s Library: The Scholar’s Loft
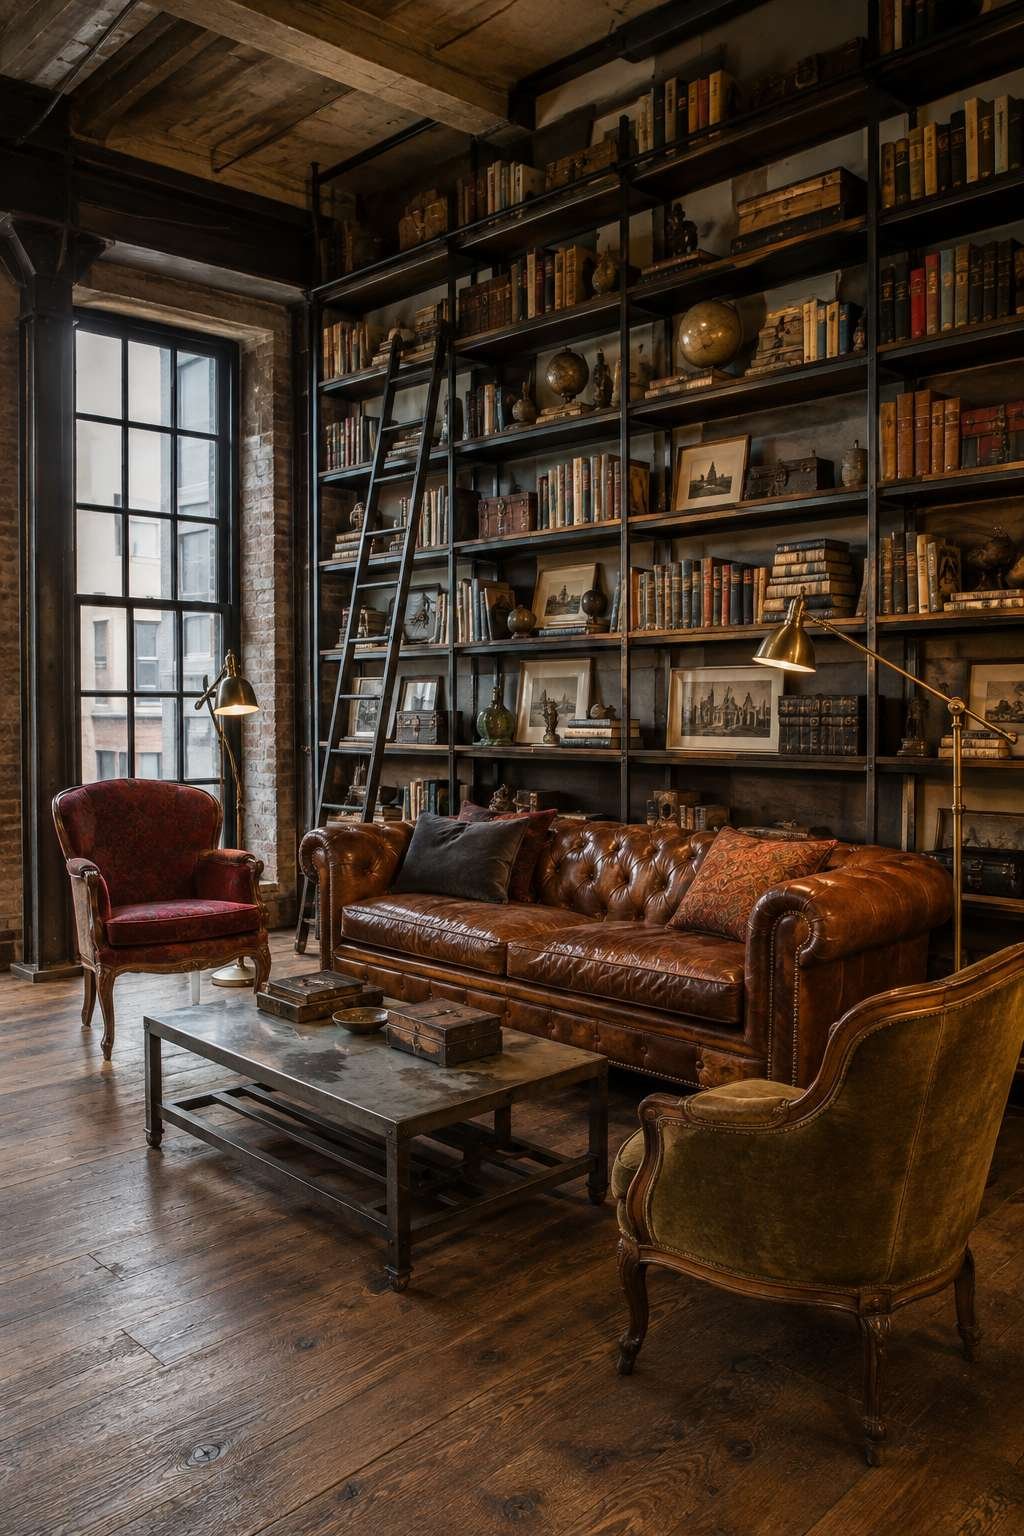
The greatest luxury a loft can offer a book lover is the wall length to accommodate genuinely ambitious library storage. Built-in floor-to-ceiling steel and wood bookshelves covering an entire wall are an architectural intervention as significant as any structural element — they transform a simple brick or plaster surface into a room-defining installation of accumulated knowledge and aesthetic curation. The shelves themselves, in their combination of matte black steel frames and solid wood shelving boards, speak both the industrial language of the loft architecture and the warmth of the domestic library.
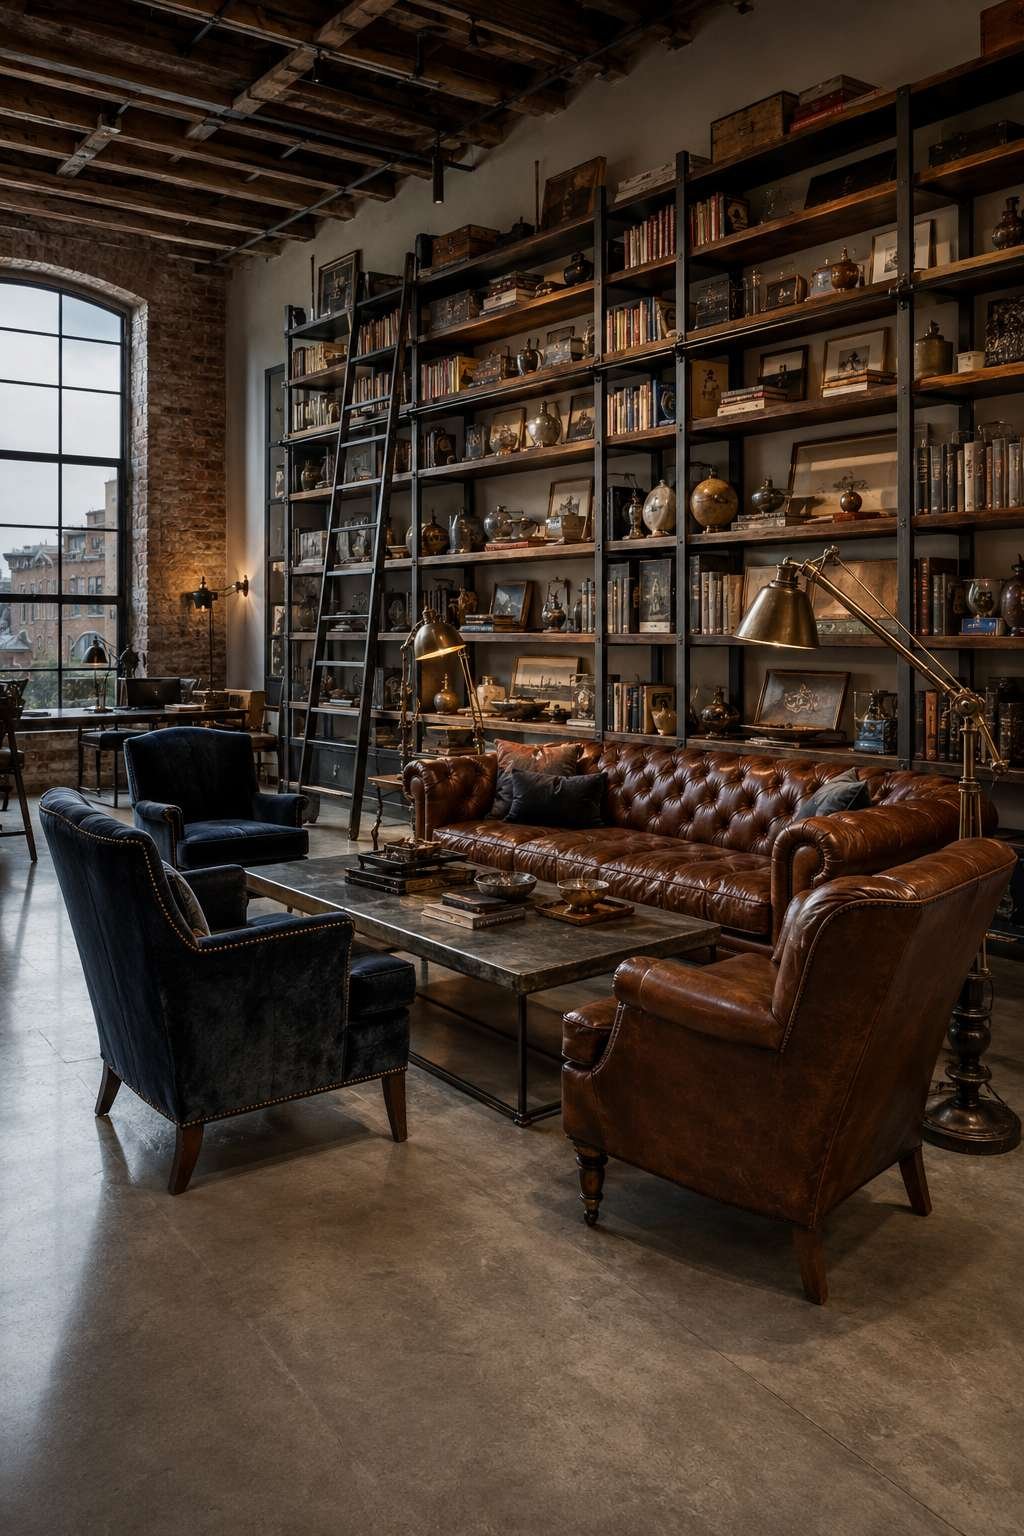
A rolling library ladder in matte black providing access to the upper shelves is both a functional necessity and a design element of enormous romantic appeal — it announces, without ambiguity, that this is a serious collection taken seriously. The seating arrangement of a worn cognac leather Chesterfield sofa and vintage velvet armchairs around a zinc-topped industrial coffee table creates a reading room of exceptional character — each piece of furniture carries its own history, its own evidence of previous use, contributing to the sense that this is a space built for long, comfortable occupation.
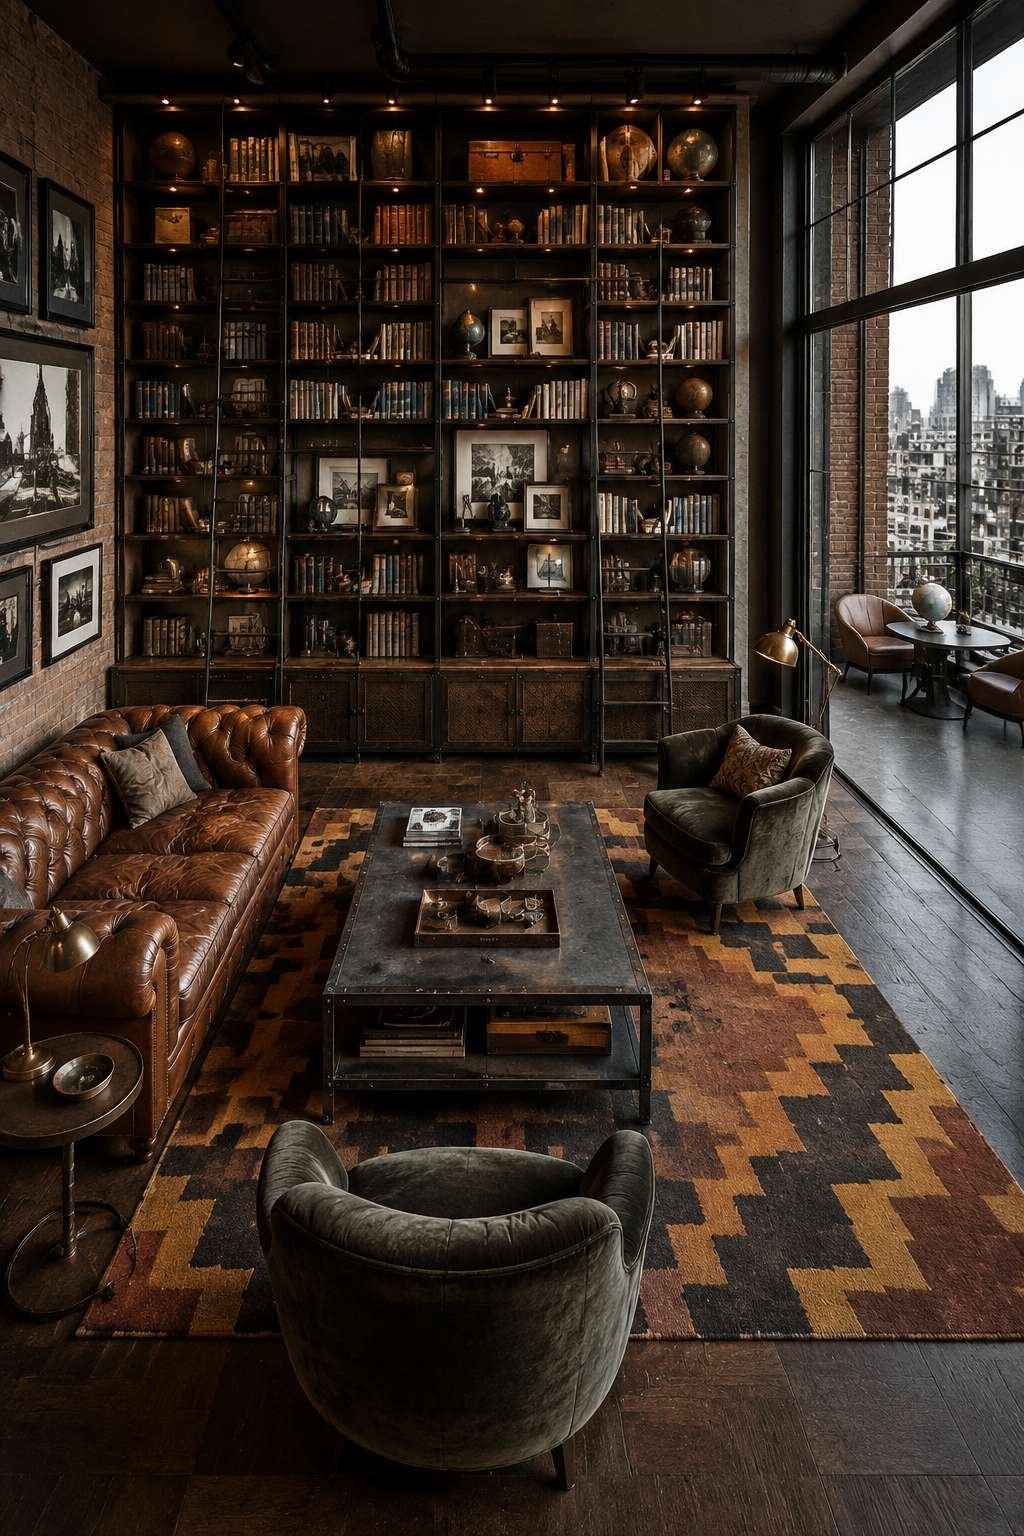
Angled brass reading lamps providing warm library-style lighting are the final essential element — their directed, focused light sources create the conditions for serious reading while simultaneously contributing to the amber warmth of the overall composition. The color of the space — cognac leather, warm walnut shelving, brass lamp fixtures, the faded spine-colors of well-read books — creates a palette that is simultaneously stimulating and deeply restful, perfectly calibrated for the dual activities of intense intellectual engagement and total physical relaxation.
Key Design Tips:
- Build floor-to-ceiling library shelving with a rolling ladder rather than stopping shelves at standing-reach height — the upper shelves accessed by ladder are the most visually dramatic part of the composition
- Use zinc-topped coffee tables in library-adjacent seating arrangements as a material reference to industrial design history and as a surface that genuinely improves with age and use
- Arrange books with spines facing outward in their natural reading order supplemented by a few artfully arranged stacks and placed objects — this creates the visual richness of a working library rather than a decorative display
- Choose cognac or chestnut leather for the primary sofa in library settings — it darkens and develops character with use, becoming more beautiful with each passing year
- Invest in proper angled reading lamps (Anglepoise, jielde, or similar) rather than ambient pendants for library seating areas — the ability to direct light precisely is both functionally and aesthetically essential
14. Inside Out: The Loft With Urban Terrace
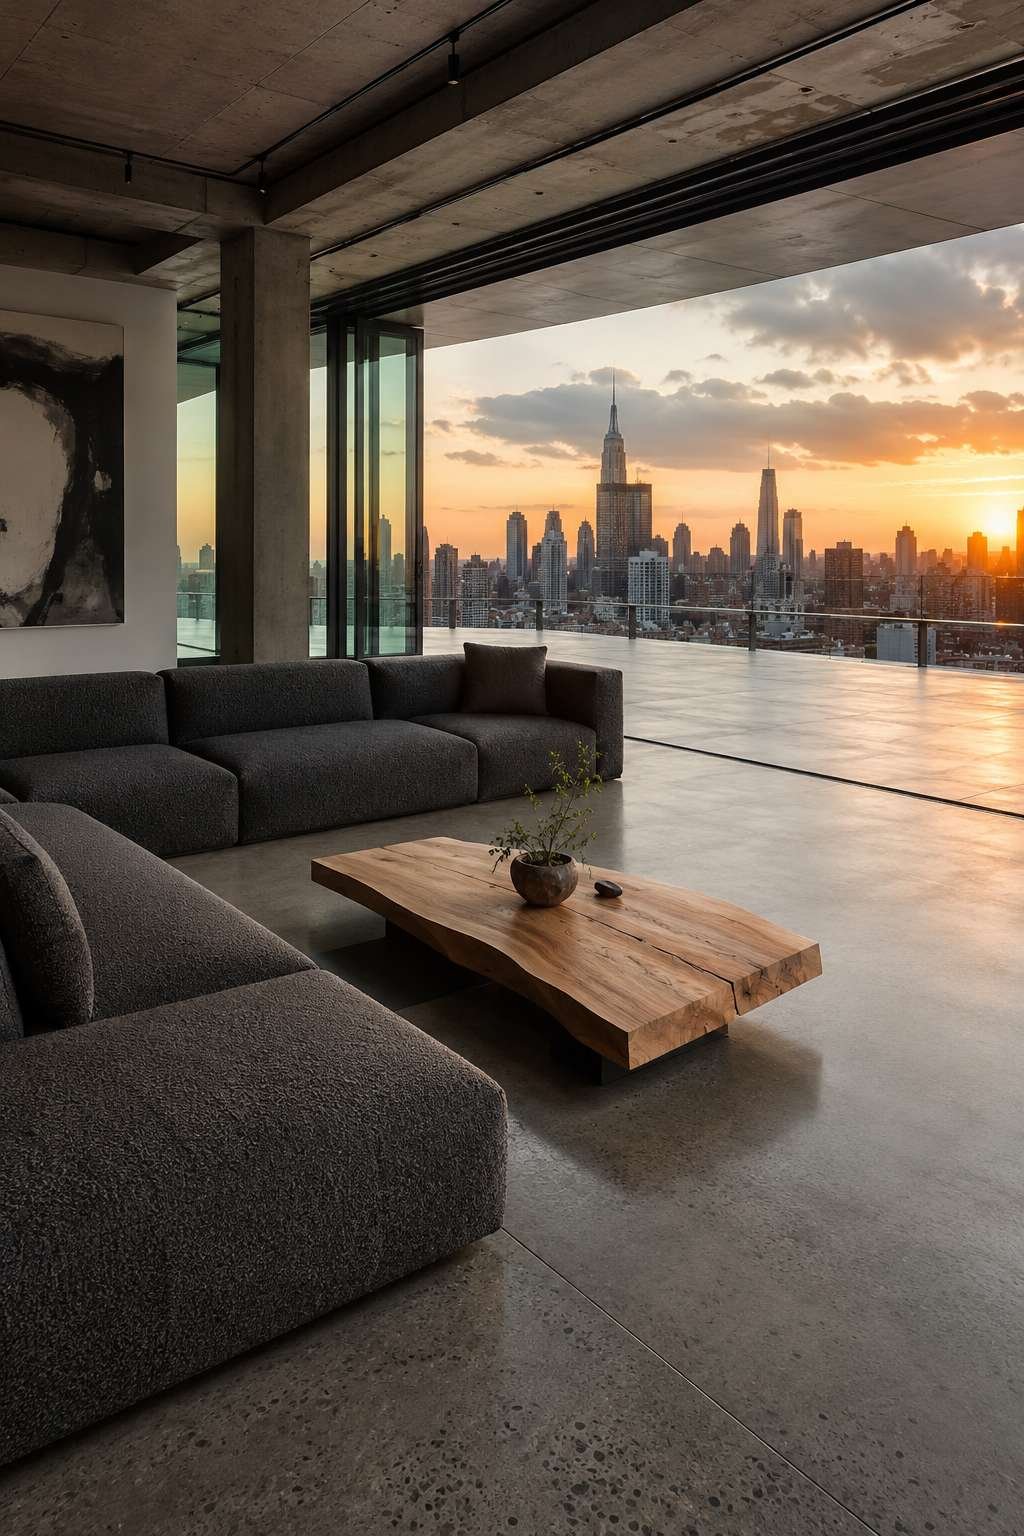
The most expansive loft living rooms are those that extend beyond their own walls. Retractable glass walls opening onto an urban terrace with city skyline views represent the ultimate expression of loft living’s liberating spatial ambition — the boundary between inside and outside dissolved at a gesture, the city itself becoming the room’s most dramatic view and most extraordinary piece of art. Continuous flooring material running from the interior through the threshold and onto the terrace surface is the spatial device that achieves this dissolution most completely.
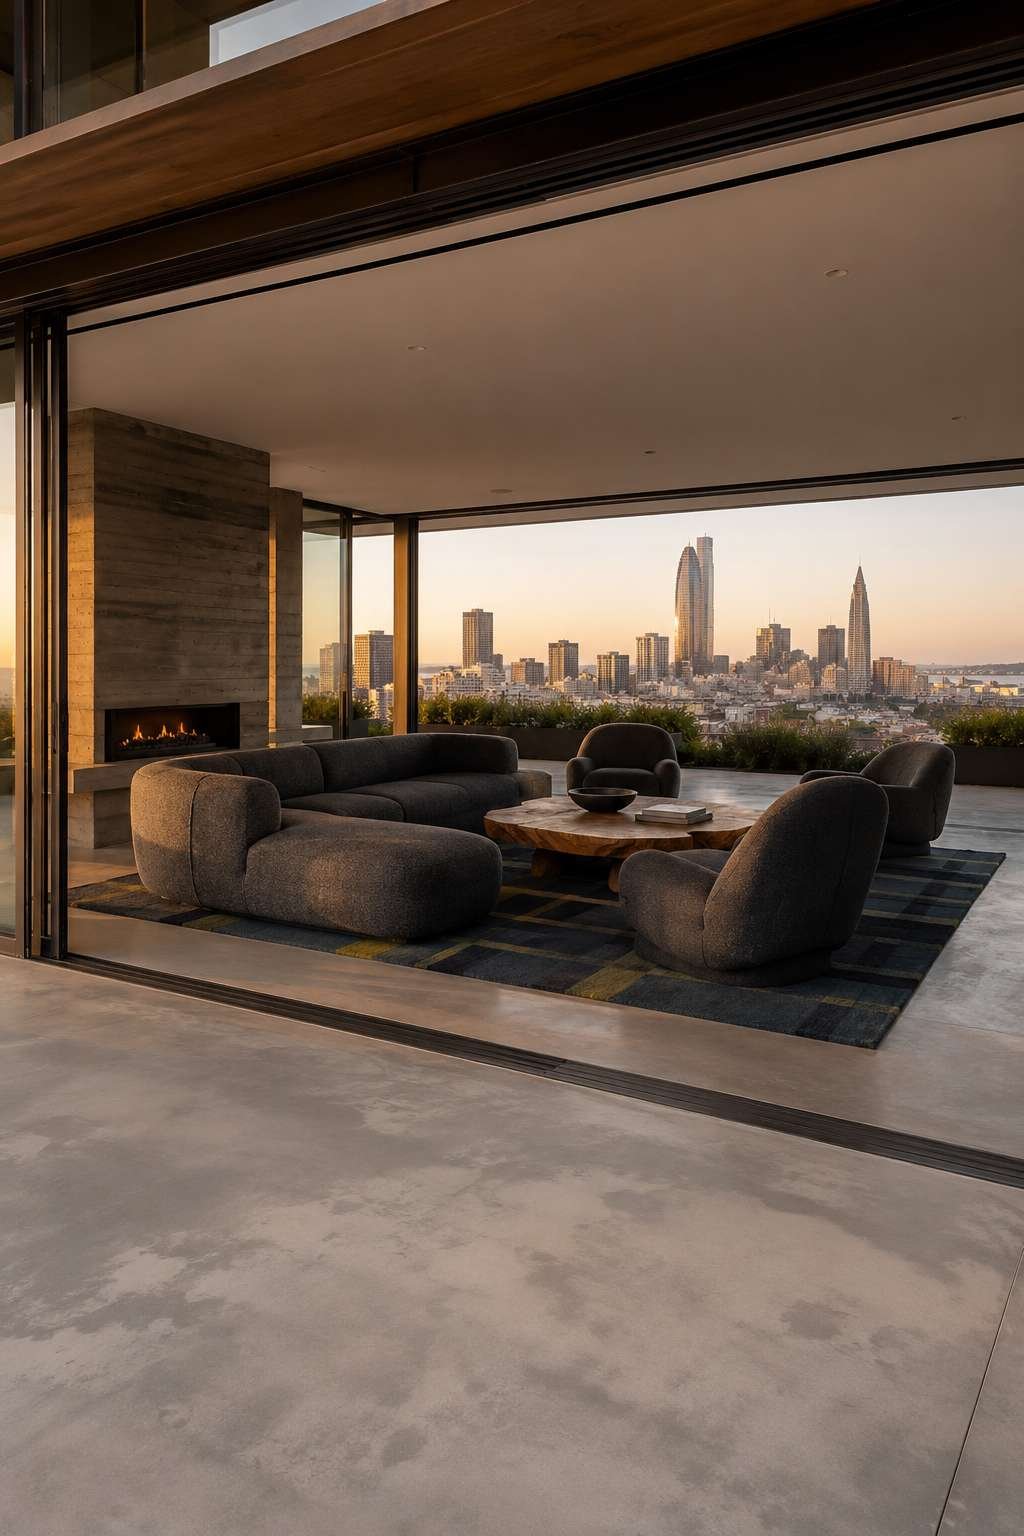
Inside, the restraint of the design is calibrated precisely to not compete with the cityscape beyond. A sleek low-profile sofa in dark grey boucle and a single live-edge oak slab coffee table are furniture choices that resolve entirely in their own simplicity, asking nothing of the viewer beyond an appreciation of their material quality. The boucle provides warmth and texture without color drama; the live-edge oak slab introduces the organic note that prevents the space from feeling corporate. Polished concrete floors extending from inside to terrace complete the material picture.
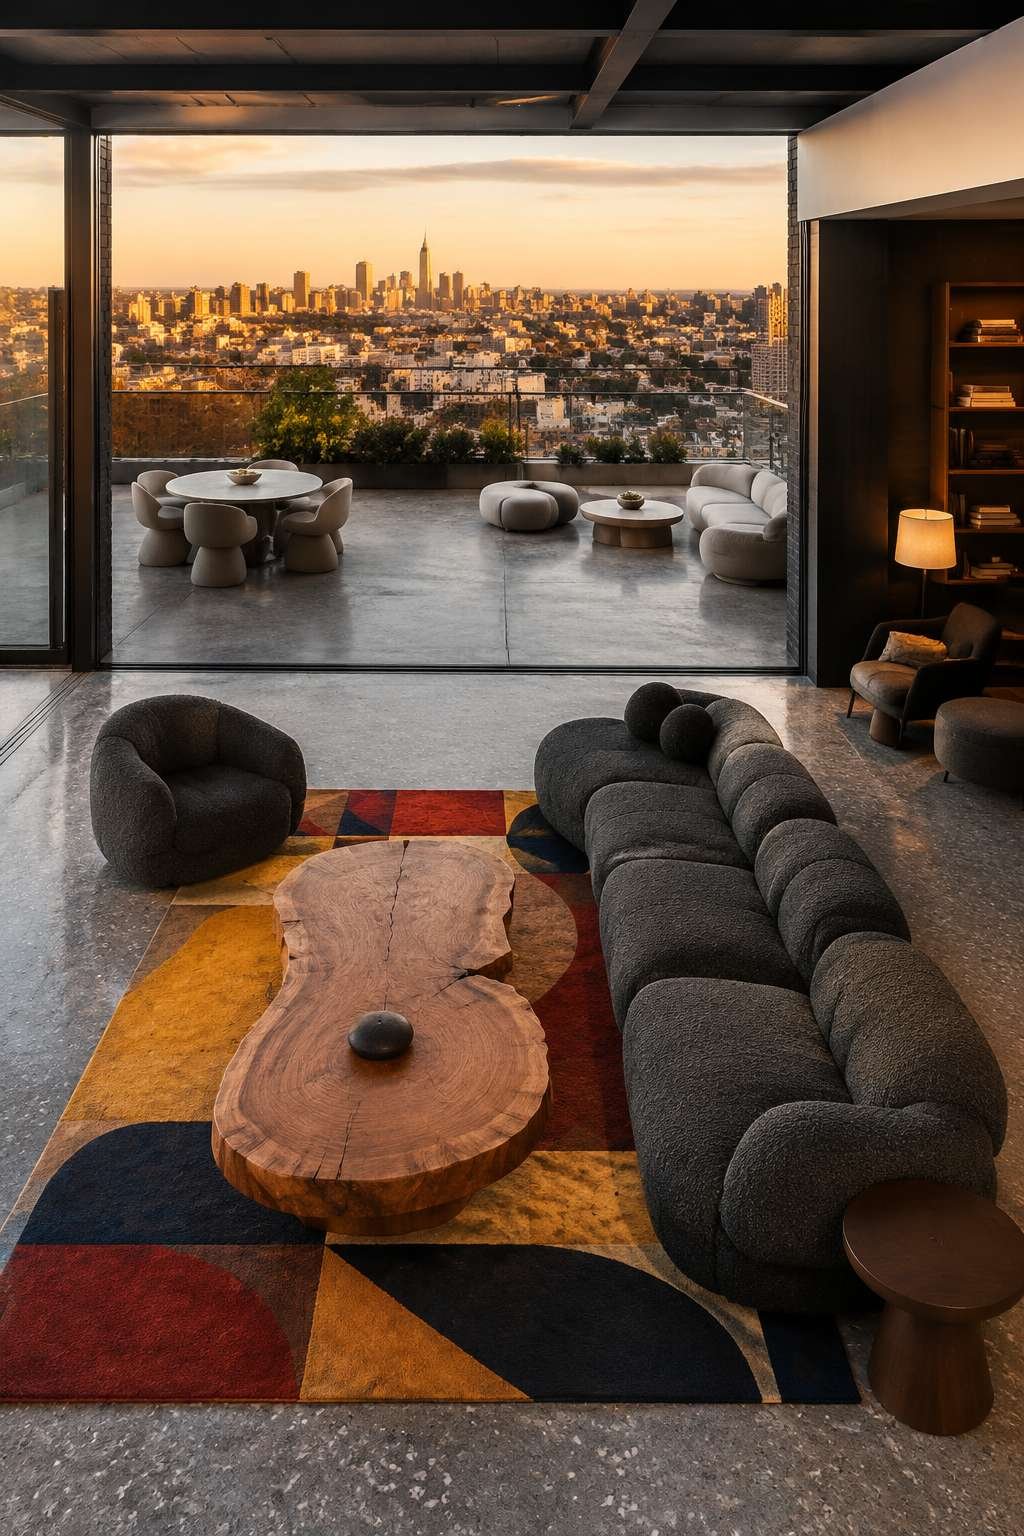
Golden hour photography captures this interior at its most magnificent — when the city glows amber in the setting sun and the sharp distinction between inside and outside, warm and cool, private and public, becomes entirely irrelevant. This is a loft for people who understand that the most powerful interior design move is sometimes to step back and let the city, the sky, and the quality of light do the work.
Key Design Tips:
- Specify continuous polished concrete flooring that runs from interior through the door threshold onto the terrace surface to achieve seamless inside-outside spatial flow
- Choose retractable or folding glass wall systems rather than conventional bifold doors — they achieve a more complete opening and a cleaner architectural expression
- Keep interior furniture minimal and low-profile when the primary design feature is an exterior view — competition between interior styling and exterior drama always diminishes both
- Position the main seating to face the best view directly — this sounds obvious, but many interiors fail to optimize the relationship between furniture arrangement and the room’s most important visual asset
- Use live-edge timber as a single organic element in otherwise mineral, glass, and textile interiors to provide the natural material warmth that human beings need even in the most architectural spaces
15. The Family Loft: Practical, Playful, Beautiful
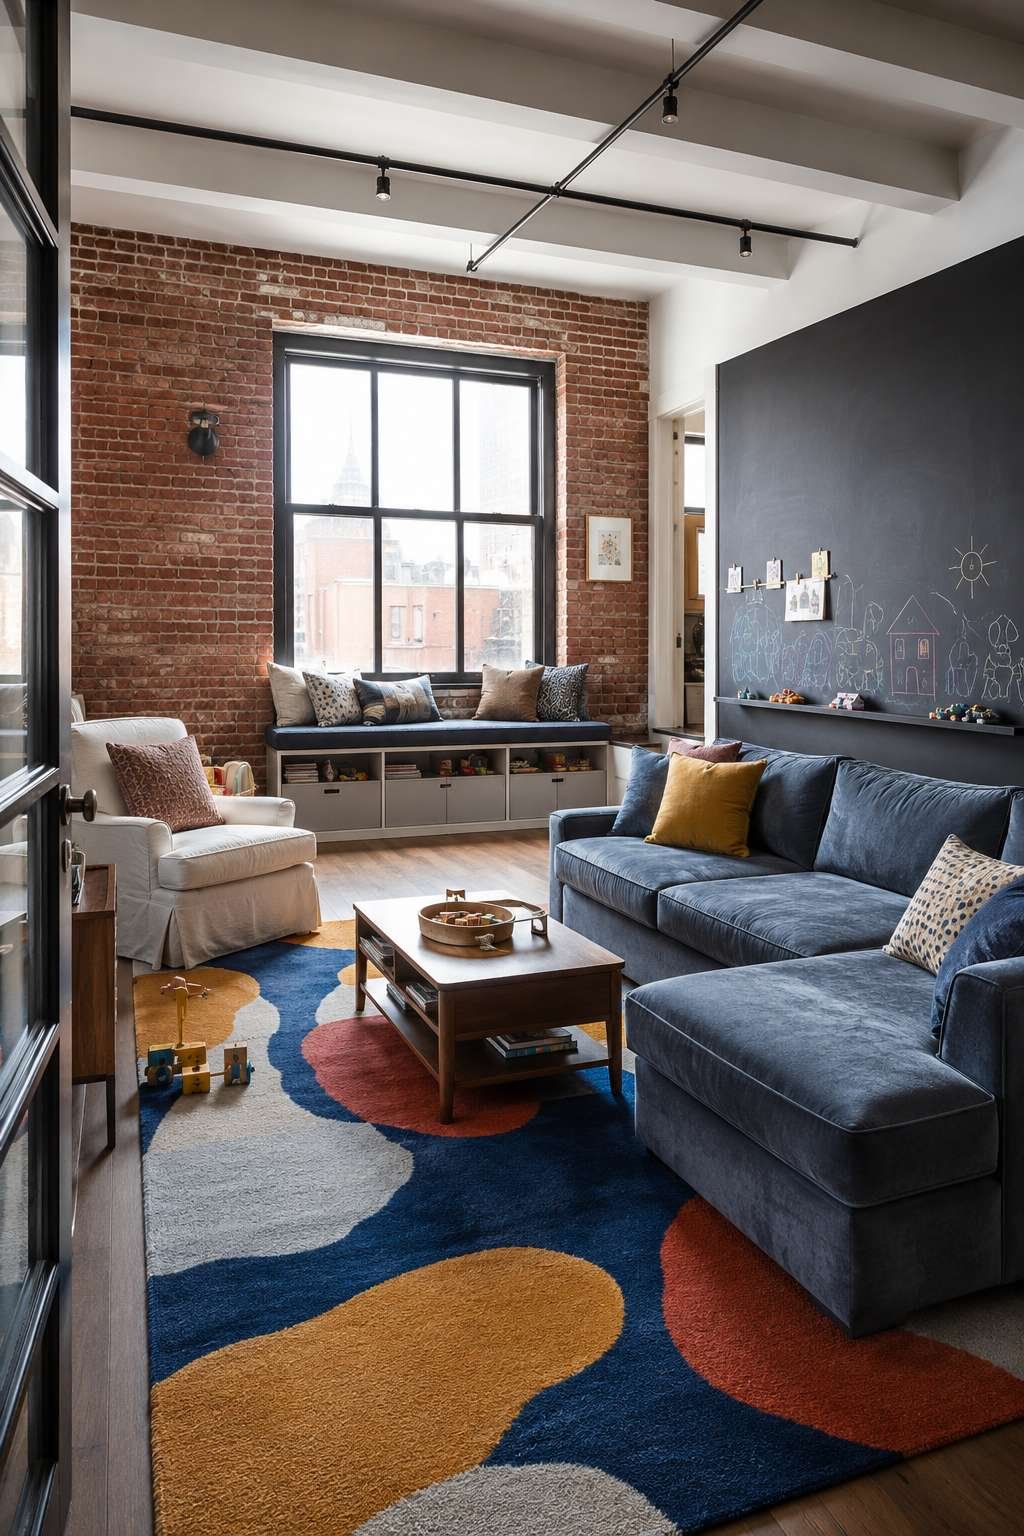
The family loft presents one of interior design’s most enjoyable challenges: creating a space that is genuinely beautiful without sacrificing the durability, practicality, and child-friendliness that active family life demands. Performance velvet sofas in slate blue are the inspired solution to the upholstery dilemma — they look as sophisticated as any furniture in this article, but their tightly woven synthetic fiber construction means that spills can be blotted, mud can be brushed away, and the surfaces remain beautiful through years of enthusiastic use. The slate blue is a color of exceptional versatility, reading as sophisticated in adult use and calming and cheerful in a family context.
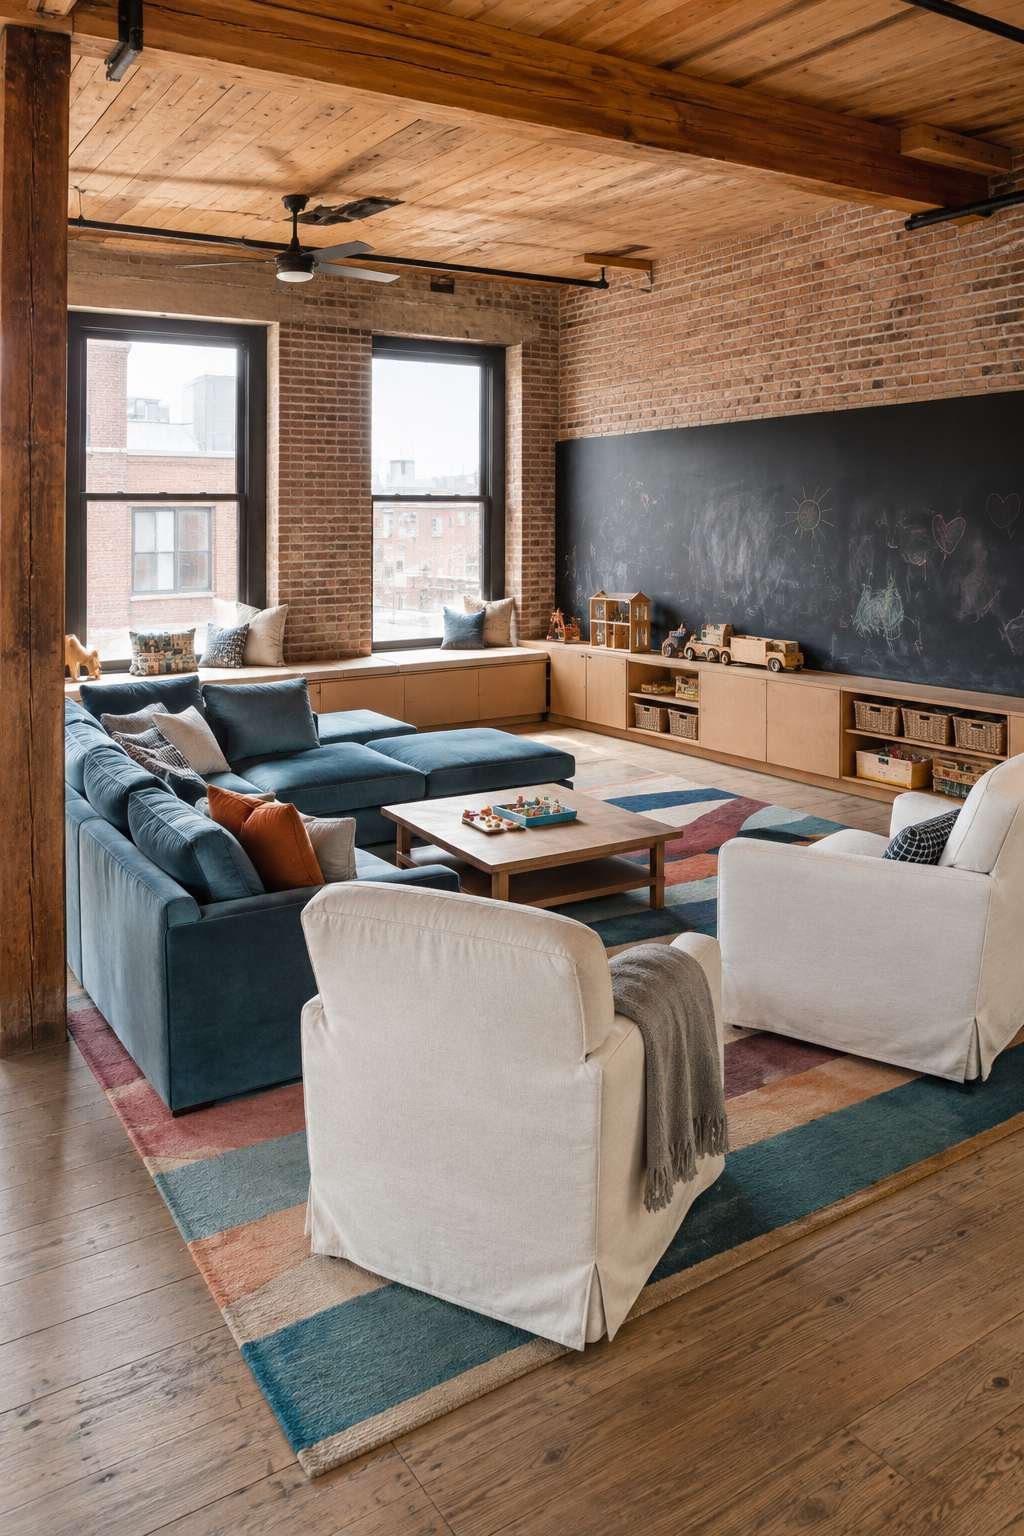
A built-in window seat with cushioned storage underneath is perhaps the single most effective piece of furniture in a family loft — it provides seating, storage, and a dedicated quiet corner for reading or puzzle-solving in a single efficient footprint. Washable cotton slipcover armchairs flanking the main seating zone extend the practical philosophy while maintaining aesthetic coherence. The large colorful wool rug in abstract pattern beneath the play area serves double duty as both the most important visual element in the space and the most important acoustic dampener — its dense pile absorbs both sound and impact.
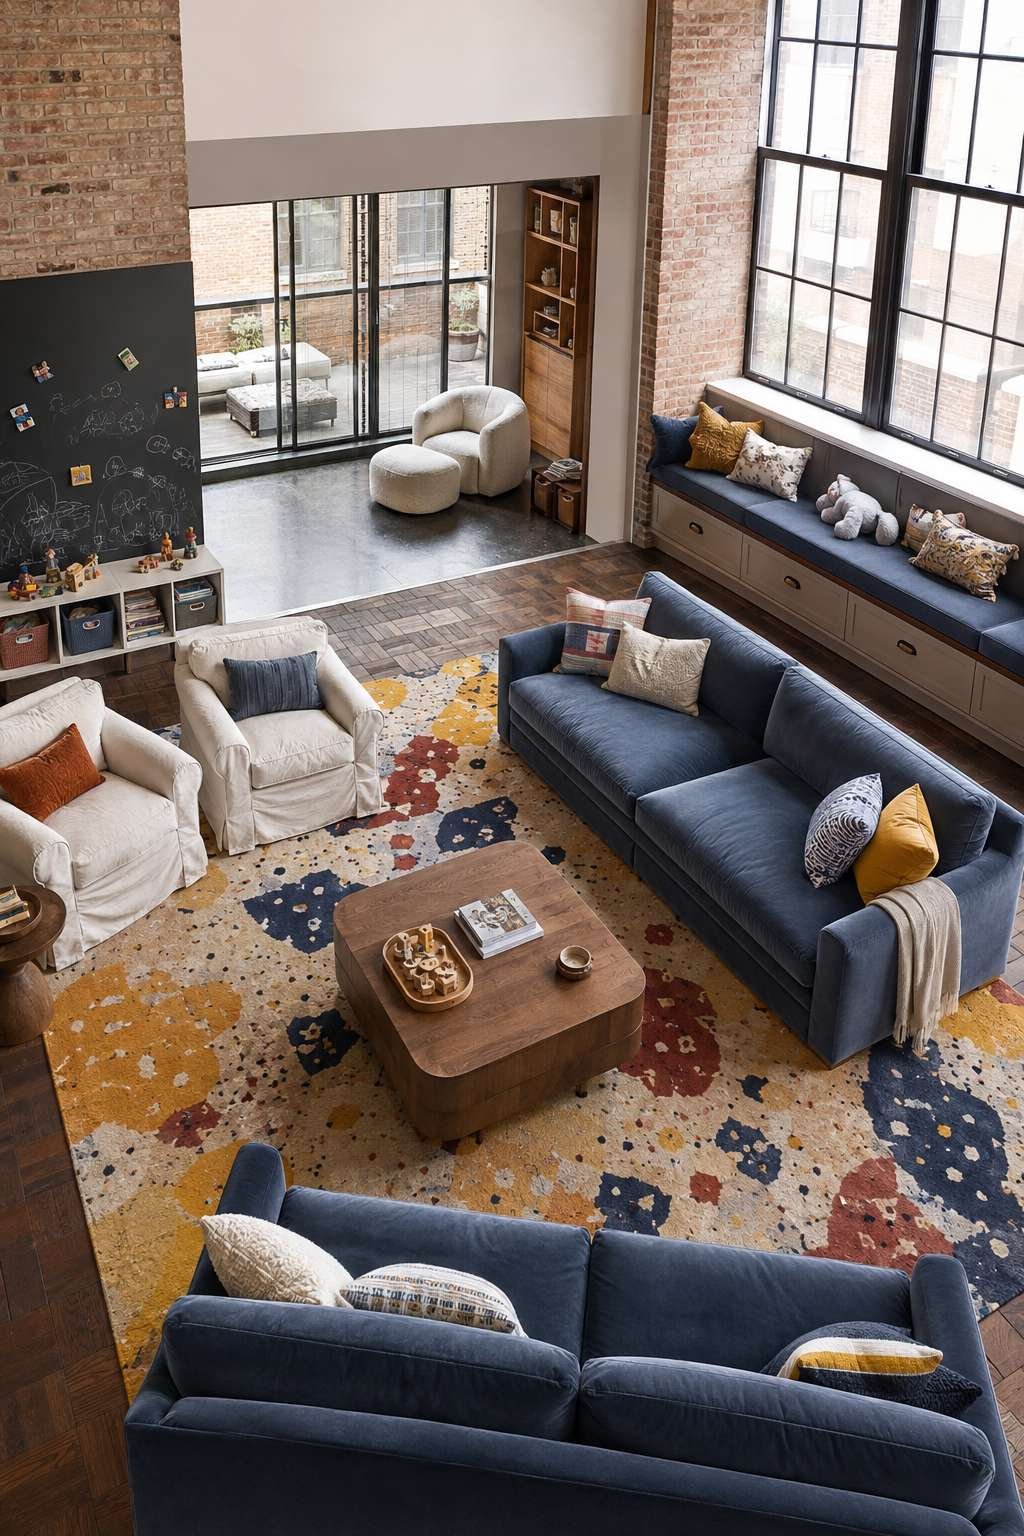
The magnetic chalkboard panel partially covering one of the exposed brick walls is the detail that most clearly expresses this room’s philosophy: a space that honors the creative impulses and physical energy of children without turning the entire loft into a playroom. It is an area of deliberate creative permission within a space that is also genuinely well-designed for adult occupation. Bright natural daylight throughout the space ensures that the colors remain cheerful and the energy remains positive — this is a loft that is fundamentally happy.
Key Design Tips:
- Specify performance velvet or performance boucle upholstery fabrics with Crypton or similar protective treatment for all primary seating in family loft spaces
- Build window seats with lift-up storage bases — the storage capacity they provide is enormous and the seat itself adds valuable extra seating without increasing the room’s furniture footprint
- Choose abstract pattern rugs in tonal colorways (rather than pictorial pattern rugs) for family spaces — they hide day-to-day marks effectively while reading as sophisticated rather than juvenile
- Install a magnetic chalkboard panel (rather than an entire chalkboard wall) to create a defined creative zone that children can use freely without consuming the entire visual space
- Select washable slipcover upholstery for accent chairs and secondary seating — having the option to machine wash the covers transforms maintenance from a crisis into a minor inconvenience
16. Sound and Vision: The Media Loft
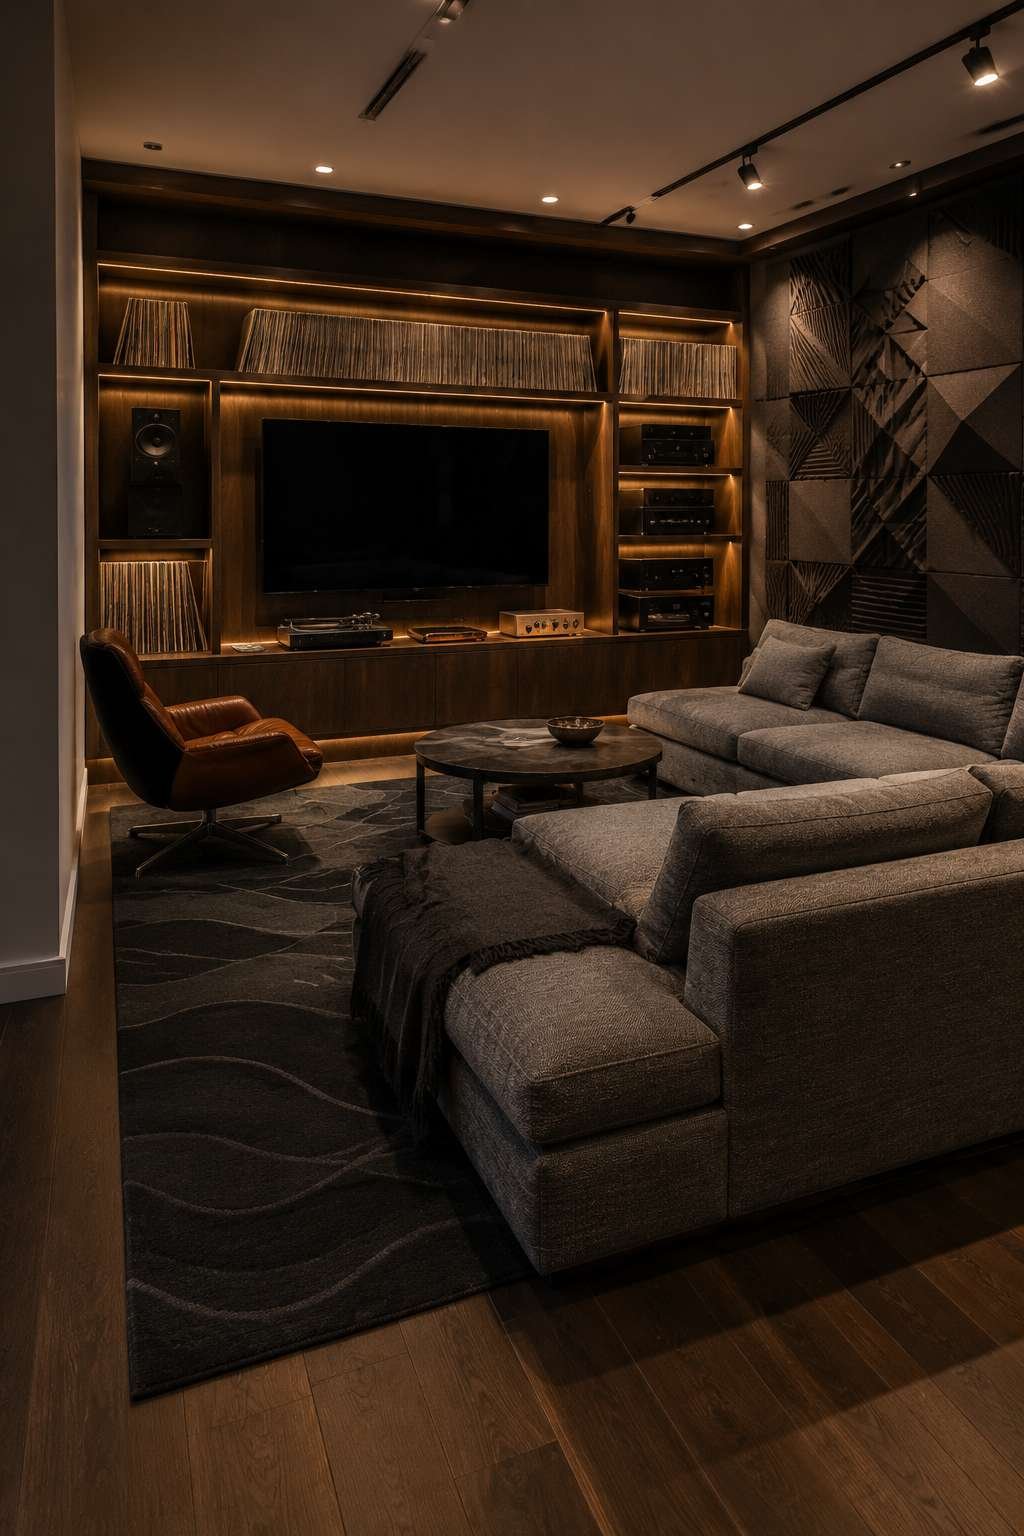
For those who experience music and film as essential rather than incidental to daily life, designing a loft that properly accommodates serious audio-visual engagement is both a practical and aesthetic challenge. A custom media wall in smoked oak veneer with integrated LED strip lighting transforms what is often the most visually problematic element of a living room — the television and its associated equipment — into a positive design feature. The smoked oak veneer brings warmth and material sophistication to a wall that might otherwise be dominated by black electronic equipment; the integrated LED strips frame the composition and provide controllable ambient illumination.
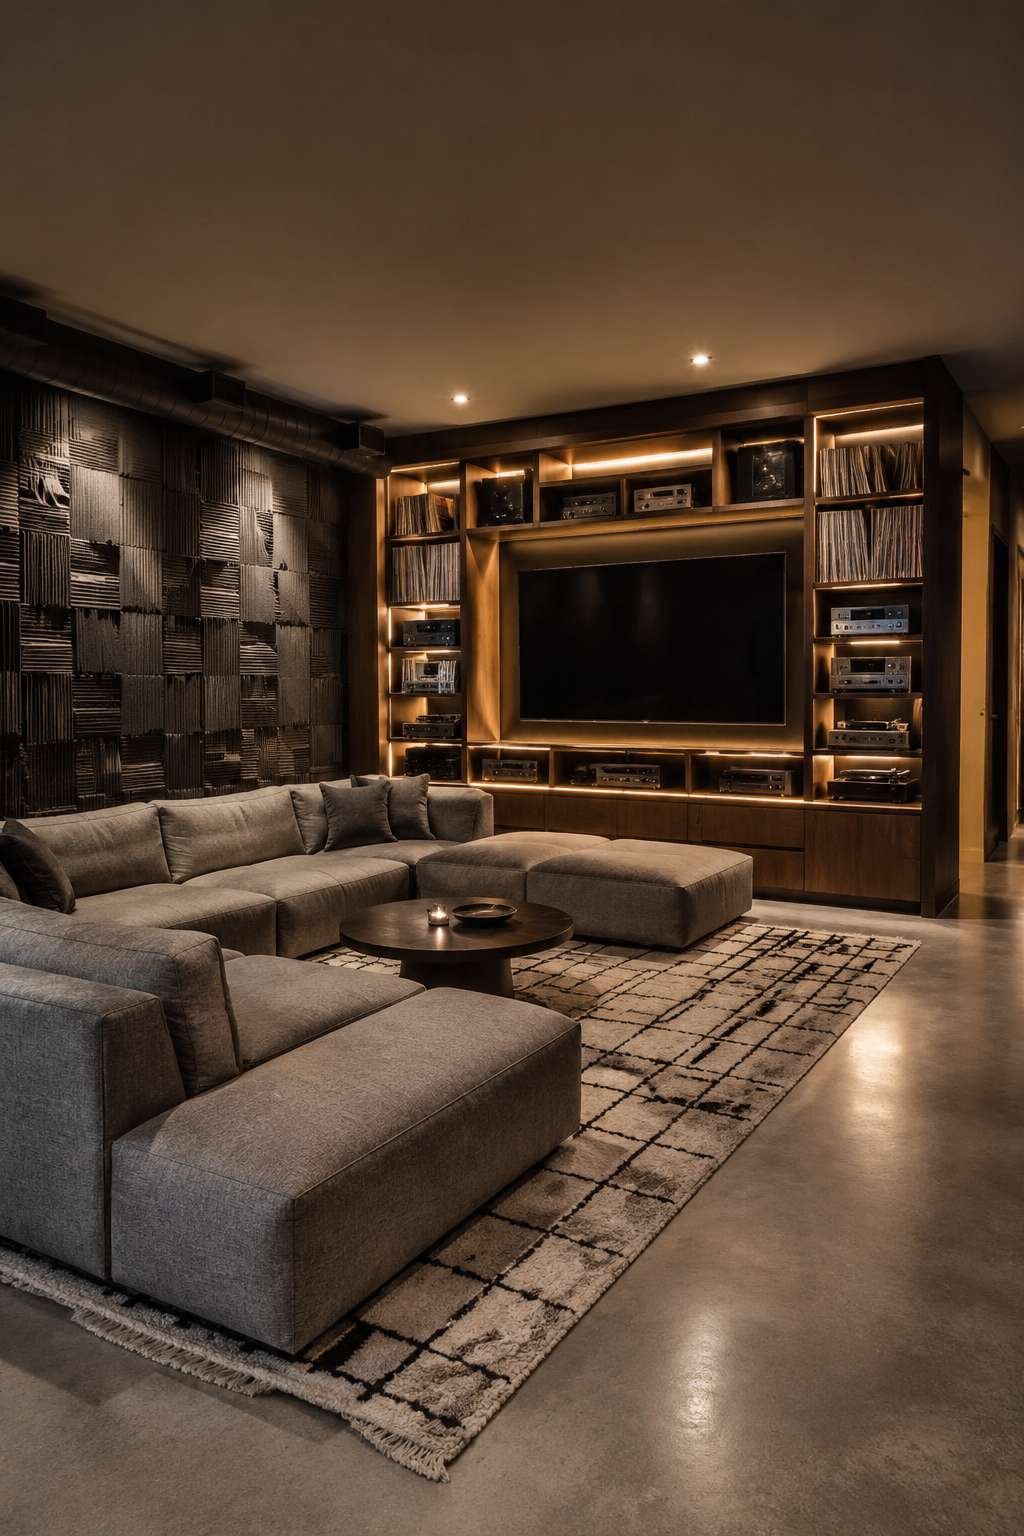
The record collection and vintage audio equipment on open shelving alongside the screen acknowledges the aesthetic value of analog music equipment in a digital age — the physical presence of vinyl records, valve amplifiers, and reel-to-reel tape machines brings the same material richness to sound reproduction that reclaimed wood and exposed brick bring to interior architecture. A modular sofa in heather grey fabric arranged in an L-shape provides optimal viewing geometry while maintaining the visual neutrality appropriate for a space where the media wall is the acknowledged protagonist.
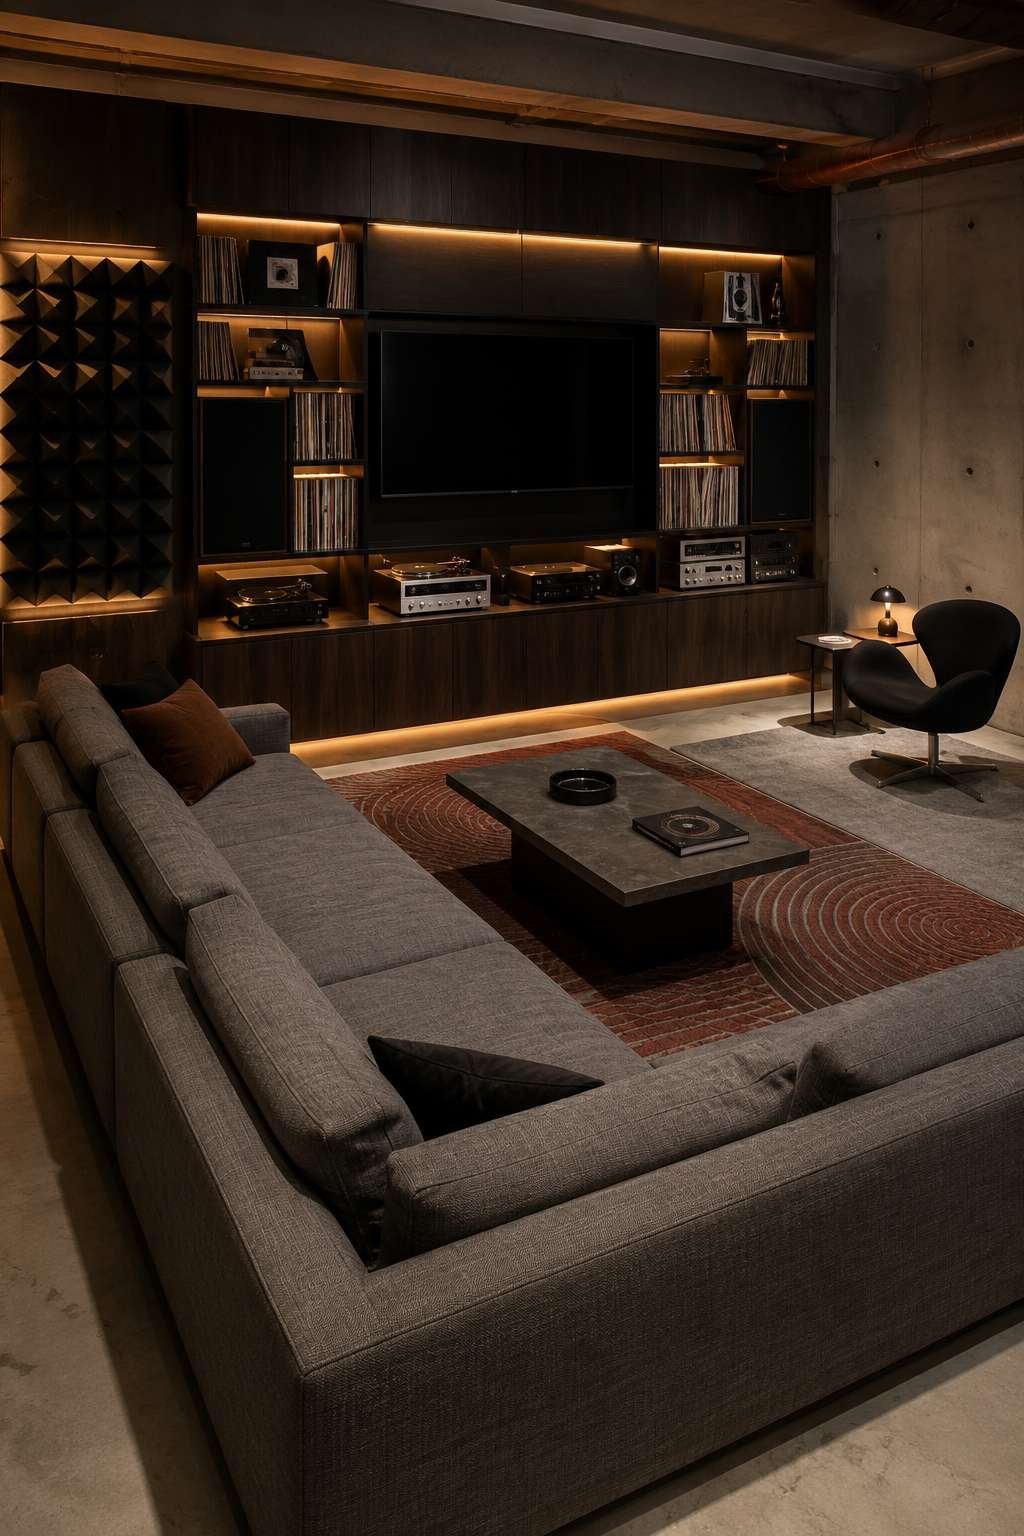
Acoustic foam panels in geometric patterns provide both sound management and surface texture on one wall — their arresting visual pattern (perhaps a chevron or hexagonal grid) making them a design feature rather than a purely functional installation. This is intelligent design thinking at its best: solving a technical problem (acoustic management in a hard-surfaced loft) with a solution that simultaneously improves the visual composition of the space. Evening artificial lighting emphasizing the warm glow of LED strips creates a cinematic viewing environment that is also genuinely beautiful.
Key Design Tips:
- Design media walls in natural wood veneer with integrated LED strip lighting along all four edges to frame the screen as an architectural element rather than an appliance
- Display vinyl records and audio equipment on open shelving alongside the screen — this transforms the media wall from an electronic installation into a cultural statement about the importance of music
- Install acoustic foam panels in geometric configurations on one wall of a serious listening room — the sound improvement justifies the cost, and the aesthetic improvement is genuine
- Choose heather grey or warm charcoal for sofa upholstery in dedicated media rooms — these tones disappear into the background appropriately when the screen is the intended focus
- Position the entire seating arrangement at the correct viewing distance (2–2.5 times screen diagonal for 4K content) before finalizing furniture selection — geometry determines comfort and should determine furniture choices
17. Cast Iron and Silk: The Luxurious Industrial Loft
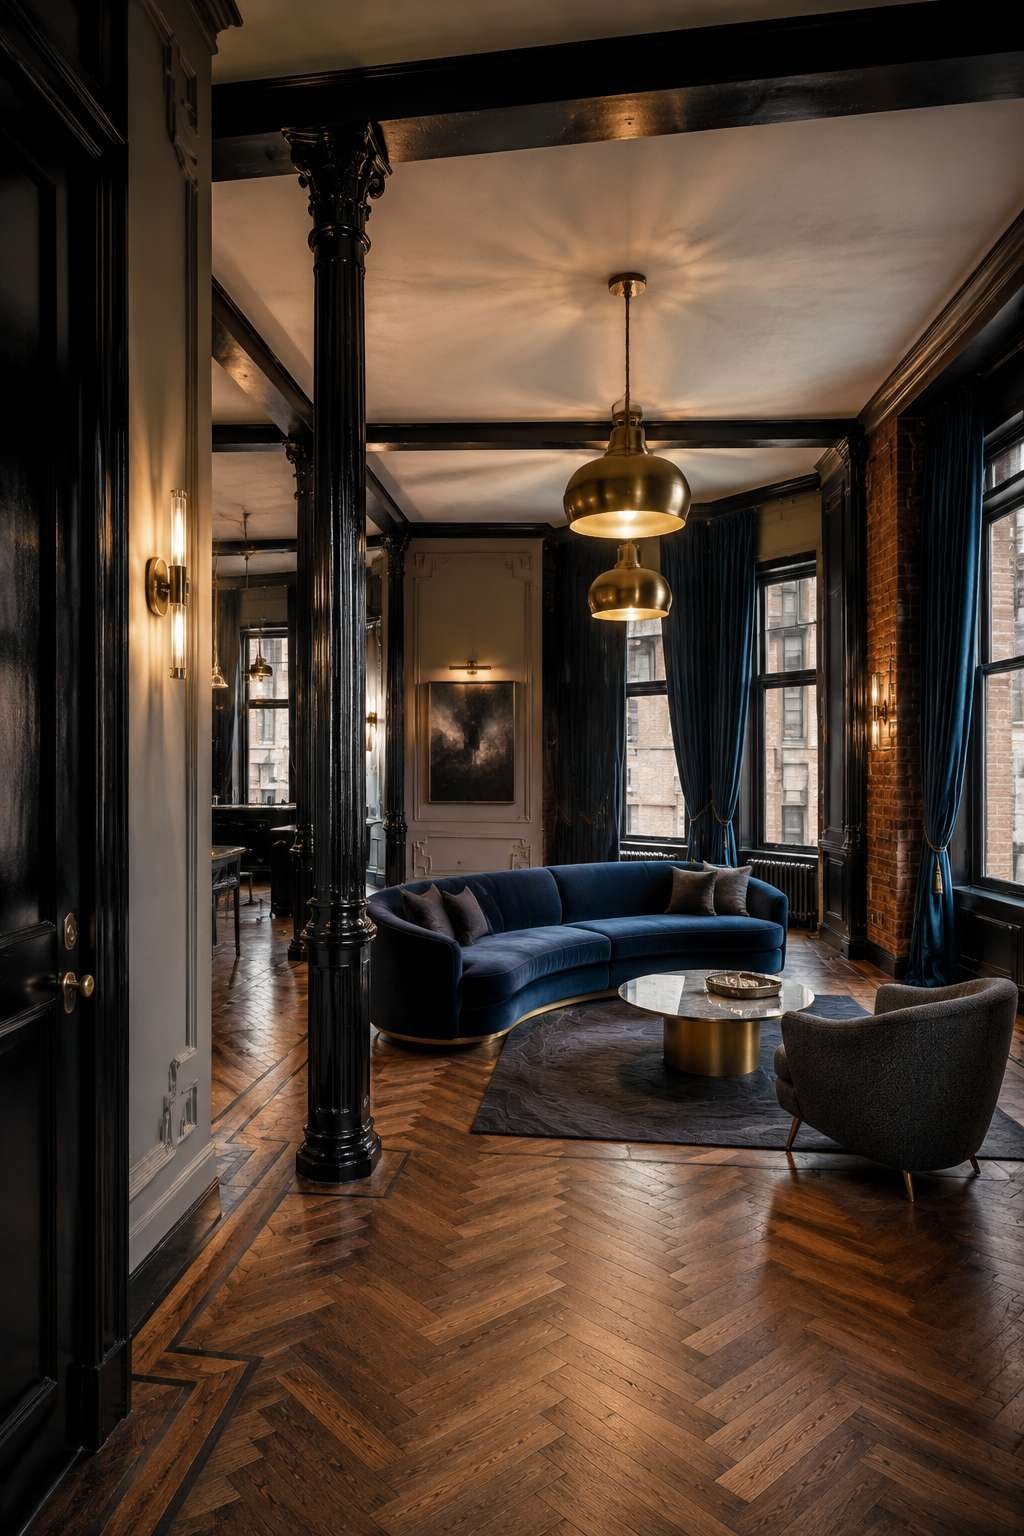
The luxury industrial loft achieves something that seems almost paradoxical: genuine opulence expressed through raw industrial materials. The secret lies in the selective pairing of industrial architectural elements with the most refined furnishings and textiles available, creating a dialogue between the handmade and the bespoke, the raw and the exquisite. Original cast-iron structural columns painted gloss black become sculptural features of enormous visual power — their glossy finish reflecting light in sharp curves, their historic industrial origin lending them a gravitas that no designer column could replicate.

Herringbone-laid antique oak parquet floors represent the most labor-intensive, time-consuming flooring installation available — each small timber block individually hand-laid and hand-finished, the result a surface of extraordinary pattern richness that improves with every decade of use. Against these floors, custom silk velvet drapery in deep jewel tones framing the industrial windows introduces a material contrast of almost shocking luxury — the softest, most light-sensitive textile in the world deployed against the hardest, most utilitarian window frame. This tension is the essence of the luxury industrial aesthetic.
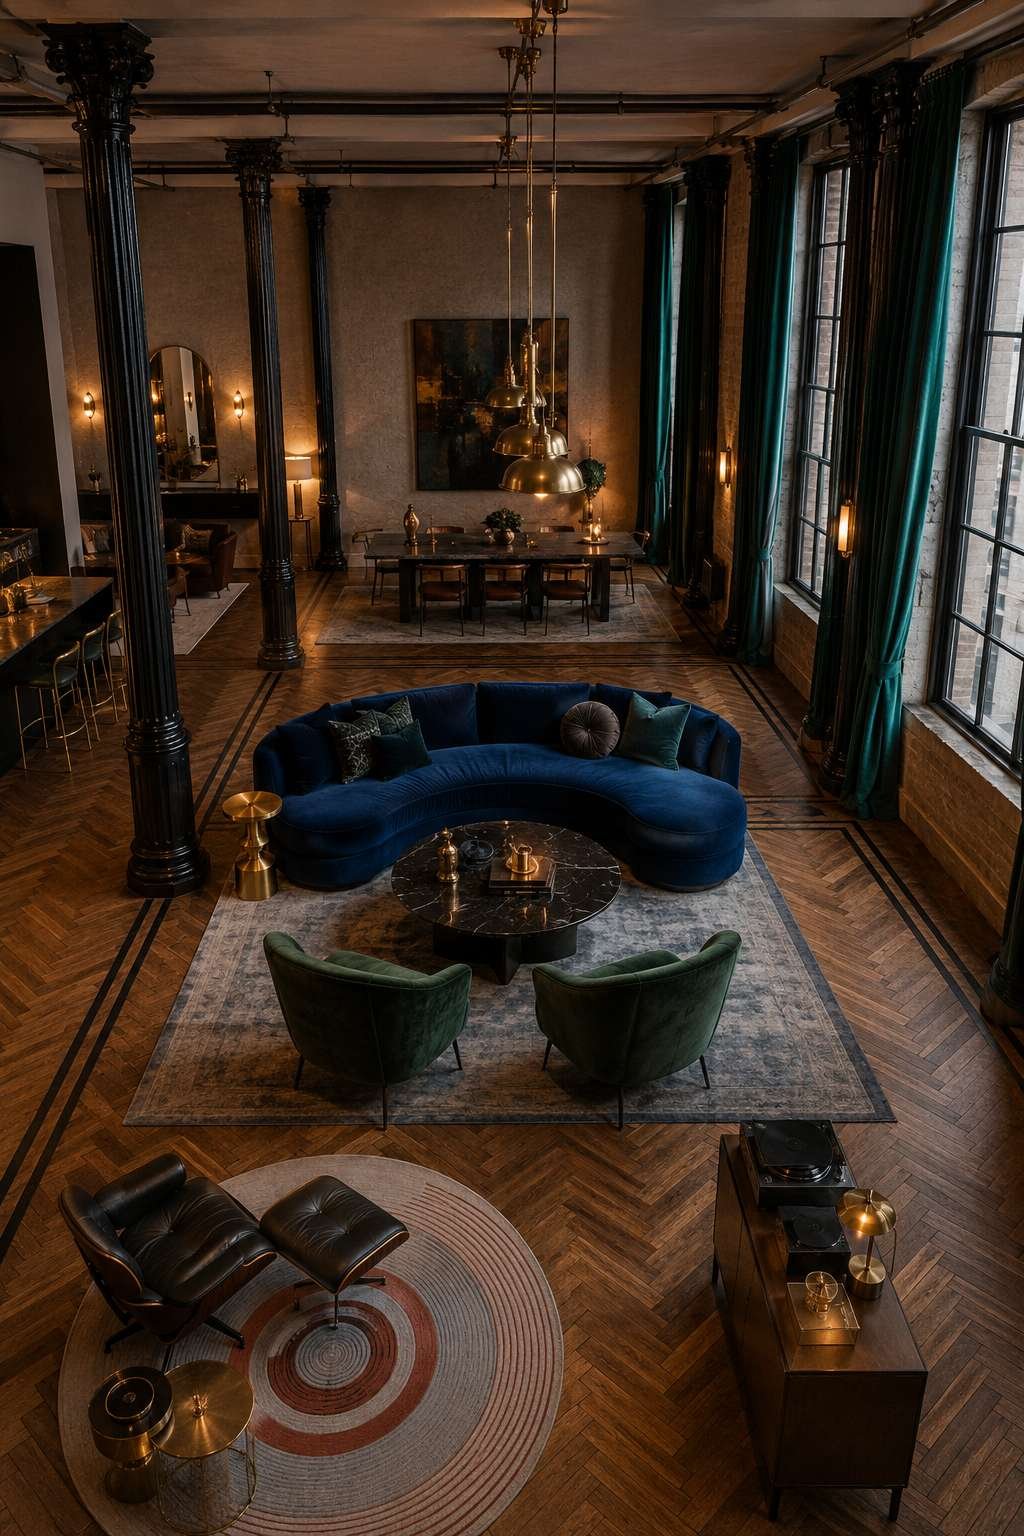
A bespoke curved sofa in midnight blue velvet anchoring the central seating zone is the room’s most expensive and most important statement piece — its custom curvature designed specifically for the proportions of this particular loft volume, its midnight blue tone chosen to create a deep chromatic anchor against the warm parquet and warm brick. Polished brass pendant lights and wall sconces provide the warm, precise illumination that these exceptional materials deserve — their quality revealing the depth of the velvet pile, the varied grain of the parquet, and the liquid warmth of the silk drapery.
Key Design Tips:
- Restore original cast-iron columns to their structural integrity and finish them in gloss black paint — any other treatment (faux stone, powder coating) diminishes their authentic industrial character
- Specify antique oak parquet in herringbone pattern for luxury loft flooring — its richness of pattern and material quality is unmatched by any other wood flooring format
- Commission custom bespoke sofas sized to the specific proportions of the loft volume rather than selecting standard dimensions — in a space with exceptional architectural quality, standard furniture sizes often read as slightly wrong
- Use silk velvet drapery in jewel tones at industrial windows — the material contrast is extreme enough to read as a deliberate design decision rather than an accidental juxtaposition
- Specify polished brass lighting fixtures throughout as the unifying metallic finish that ties the luxury elements together across the space
18. Urban Jungle: The Plant-Filled Loft
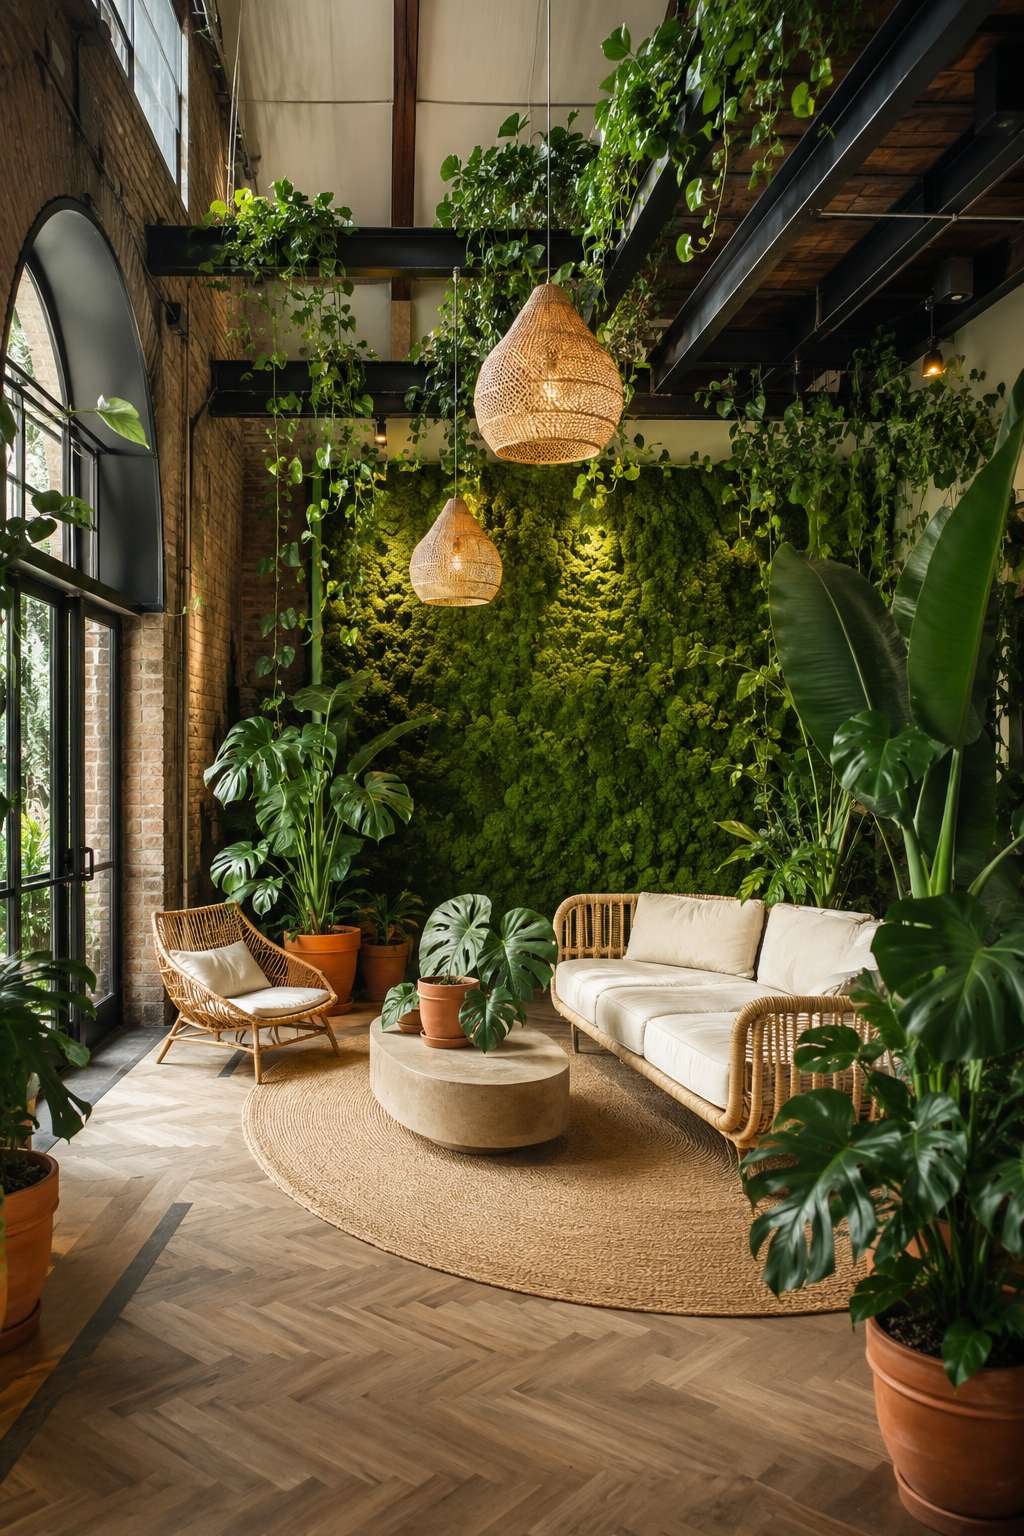
The urban jungle loft is an act of deliberate resistance against the sterility that can threaten modern interior design — a commitment to filling a living space with so much plant life that the architecture recedes behind a canopy of green and the air itself seems to change quality. Trailing pothos along steel beam shelves utilize the industrial architecture as a scaffold for plant life, their heart-shaped leaves cascading downward from the highest points in the room and creating a sense of canopy overhead. Large monstera and banana leaf plants in terracotta pots on the concrete floor provide the bold structural forms that anchor the planting at ground level.
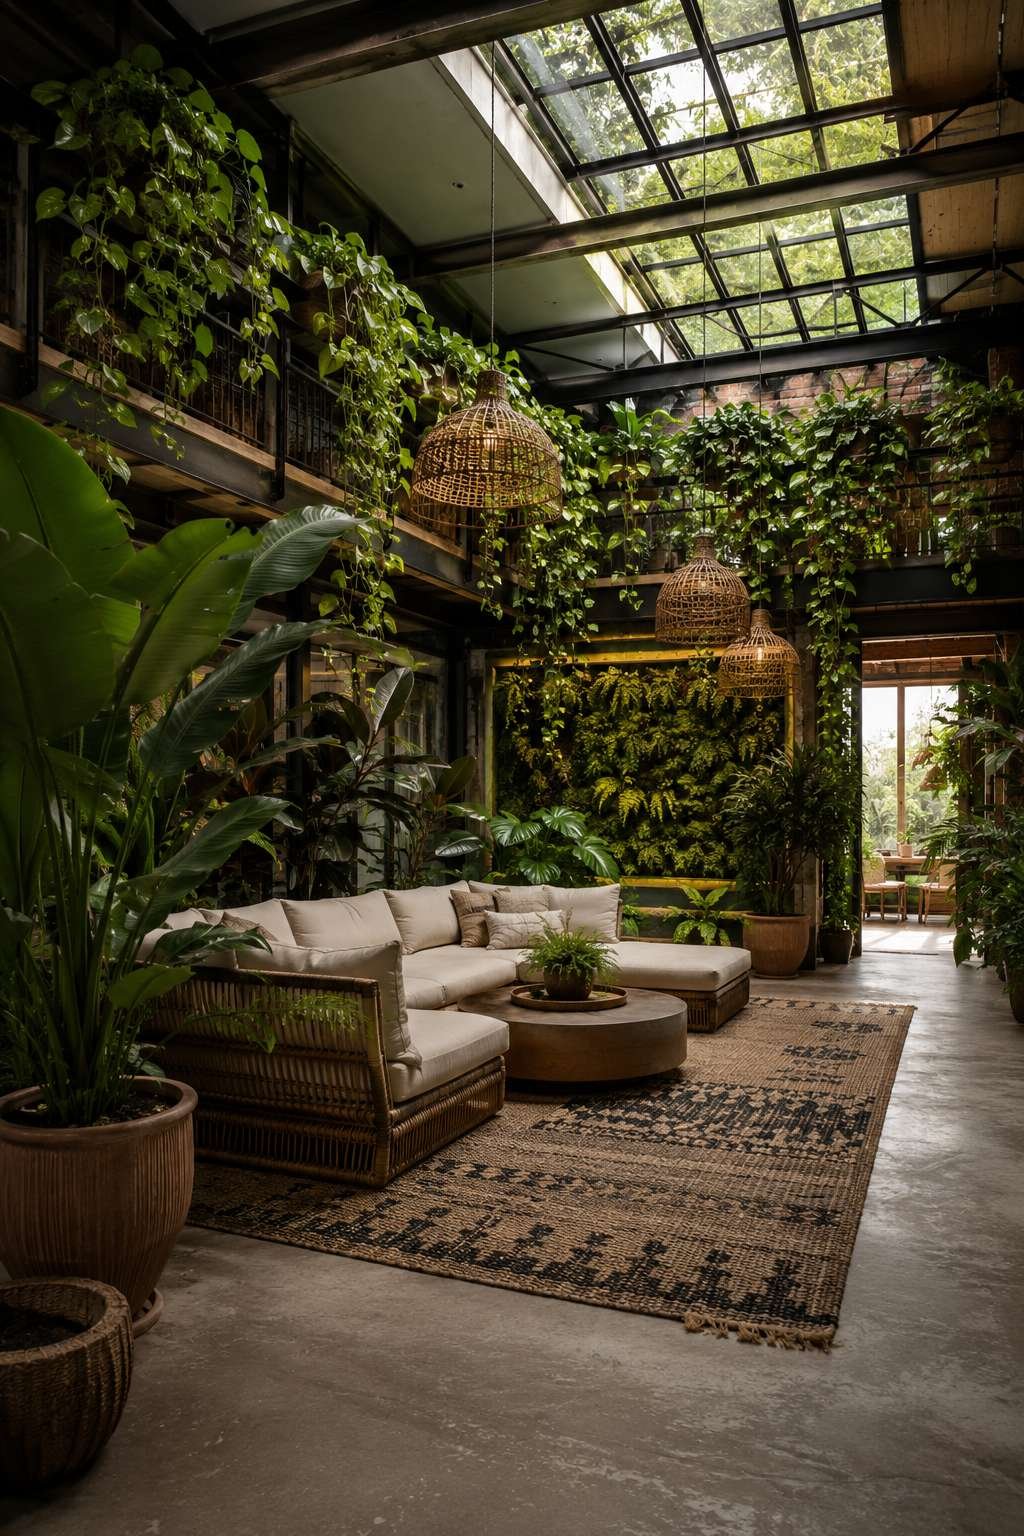
The living moss wall panel as a backdrop to the seating area is the design centerpiece — a framed panel of preserved or living moss creating a section of wall that is soft, green, and deeply tactile against the surrounding concrete and brick. Its impact on both the visual and sensory experience of the space is extraordinary: the rich, varied greens of the moss, the soft matteness of its surface, and (if living) its subtle contribution to air humidity create a domestic environment that feels genuinely restorative. A natural rattan sofa with cream linen cushions is positioned perfectly against this green backdrop.
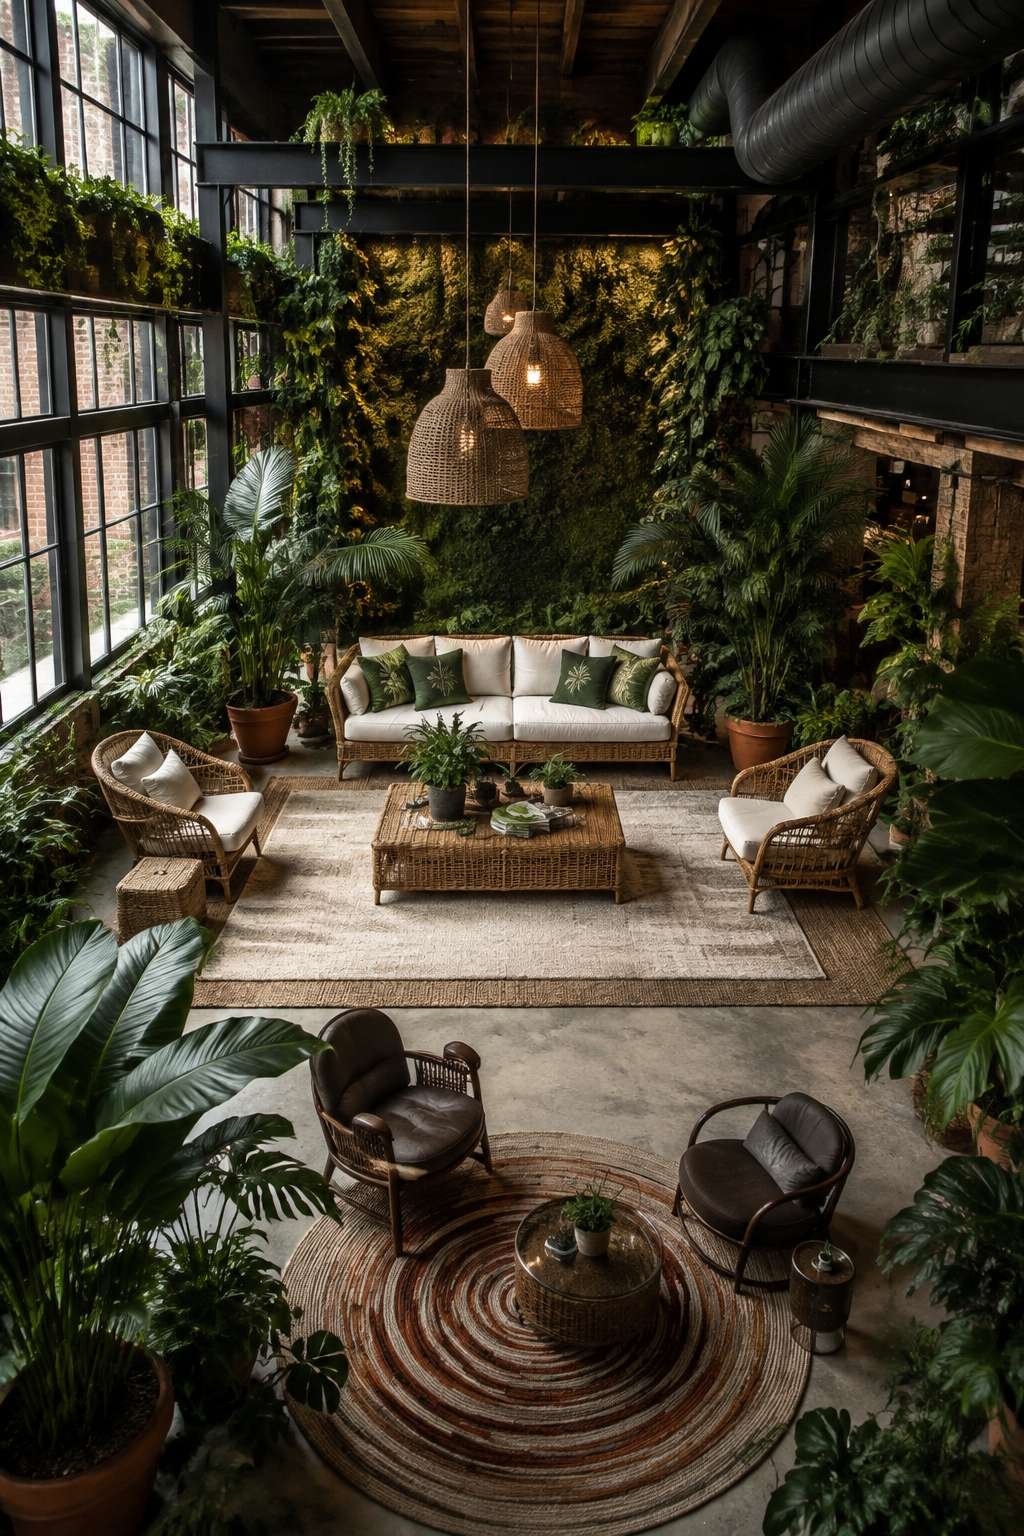
Wicker pendant lights and natural fiber rugs reinforce the organic aesthetic at every level, ensuring that no surface or element breaks the commitment to natural, handmade, unprocessed materials. The quality of light in this interior is unique — sunlight filtered through multiple layers of foliage takes on a green-gold quality that changes the apparent color of every surface it touches, casting the concrete and brick in a warm, living light that no artificial source could replicate. This is a loft that improves its occupant’s wellbeing measurably and noticeably.
Key Design Tips:
- Install steel shelving at beam level to accommodate trailing plants that can cascade downward — this utilizes otherwise dead space and creates the impression of a living canopy
- Commission a preserved moss wall panel (rather than attempting a living wall system, which requires complex irrigation) for a low-maintenance, high-impact botanical feature wall
- Choose terracotta pots of varying sizes exclusively for the primary planting in urban jungle interiors — the warm terra tone harmonizes with the green of the plants and the warm earth tones of brick and concrete
- Select rattan furniture with cream linen upholstery as the seating solution in plant-heavy interiors — its organic material language integrates perfectly with the botanical surroundings
- Commit to a minimum of 15 individual plants of genuinely varying scale (from large structural specimens to small trailing varieties) for the urban jungle effect to read as intentional immersion rather than modest decoration
19. Smart Integration: The Technology-Forward Loft

The technology-forward loft addresses one of the most persistent tensions in contemporary interior design: the fact that the digital devices and entertainment systems that define modern life are often aesthetically incompatible with the design languages within which they must exist. The solution is not to minimize technology but to integrate it so seamlessly that its presence enhances rather than disrupts the spatial composition. Recessed speakers in exposed concrete ceilings distribute sound across the entire loft volume without introducing visible equipment into the design language.

A motorized projector screen descending from a steel beam is the cinematic-quality entertainment solution that leaves the primary wall free of any permanent fixture — when the screen is retracted, the brick or concrete wall is restored to its uninterrupted architectural integrity; when deployed, a cinema-quality image transforms the loft into a private screening room. Smart lighting panels along the industrial windows allow the quality and color temperature of interior lighting to be adjusted to complement natural light conditions at any time of day, effectively extending the golden-hour palette beyond the brief window when it naturally occurs.
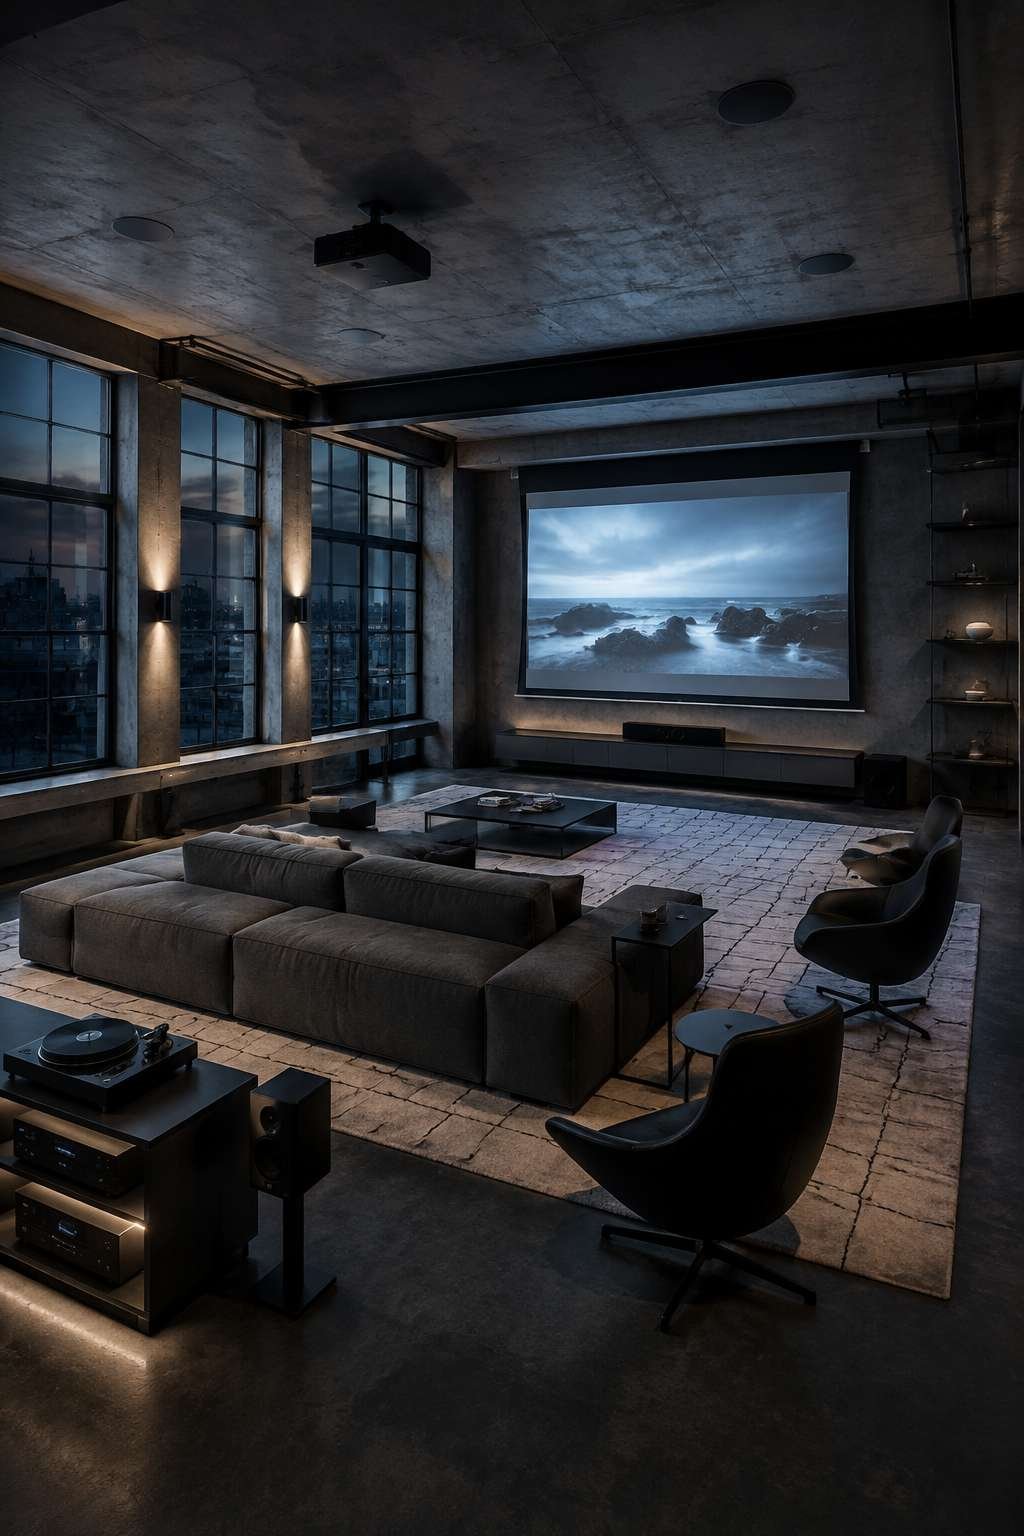
Slim black side tables and floating console shelving maintain the uncluttered aesthetic that is essential to this approach — the clean, linear surfaces providing no visual distraction from the architectural space itself. The cinematic blue-grey ambient lighting created when the room is in evening entertainment mode transforms the industrial palette into something that feels deliberately designed for the visual pleasure of screen viewing, rather than merely adapted for it. Technology and architecture speak the same language here.
Key Design Tips:
- Specify recessed in-ceiling speakers (Sonos Architectural, KEF, or equivalent) rather than freestanding speakers in loft living rooms — the sound quality is comparable and the visual benefit is enormous
- Install a motorized projector screen system that retracts completely into a ceiling cassette, leaving the primary wall architecturally uninterrupted when not in use
- Program smart lighting systems to create preset scenes that change the color temperature of the entire space from warm daytime settings to cool evening/cinema settings at a single command
- Design all cable routing and equipment housing into the architecture (recessed into walls, concealed in floor ducts, integrated into joinery) before finishing surfaces — retrofitting cable management is both expensive and ineffective
- Choose matte black for all technology hardware (screens, speakers, control panels) in industrial loft spaces — it is the only finish that integrates reliably with the industrial material vocabulary
20. Winter Warmth: The Cozy Loft Retreat
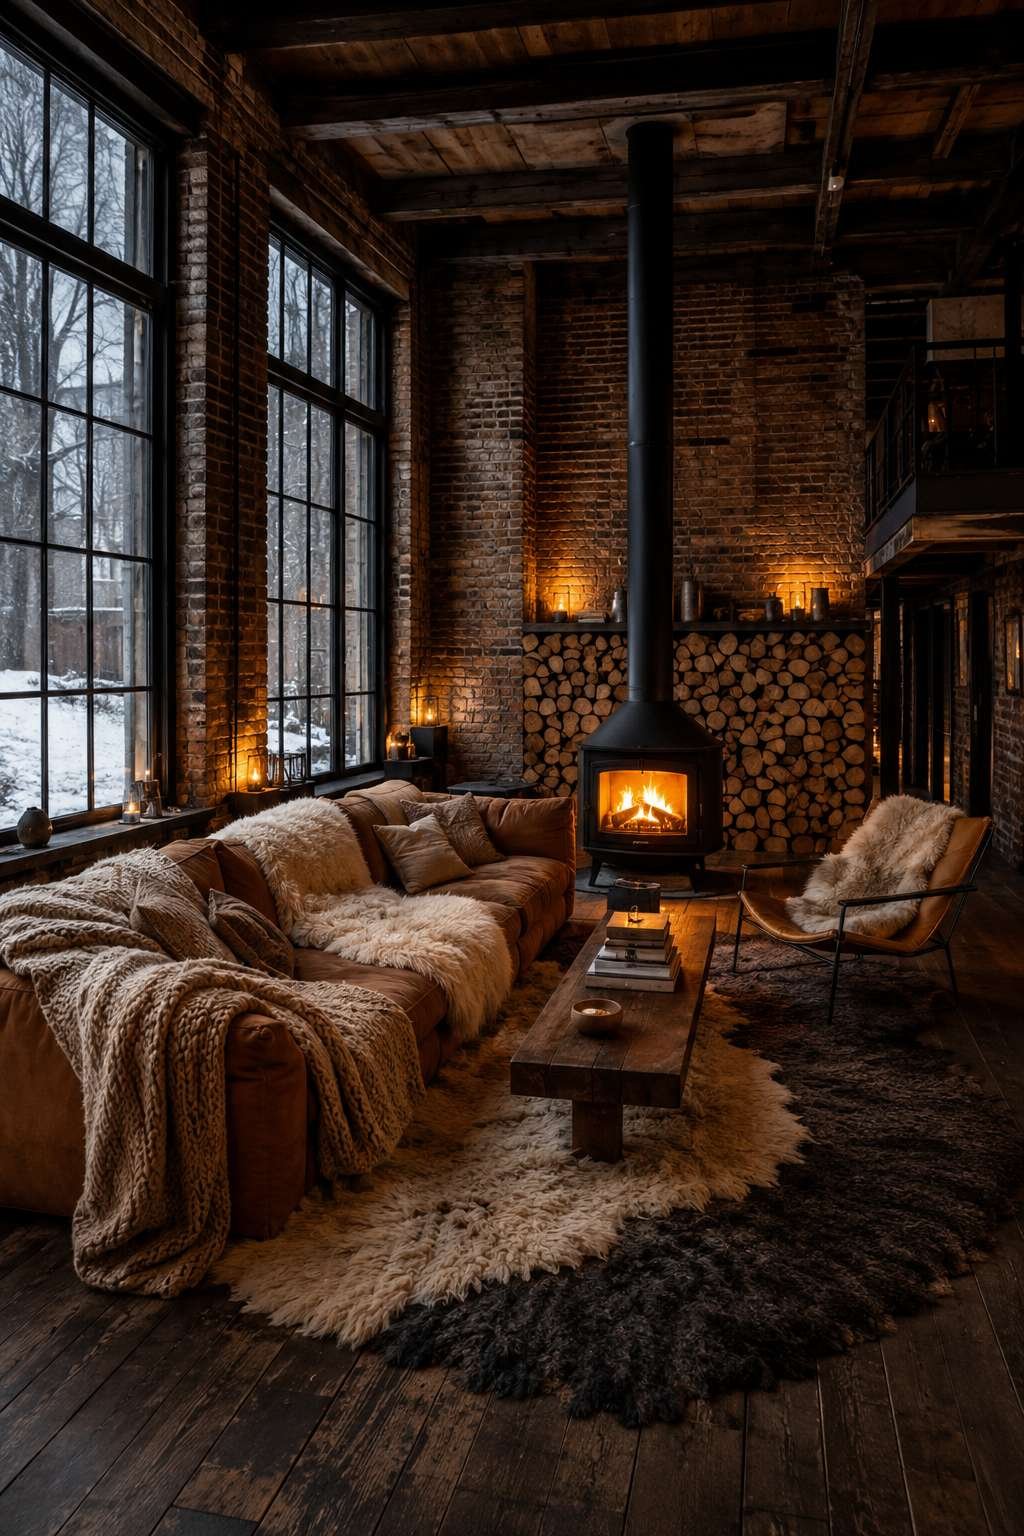
As temperatures drop and days shorten, the loft that responds most powerfully is not the one with the most sophisticated material palette or the most original architectural gestures, but the one that is most comprehensively, most genuinely warm. A central freestanding wood-burning stove with a black steel flue pipe rising through the exposed ceiling is the defining element of this winter-cozy design concept — both the most functional (providing genuine radiant heat that no electric or gas system can replicate) and the most visually compelling (the vertical black pipe drawing the eye upward through the space with architectural authority).
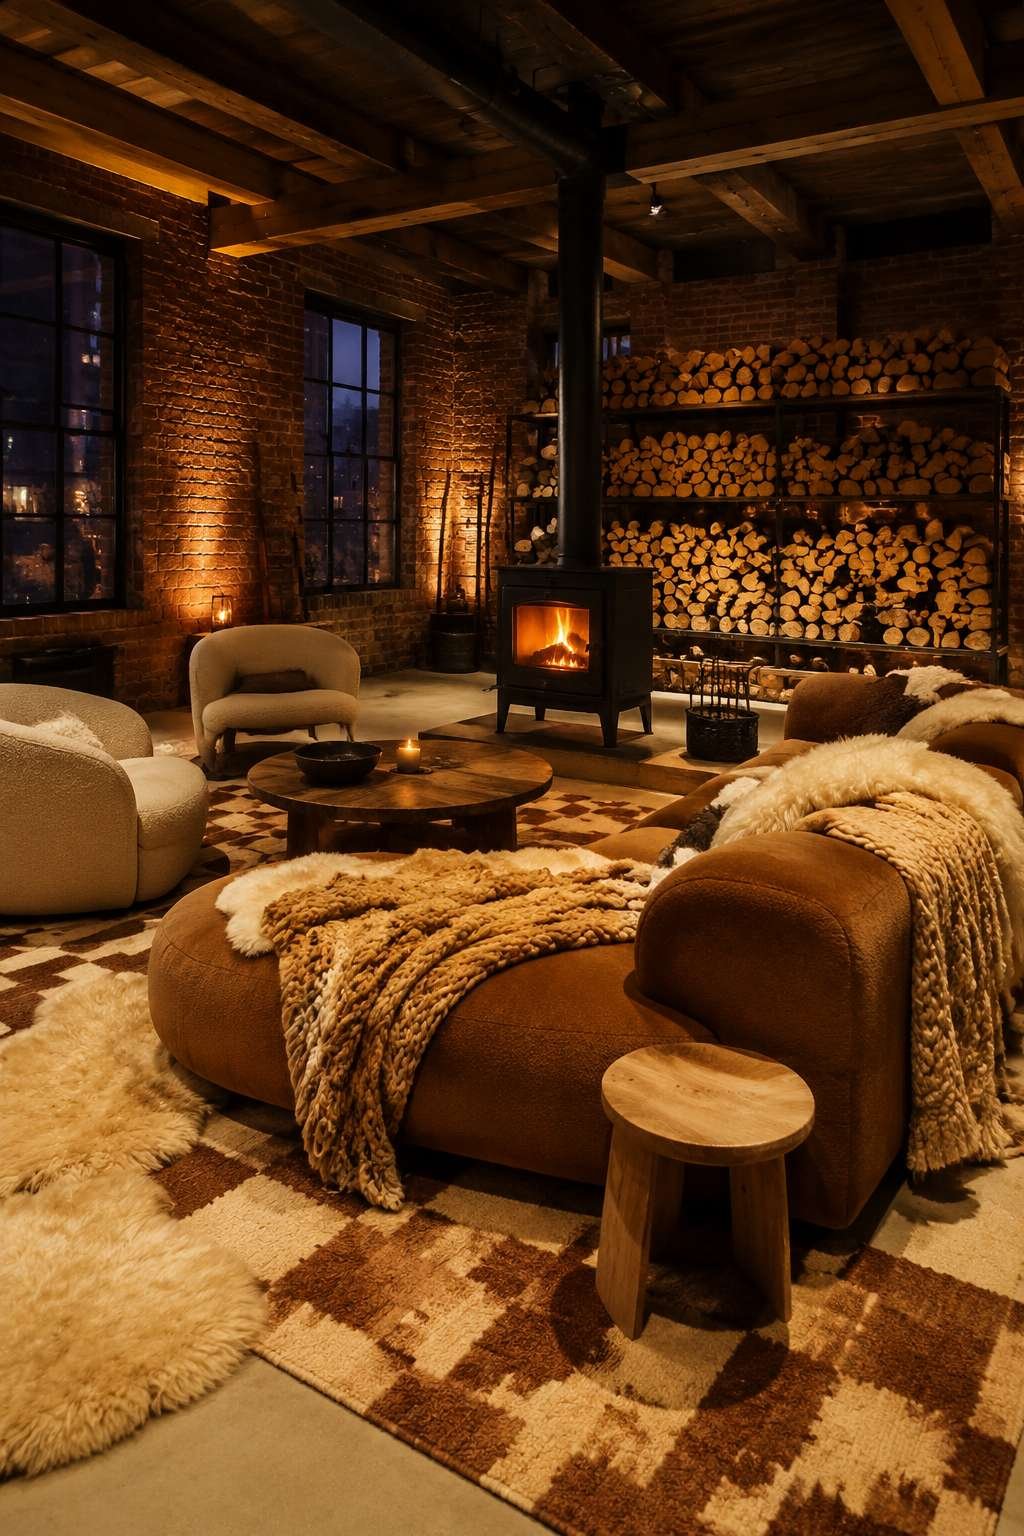
Sheepskin throws and chunky hand-knit blankets draped over a deep oversized sofa in warm caramel wool create a composition of pure, unmediated comfort — the kind of softness and warmth that speaks directly to the body rather than the intellect. The caramel wool sofa is the perfect base for this layering: its warm, mid-tone brown provides a stable foundation that makes every additional layer of throw and cushion feel richer and more inviting. Stacked firewood as a textural display element alongside the stove turns a functional storage requirement into one of the most visually beautiful arrangements in the room — the cross-section circles of the split logs creating a natural mosaic of brown, cream, and grey.

When firelight becomes the primary light source in this space, an almost alchemical transformation occurs. The exposed brick walls glow amber in the moving light, their texture animated by the shifting shadows cast by the flames. The wool and sheepskin surfaces take on a warmth that seems to radiate outward as much as reflect inward. This is a loft interior designed for a very specific human need: the ancient, instinctive pleasure of being warm, sheltered, and surrounded by natural materials while winter rages outside.
Key Design Tips:
- Install a freestanding wood-burning stove positioned away from walls so that its radiant heat can circulate freely — ensure flue installation complies with all relevant building and fire safety regulations
- Choose caramel, toffee, or warm oatmeal wool upholstery for the primary sofa in winter-cozy loft interiors — these tones amplify the warmth of firelight most effectively
- Stack firewood in a designated display area (a recessed alcove, a custom steel log store) to make the functional storage of fuel into a deliberate visual composition
- Layer minimum three different textile types (sheepskin, chunky knit, velvet) over the primary seating for the winter-cozy effect — each texture provides a different tactile sensation and contributes to the visual richness of the composition
- Ensure all artificial lighting is on dimmer circuits in fire-lit rooms so that electric light can be reduced to the minimum necessary to supplement the firelight without overwhelming its intimate, warm quality
21. The Transitional Loft: Where Industrial Meets Refined
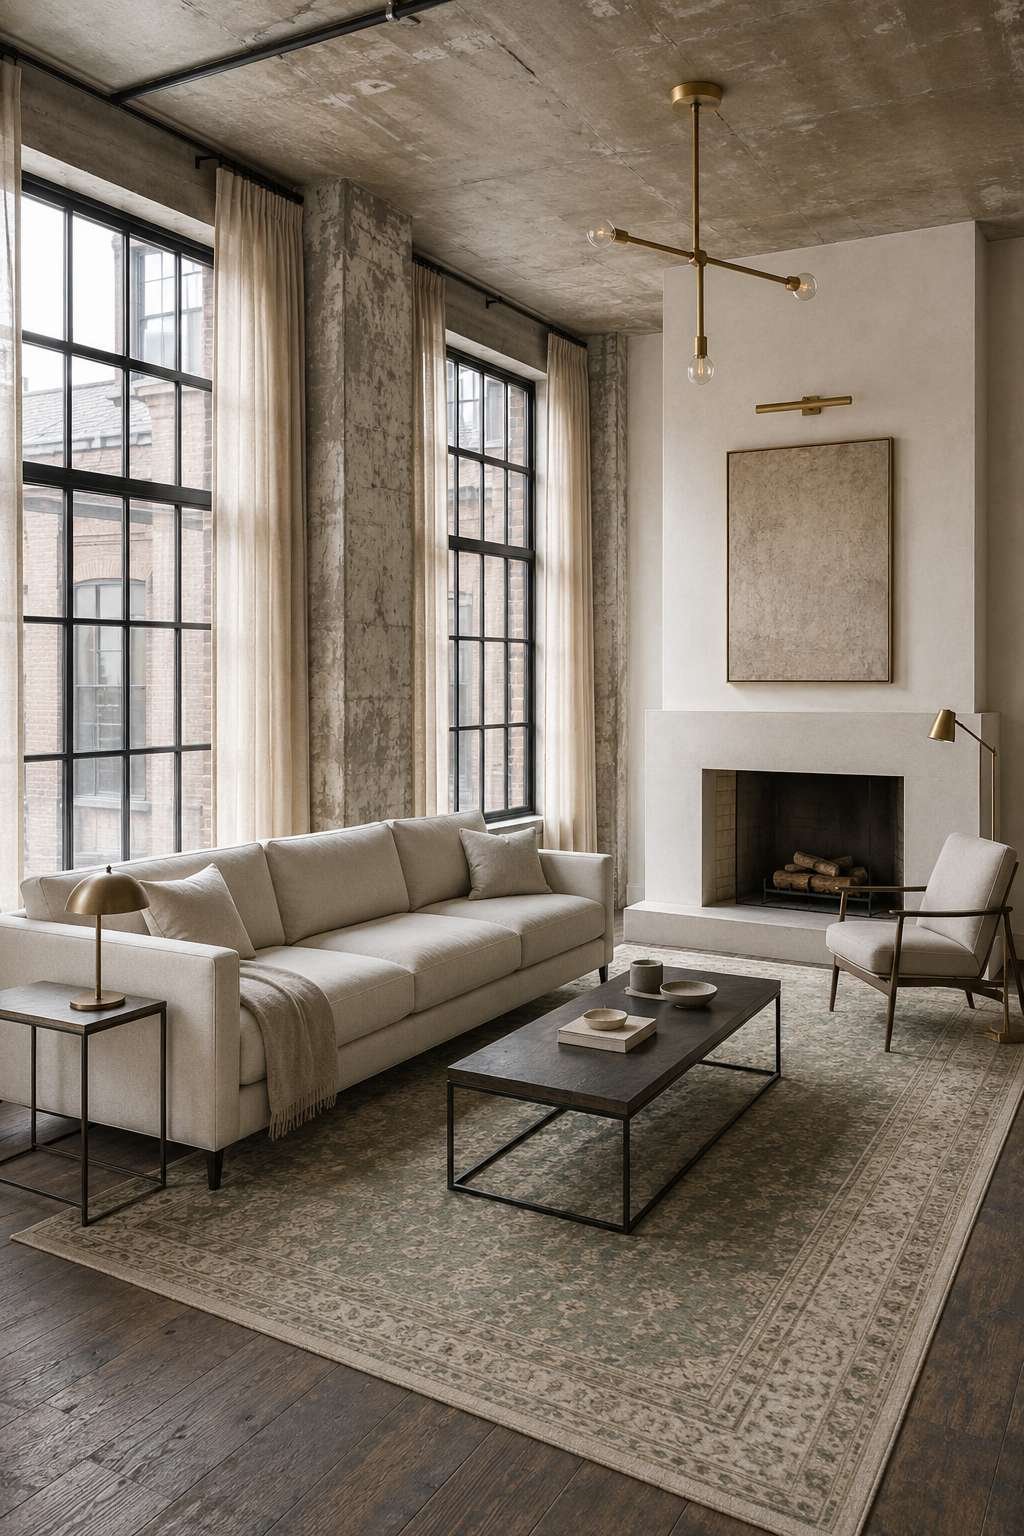
The final and perhaps most sophisticated concept in this collection is the transitional loft — a space that refuses to choose definitively between its industrial heritage and its refined residential aspirations, instead orchestrating a conversation between both registers with careful, deliberate precision. Original warehouse steel windows alongside bespoke linen curtains exemplifies this philosophy in a single design decision: the industrial window frames are preserved in their original state, while the soft, hand-stitched linen curtains that accompany them introduce a level of craftsmanship and domestic refinement that is in no sense at odds with the industrial bones.

Raw concrete columns alongside a custom plaster fireplace surround in smooth warm white represents the most explicit material dialogue in the space — the two surfaces placed in direct adjacency, their different origins, textures, and temperatures creating a visual conversation that rewards close observation. The plaster surround is not a compromise or a softening of the industrial character; it is an equal and complementary material voice in a two-part composition. A neutral palette sofa in Belgian linen on a hand-knotted wool rug in muted sage and ivory occupies the center of this dialogue, its refined material quality equally at home in a traditional drawing room and an industrial loft.
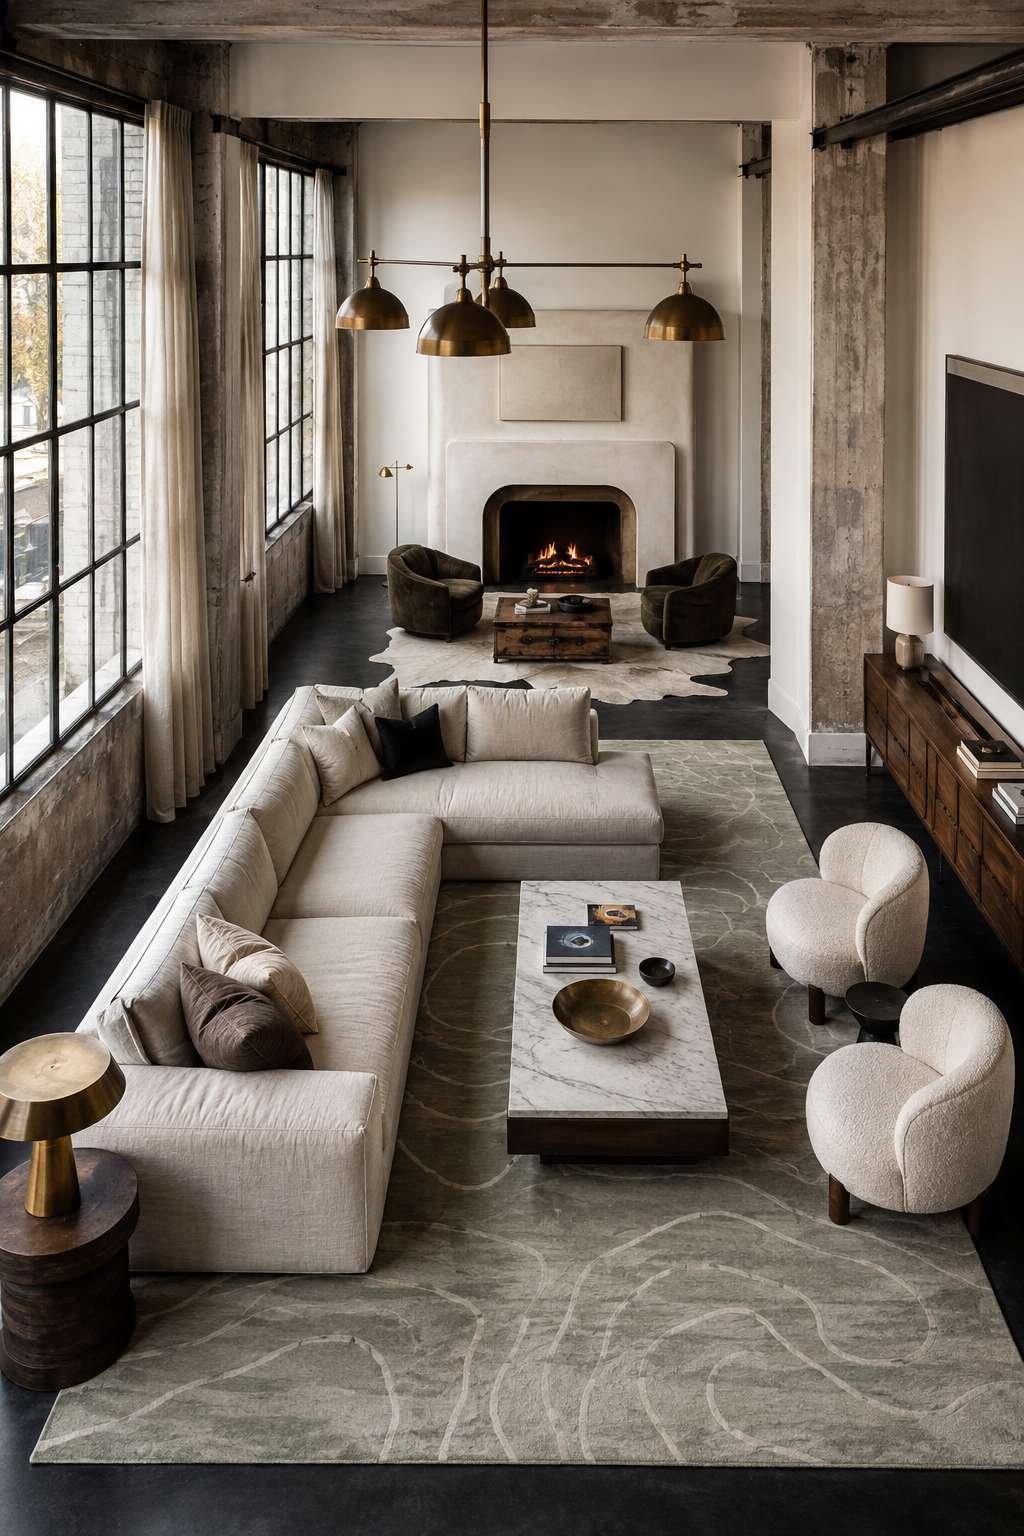
Aged brass lighting fixtures are the perfect material choice to bridge the two aesthetic worlds — brass carries the metallic, industrial connotations of the architectural vocabulary while simultaneously referencing the warmth and craft of traditional interior design. Its aged finish rather than polished surface ensures it reads as authentic in both registers, belonging fully to neither but relating naturally to both. Professional interior photography with balanced exposure and soft natural daylight reveals the fine material distinctions that make this transitional approach so compelling — the way light moves differently across rough concrete and smooth linen, across raw steel and aged brass, creating a space of exceptional material richness.
Key Design Tips:
- Preserve original steel window frames in their industrial state rather than painting them — they are a key element of architectural authenticity that bespoke curtains or other soft treatments can engage with productively
- Commission a bespoke plaster fireplace surround in smooth warm white as the single most impactful way to introduce refined domestic character into a raw industrial space
- Choose Belgian linen for primary upholstery in transitional loft interiors — its natural, slightly irregular weave is sophisticated enough for refined settings and honest enough for industrial ones
- Use aged brass rather than polished brass or chrome for all metallic fixtures and fittings — its mellow, complex surface reads comfortably in both industrial and refined aesthetic contexts
- Select hand-knotted wool rugs in muted, complex colorways (sage, ivory, dusty blush) for transitional spaces — their craftsmanship and material quality bridges the two design registers most naturally
Why These Loft Living Room Ideas Represent the Best in Contemporary Design
The 21 loft living room concepts explored in this article collectively represent the full creative range available to anyone designing or reimagining an industrial living space. What unites them, despite their enormous stylistic diversity, is a shared commitment to material authenticity — to choosing real brick, genuine timber, honest concrete, and quality textiles over their synthetic substitutes, and to allowing the evidence of these materials’ origins to remain visible as part of the design’s meaning. This commitment to authenticity is what separates great loft design from merely competent interior decoration.
These ideas collectively address every lifestyle, every budget range (within the premium tier), and every aesthetic preference. The minimalist whitewashed loft and the maximalist bohemian loft are seemingly opposites, yet both succeed for the same reasons: they are internally consistent, materially honest, and designed around genuine human needs. The dark moody noir loft and the light-filled Scandinavian loft create entirely different emotional atmospheres through opposite means, yet both demonstrate mastery of light and material. The family-friendly loft and the collector’s library loft serve completely different functional programs yet both achieve spaces that are genuinely beautiful as well as genuinely livable.
The best loft living room design ideas are those that work with the architecture — that understand the space’s industrial heritage as an asset to be honored and amplified rather than a problem to be solved. Whether through the dramatic gesture of a double-height brick wall hung with oversized art, the quiet refinement of microcement walls paired with bleached herringbone oak, or the cozy intimacy of a wood-burning stove surrounded by caramel wool and sheepskin, these ideas all share the conviction that the loft’s raw, honest character is not a limitation but a superpower.
Conclusion
Great loft living room design is ultimately about understanding and celebrating what makes these spaces so fundamentally different from conventional rooms: the height, the materiality, the industrial heritage, and the sense of open, unpartitioned space that loft living uniquely provides. The 21 ideas explored in this article demonstrate that this architectural vocabulary can be fluently expressed in an extraordinary range of aesthetic languages — from the restrained minimalism of the Nordic-influenced space to the exuberant maximalism of the bohemian layered interior, and from the technological sophistication of the smart integrated loft to the ancient warmth of the fire-lit winter retreat.
The key takeaways are straightforward: work with the architecture rather than against it; prioritize material authenticity over decorative novelty; treat light — natural and artificial — as the most important design material in the space; scale your furniture and artwork to the volume you’re working in; and always allow the space’s industrial character to remain visible, even as you layer comfort, beauty, and personal expression on top of it.
Most importantly, these ideas should be understood as starting points for your own creative exploration rather than prescriptions to be followed rigidly. The most compelling loft interiors are always those that reflect the genuine personality, passions, and way of life of the people who inhabit them — where the collected objects, chosen colors, and arranged spaces tell a specific human story. Use these 21 concepts as inspiration, then make them entirely, authentically your own.
