


There is something deeply comforting about a kitchen that feels rooted in time — where the grain of aged wood tells a story, where stone countertops carry the cool weight of the earth, and where morning light spills across surfaces worn soft by years of honest living. The rustic kitchen style is not merely a design trend; it is a philosophy of living that prioritizes warmth, authenticity, and the beauty found in natural imperfection. For homeowners who crave spaces that feel genuinely lived-in rather than showroom-perfect, rustic design offers an endlessly rich vocabulary of textures, tones, and traditions to draw from.
What makes rustic kitchen design so enduringly appealing is its remarkable flexibility. It can be translated into a grand barn conversion with soaring timber trusses, a cozy cottage kitchen with compact shaker cabinetry, or a sophisticated wine country retreat with arched windows and plaster walls. Each interpretation carries its own personality while remaining anchored in the same fundamental values: natural materials, handcrafted details, and layered warmth. Whether you are renovating a farmhouse, refreshing a craftsman bungalow, or simply seeking to infuse more soul into a modern space, rustic kitchen ideas provide an abundance of inspiration.
In this article, we explore 21 distinct rustic kitchen design concepts, each one drawing from a different aesthetic corner of the rustic world. From exposed stone walls and reclaimed barnwood shelving to live-edge walnut islands and hand-hammered copper range hoods, these ideas span a wide spectrum of budget, scale, and style sensibility. Each concept is paired with actionable design tips to help you translate inspiration into reality, making this guide as practical as it is visually rich.
1. Exposed Beams and Barnwood Shelving: The Classic Rustic Kitchen
Few design moments are as immediately evocative as the sight of exposed wooden ceiling beams stretching across a kitchen ceiling. In this first concept, the entire design narrative is built around the romance of reclaimed materials. Open shelving crafted from reclaimed barnwood lines the walls, displaying an artful arrangement of earthenware crockery, mason jars, and ceramic vessels that feel as though they have been collected over generations rather than purchased in a single afternoon. The rough-hewn texture of the wood is the visual anchor around which every other element orbits.
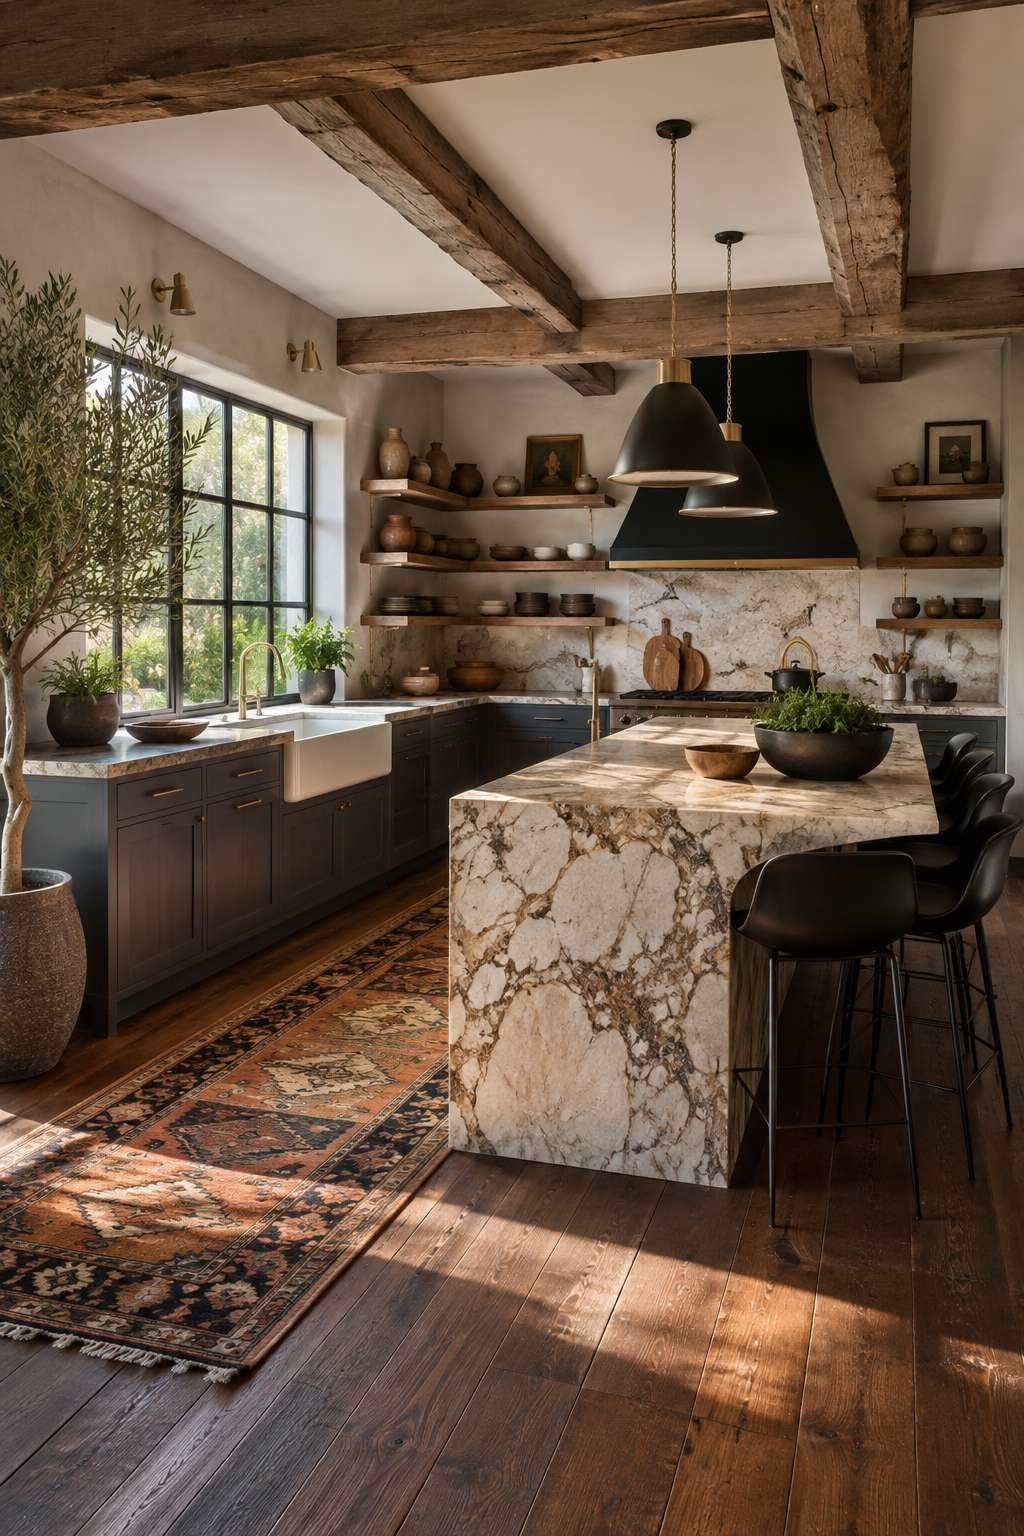
The walls themselves are finished in rough-hewn stone, a material that introduces natural color variation — pale greys, warm taupes, and occasional flashes of amber — without requiring any additional decorative intervention. Against this backdrop, a farmhouse apron sink in fireclay white appears almost luminous, its clean curves a deliberate counterpoint to the rugged surfaces surrounding it. An aged bronze faucet introduces the first of several metallic accents that will repeat throughout the space, creating a sense of cohesion amid the deliberate visual complexity.
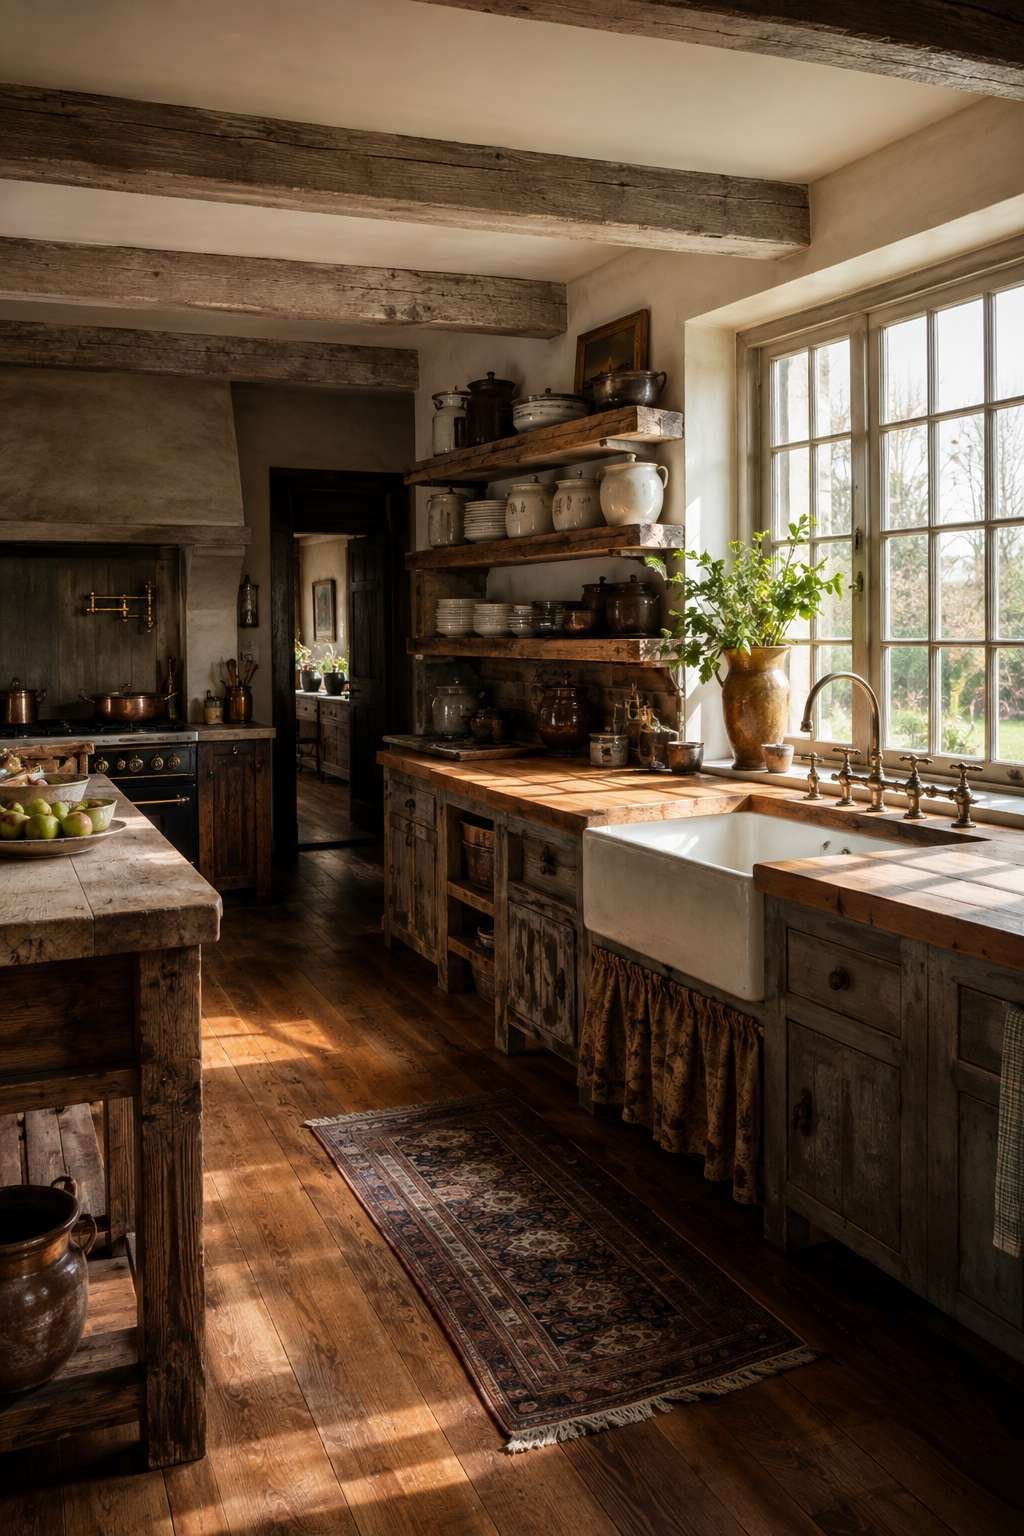
The lighting in this kitchen is almost entirely natural, with small-paned windows admitting morning light in a way that feels particular to old architecture — broken into grids of warm gold that fall across butcher block countertops in shifting patterns throughout the day. These countertops are among the hardest-working surfaces in a rustic kitchen, developing character with every cut mark, water ring, and oiled conditioning session. The combination of stone walls, barnwood shelving, and butcher block creates a layered material palette in which every surface invites touch.
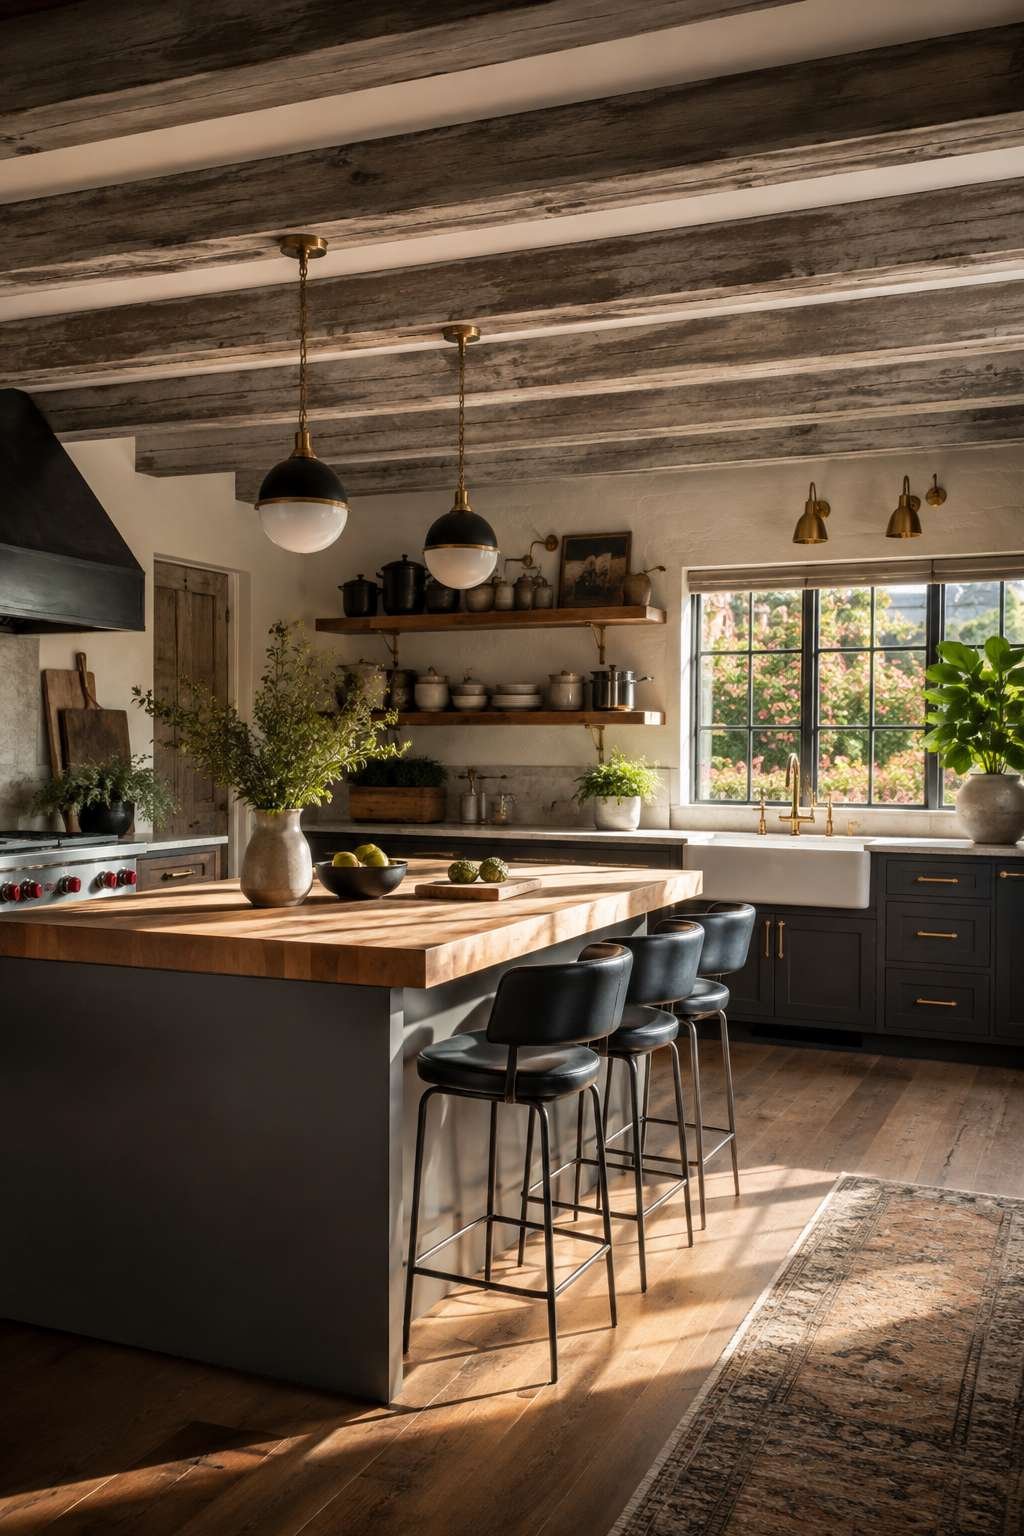
The mood this kitchen creates is one of unhurried abundance — the sense that breakfast here will always be accompanied by the smell of strong coffee and the sound of birds. It is a kitchen that rewards slow mornings and long conversations, and its design supports that ethos at every turn.
Key Design Tips:
- Source reclaimed barnwood from local salvage yards for genuine aged character rather than manufactured distressing
- Use aged bronze or unlacquered brass for all hardware and fixtures to ensure metallic consistency throughout the space
- Mix open shelving with one or two closed storage areas to balance the visual richness with practical organization
- Install butcher block countertops using food-safe mineral oil conditioning every three months to preserve their warm tone
- Keep shelf arrangements organic, combining functional items with a few purely decorative objects for an authentically lived-in appearance
2. The Freestanding Island with Vintage Stools: Rustic Gathering at Its Best
In this design concept, the large freestanding kitchen island made from distressed timber becomes the true heart of the home — a gathering point as much as a working surface. The island’s thick butcher block top provides a generous expanse of workspace while its weathered, imperfect base tells the story of timber that has lived a previous life. Surrounding it, mismatched vintage wooden stools introduce an intentional eclecticism that feels genuinely collected rather than curated, each stool differing slightly in height, finish, or profile.

Overhead, the drama escalates beautifully. A vaulted shiplap ceiling rises above the kitchen, its white-painted boards creating visual height while maintaining the warm, textural quality of natural wood construction. From this ceiling descend wrought iron pendant lights — heavy, blackened fixtures that cast pools of warm amber light directly onto the island surface below. The pendant heights are staggered slightly, creating a dynamic overhead composition rather than a rigid, symmetrical arrangement.

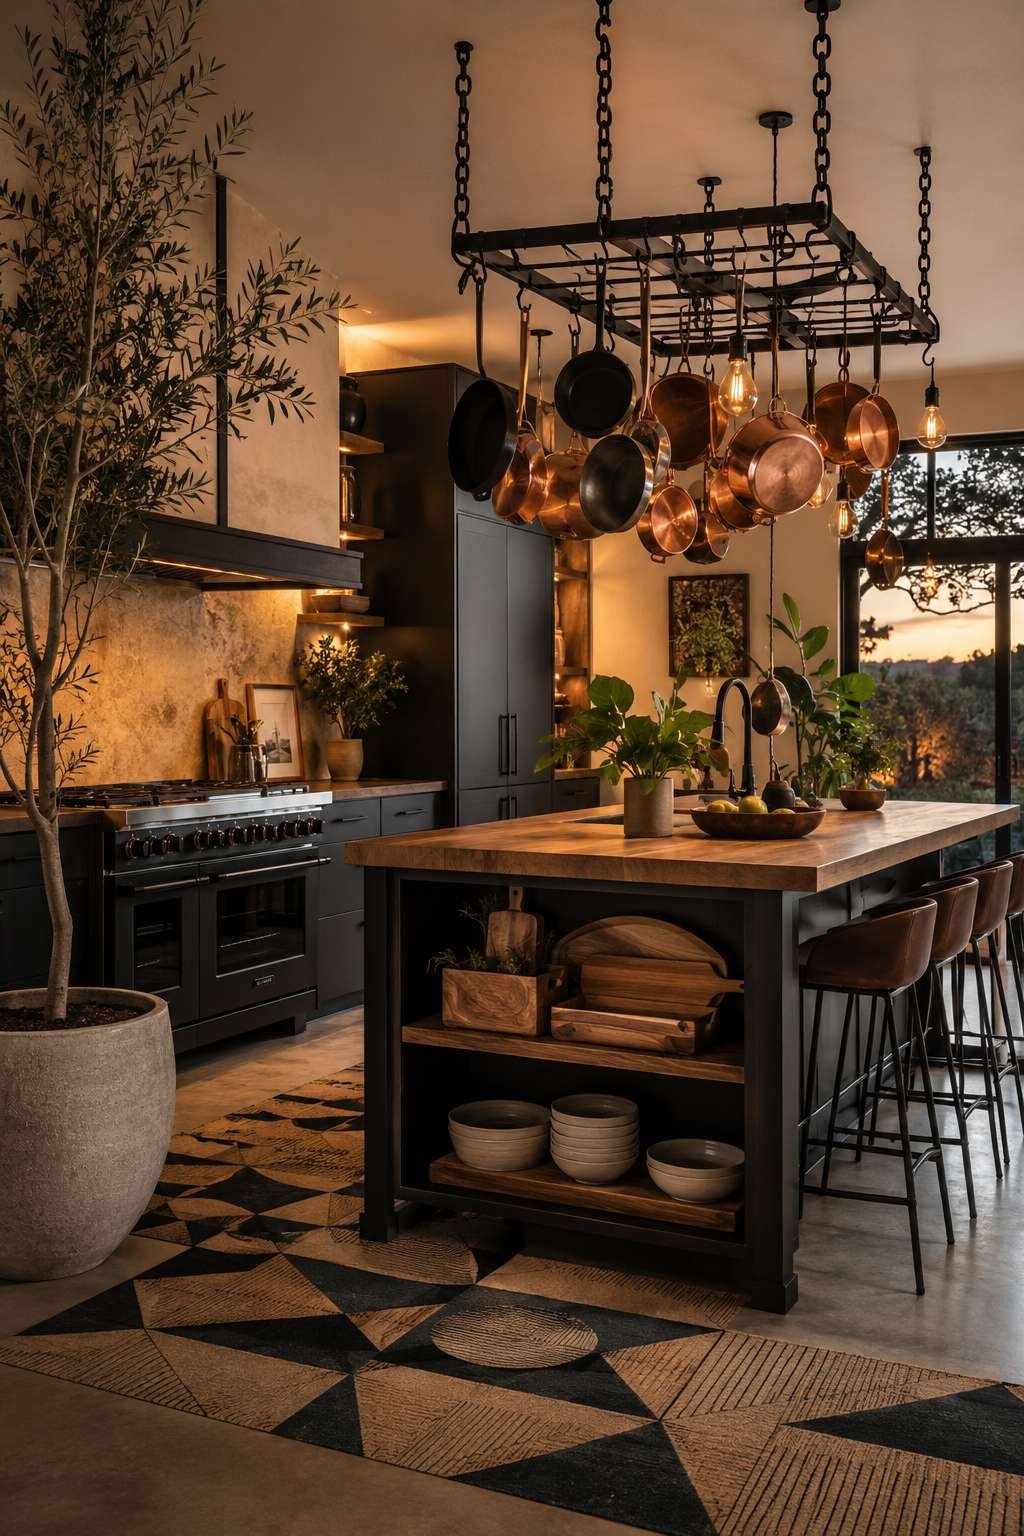
The kitchen’s most sensory element may be the overhead hanging rack, from which dried herb bundles and copper cookware dangle at various lengths. This traditional storage solution — seen in farmhouse kitchens across centuries and continents — transforms functional objects into decoration. The warm glow of copper against the dark iron rack and pale shiplap creates a color story of exceptional richness: burnt orange, deep bronze, and natural sage from the dried herbs interacting in perpetual, beautiful contrast.
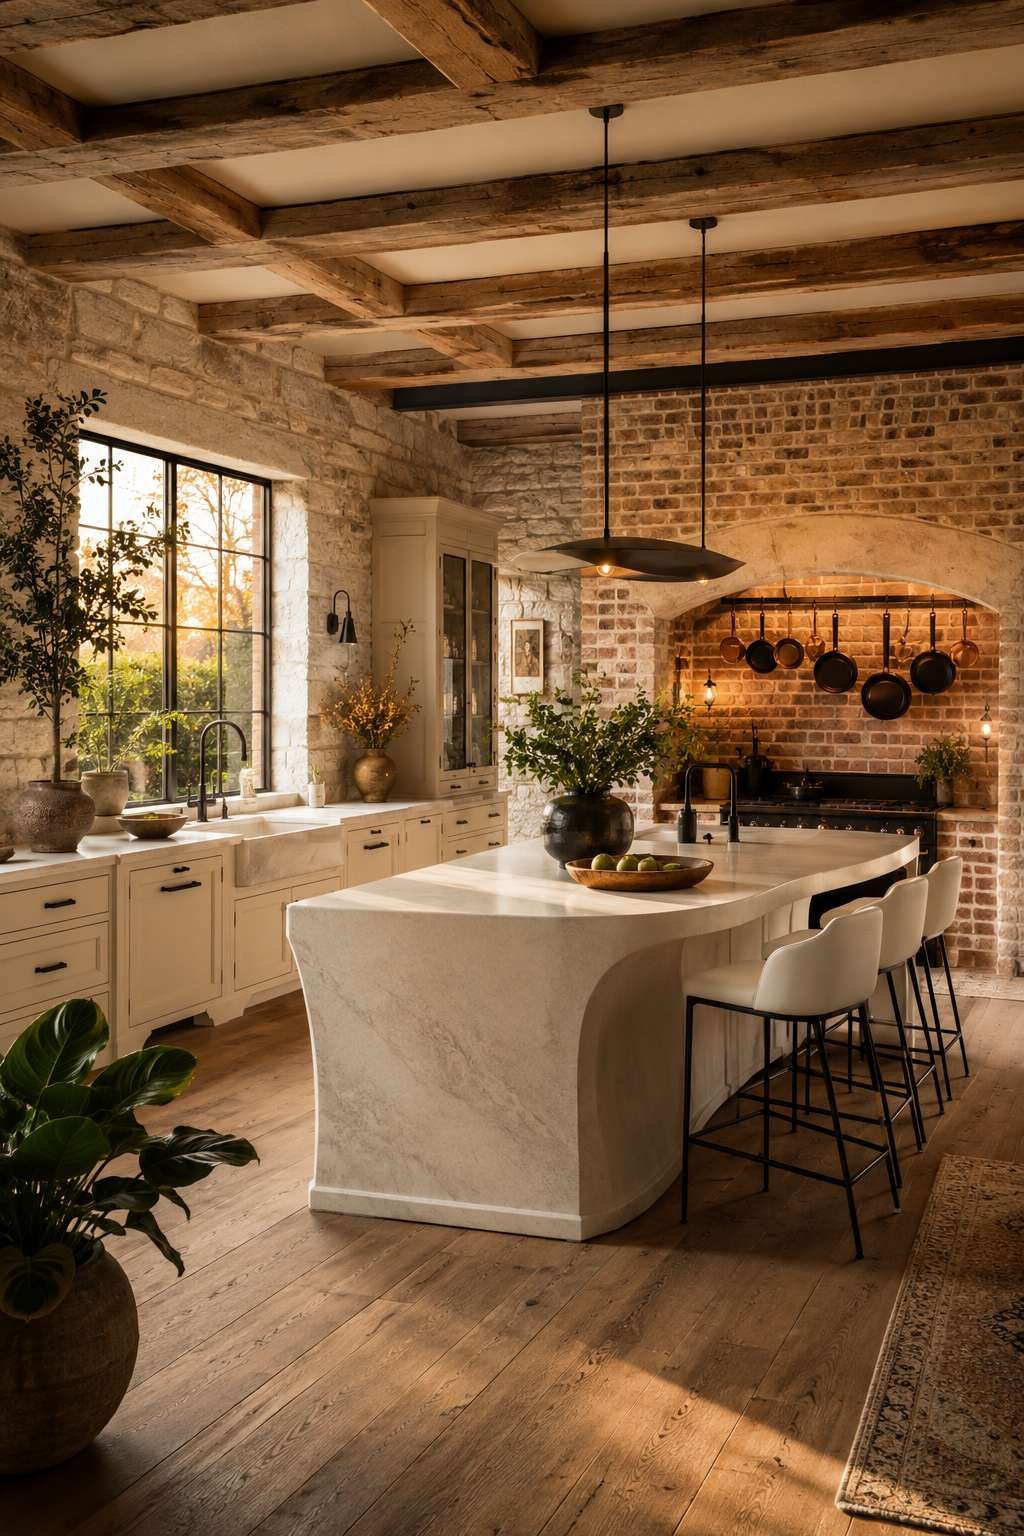
Every detail in this kitchen speaks to a life organized around cooking and communal eating. It is the kind of space that naturally draws people in and keeps them there long after the meal is finished, which is perhaps the highest compliment a kitchen design can receive.
Key Design Tips:
- Deliberately mismatch bar stools in finish and profile while keeping a consistent material — all wood, all metal, or all upholstered — for cohesive eclecticism
- Install a hanging pot rack at a height that allows comfortable access while clearing the eyeline of the primary cook
- Use shiplap in a matte white or cream finish rather than high gloss to prevent the ceiling from competing visually with the warmer elements below
- Dry your own herb bundles from a kitchen garden to add genuine fragrance and seasonal rotation to the hanging display
- Choose wrought iron pendant fixtures with Edison-style bulbs for warm, flattering ambient light above the island
3. Whitewashed Brick and Dark Walnut Shelves: Refined Rustic Drama
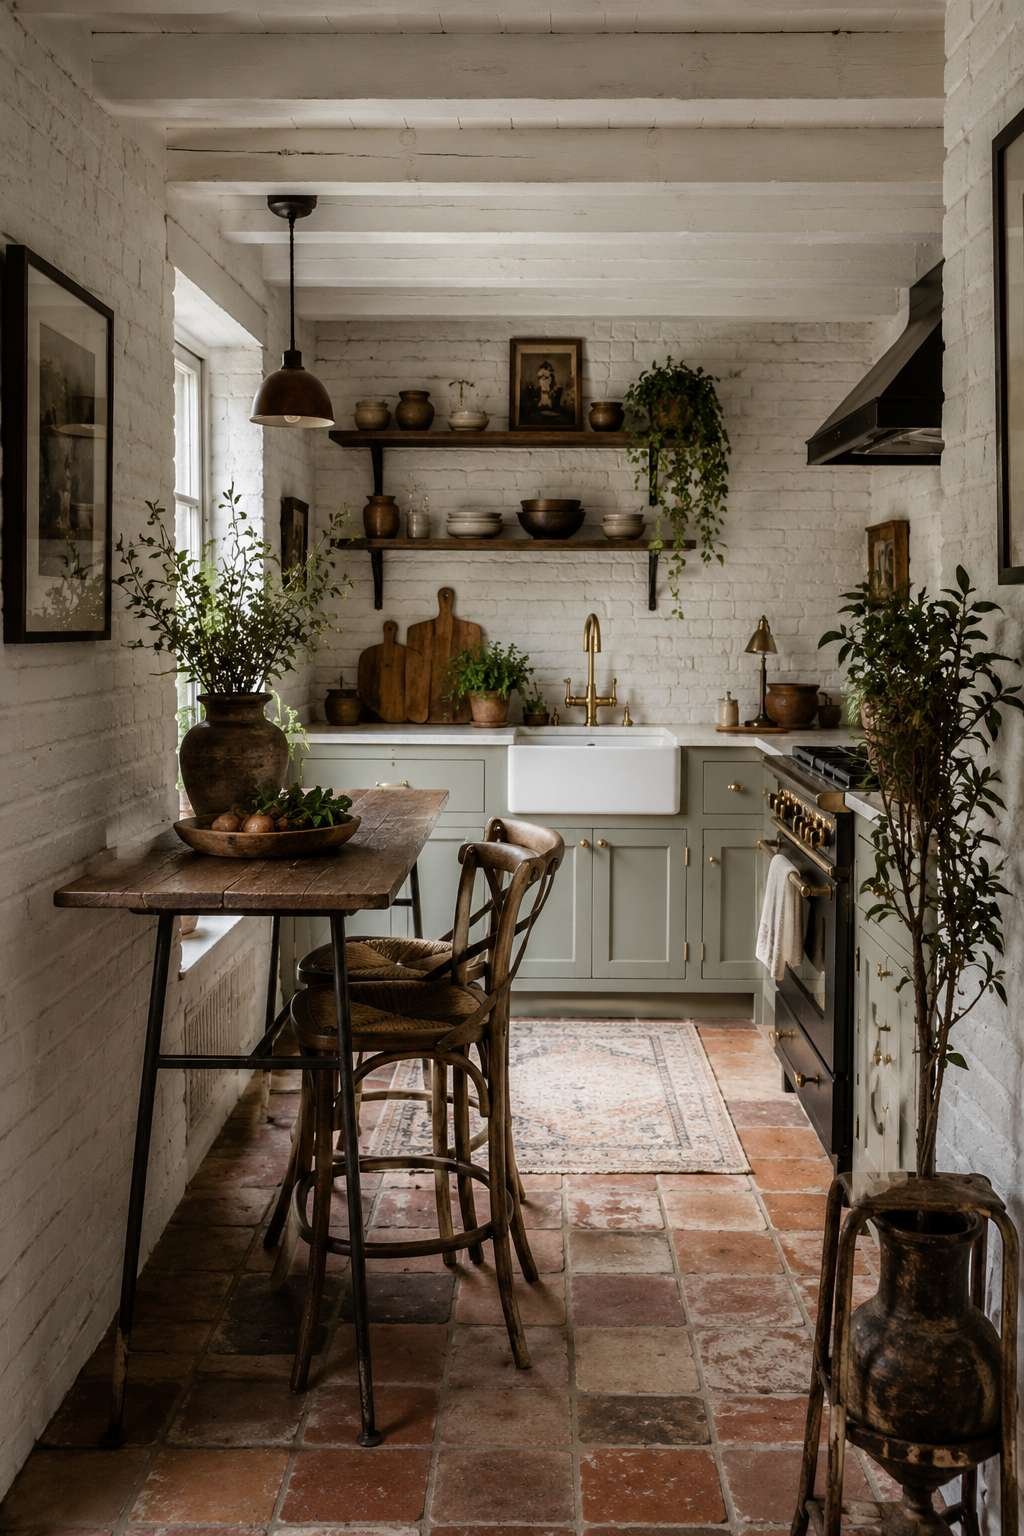
This kitchen concept demonstrates how the rustic aesthetic can be elevated into something approaching quiet sophistication. Open brick walls painted in a soft whitewash retain every detail of the original masonry — the varied brick sizes, the irregular mortar lines, the subtle relief — while the white coating softens the palette to something luminous and airy. Against this textured backdrop, dark walnut floating shelves appear almost architectural in their weight and presence, their deep brown tone drawing the eye and providing a dramatic contrast that anchors the space.
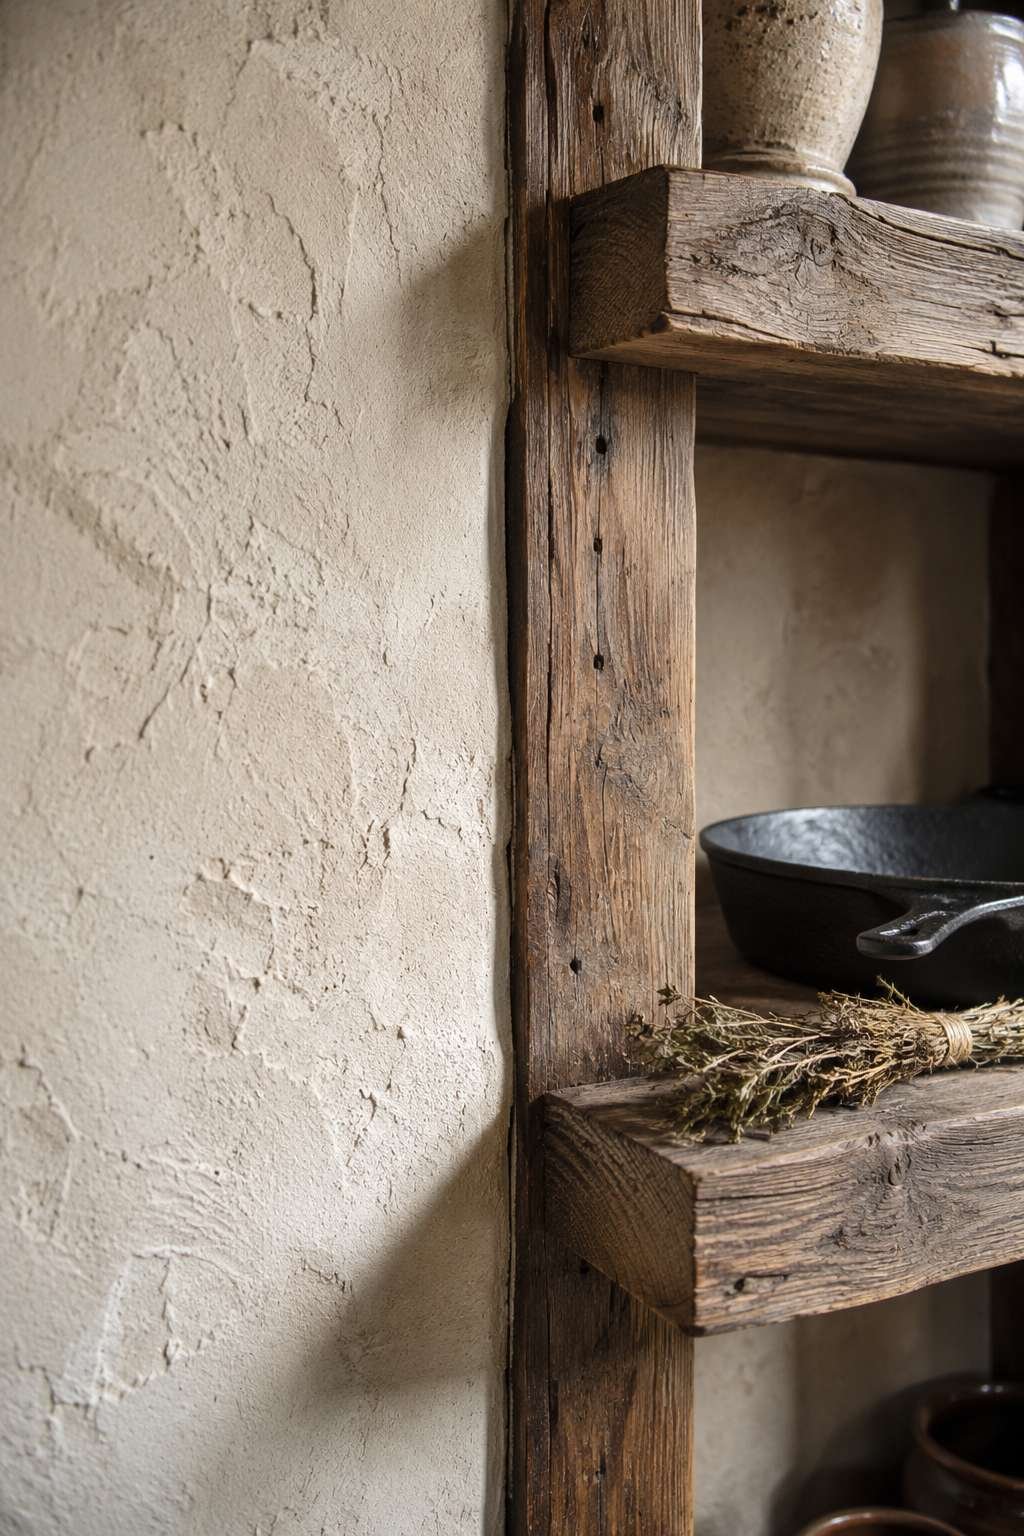
The shelving displays a purposeful selection of cast iron skillets, ceramic bowls, and glazed pottery, arranged with the kind of considered casualness that takes genuine thought to achieve. Below, a vintage gas range occupies the position of honor, its commercial proportions and chrome details communicating both function and aspiration. Rising above it, a custom wood-framed hood vent in matching walnut tone bridges the gap between the cabinetry and the ceiling, giving the range alcove the feel of a fireplace surround — a hearth for the modern home.

The flooring in this concept — terracotta tile in warm amber and ochre tones — introduces a Mediterranean warmth that pulls the design toward something simultaneously rustic and romantic. The natural color variation in handmade terracotta tiles is one of their greatest assets: no two tiles are identical, and the resulting floor has a depth and movement that no manufactured product can replicate. At golden hour, when the light is low and warm, this floor practically glows.
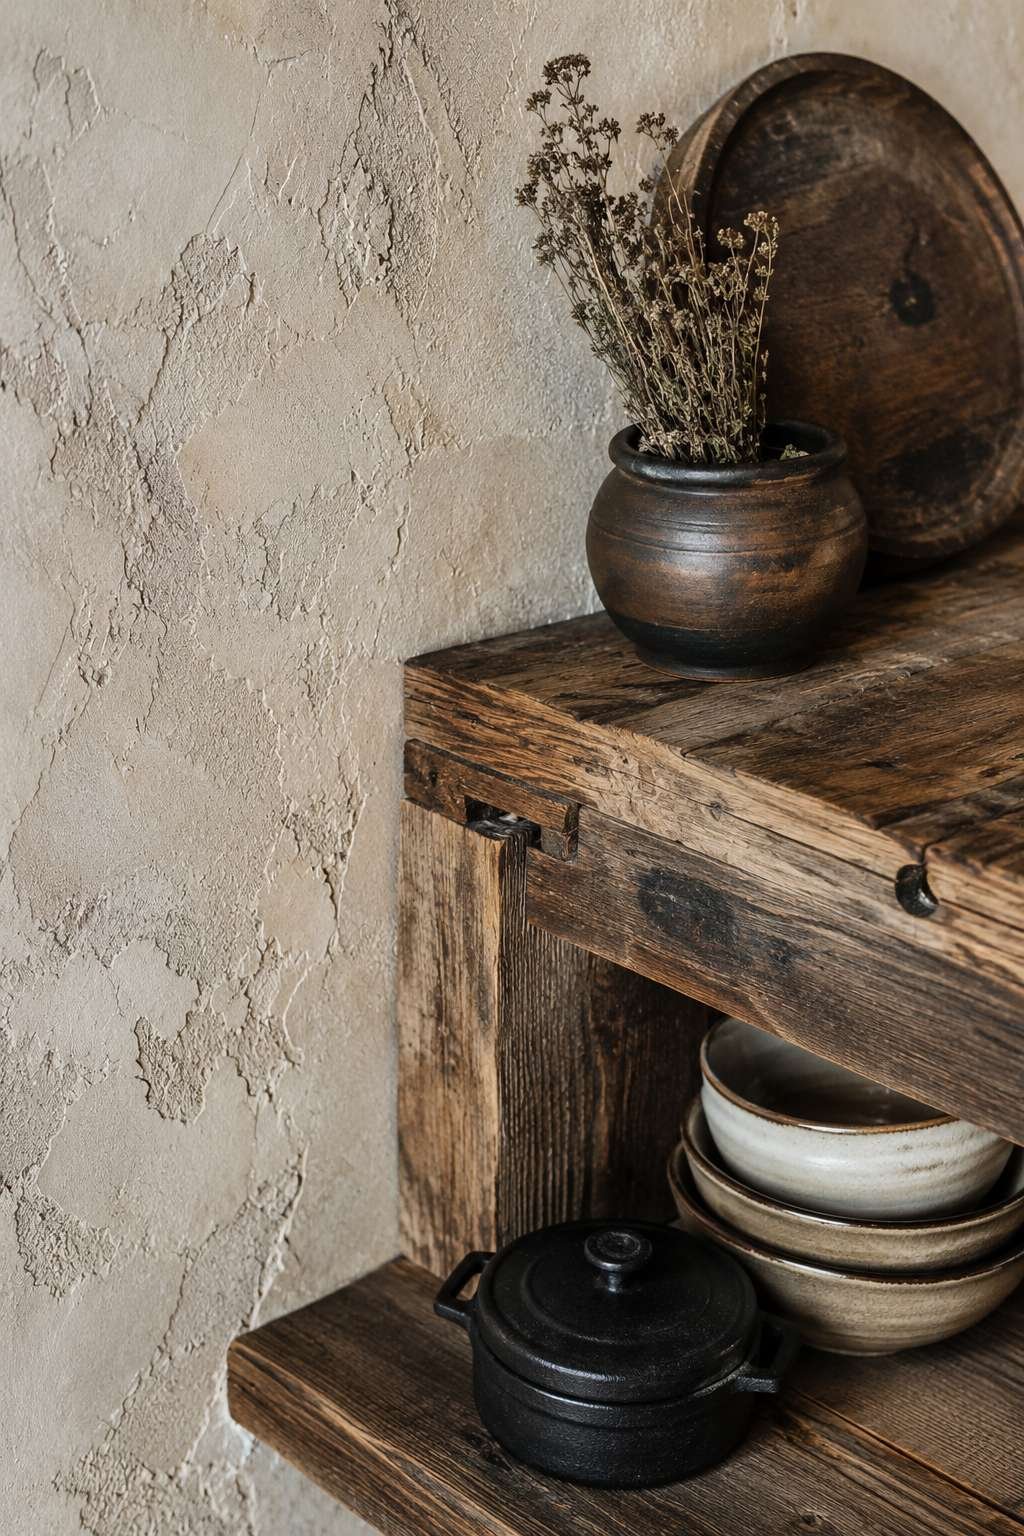
The overall effect is a kitchen that feels both ancient and considered — a space where the quality of materials is so high and their patina so rich that no additional decoration is required. This is the essential rustic philosophy taken to its most refined expression.
Key Design Tips:
- Apply whitewash to brick using a diluted matte white paint and a wide brush, working in the direction of the mortar joints for an authentic finish
- Pair dark walnut shelving with warm-toned ceramics and cast iron rather than bright colors, which can feel jarring against the rich wood
- Select terracotta tiles in a honed rather than glazed finish for better slip resistance and a more authentic, matte appearance
- Float the walnut shelves on concealed brackets for a clean, architectural appearance that emphasizes the wood’s thickness
- Maintain the vintage range with regular professional servicing — it is the functional centerpiece of the entire design
4. The Handcrafted Pine Pantry: Storage as Design Statement
In kitchens where storage solutions are typically hidden behind uniform cabinetry, this design concept celebrates the pantry as a work of craft in its own right. A ceiling-height cabinet built from hand-distressed pine dominates one wall of the kitchen, its presence as commanding as a piece of fine furniture. The wood has been distressed by hand — not by machine — and the difference is visible: the marks and worn edges follow no predictable pattern, mimicking the kind of use that only genuine age produces. Antique iron hardware in the form of bin pulls and surface-mounted hinges completes the look with period-appropriate authenticity.

The cabinet’s glass-front doors are one of its most considered design elements. Rather than concealing the pantry’s contents entirely, they offer a curated reveal — neatly arranged preserved foods, vintage dishware stacked by color and size, and glass jars filled with grains and pulses that become part of the kitchen’s visual composition. This approach transforms the pantry from pure utility into a display of domestic abundance, and it demands a certain level of organization from its owner that is itself a design discipline.
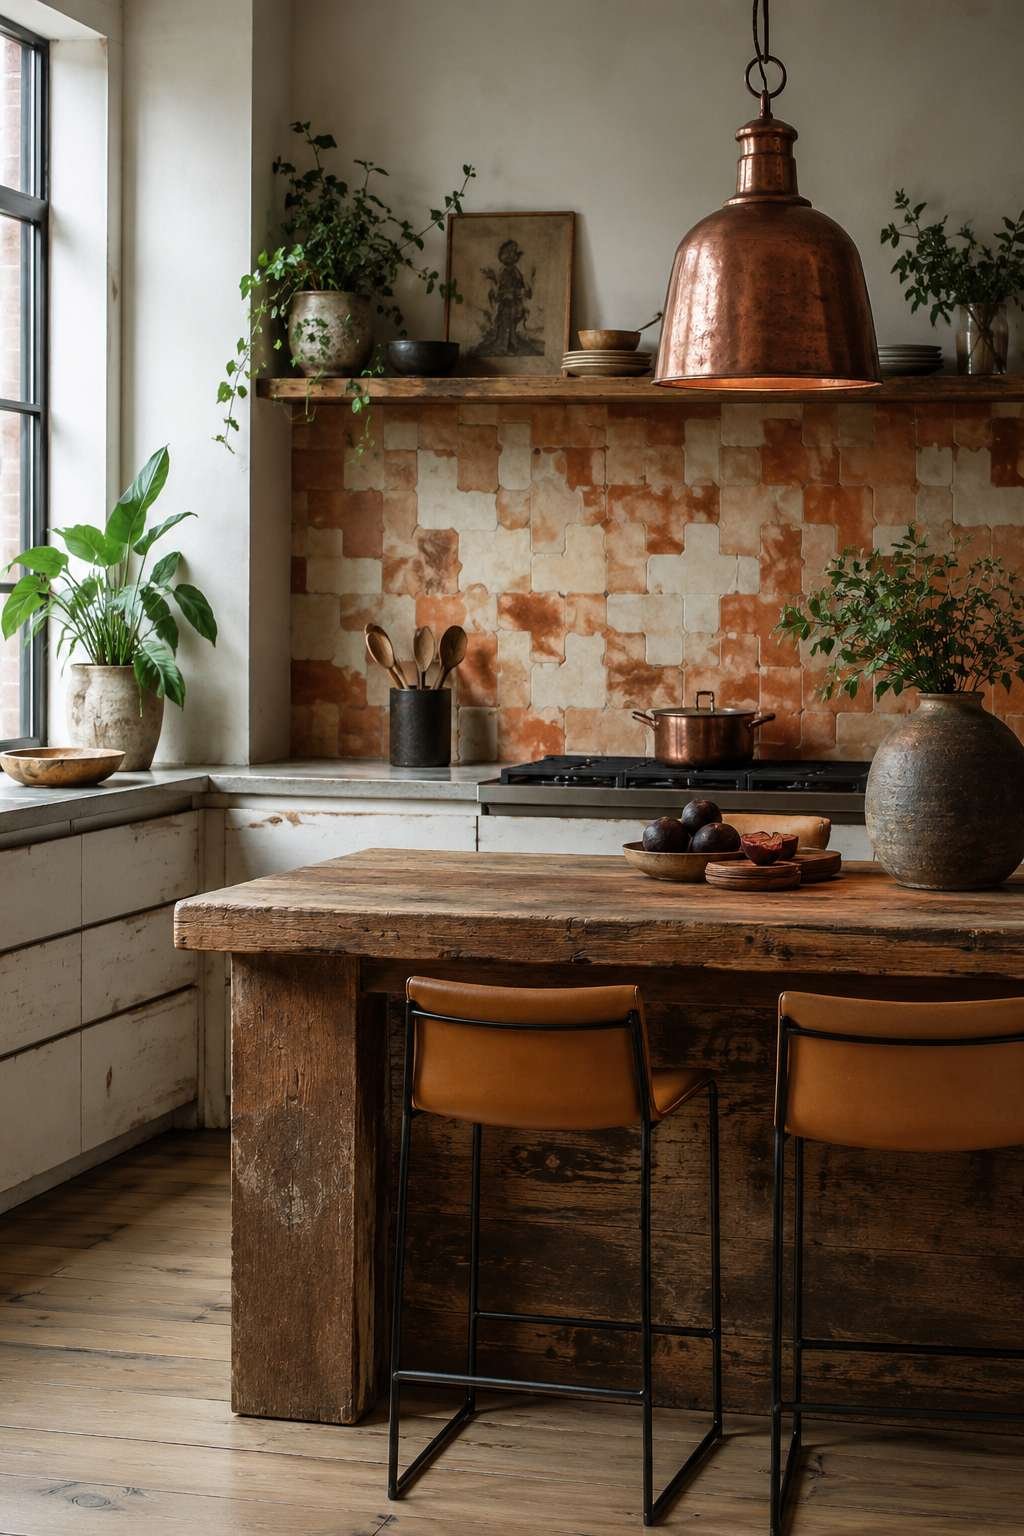
Adjacent to the pantry, a knotty alder wood countertop runs the full length of the wall — a generous, uninterrupted workspace in warm honey-amber tones. The knotty character of the alder means that each knot, each grain swirl, each mineral streak is a unique feature rather than a flaw. A linen-curtained window nearby provides soft, diffused daylight that illuminates the countertop’s wood grain in shifting relief throughout the day, making the surface appear almost three-dimensional.
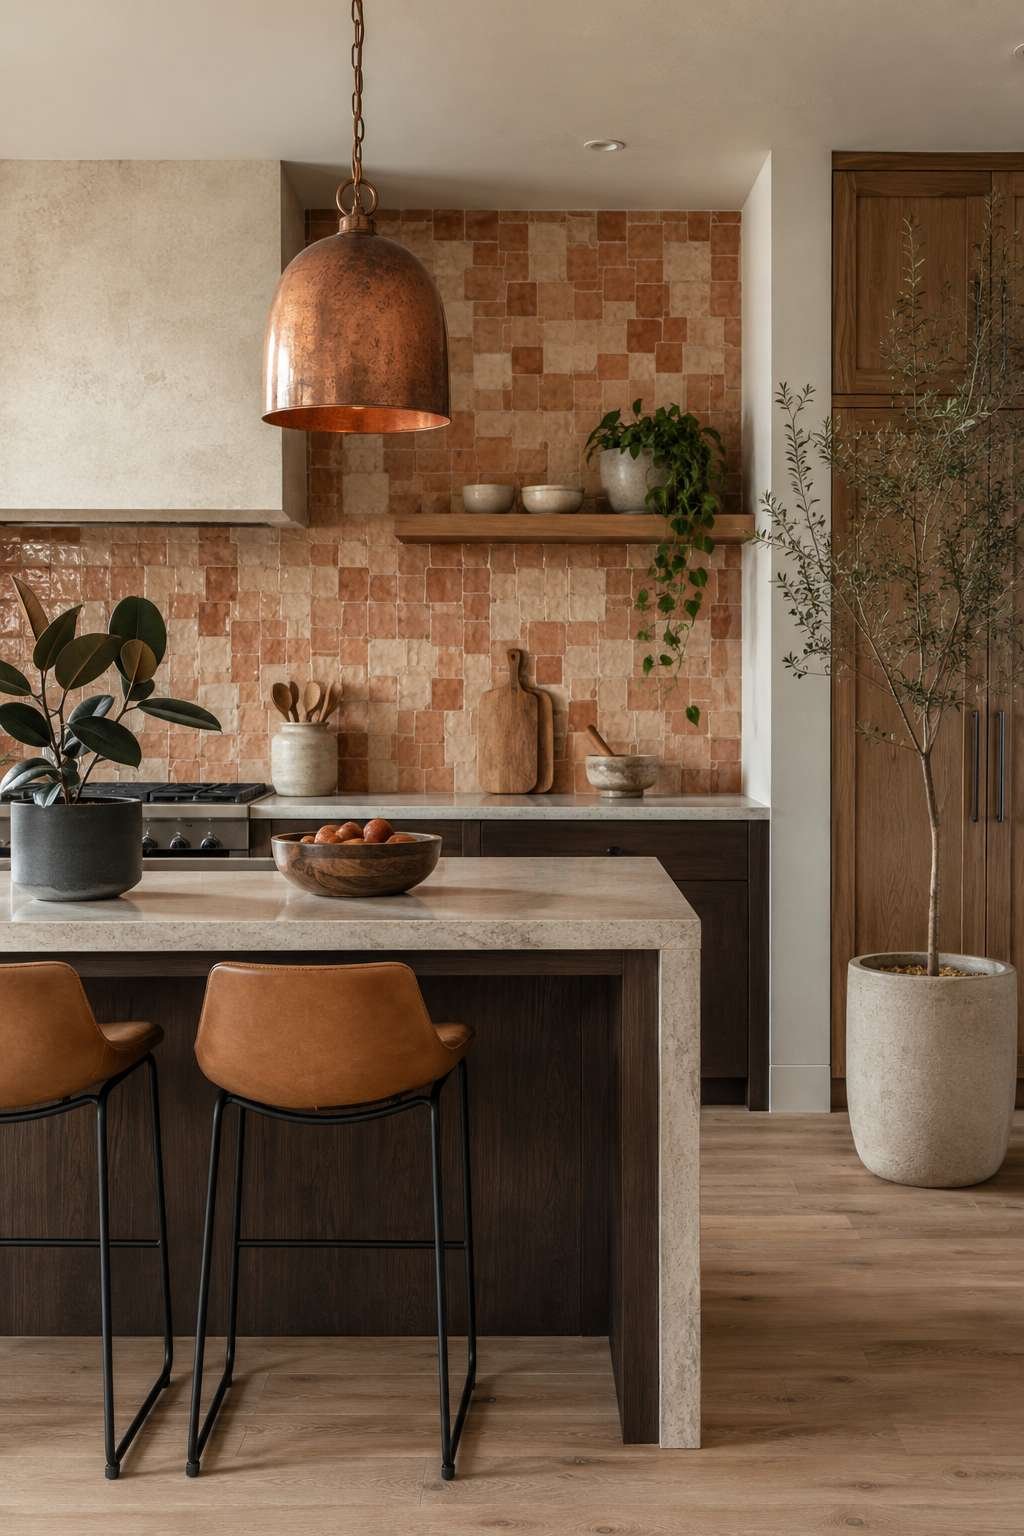
The relationship between the massive handcrafted cabinet and the long natural countertop creates a kitchen wall of extraordinary material richness — a space where the craftsmanship of another era meets the functional needs of a contemporary home.
Key Design Tips:
- Commission hand-distressed pine cabinetry from a local craftsman who can match the level of wear to your interior’s overall aesthetic
- Organize glass-front pantry shelves by color and material category to create a visually coherent display that rewards the transparency
- Choose knotty alder for countertops if you prefer a lighter wood tone than walnut but still want pronounced natural character
- Use linen or cotton muslin curtains at kitchen windows rather than synthetic materials to maintain the natural material ethos of the space
- Install interior cabinet lighting behind glass-front doors to highlight the pantry display and add practical illumination
5. The Harvest Table Kitchen: Where Dining and Cooking Merge
One of the most compelling features of traditional farmhouse kitchens was the absence of a hard boundary between cooking space and dining space. This concept revives that tradition with sophistication and warmth. A long wooden harvest dining table is integrated directly into the open kitchen plan, positioned close enough to the cooking area that conversation between cook and guests requires no elevation of voice. The table’s solid construction — wide planks, visible joinery, generous proportions — makes it as much a working surface as a dining one.

Behind the farmhouse sink, a backsplash of hand-painted subway tiles in an aged cream tone provides a backdrop of restrained elegance. These tiles, slightly imperfect in their dimensions and glaze, read as more artisanal than their uniformly manufactured counterparts, reinforcing the design’s commitment to handcrafted authenticity. The deep farmhouse sink itself — white fireclay against the cream tile — feels simultaneously workhorse and beautiful, a combination that is the aspiration of all the best kitchen design.

Wooden open shelves above the counter display the kind of collection that feels genuinely assembled over time: mismatched vintage cups, woven storage baskets, ceramic pitchers, and the odd piece of pressed glass. The key to making such a display feel curated rather than cluttered lies in restraint — leaving deliberate negative space between groupings so that each object has room to breathe and register individually.

Natural overhead skylights flood the combined kitchen-dining space with a quality of light that changes dramatically across the day — cool and directional in the morning, warm and diffuse by afternoon. This connection to natural light cycles, more than any single material or fixture, is what makes this kitchen feel genuinely alive.
Key Design Tips:
- Position the harvest table parallel to the kitchen’s primary work counter to facilitate conversation without obstructing movement
- Select hand-painted or handmade subway tiles with slight dimensional variation rather than precision-cut factory tiles for a more authentic backsplash
- Vary the height and depth of open shelf displays using woven baskets as visual anchors at the base of each arrangement
- Install skylight blinds to manage direct summer sun while preserving the diffused natural light quality throughout the year
- Choose a harvest table in solid hardwood with a penetrating oil finish rather than polyurethane for an authentic, workable surface
6. The Stone Fireplace Kitchen: Warmth as Architecture
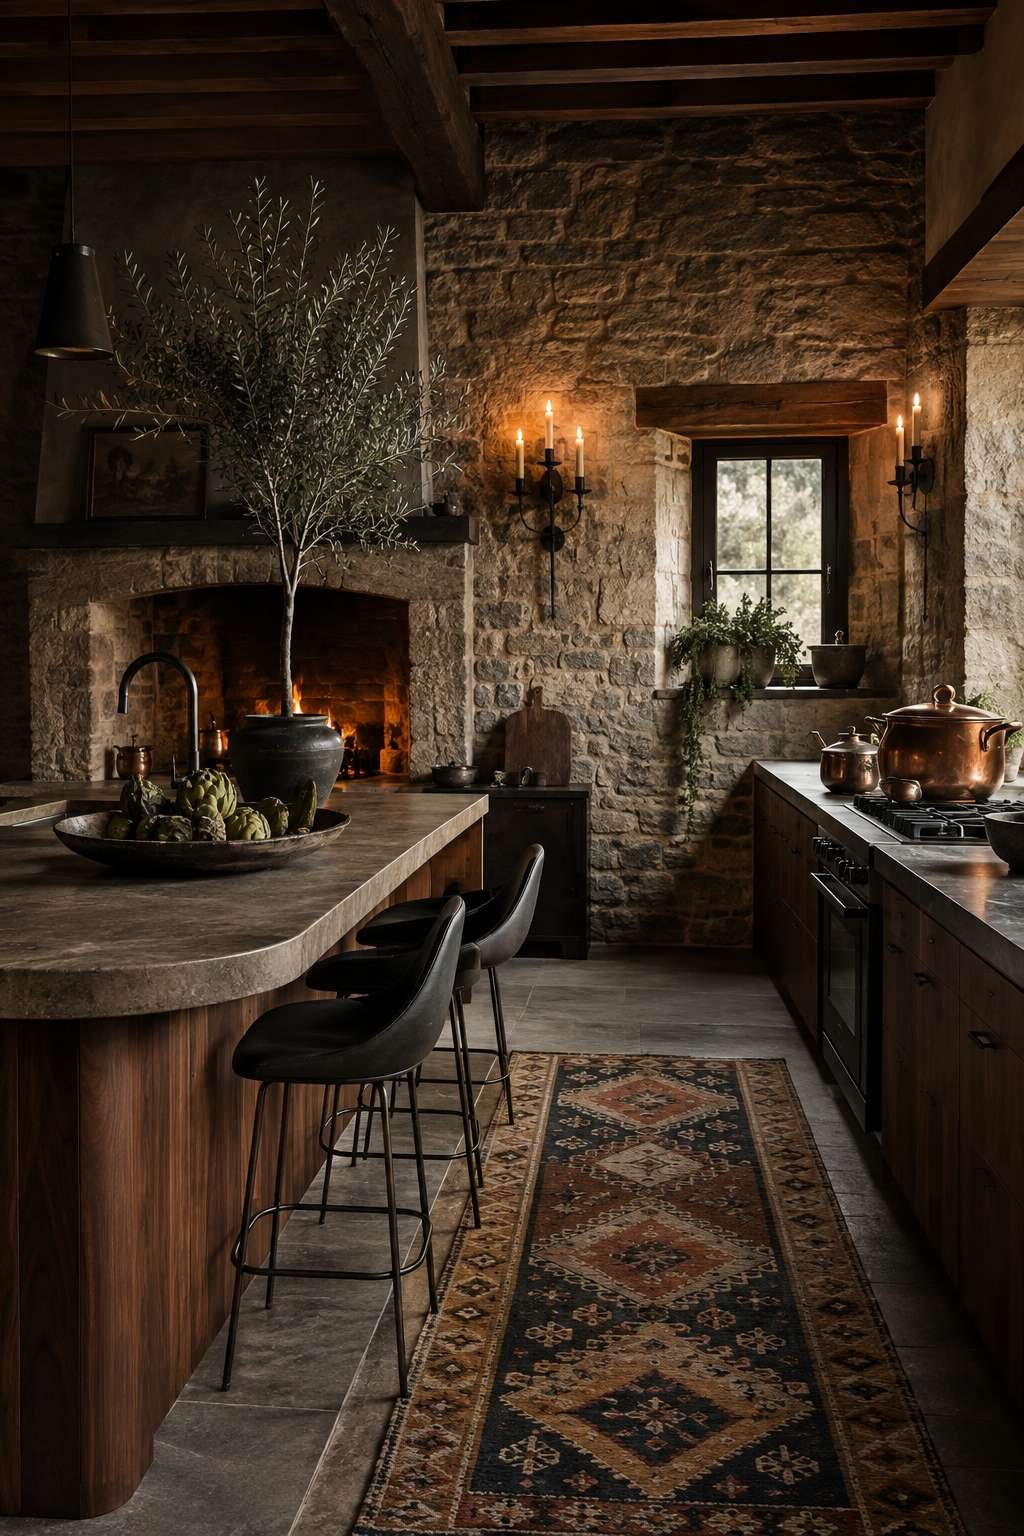
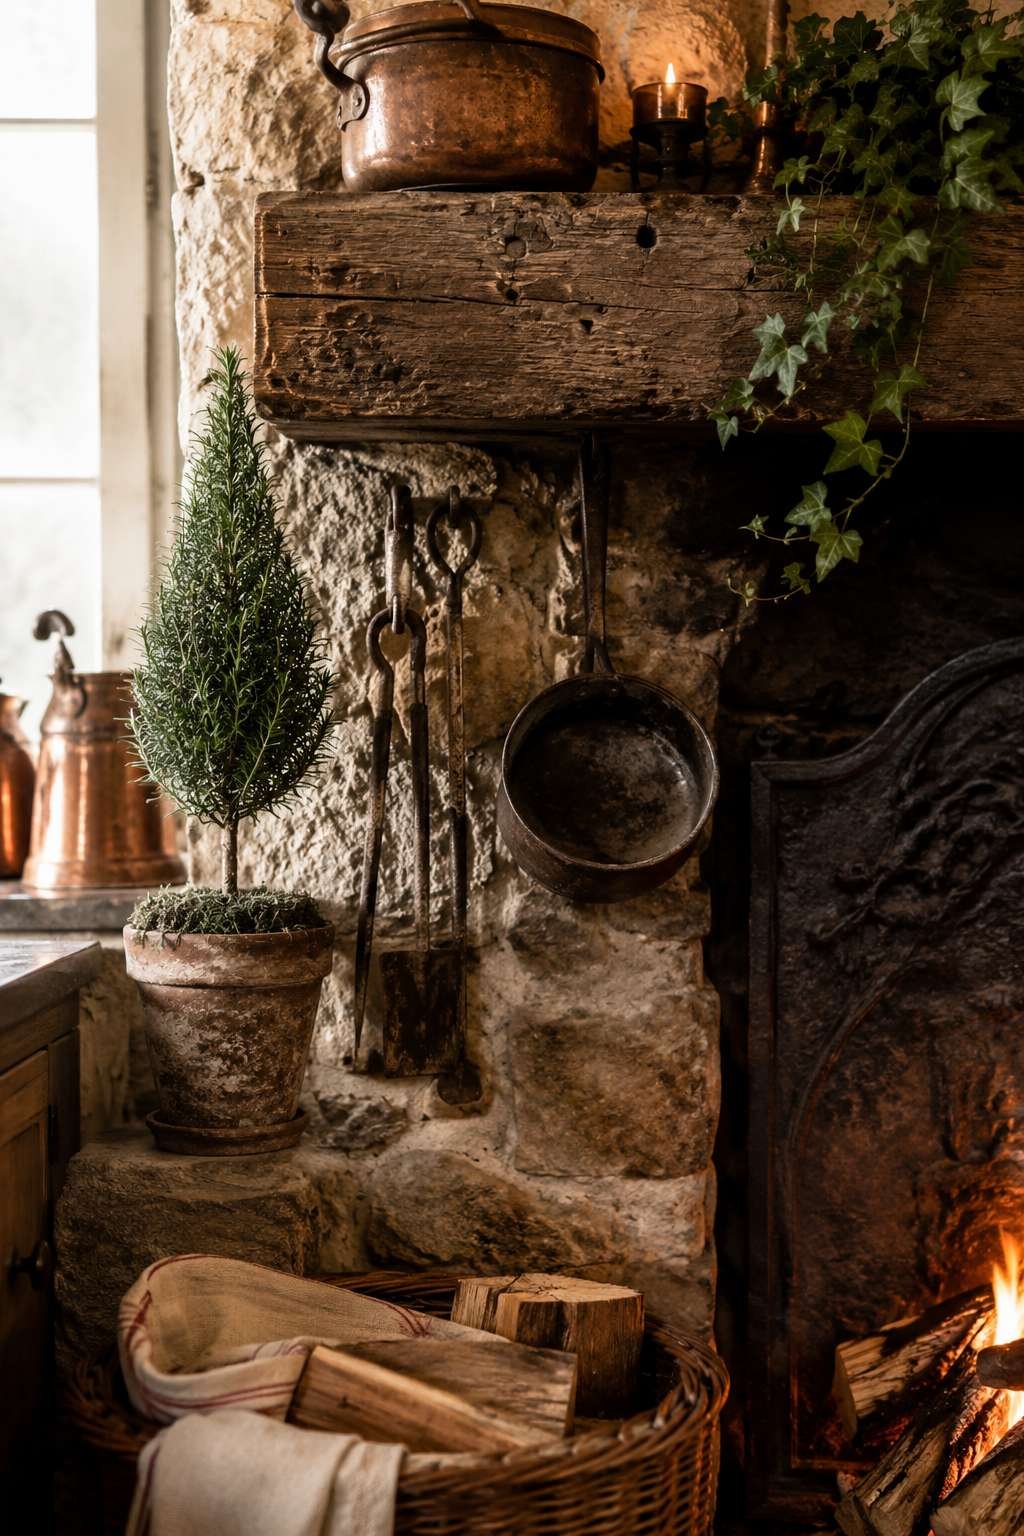
Not every kitchen has the luxury of a fireplace, but in this concept the prominent stone fireplace built into the kitchen wall transforms the entire room from a functional space into a room you never want to leave. The fireplace surround is constructed from rough-cut limestone, its pale, warm-cream tone providing a natural backdrop against which dark stained cabinetry with hand-forged iron pulls reads with the clarity of a fine piece of furniture against a stone wall. This is a kitchen where the fireplace is not an afterthought but the organizing principle around which all other design decisions radiate.

The countertops flanking the fireplace are finished in rough-cut limestone to match the chimney breast, creating a continuous material narrative that makes the kitchen feel as though it grew organically from the same source as the fireplace itself. This material consistency — using the same stone in both structural and functional applications — is one of the hallmarks of the most confident rustic kitchen designs.
On the countertop, the still-life arrangements are equally deliberate: a wicker fruit basket filled with seasonal produce introduces organic color and form, while fresh wildflowers in a ceramic vase inject a moment of unexpected delicacy into an otherwise robust environment. These small decorative gestures prevent the kitchen from feeling museum-like, reminding the viewer that this is a space built for daily living.

The lighting philosophy here is layered with exceptional intentionality — candlelight supplemented by recessed warm bulbs creates a depth of illumination that flatters both the stone surfaces and the people gathered around the hearth. This kitchen rewards evening especially, when the flicker of firelight and the soft amber of the bulbs combine into something close to magic.
Key Design Tips:
- When incorporating a kitchen fireplace, consult a structural engineer and certified chimney specialist before any construction begins
- Use limestone in both the fireplace surround and adjacent countertops to create material continuity that feels architecturally intentional
- Layer lighting in three distinct zones: ambient overhead, task at countertop level, and accent from candles or fireplace
- Keep countertop still-life arrangements seasonal, rotating fruit, flowers, and decorative objects with the natural calendar
- Choose hand-forged iron hardware over cast iron for a more delicate profile that suits refined rustic cabinetry
7. Mountain Cabin Kitchen: Vertical Planks and Live-Edge Shelves
There is a particular quality of silence in mountain environments that the best cabin kitchens somehow manage to capture architecturally. This concept achieves it through vertical wood-plank walls that run from floor to ceiling, their verticality elongating the space while the wood grain creates a pattern of natural rhythm across every surface. A low-beamed ceiling reinforces the cabin’s intimate scale, making the kitchen feel sheltered and enclosed in the most welcoming way.

Where upper cabinetry would conventionally occupy the wall space, this design instead installs open shelving made from thick live-edge maple slabs — each shelf a single piece of wood retaining its natural bark edge on one or both sides. The organic profile of these shelves against the plank wall creates a composition that feels almost like a cross-section of a forest: vertical growth interrupted by horizontal branches heavy with the weight of stoneware dishes, glass canisters, and woven trivets.
At the center of the design narrative is the matte black farmhouse range, its clean, utilitarian lines a deliberate counterpoint to the extravagant natural textures surrounding it. A cast iron pot on the stovetop — perhaps simmering something with the deep, complex fragrance of a long-cooked braise — completes the scene with remarkable effectiveness. The range becomes the fireplace surrogate, the heat source around which all this textural abundance is organized.
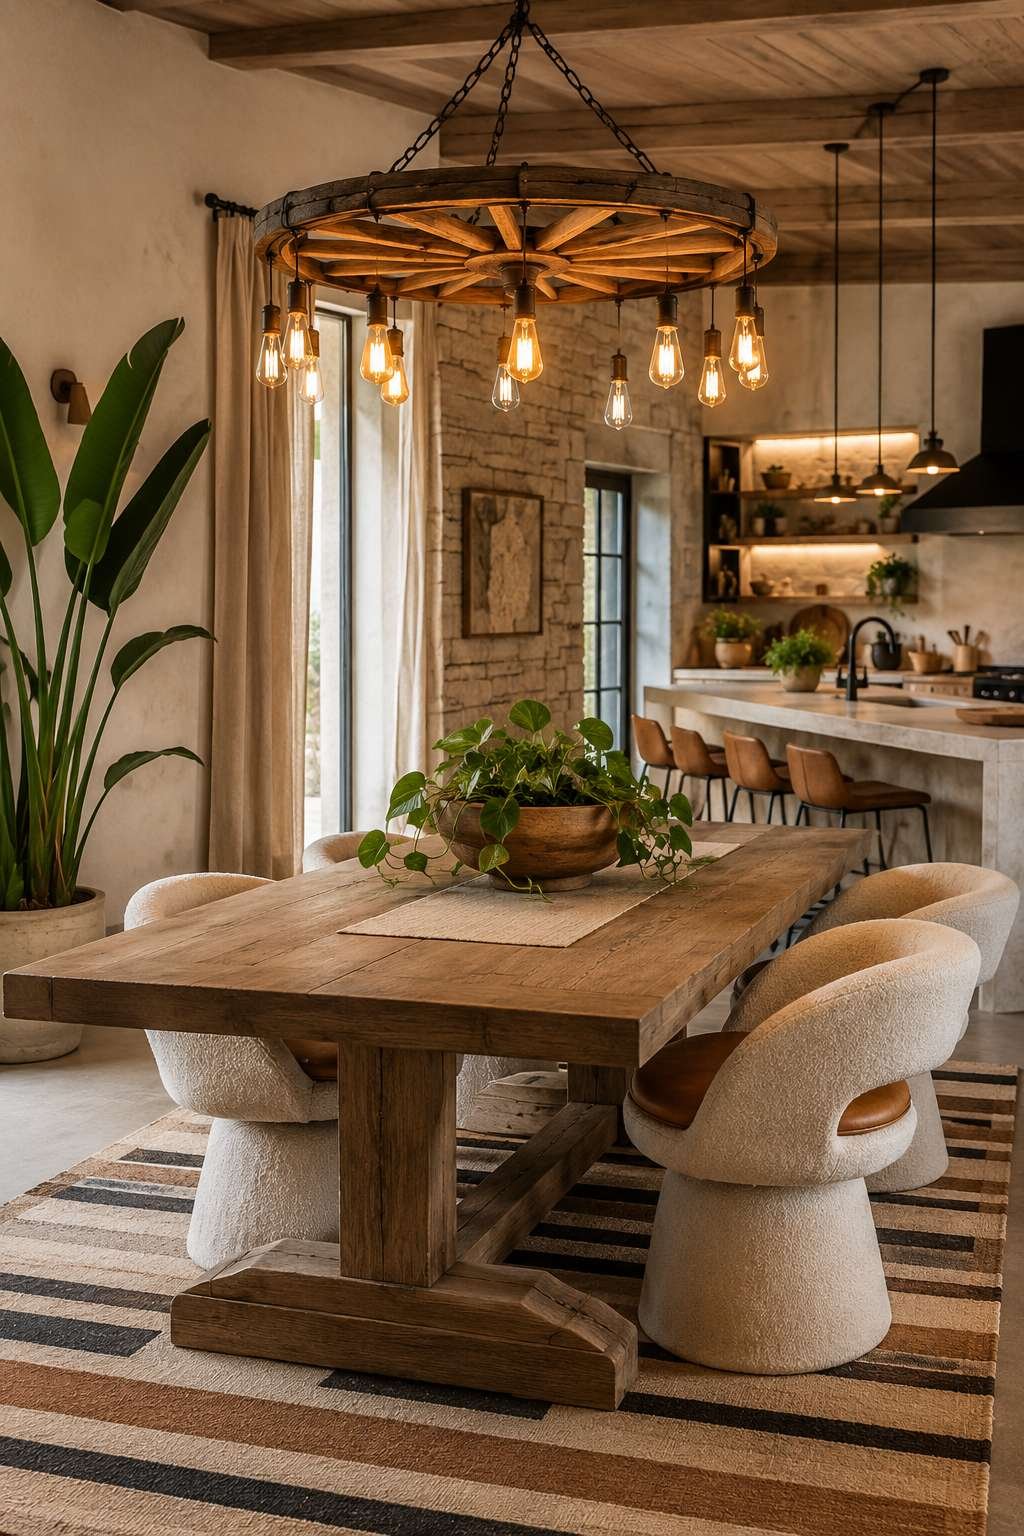
Overcast window light, the particular softness of which flattens shadow and reveals texture without creating harsh contrast, is perhaps the ideal illumination for this kitchen. Under its influence, every grain line in the wall planks and every organic edge of the maple shelves becomes clearly visible — a material exhibition of remarkable subtlety.
Key Design Tips:
- Install vertical wood planks using a tongue-and-groove system with hidden fasteners to maintain an uninterrupted surface appearance
- Source live-edge maple slabs from local sawyers or specialty lumber dealers; ensure moisture content is below 8% before installation to prevent warping
- Pair a matte black range with unlacquered brass or aged bronze fixtures for a warm metallic counterpoint
- Limit the color palette on open shelves to natural earth tones — cream, grey, brown, sage — to maintain visual calm
- Apply a penetrating hardwax oil finish to live-edge shelves for protection that enhances rather than obscures the natural wood character
8. Sage Green Cabinetry with Soapstone Counters: The Sophisticated Farmhouse Kitchen
Color in a rustic kitchen should always feel as though it could have occurred in nature — a shade found in a lichen-covered stone wall, a weathered barn door, or the underside of a sage leaf. This concept explores that principle through handcrafted cabinetry in a weathered sage green paint finish where visible brush strokes and the natural wood undertone showing through the paint create a surface of genuine depth and character. The finish is not uniform; it is layered, imperfect, and alive — qualities that no factory finish can authentically replicate.

Against this botanical backdrop, honed black soapstone countertops provide a dramatic and sophisticated contrast. Soapstone is among the most historically authentic countertop materials for kitchen use — it was the stone of choice in nineteenth-century American farmhouses precisely because of its impermeability to heat, acids, and staining. Its matte, slightly waxy surface develops a patina with use that deepens its color and character, making it one of the few materials that genuinely improves with age and use.
The plumbing fixtures in this kitchen deserve particular attention. The ceramic farmhouse sink in bone white and the unlacquered brass faucet — which will oxidize to a rich, warm amber over time — introduce a combination of materials that is at once practical and deeply beautiful. Unlacquered brass is the material of patient owners who appreciate the process of patination and who understand that a perfectly uniform golden finish is far less interesting than one that has developed through years of contact with water and air.
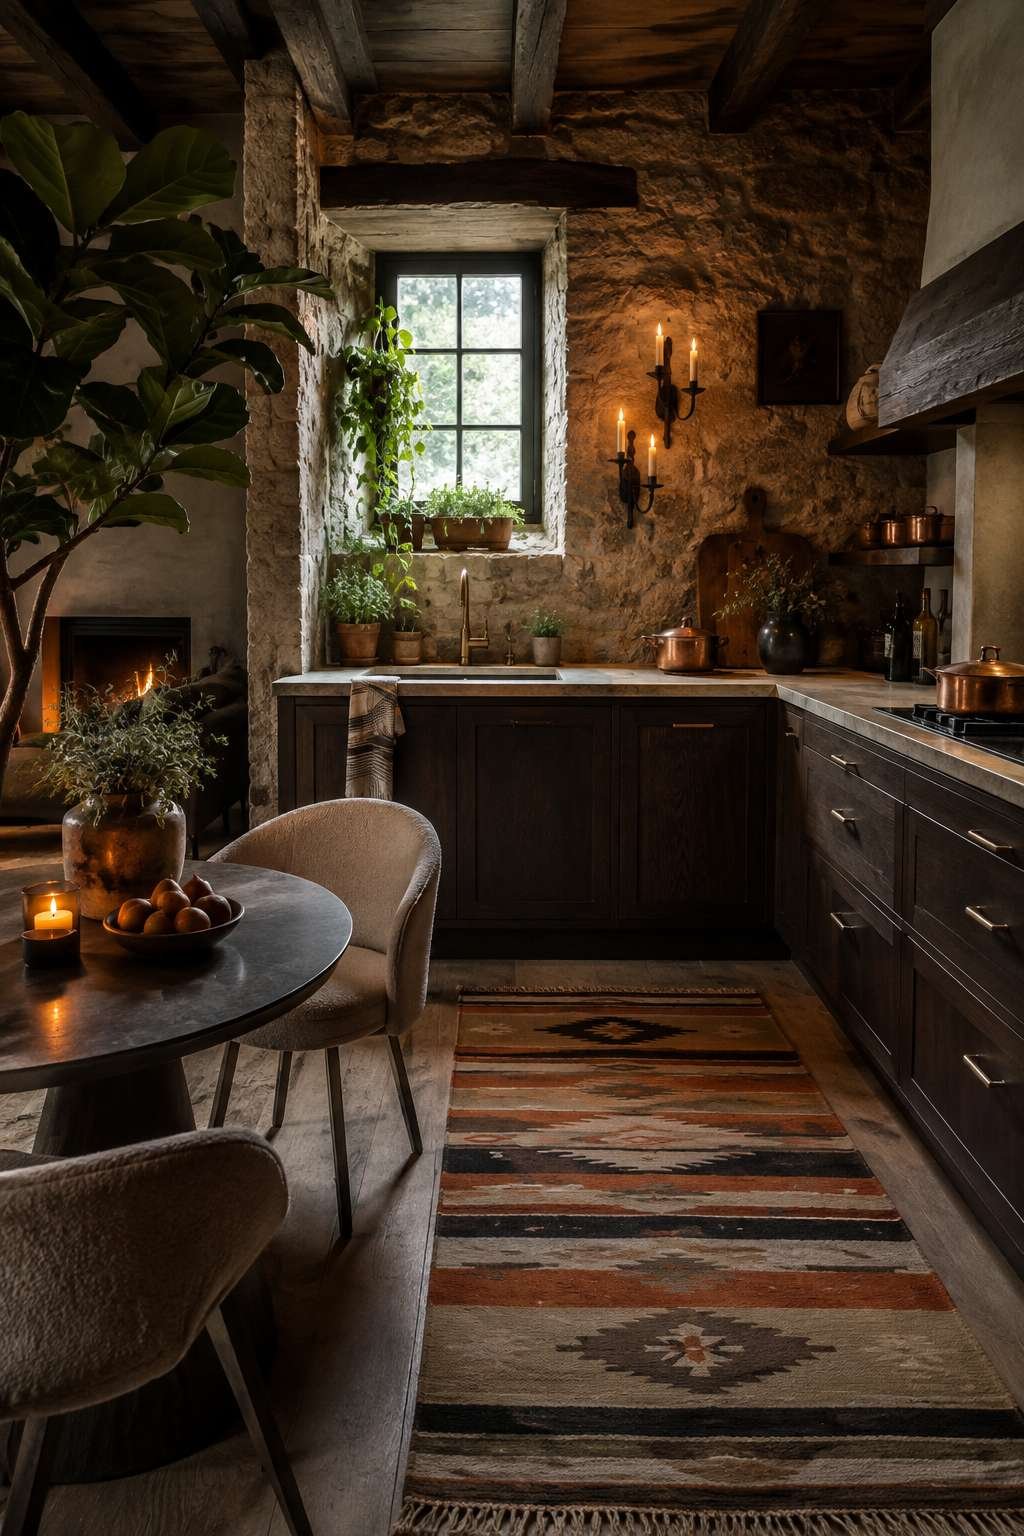
Afternoon sunlight amplifies the layered quality of the painted cabinetry surface, revealing the depth beneath each stroke and the ghost of the wood grain below. This is a kitchen where the material conversation between sage green, black soapstone, white ceramic, and living brass creates a quartet of color and texture that would be worth studying in any design context.
Key Design Tips:
- Mix milk paint or chalk paint for cabinet finishes and apply in multiple thin coats, deliberately varying brush direction for an authentic handcrafted appearance
- Condition soapstone countertops with mineral oil monthly during the first year of use to accelerate and even the natural darkening process
- Choose unlacquered brass for fixtures only if you appreciate and welcome the patination process; if uniform color is preferred, opt for a living finish brass instead
- Introduce a sage green color accent in textiles — linen curtains, dish towels, cushions — to extend the palette through the space without additional paint
- Keep sage green cabinetry paired with warm-toned woods — walnut, oak, cherry — rather than cool-toned greys for a more cohesive rustic palette
9. The Exposed-Brick Range Chimney Kitchen: Rustic Grandeur
Some kitchens are built around a single defining architectural gesture, and in this concept that gesture is the dramatic exposed-brick chimney breast that rises from floor to ceiling and houses a six-burner range. The chimney’s presence transforms the range from an appliance into an event — a fireplace-like focal point that organizes the entire kitchen around the ancient human ritual of cooking over heat. The brickwork itself, in warm red and orange tones with natural mortar variation, is a material of great visual complexity that requires nothing from its surroundings except space to breathe.
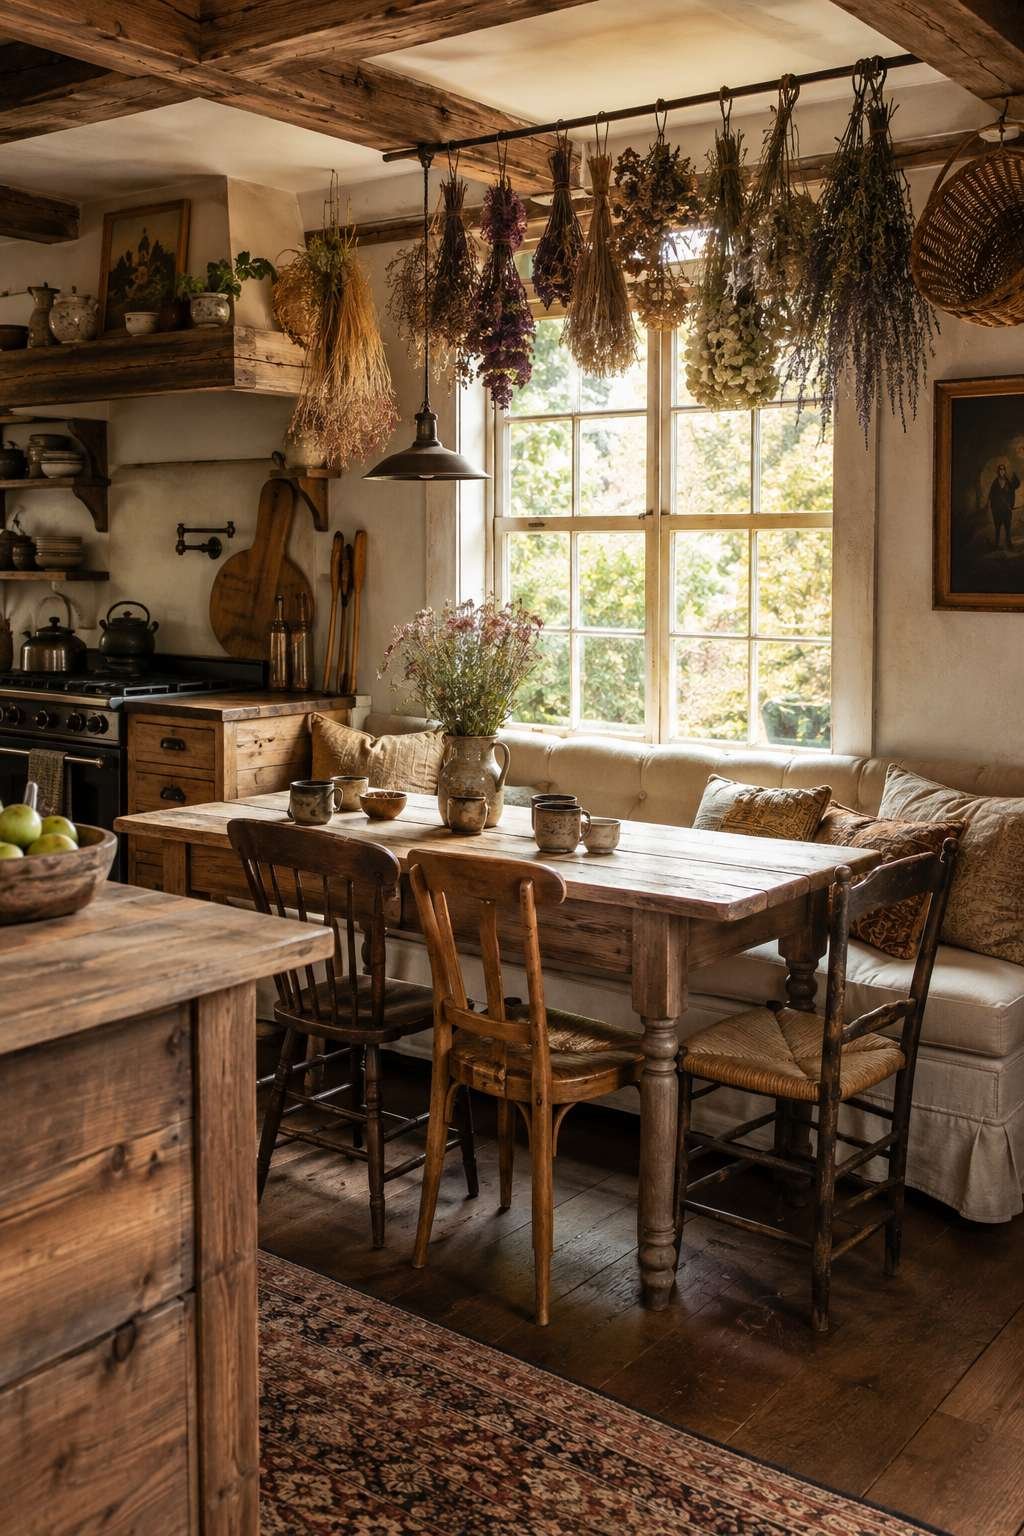
Flanking the chimney breast, deep wooden shelves with corbel supports — those traditional bracket forms borrowed from classical architecture — hold a collection of cast iron cookware and glazed pottery that feels genuinely functional rather than merely decorative. The corbels add a formal architectural note to what is otherwise a rough, earthy space, and this tension between structural formality and material roughness is one of the most interesting qualities of ambitious rustic kitchen design.
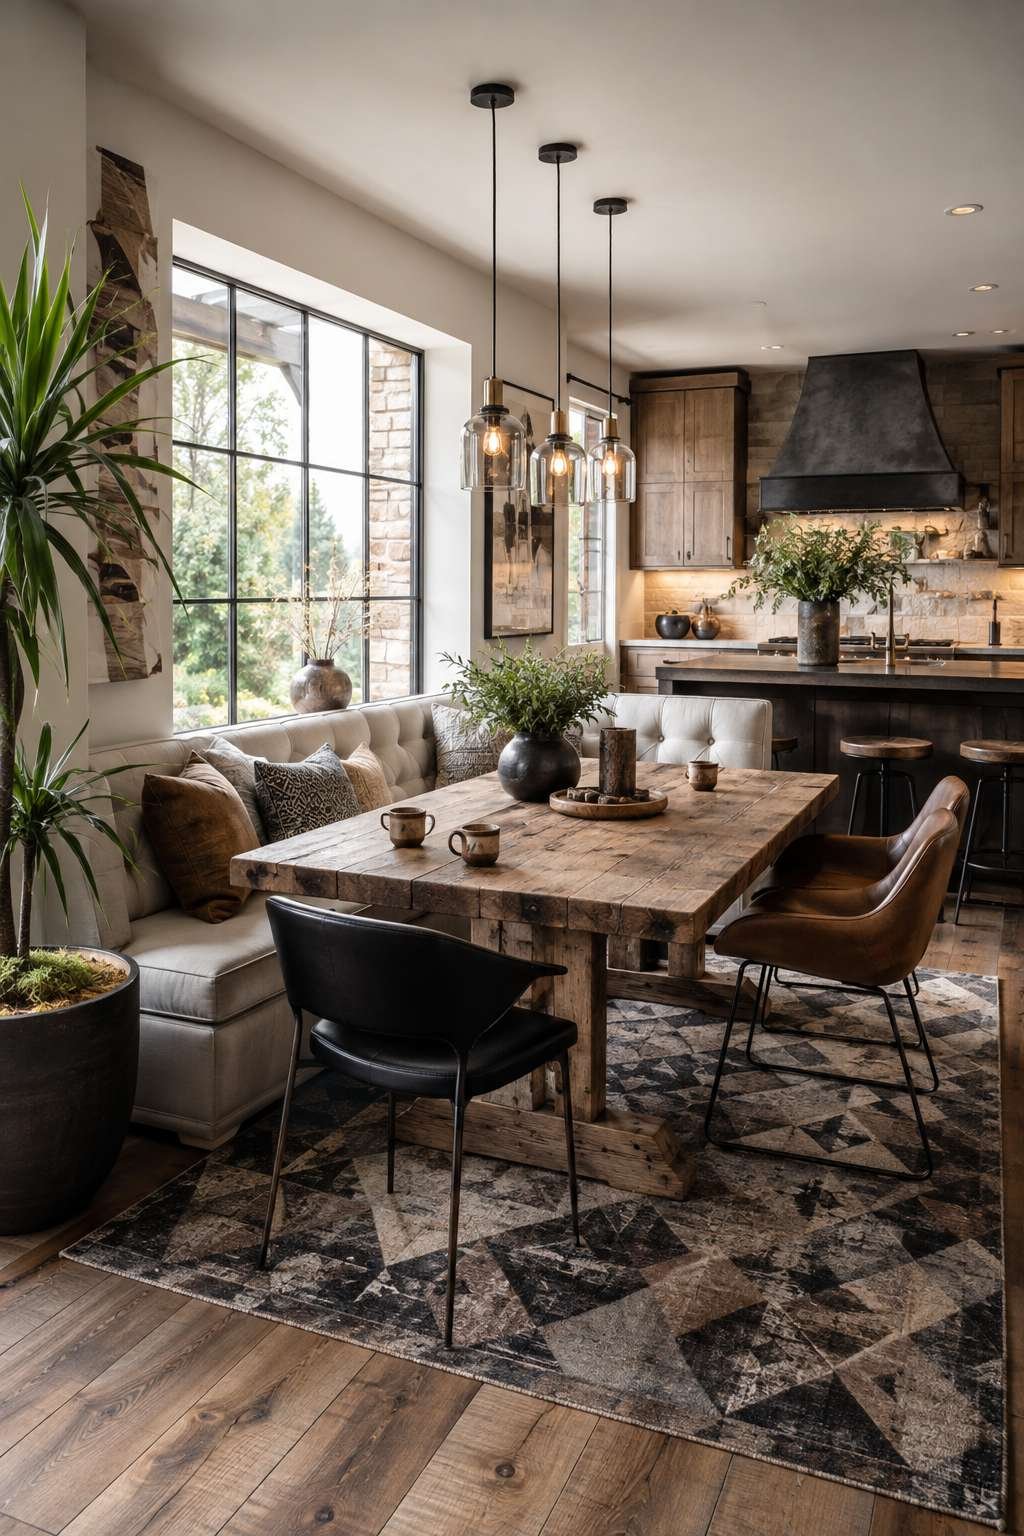
The floor is laid with hand-laid terracotta hexagonal tiles in colors ranging from pale clay to deep burnt orange, their natural variation creating a surface that reads more like a textile than a floor covering. The slight irregularity of the hand-set grout lines reinforces the artisanal quality, making the floor a silent contributor to the kitchen’s overall atmosphere of handcrafted care.
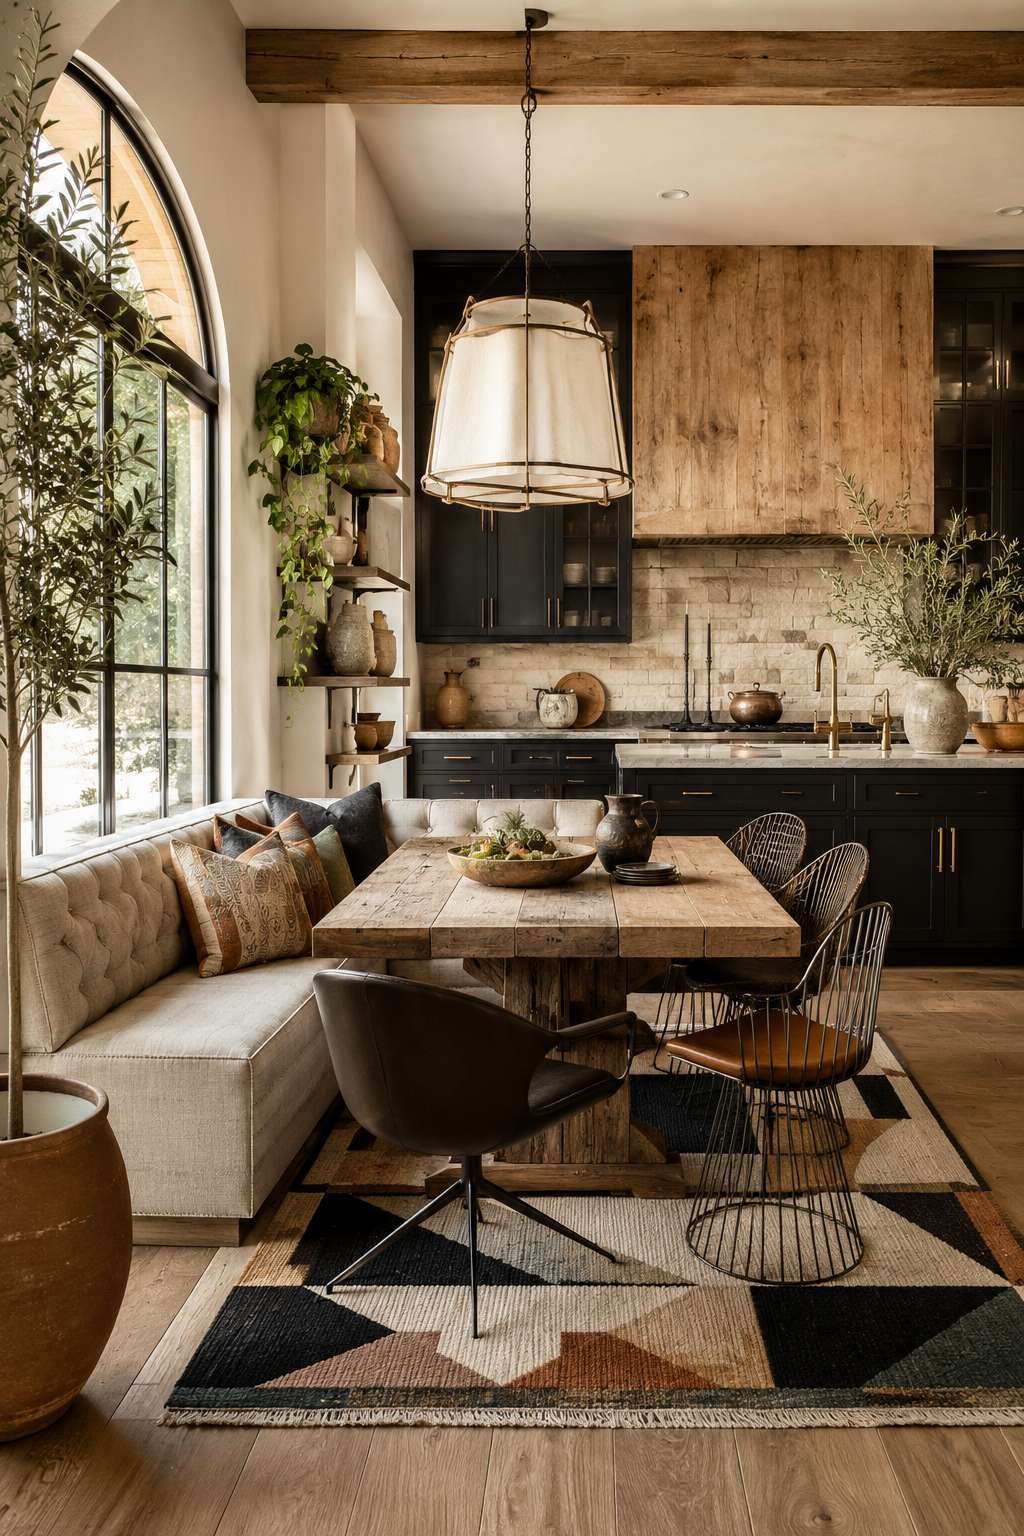
Overhead, a wrought iron chandelier fitted with warm Edison bulbs provides the primary ambient light source — generous enough to illuminate the full kitchen but warm enough to preserve the evening intimacy that brick and terracotta naturally create. This is a kitchen of extraordinary rustic confidence, unafraid of drama and committed to material richness at every scale.
Key Design Tips:
- Seal exposed interior brick with a matte brick sealer to prevent dust and efflorescence while preserving the natural color and texture
- Size wood corbel shelves proportionally to the chimney breast — oversized shelves on either side reinforce rather than diminish the chimney’s visual authority
- Use hexagonal terracotta tiles set in a running bond pattern for a less predictable, more artisan appearance than straight grid setting
- Install the six-burner range on a slight platform of the same brick as the chimney to integrate it architecturally rather than merely placing it in front
- Choose an Edison bulb chandelier with a dimmer switch to modulate the kitchen’s atmosphere between functional work lighting and intimate evening ambiance
10. Scaffold Board Shelving and Steel Pipe Brackets: Industrial Rustic
The industrial rustic aesthetic — where the raw utility of manufacturing meets the warmth of natural materials — finds its kitchen expression in this concept. Scaffold board shelving mounted on raw steel pipe brackets defines the storage philosophy of a kitchen that wears its structure openly. The boards, thick and heavy and marked by the wear of their previous working life, rest on brackets that make no attempt to conceal their method of attachment — this is honest construction that celebrates rather than hides its own engineering.
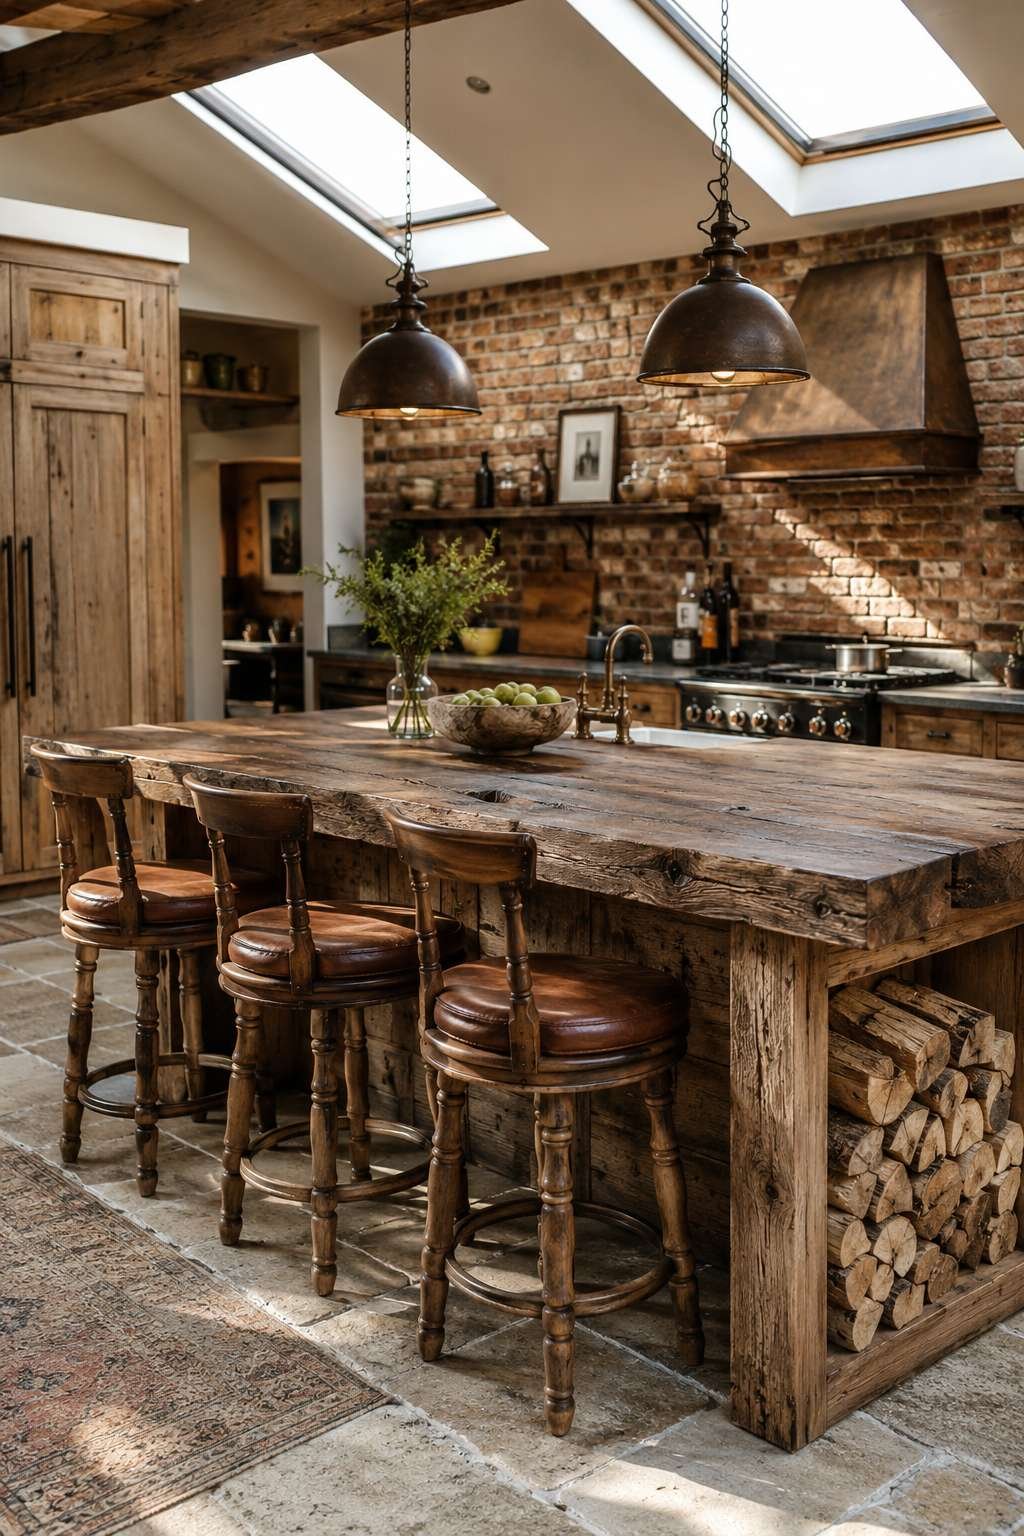
The wooden spice racks, hanging utensils on iron hooks, and linen dish towels that populate this kitchen contribute to what might be described as an organized chaos aesthetic — every object has its place and purpose, but the overall effect is one of abundant, productive living rather than pristine order. A small window above the sink frames a view of the outdoor garden, connecting the kitchen to the source of its ingredients in a gesture that is both practical and poetic.
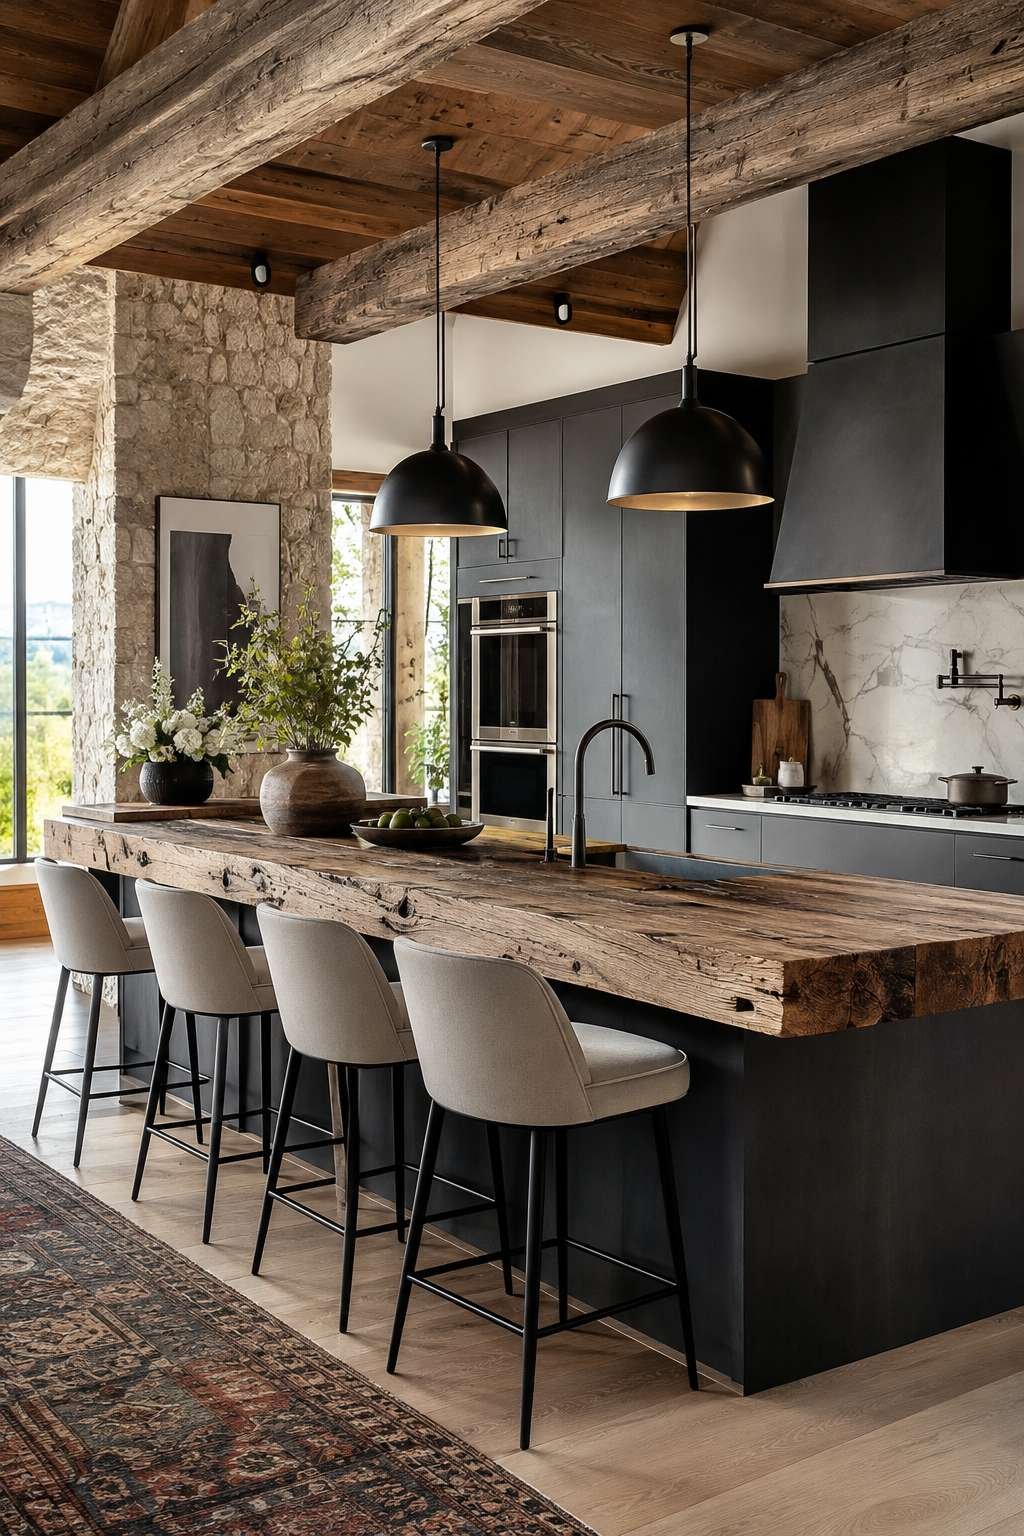
Natural daylight, entering softly through that garden window, falls across the scaffold boards and reveals the full texture of their history — paint splatters, dents, grain raised by years of moisture exposure. These imperfections are not problems to be solved but features to be celebrated, each one a record of the material’s life before its current incarnation as a kitchen shelf.

The appeal of this aesthetic lies in its radical honesty — there is nothing pretending to be anything other than what it is. The steel is steel, the wood is wood, and the result is a kitchen of remarkable authenticity and character that costs a fraction of custom cabinetry while delivering far more visual interest.
Key Design Tips:
- Source authentic scaffold boards from construction material recyclers or scaffolding companies — these have more character than new timber sold as distressed
- Use black iron pipe plumbing components from hardware stores as bracket systems — they are strong, affordable, and perfectly scaled for shelf support
- Sand scaffold boards lightly and treat with a food-safe finish if they will be used near food preparation areas
- Organize hanging utensils by type and frequency of use — keep the most-used tools at the most accessible hooks
- Supplement natural window light with an under-shelf LED strip in a warm color temperature (2700K) for practical task lighting
11. The Compact Cottage Kitchen: Rustic Charm in Small Spaces
Small kitchens present a design challenge that the rustic aesthetic actually handles with particular grace — because rustic design has always been about making the most of available materials and space rather than imposing a predetermined vision on the environment. This compact cottage kitchen demonstrates how thoughtfully chosen elements can make a small space feel complete and character-rich rather than merely adequate.
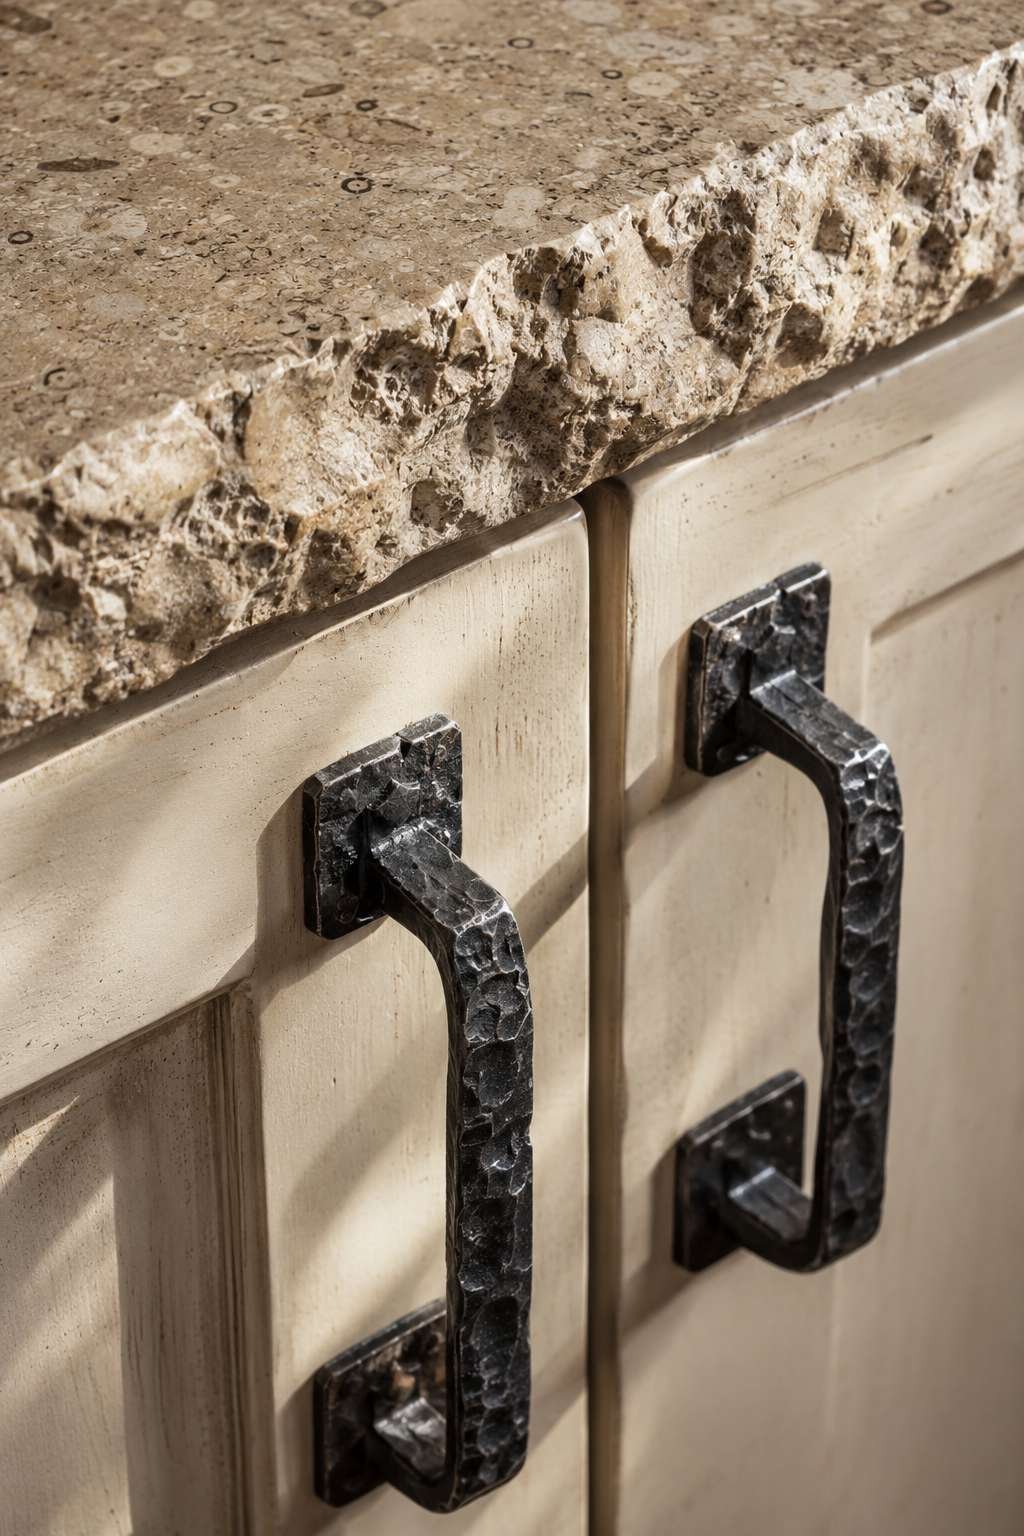
The butcher block peninsula performs multiple functions simultaneously: it provides additional prep surface, creates a casual breakfast counter, and visually divides the kitchen from the adjacent living space without introducing a physical wall. Shaker-style cabinets in antique white with dark iron hardware represent the ideal small-kitchen cabinetry: their simple, recessed-panel profile has enough visual interest to read as designed without the complexity that could make a small space feel busy.

A subway tile backsplash in handmade off-white ceramic — slightly irregular in size and finish — introduces texture without pattern, keeping the kitchen visually calm while adding the tactile richness that distinguishes handmade from manufactured materials. Baskets tucked beneath the peninsula solve the small-kitchen storage challenge with a solution that is simultaneously practical and decorative, their woven texture adding warmth at floor level.

The pendant lamp with a woven shade that hangs above the peninsula creates a focused pool of intimate light that makes the kitchen feel like a destination rather than a corridor — a psychological design move of considerable sophistication in a compact space.
Key Design Tips:
- In small kitchens, keep the upper wall color light and the lower elements warm-toned to create the illusion of a higher ceiling and expanded floor space
- Choose a peninsula over a full island in compact kitchens — it provides similar function while maintaining traffic flow around only three sides
- Use wicker or seagrass baskets in uniform sizes beneath open counters for storage that appears organized even when fully packed
- Select pendant shades in natural materials — woven rattan, linen, paper — rather than metal or glass for a softer, more cottage-appropriate light quality
- Limit hardware finishes to a single metal throughout the kitchen — consistency of detail creates cohesion in small spaces
12. Wine Country Kitchen: Plaster Walls and Marble Island
The wine country aesthetic draws from the visual language of Provençal farmhouses and Napa Valley estates — a combination of rough natural materials, abundant agricultural produce, and a certain languid, sun-drenched luxury that makes every moment in the kitchen feel like a prelude to a very good meal. This concept captures that spirit through open wooden wine rack built into the lower cabinetry, rough plaster walls washed in sandy ochre, and a central island topped with a marble slab showing natural grey veining.
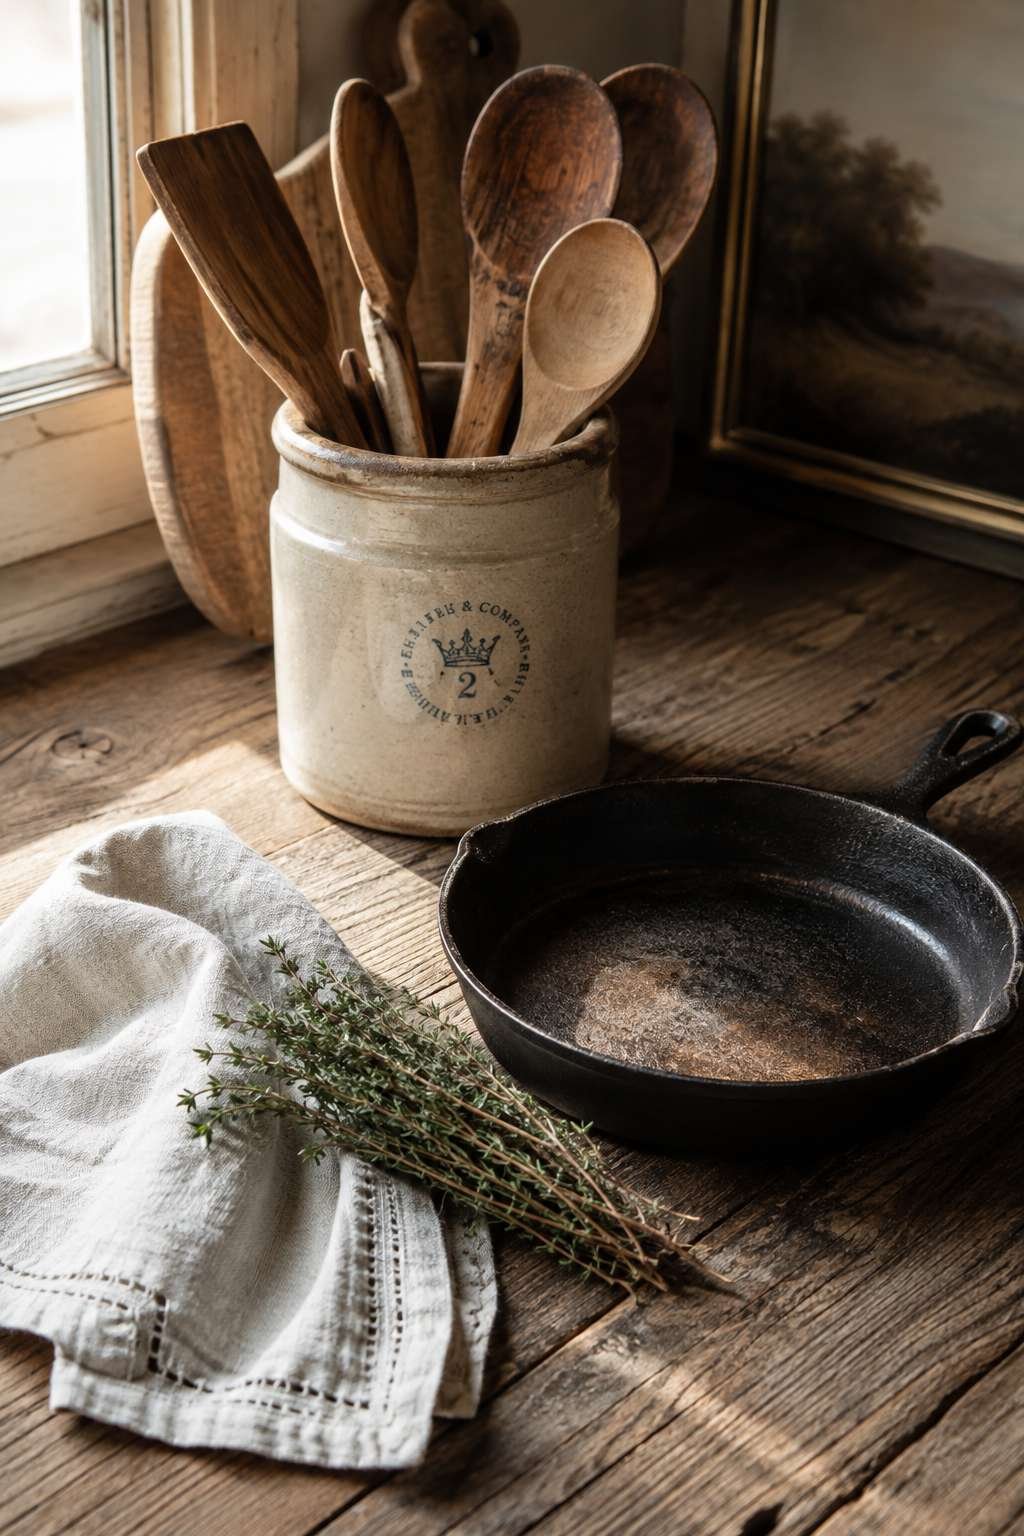
The plaster wall finish deserves particular attention. Sandy ochre — that warm, golden yellow with earthy undertones — is one of the most forgiving and beautiful wall colors in the rustic repertoire. It warms every material it encounters, enhances the amber tones in wood and terracotta, and changes dramatically across the day as sunlight moves across its textured surface. Applied over a skim coat with a Venetian plaster technique, it achieves a depth of color that painted walls simply cannot replicate.

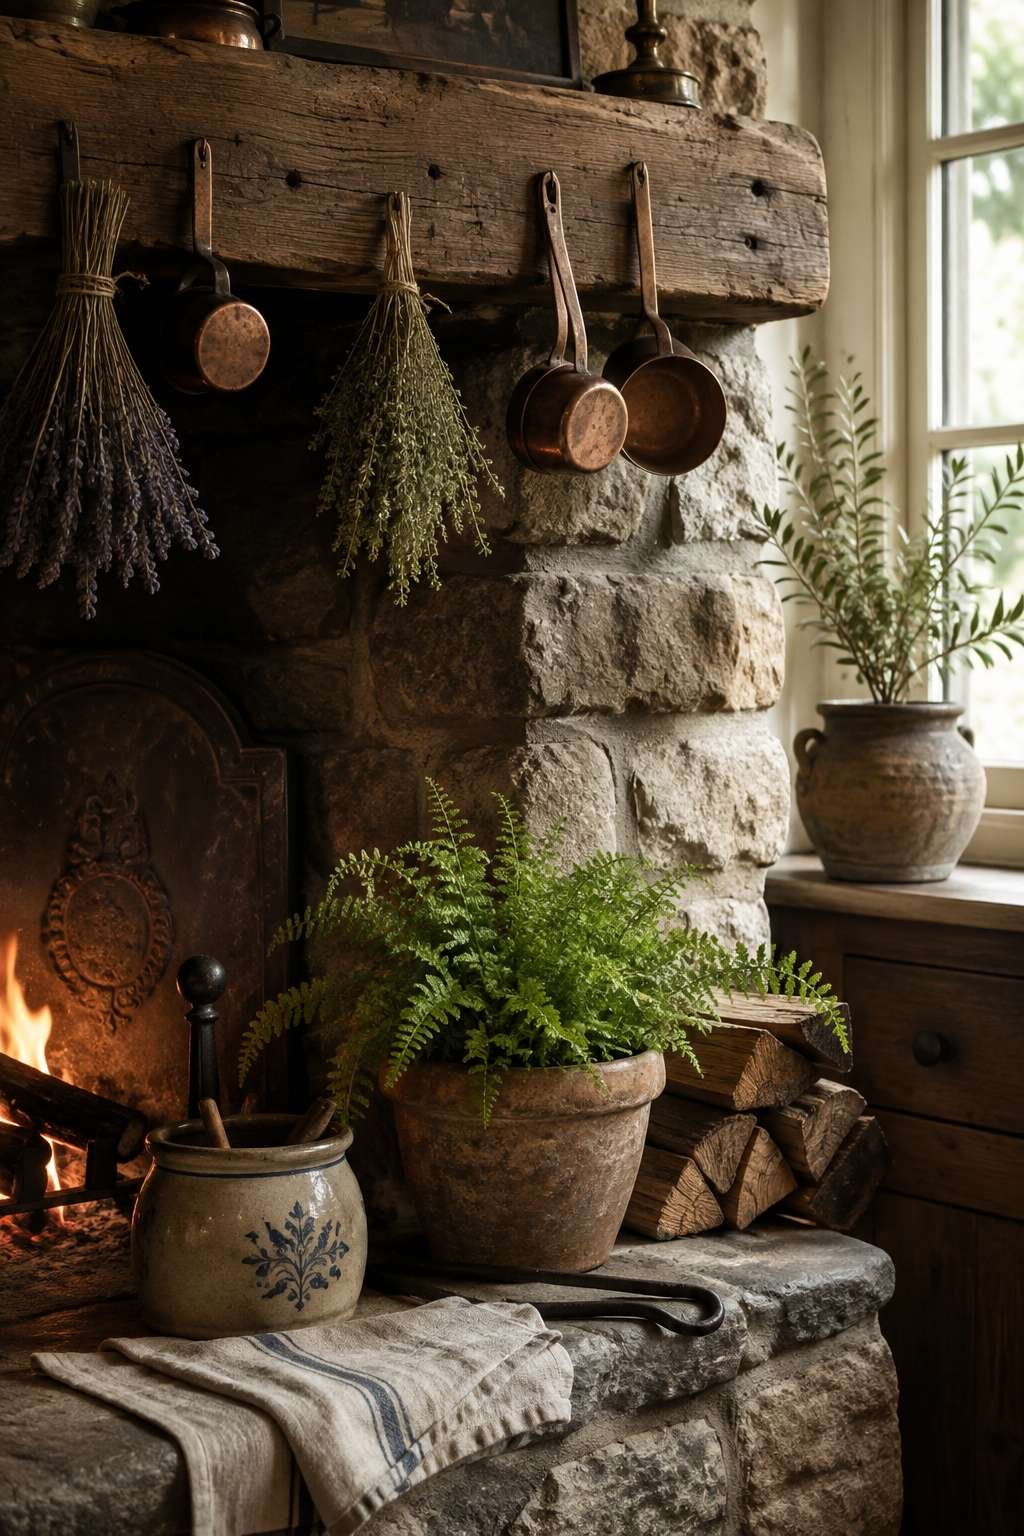
The marble island top introduces a note of refined elegance that prevents the space from feeling too rough or provincial. Natural grey veining on a white or cream marble background creates a surface of restrained visual complexity — one that improves with every scratch, stain, and watermark that honest kitchen use inevitably produces. Near the arched window, bundles of lavender and dried rosemary hang in casual proximity, perfuming the space with the scent of the Mediterranean garden.

The light entering through that arched window is the organizing principle of the entire composition — golden and warm, the kind of light that makes even the most ordinary kitchen tasks feel like art.
Key Design Tips:
- Apply ochre limewash or Venetian plaster to kitchen walls in multiple thin layers, burnishing between coats for depth and luminosity
- Integrate a wine rack into lower cabinetry using a modular wine storage system finished to match the surrounding cabinet doors
- Seal marble island tops with a penetrating stone sealer before first use and reapply annually — marble is beautiful precisely because it is porous and responsive
- Hang dried lavender and rosemary bundles from a small hook near the kitchen window where airflow will release their fragrance
- Balance the rustic plaster and marble with simple, elegant fixtures — consider a polished nickel or aged brass faucet for the wine country register
13. The Hand-Hammered Copper Range Hood: Statement Metalwork
In a kitchen designed around exceptional material choices, a statement range hood crafted from hand-hammered copper stops the conversation. Copper in kitchen design has a history measured in centuries — used for pots, pans, distilling equipment, and architectural detailing across many of the world’s great culinary traditions. A hand-hammered copper hood, mounted above a fireclay farmhouse range in matte white, brings that history into the contemporary kitchen with dramatic effect.

The hammering process creates a surface of gentle facets that catch light differently at every angle — in morning light the hood may appear warm amber; by afternoon, a deeper, richer rose-gold. This responsiveness to light is one of the qualities that makes hand-hammered copper so extraordinary as an architectural material. It is never the same twice, and it will continue to evolve as natural oxidation darkens and enriches its surface over years of kitchen use.
Surrounding cabinetry in warm cream finish with antique brass hardware honors the copper’s palette while providing a quieter backdrop that allows the hood to dominate without competition. A floating shelf of reclaimed oak holds a row of copper measuring cups that echo the hood’s material in miniature — a cohesive design gesture that demonstrates sophisticated material thinking.

Key Design Tips:
- Commission a hand-hammered copper range hood from a metalsmith who works specifically with architectural copper — the scale and installation requirements differ significantly from decorative copper objects
- Allow copper to develop its natural patina without applying lacquer — the progression from bright penny to deep rose-gold to eventual verde gris is part of the material’s beauty
- Pair copper with antique brass (never chrome or brushed nickel) to maintain a warm, consistent metallic palette
- Use reclaimed oak shelving adjacent to the hood to introduce a wood tone that complements rather than competes with copper’s warmth
- Install a high-capacity ventilation fan inside the copper hood — beautiful materials deserve to function at the highest level
14. The Converted Barn Kitchen: Vertical Scale and Timber Trusses

Converting a barn into a living space offers design opportunities unavailable in any other architectural context, and the kitchen of a converted barn is perhaps where the tension between industrial agricultural structure and domestic warmth is most productively explored. This concept takes full advantage of a double-height kitchen space in which soaring ceiling timbers — the original structural trusses of the barn’s roof — are exposed and celebrated as the room’s most dramatic architectural feature.

The vertical scale demanded by such a space requires design decisions that would be inappropriate in a conventional kitchen. Deep walnut stain cabinetry along the lower portion of the room is anchored by its own visual weight, keeping the eye grounded while the soaring ceiling draws it upward. Cream upper walls allow the natural light to reflect and amplify throughout the space, preventing the double-height room from feeling dark or cave-like.

A long kitchen island with a natural stone top — perhaps honed limestone or rough granite — provides the practical and social center of the kitchen, large enough to seat six or eight and work at simultaneously. Descending from the timber trusses, woven pendant lights of varying heights create a theatrical installation overhead, their irregular descent mirroring the organic complexity of the timber structure above them.
Key Design Tips:
- In a barn conversion kitchen, work with a structural engineer to confirm which timbers can have lighting or hanging storage attached without compromising structural integrity
- Use pendants of varying heights on separate dimmer circuits to control the dramatic vertical lighting composition independently
- Choose natural stone countertops for islands in high-ceiling spaces — their visual weight grounds the horizontal surface against the vertical drama above
- Install deep drawer bases beneath island counters to maximize storage in a space where wall cabinetry is limited by the scale of the room
- Keep the color palette simple — walnut, cream, stone, iron — to allow the architecture itself to carry the visual interest
15. Handmade Ceramic Tile Backsplash: Artisan Detail at the Range
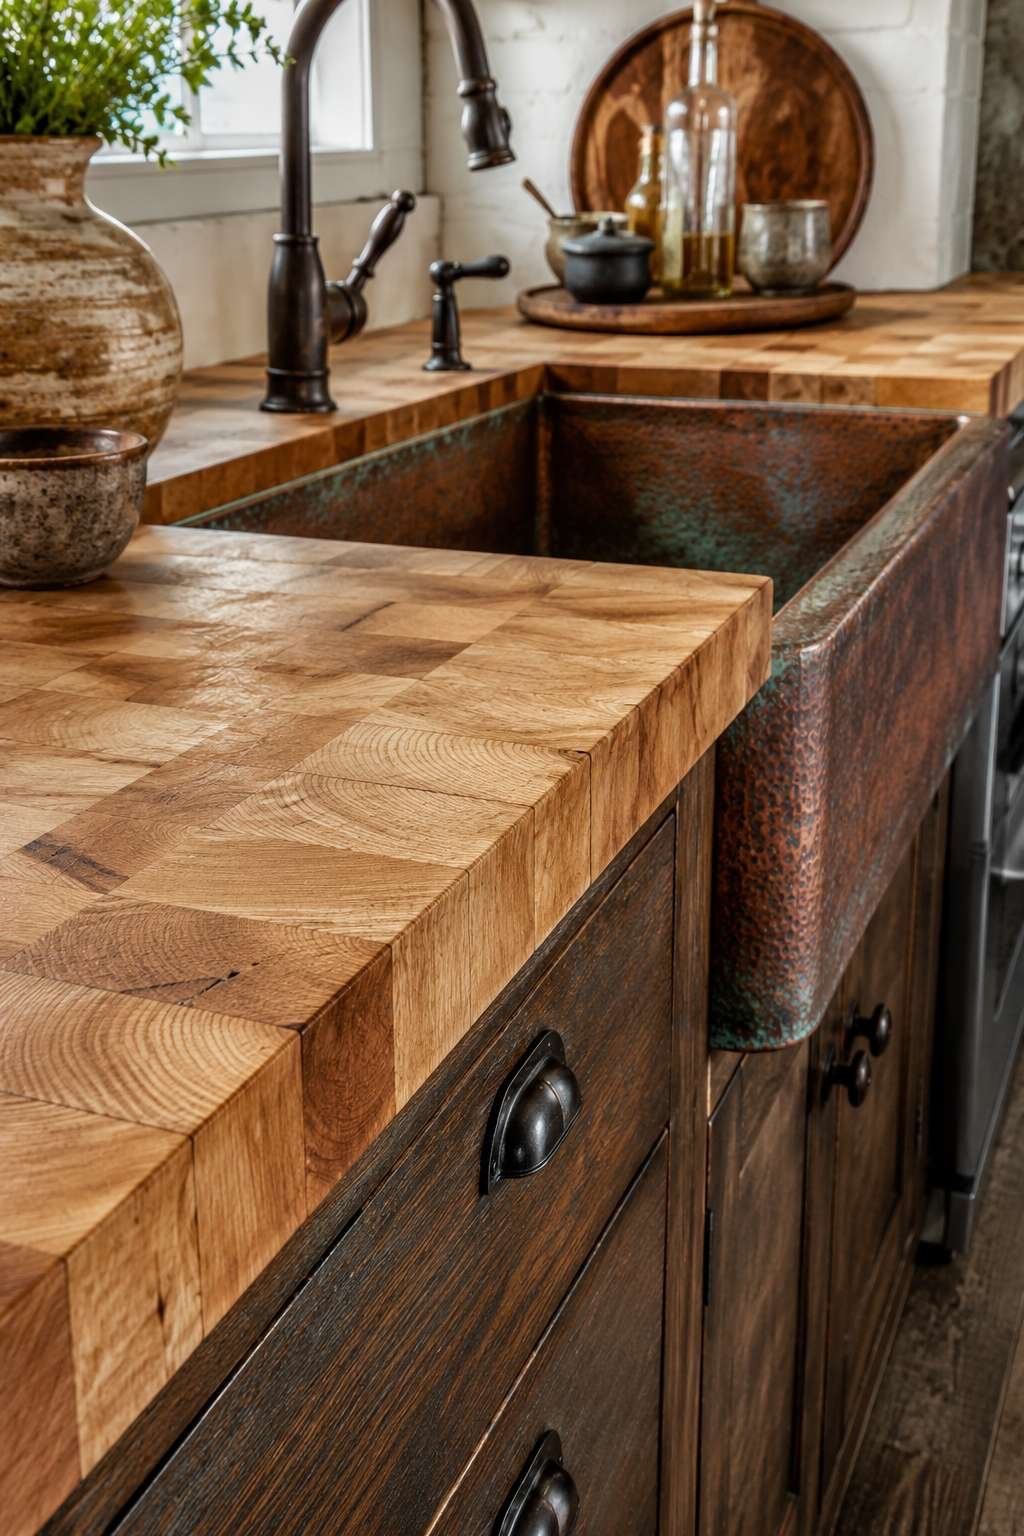
Among all the surfaces in a rustic kitchen, the backsplash behind the range offers the greatest opportunity for concentrated artisanal detail. In this concept, a hand-thrown ceramic tile arrangement in earthy tones of umber, cream, and charcoal creates a backsplash of exceptional visual richness. Each tile, formed by a potter’s hands, carries slight variation in glaze thickness, color depth, and surface relief — the accumulative effect of which is a wall surface that reads more like a painting than a tile installation.
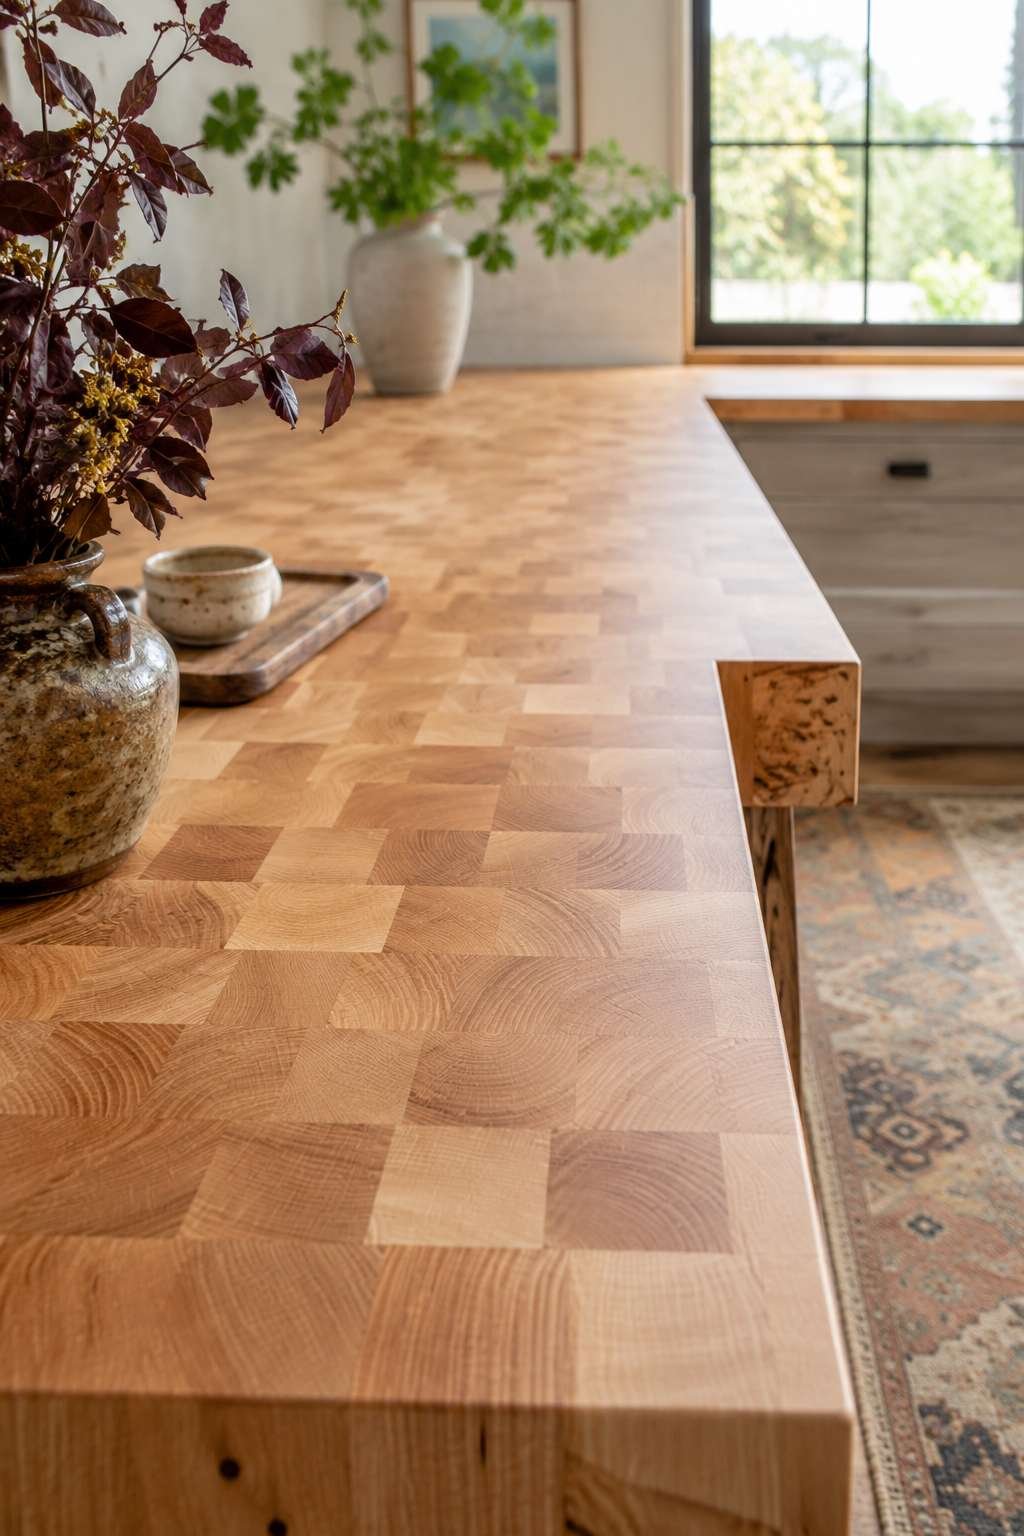
The tiles’ color palette — warm umber, quiet cream, and anchoring charcoal — is drawn from the earthen world of pottery itself, connecting the backsplash to the ceramic vessels and cookware displayed throughout the kitchen. An aged bronze pot filler arches above the range, its curved form echoing the organic quality of the handmade tiles and introducing a functional luxury that also happens to be visually beautiful.

In the foreground, cast iron cookware — skillets, Dutch ovens, a long-handled braisier — occupies the range surface with the comfortable authority of tools that have been used for decades. Cast iron’s deep, even black tone provides the perfect complement to the rich, varied palette of the handmade tiles: together they create a composition of material density and warmth that rewards extended looking.
Key Design Tips:
- Commission handmade ceramic tiles from a local studio potter — bespoke tiles can be made to a specific size, color palette, and relief pattern for truly original results
- Install ceramic tiles with a slightly wider grout joint than standard (⅛ inch rather than 1/16 inch) to accommodate dimensional variation and enhance the handmade appearance
- Season cast iron cookware regularly with flaxseed oil and moderate heat to maintain its non-stick surface and deepen its patina
- Choose an aged bronze pot filler with a single-joint arm for simpler installation and a profile that reads as appropriately period in a rustic kitchen
- Photograph your backsplash under different lighting conditions before grouting to verify that the color arrangement reads well in all conditions
16. The Integrated Breakfast Nook: Rustic Intimacy

The breakfast nook is one of the most beloved features of traditional American domestic architecture, and its integration into the kitchen creates a zone of domestic intimacy that transforms the morning meal from a refueling stop into a genuine daily ritual. In this concept, a built-in bench seat upholstered in ticking stripe linen occupies the space beneath a low window, its position ensuring that whoever sits there begins the morning with a view of the outside world before any other demands intrude.
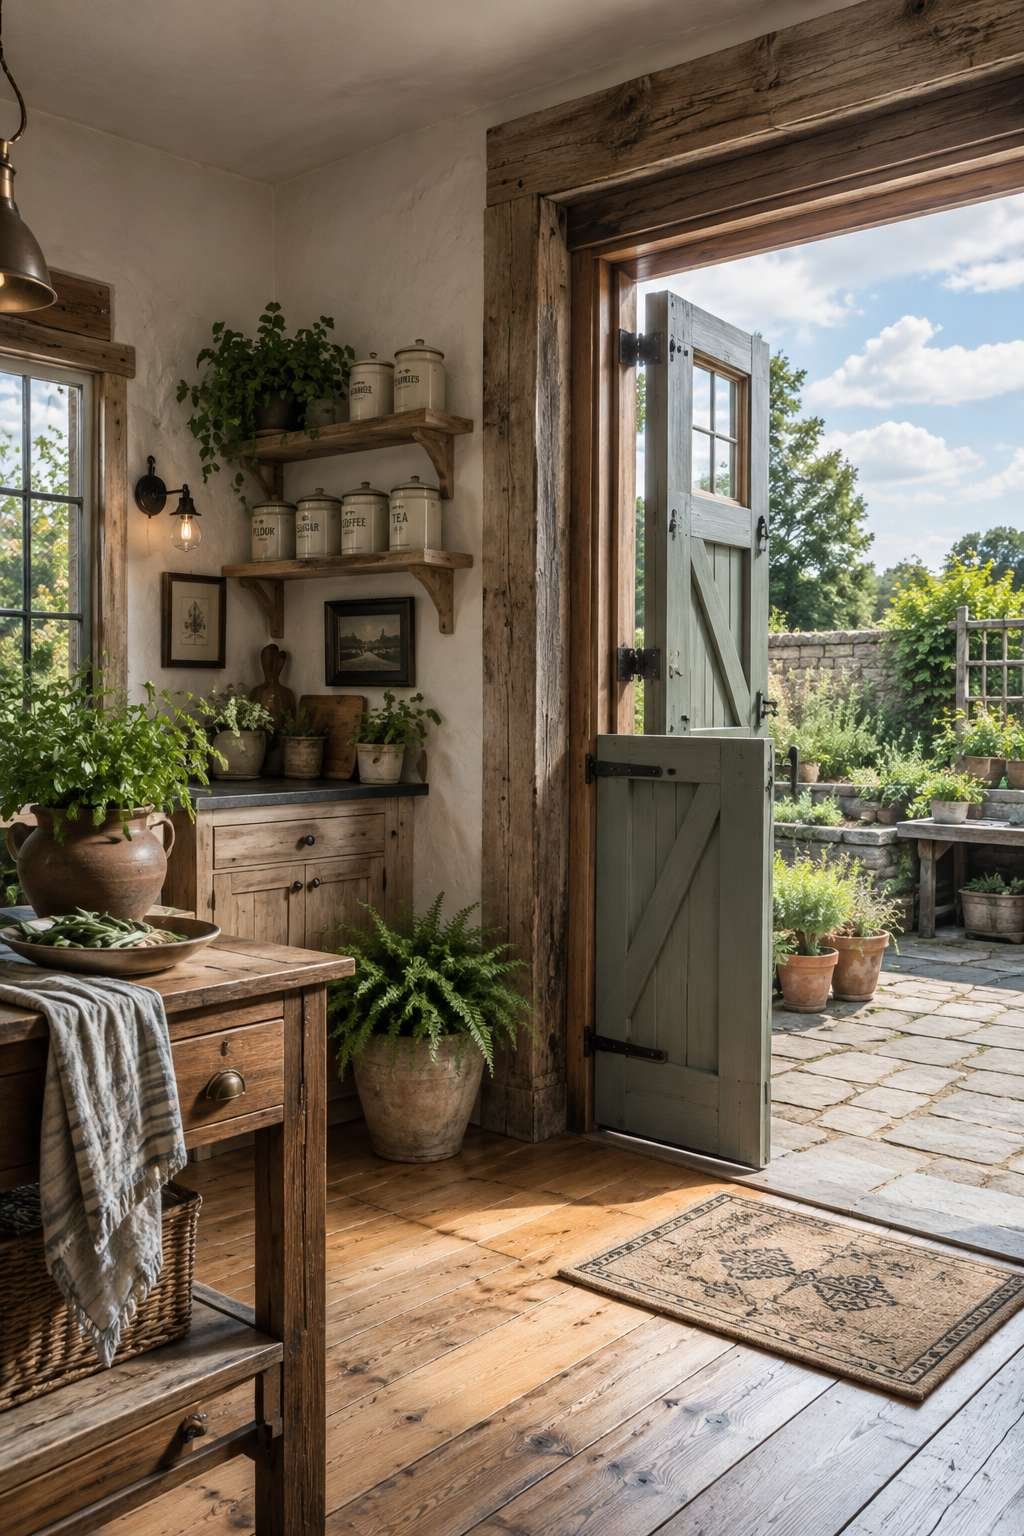
The table is a solid oak round top on a pedestal base, its circular form a deliberate choice in a kitchen where rectangular cabinetry and straight counters dominate the geometry. The round table invites conversation more naturally than any other form — there are no corners to emphasize hierarchy, no ends that feel more important than sides. The oak top shows natural grain and slight wear marks that speak of years of morning use, and the pedestal base allows seating on any side without the obstruction of table legs.

Nearby shelves display vintage ironstone plates — their soft white, slightly grey-toned glazing beautifully complementing the linen upholstery — alongside a small collection of cookbooks whose spines introduce color and further evidence of a life organized around the pleasures of cooking and eating. Morning sunlight through the sheer curtains is filtered to a gentle diffusion that makes the nook feel like the most comfortable corner in the world.
Key Design Tips:
- Upholster built-in bench seats in washable linen or cotton-linen blend for a material that is both beautiful and practical in a kitchen environment
- Choose a round pedestal table for nooks — it maximizes seating capacity in a compact footprint and encourages conversation
- Store table linens, placemats, and napkins in a drawer built into the bench seat base for practical organization within the nook itself
- Use sheer linen curtains rather than blinds at nook windows to soften natural light without blocking the connection to the outdoors
- Display a rotating selection of cookbooks on nook shelving — changing them seasonally keeps the display fresh and encourages regular use
17. Sustainable Materials Kitchen: Slate, White Oak, and Stacked Stone
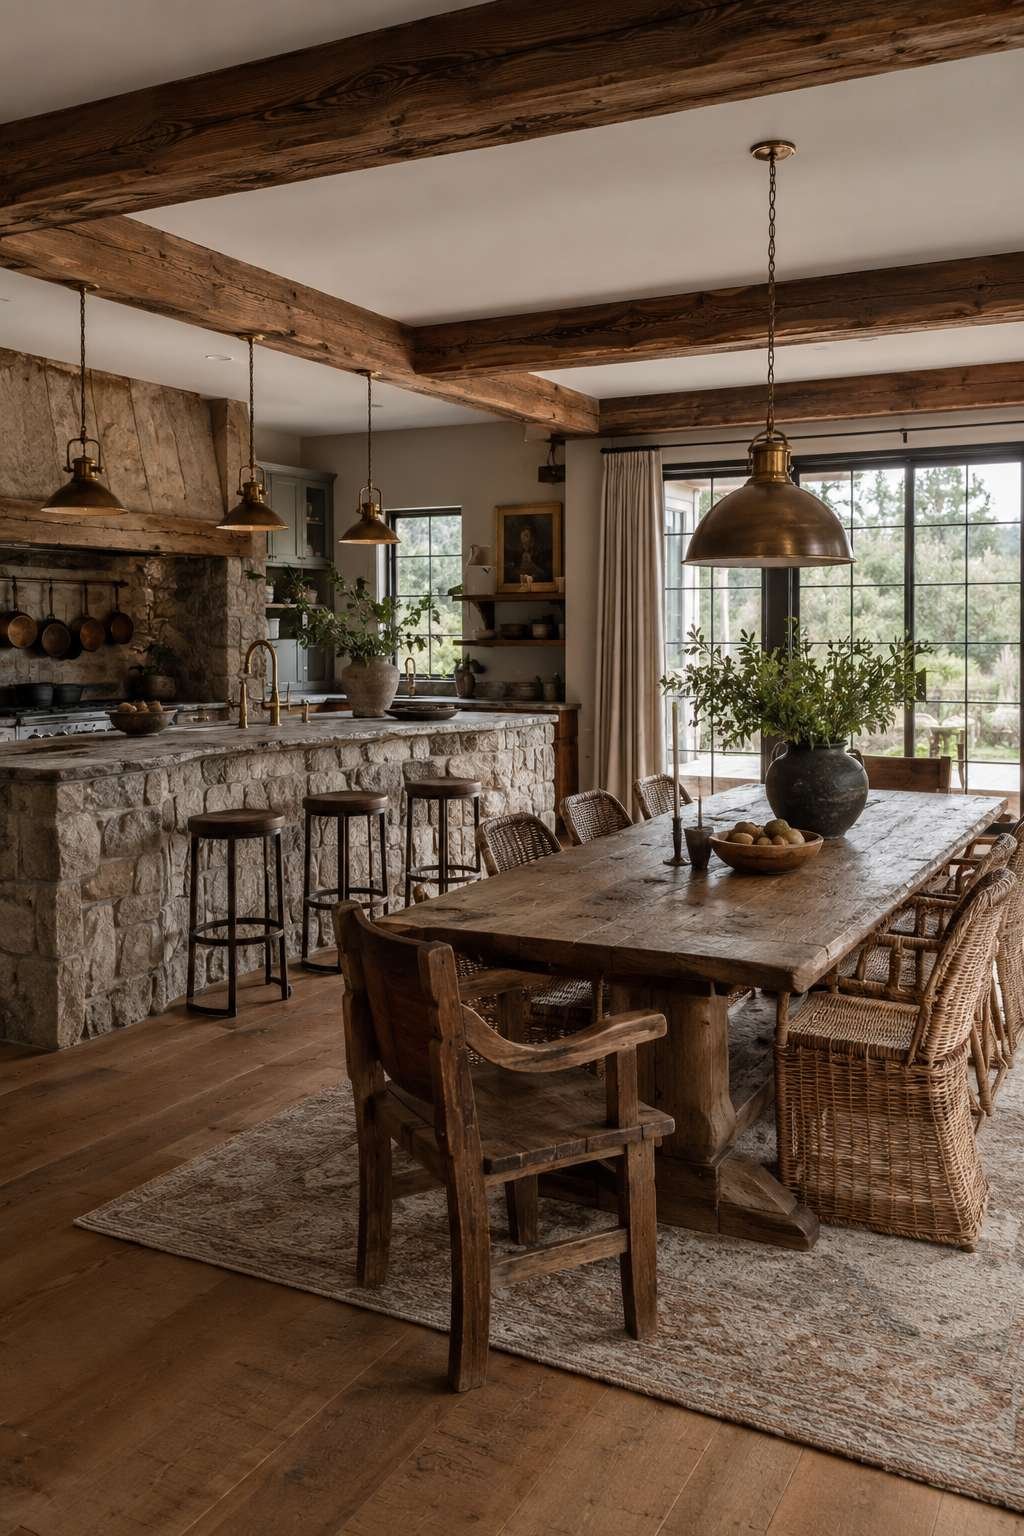
For homeowners for whom the environmental provenance of materials is as important as their aesthetic quality, this kitchen concept demonstrates that the most sustainable choices are often also among the most beautiful. A countertop of honed green Vermont slate — quarried and processed domestically, with minimal transportation footprint — introduces a color rarely seen in kitchen surfaces: a deep, blue-green grey that shifts between cool and warm depending on light conditions and the direction of its natural cleavage planes.
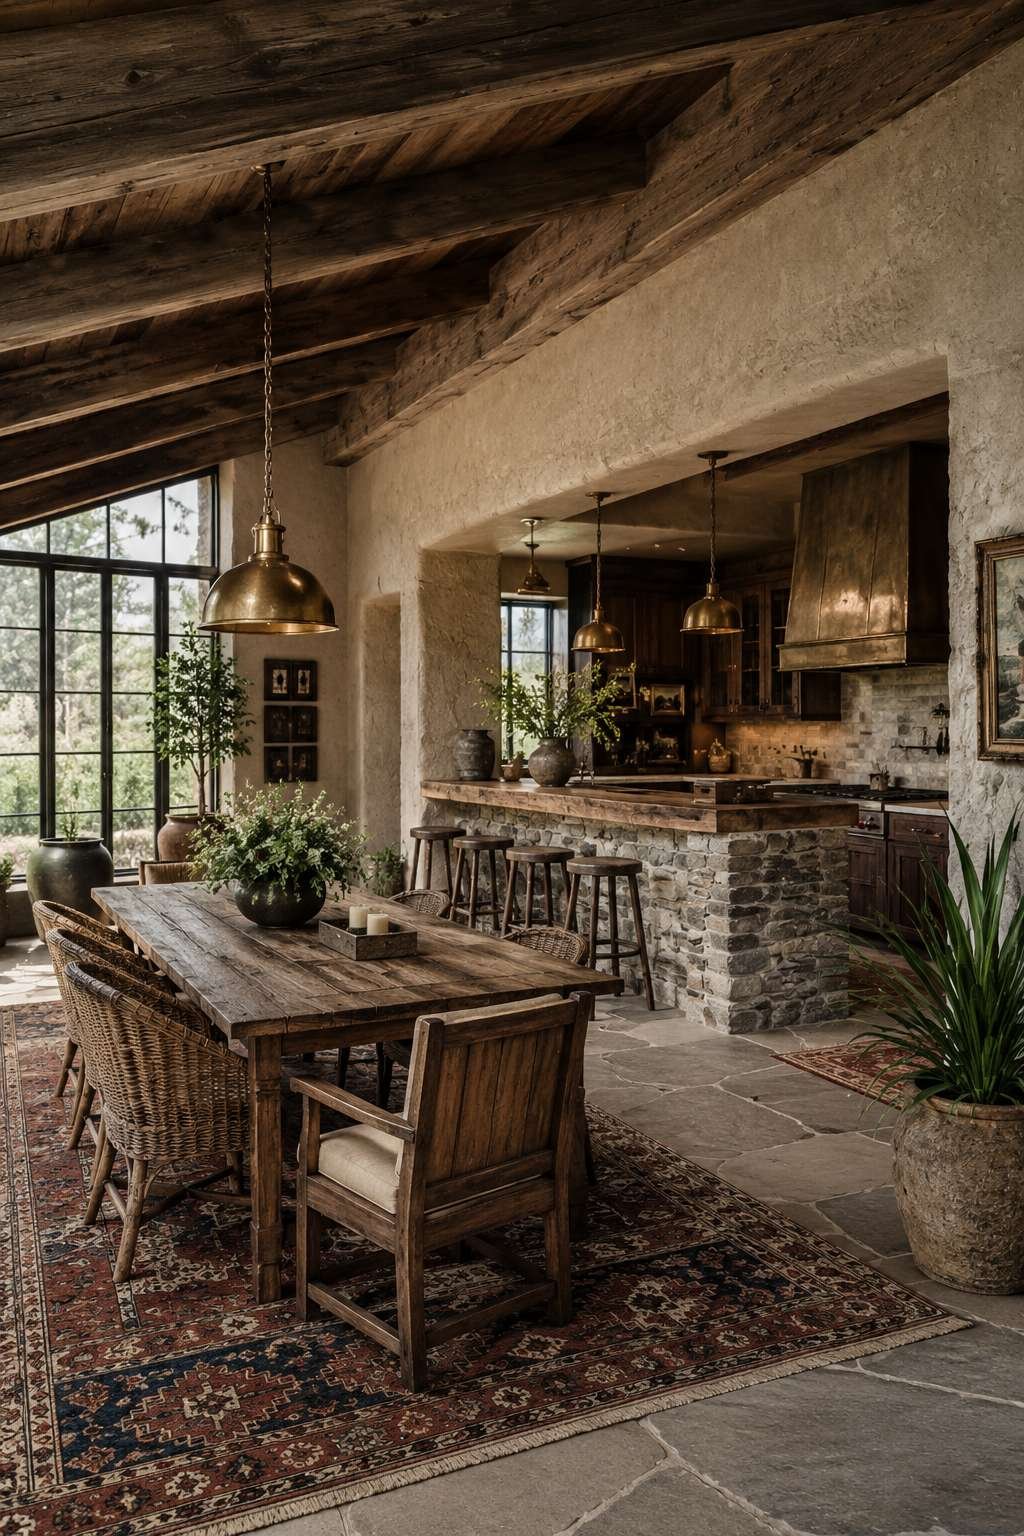
FSC-certified white oak cabinetry with a wire-brushed finish combines ethical sourcing with the deliberate surface treatment that accentuates oak’s natural ray pattern — those distinctive, silvery medullary rays that run perpendicular to the grain. Wire brushing removes the softer early-growth wood and emphasizes these structural elements, creating a surface of remarkable three-dimensional texture without any applied distressing or artificial aging.

The backsplash of stacked irregular slate tiles creates a wall surface that resembles natural cliff face — irregular, dimensional, genuinely geological in character. Along the windowsill, a potted herb garden in terracotta pots maintains the design’s commitment to natural materials while serving the eminently practical function of providing fresh herbs within arm’s reach of the stove.
Key Design Tips:
- Specify FSC-certified lumber for all custom cabinetry and confirm certification chain-of-custody documentation from your cabinet maker
- Hone slate countertops rather than polishing them — the honed surface reveals the stone’s natural color depth and is more practical for kitchen use
- Grow a kitchen windowsill herb garden in matched terracotta pots of graduated sizes for visual consistency and practical cooking convenience
- Install wire-brushed oak cabinetry with a hardwax oil finish for a surface that is both protective and environmentally responsible
- Source stacked slate tiles from regional quarries where possible to minimize transportation emissions and support local material economies
18. Live-Edge Walnut Island with White Plaster Walls: Modern Rustic

This concept explores the most contemporary iteration of rustic kitchen design — one in which the organic complexity of natural materials meets the clean simplicity of modern architecture. A dramatic live-edge walnut kitchen island with a waterfall edge is the undisputed focal point: a single piece of walnut, its natural bark edge preserved along one face, its end grain exposed as the slab cascades vertically to the floor on one side. This is a piece of material beauty so extreme it functions as sculpture.
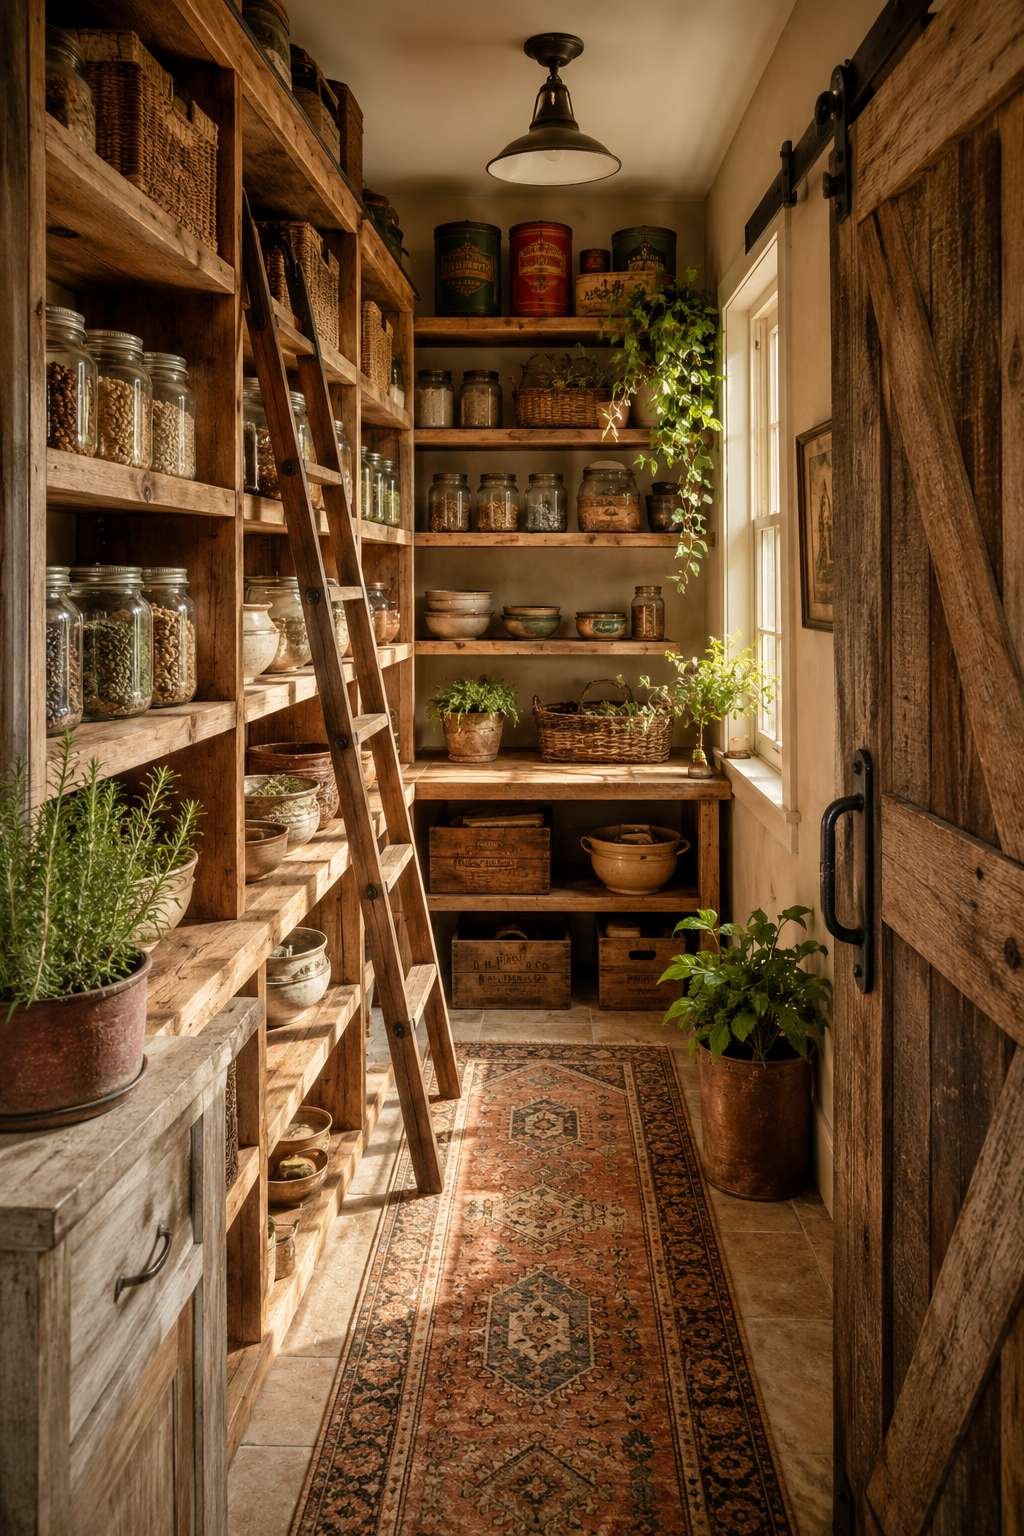
Against it, clean white plaster walls and simple ceiling-mounted black iron pipe light fixtures establish a backdrop of deliberate restraint. The plaster’s texture — subtle, varied, luminous — prevents the white from feeling clinical, while its complete absence of pattern or color ensures that nothing competes with the walnut island’s extraordinary visual authority.
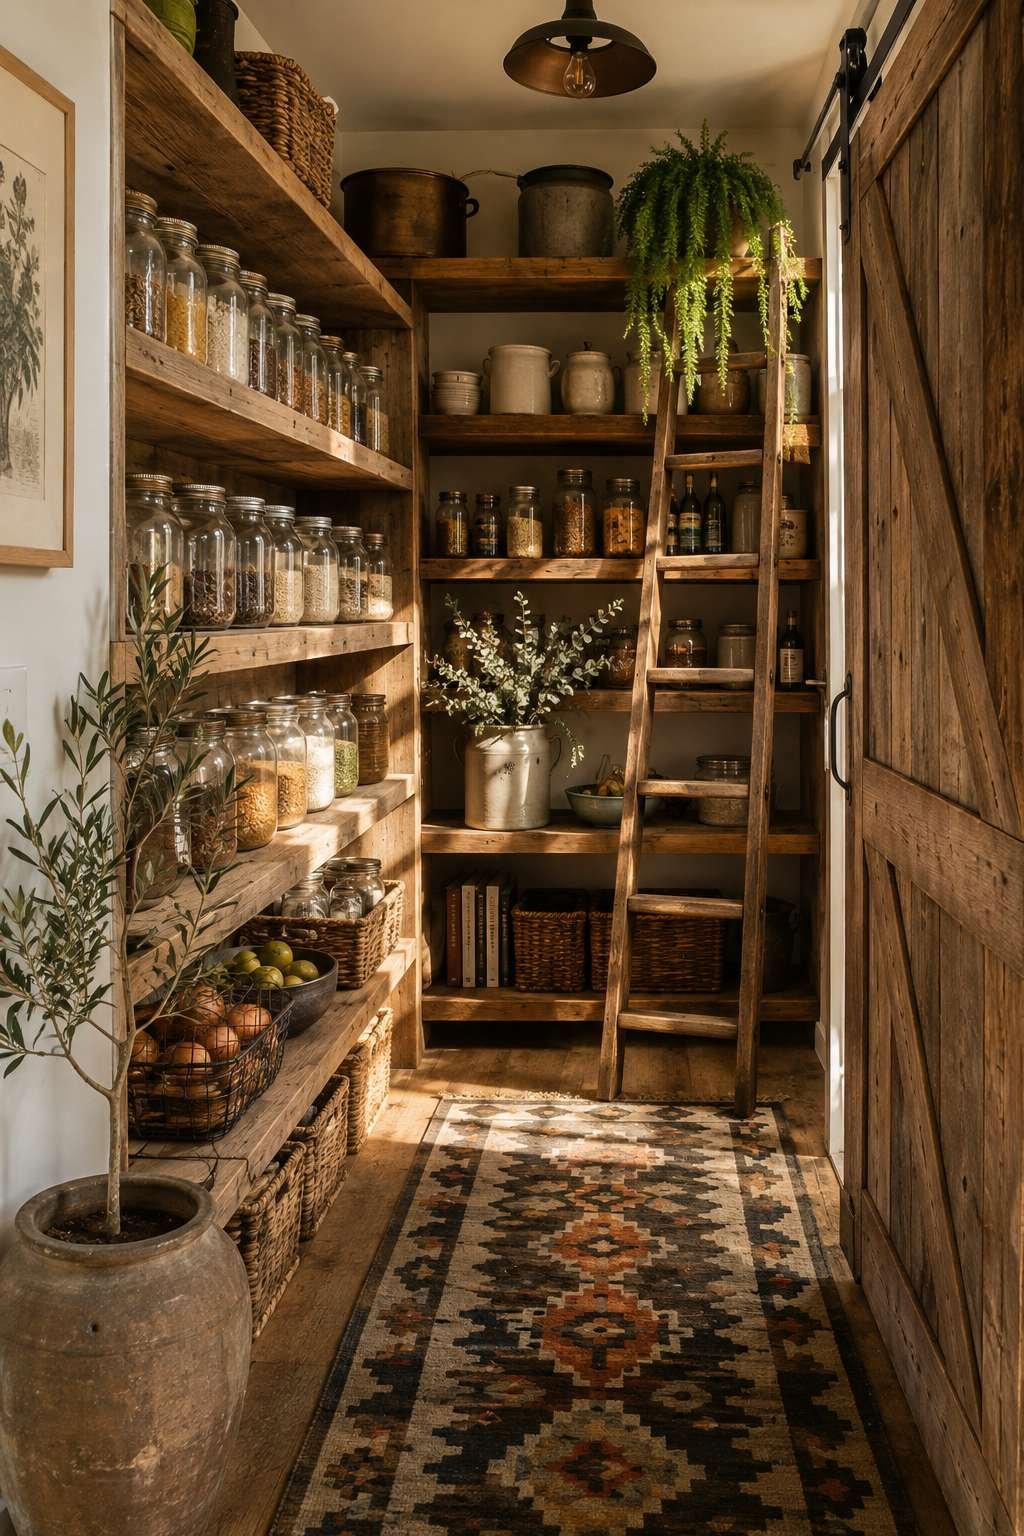
Open shelving above the counter holds mismatched ceramic vessels and glass storage jars — the only concession to decorative complexity in an otherwise minimal space. A raw wool runner rug in muted natural tones warms the floor without introducing color or pattern that would disturb the composition’s careful balance.
Key Design Tips:
- Commission a live-edge walnut island from a specialist slab furniture maker who can source and stabilize a slab of sufficient width for a waterfall edge
- Finish live-edge walnut with a hardwax oil rather than polyurethane — the oil finish enhances the wood’s natural color and can be locally repaired without full refinishing
- Limit open shelf displays to a restricted palette of whites, naturals, and one accent color to maintain the visual calm of the modern rustic composition
- Use black iron pipe ceiling fixtures in a consistent spacing pattern for a grid-like order that balances the organic unpredictability of the live-edge slab
- Specify wool rather than synthetic for kitchen runner rugs — wool is naturally soil-resistant, durable, and develops an appealing patina with use
19. The Family Kitchen with Knotty Pine Cabinetry: Rustic for Real Life

The most honest kitchen design is one that accommodates the realities of family life without sacrificing beauty. This concept begins with that premise and builds outward. Warm honey-toned knotty pine cabinetry lines the L-shaped kitchen, its natural knots and grain variation giving every surface an identity that factory finishes simply cannot provide. Pine is among the most democratic of cabinet materials — available, affordable, and possessed of a natural warmth that more expensive woods can sometimes struggle to match.
A chalkboard panel end on the kitchen island transforms a design detail into a communication system — the grocery list, the week’s menu, children’s drawings, and family messages coexist in evolving layers that make the kitchen genuinely interactive. A hanging pot rack above the island displays well-used stainless pots whose dents and discolorations are badges of culinary experience rather than flaws to be hidden.
A corkboard near the pantry pinned with children’s drawings introduces a level of visual warmth that no professional stylist could manufacture — it is evidence of real people living a real life in this space, and it makes the kitchen feel inhabited in the most essential sense. Afternoon sun lights the space with the particular golden quality that east or south-facing kitchens enjoy in the later part of the day.
Key Design Tips:
- Finish knotty pine cabinetry with a water-based polyurethane in a satin sheen — it enhances the wood’s natural honey tone while providing adequate protection against family kitchen use
- Install a chalkboard panel using proper chalkboard paint applied in multiple coats over a smooth substrate, seasoned by rubbing chalk over the full surface before first use
- Choose a hanging pot rack sized generously — a rack that is only barely large enough will always look undersized once populated with pots
- Use corkboard panels with a simple wooden frame as a designated display zone rather than pinning things directly to walls, which creates a more organized version of the same domestic warmth
- Design the kitchen island with a mix of drawer and cabinet storage at child-accessible heights to encourage children’s participation in kitchen tasks
20. Night Lighting Ambiance: The Rustic Kitchen After Dark
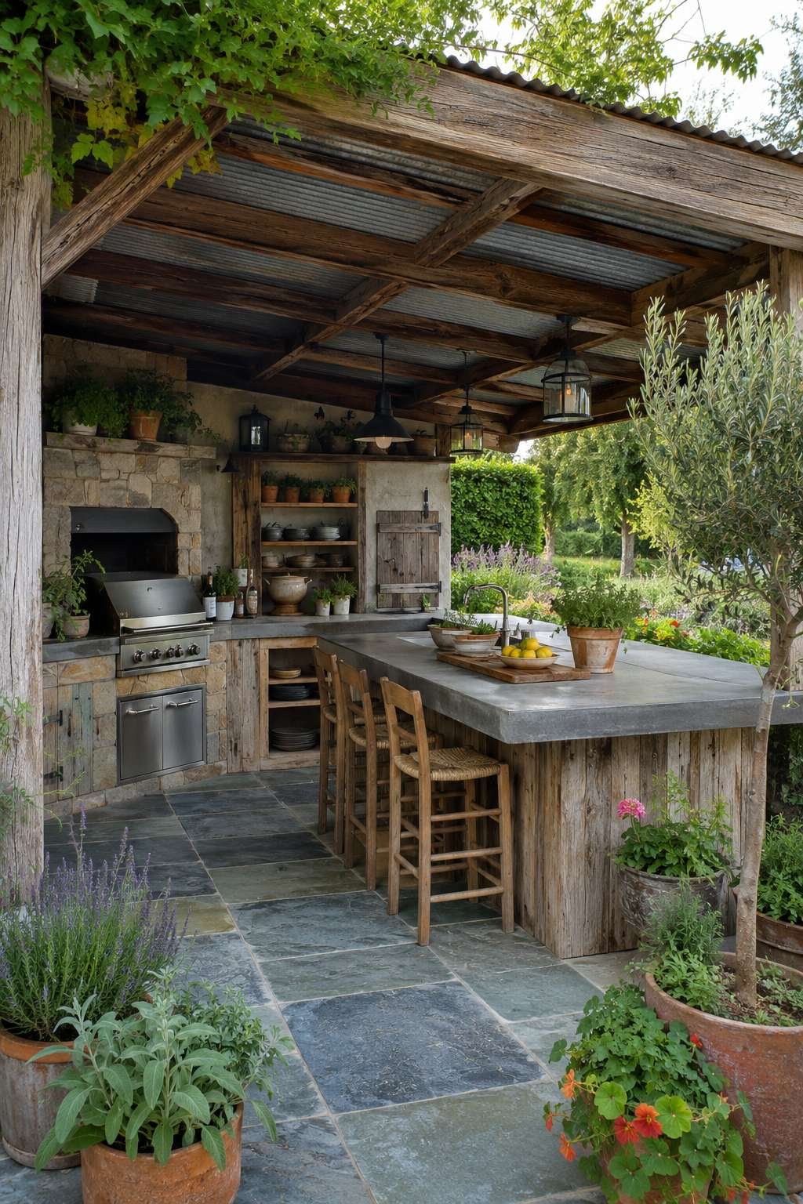
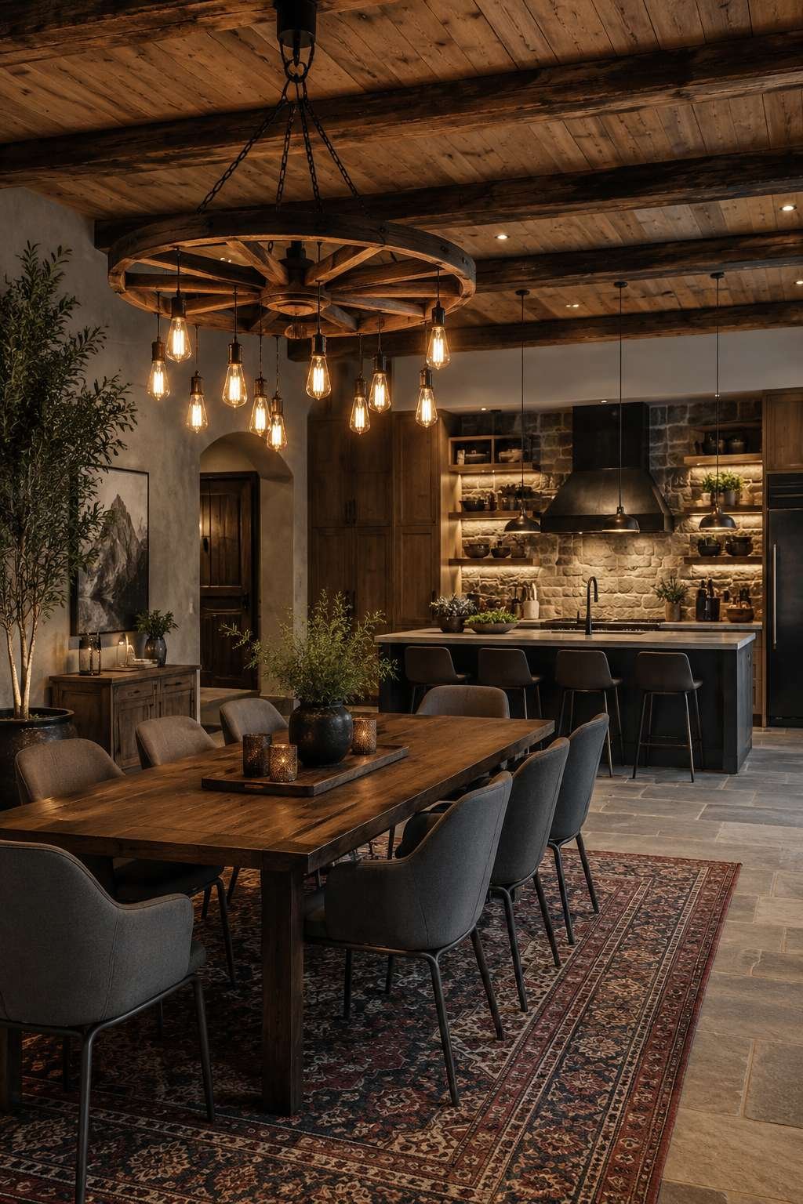
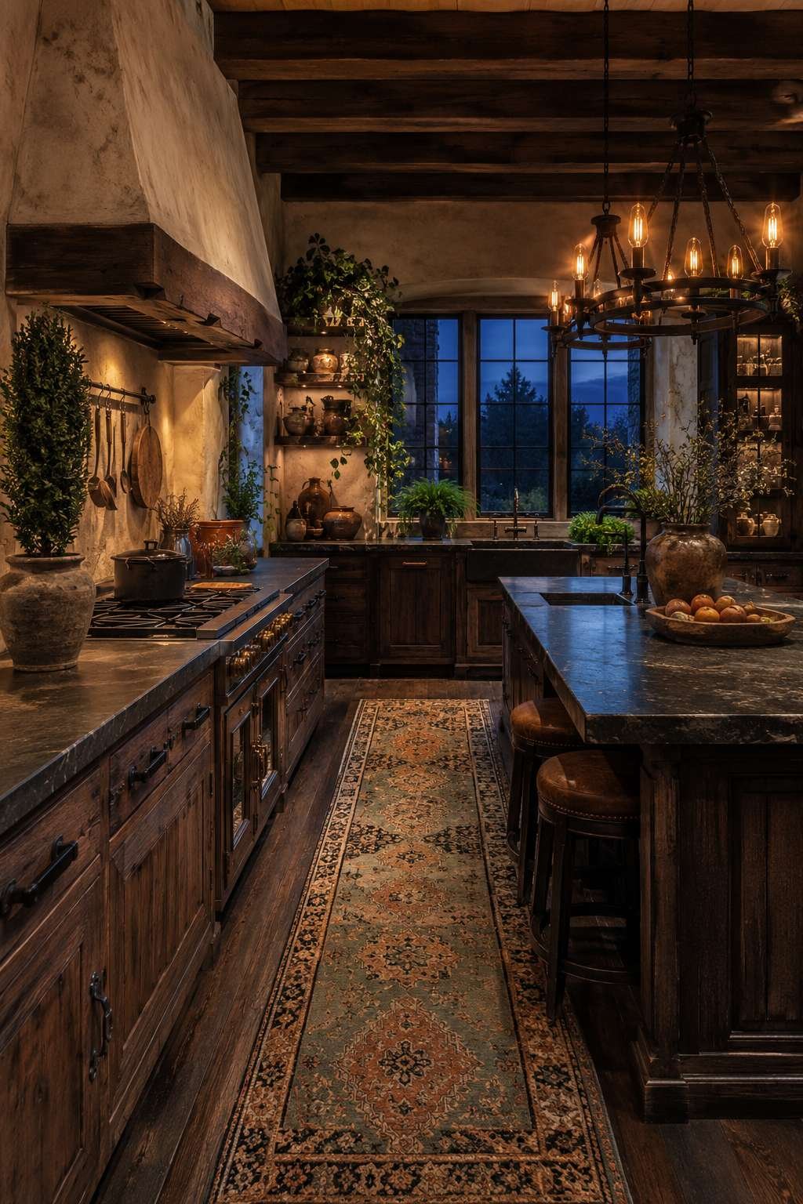
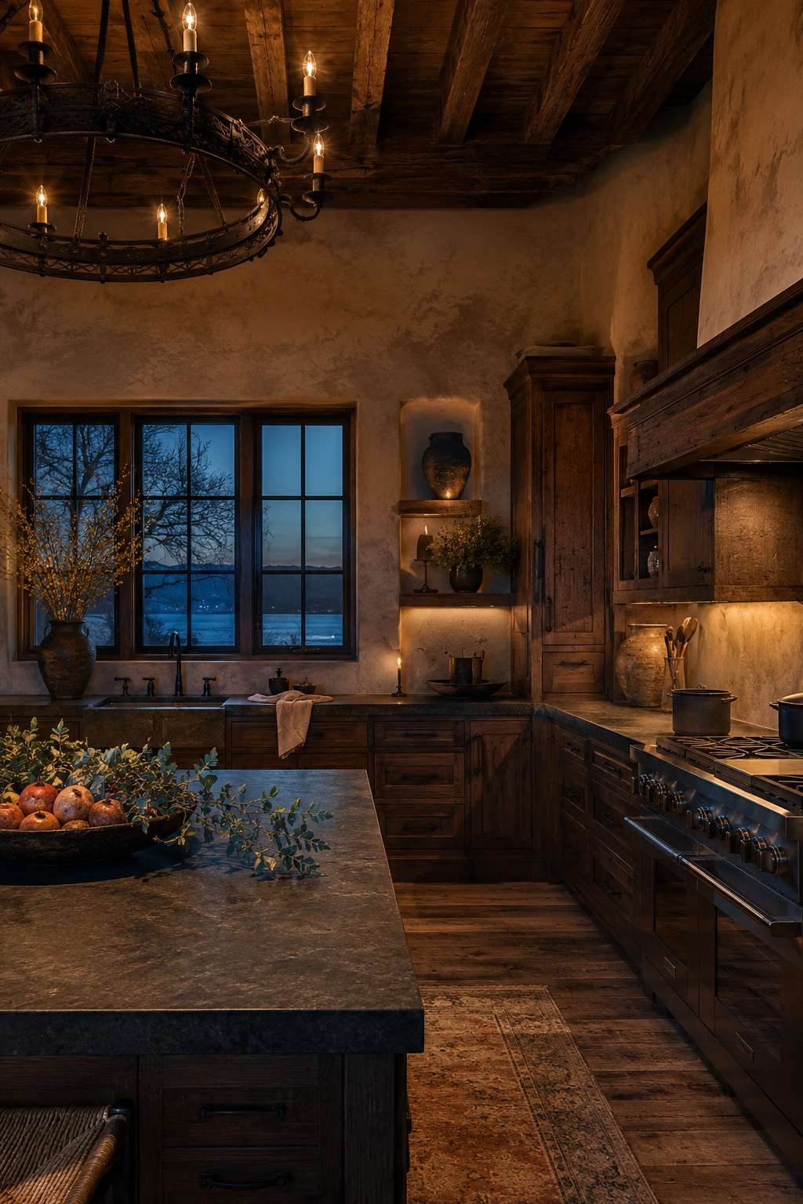
The character of a great kitchen changes entirely after dark, and in the best rustic kitchens this transformation is the result of deliberate lighting design rather than accident. In this concept, the kitchen is experienced in its nocturnal guise — bathed in the warm amber glow of Edison bulbs in a wrought iron lantern chandelier that hangs above the island. The chandelier’s blackened iron and bulb-visible filaments are entirely appropriate to a rustic kitchen in a way that contemporary fixture styles are not.
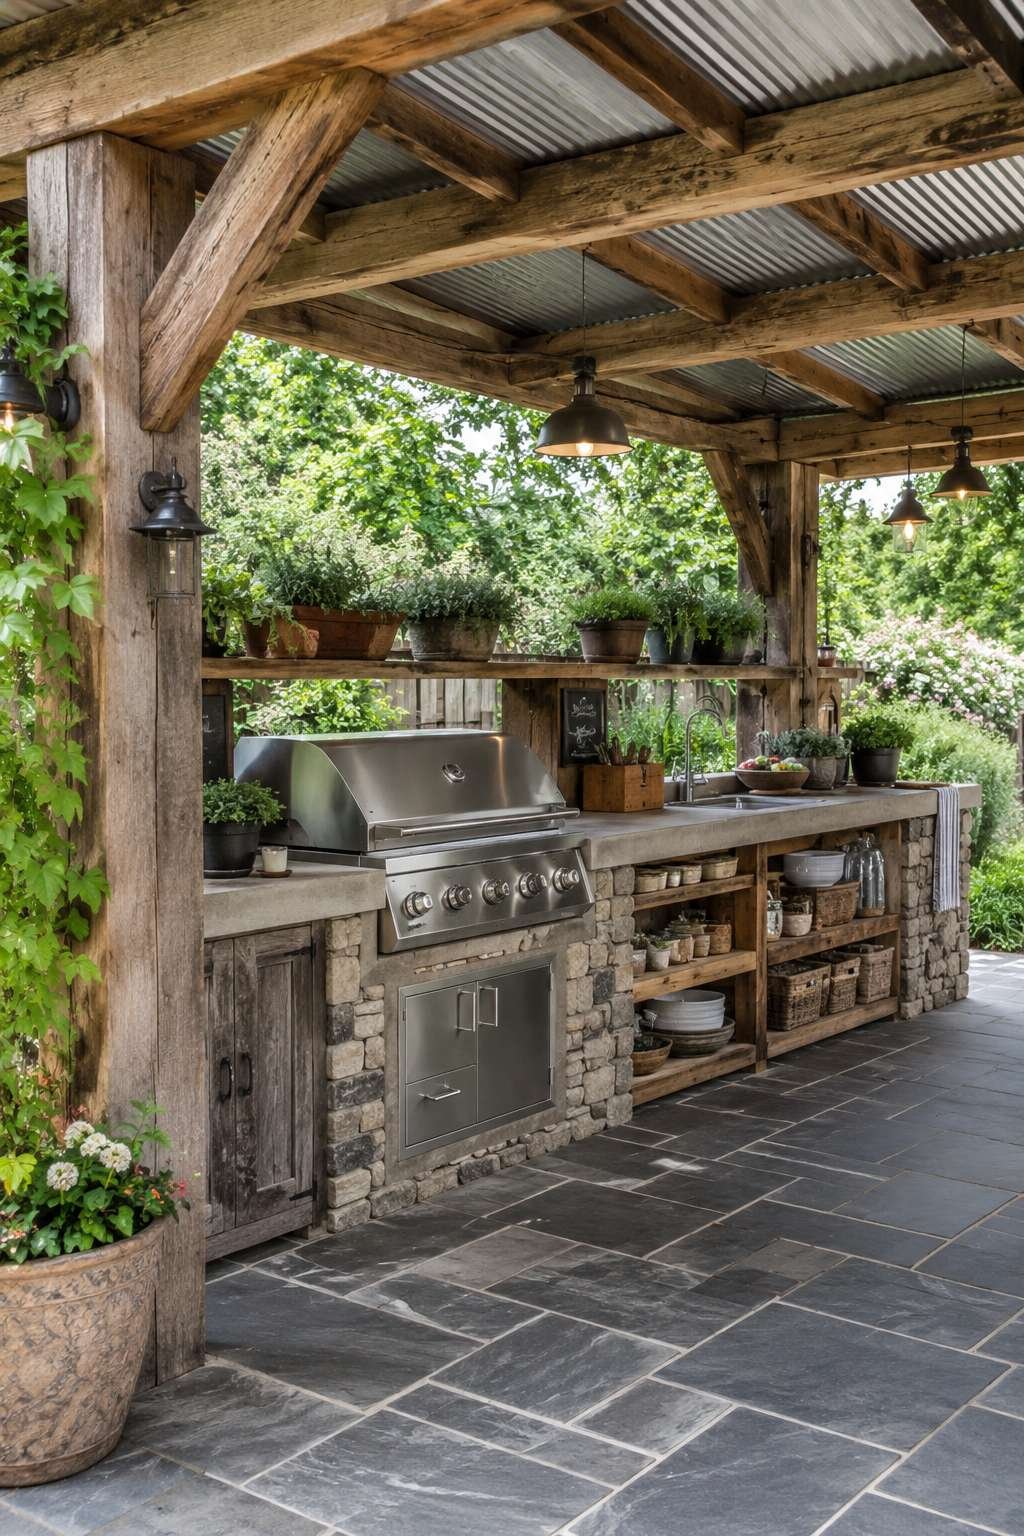
Open walnut shelves cast gentle shadows on textured plaster walls, the relief of the plaster becoming more apparent in the oblique artificial light than it ever appears in daylight. A steaming mug on the butcher block counter and the view of the evening darkness through the farmhouse sink window complete the scene — a kitchen at rest, intimate and warm and inviting the kind of late-evening conversation that daylight kitchens rarely accommodate.
The quality of artificial light in a kitchen designed primarily for daytime use reveals the depth of the designer’s thinking about the space. Warm color temperatures — between 2700K and 3000K — are essential in a rustic kitchen, where the warmth of the artificial light must harmonize with, rather than conflict with, the warm tones of wood, stone, and terracotta.
Key Design Tips:
- Install separate dimmer circuits for overhead ambient, under-cabinet task, and decorative accent lighting to allow independent control of each layer
- Choose Edison-style bulbs with a color temperature of 2700K for the warmest, most flattering light in a rustic kitchen environment
- Install under-shelf lighting directed at the countertop rather than the wall to provide task illumination without disrupting the ambient mood
- Keep a wrought iron chandelier proportionally generous — a chandelier that is too small will look tentative in the space; err toward larger rather than smaller
- Use candlelight as a genuine fourth layer of kitchen lighting for evening meals — a cluster of beeswax candles on the island or dining table adds flicker and warmth that no electrical fixture can replicate
21. The Renovated 1920s Craftsman Kitchen: Period Authenticity Meets Modern Function
The craftsman bungalow is among America’s most beloved domestic architectural traditions, and its kitchen — when restored or renovated with genuine period sensitivity — achieves a synthesis of historical authenticity and contemporary function that no pastiche can match. In this final concept, the kitchen of a renovated 1920s bungalow honors its origins through period-appropriate built-in cabinetry in forest green with antique brass hardware, while incorporating the practical updates that make a kitchen genuinely functional for contemporary life.
Original hardwood plank flooring, restored rather than replaced, carries the imperfections and variations of a century of use — a historical record encoded in every worn board and repaired crack. Above the stove, a vintage clock of appropriate scale and style performs the function it has always performed while adding a note of period correctness. Ceramic canisters in muted earthy tones line the counter, their shapes drawn from the Arts and Crafts pottery tradition that was contemporary with the house’s original construction.

A new honed marble countertop with soft grey veining introduces the one deliberate contemporary upgrade in an otherwise period-sensitive interior — chosen for its material beauty and its historical plausibility (marble was used in Victorian and Edwardian kitchens) rather than its fashion currency. Double-hung windows admit soft morning daylight in a way that is characteristic of craftsman architecture — generous, carefully proportioned openings that treat light as a primary design material.
Key Design Tips:
- Research the specific period and regional character of your craftsman bungalow before selecting paint colors and hardware — Arts and Crafts design had significant regional variation
- Restore original hardwood flooring rather than replacing it whenever structurally possible — the history encoded in aged boards is irreplaceable
- Choose antique brass hardware in a hand-finished rather than polished style for better period authenticity in a craftsman kitchen
- Select ceramic canisters and vessels from makers working in the Arts and Crafts or studio pottery tradition to maintain period coherence in decorative objects
- Specify honed rather than polished marble for countertops — honed surfaces are more forgiving of the inevitable wear and staining of daily kitchen use
Why These Rustic Kitchen Design Ideas Are Among the Best
Across these 21 concepts, a set of underlying principles emerges that explains why rustic kitchen design continues to resonate so deeply with homeowners seeking spaces of genuine warmth and character. At their core, the best rustic kitchen ideas share a commitment to natural materials — wood, stone, terracotta, copper, linen, and leather — whose beauty derives from their inherent qualities rather than from manufacturing processes. These materials age beautifully, develop character with use, and create environments that feel genuinely alive rather than statically perfect.
The range of rustic farmhouse kitchen ideas, country kitchen design concepts, reclaimed wood kitchen styles, and traditional farmhouse décor approaches represented in this article demonstrates that rustic design is not a single, fixed vocabulary but an enormously flexible set of principles that can be applied in spaces ranging from compact cottage kitchens to soaring barn conversions. Whether the specific expression is exposed brick kitchen design, live-edge wood island concepts, handmade ceramic tile backsplash ideas, or vintage farmhouse lighting schemes, the underlying commitment to authentic materials and handcrafted detail remains constant.
These designs also excel in their attention to layered lighting — a quality that distinguishes truly great kitchen design from merely competent execution. The interplay of natural light, warm ambient fixtures, focused task lighting, and decorative accent sources creates an environment that performs beautifully at every hour of the day and every season of the year. Combined with the timeless appeal of natural material palettes — warm woods, cool stones, earthy ceramics — these kitchens achieve a quality of permanence that transcends trend cycles.
Conclusion
The 21 rustic kitchen design concepts explored in this article offer a comprehensive map of one of interior design’s most enduringly beloved territories. From the intimate warmth of a mountain cabin kitchen to the dramatic grandeur of a converted barn, from the sophisticated restraint of a modern rustic live-edge island to the period authenticity of a craftsman bungalow restoration, each concept demonstrates that the rustic aesthetic is neither a single style nor a fixed historical moment but a living design philosophy organized around the beauty of natural materials, the value of handcraft, and the importance of creating spaces that feel genuinely inhabited.
The most important takeaway from this collection is permission — permission to prioritize warmth over perfection, character over uniformity, and the beauty of honest materials over the appeal of pristine surfaces. A kitchen that shows the marks of its own making and the wear of its daily use is not a kitchen that has failed to maintain its original condition; it is a kitchen that has succeeded in becoming truly at home. As you consider which of these ideas might find their way into your own kitchen, let that principle guide your choices: the imperfect, the handmade, the aged, and the authentic will always outlast the merely fashionable, and they will always feel more like home.
