


There is something deeply comforting about a farmhouse kitchen — a space where beauty and practicality exist in perfect harmony, where worn wood tells stories, and where the scent of dried herbs mingles with morning coffee. The rustic farmhouse aesthetic has endured not because it is trendy, but because it speaks to something timeless in us: a longing for warmth, authenticity, and the kind of lived-in character that no showroom can manufacture. Whether you are renovating a century-old country home or bringing pastoral charm into a modern suburban kitchen, the principles of farmhouse design offer an extraordinarily rich visual language to draw from.
What makes the farmhouse kitchen so endlessly inspiring is its remarkable versatility. It can skew toward the rough-hewn and deeply rustic, with reclaimed barn wood and cast iron at every turn, or it can lean into a softer, more refined interpretation — think honed marble, unlacquered brass, and linen Roman shades filtering afternoon light. The style welcomes imperfection, celebrates natural materials, and prioritizes human comfort above all else. This article explores 21 distinct farmhouse kitchen concepts, each with its own personality and material palette, offering a comprehensive guide to designing a kitchen that feels genuinely alive.
Across these 21 ideas, you will encounter a remarkable range of design directions: from dramatic brick chimney hoods and exposed ceiling beams to cozy banquette nooks and vintage hutch pantries. Each concept has been developed to offer not just visual inspiration but actionable design thinking — the kind of guidance that helps you make confident choices about materials, lighting, color, and spatial arrangement. Whether you are starting from scratch or refreshing an existing kitchen, this collection will give you the vocabulary and confidence to create a farmhouse kitchen that is entirely, authentically your own.
1. The Reclaimed Wood Dining Heart: A Gathering Place Rooted in Warmth
At the center of this farmhouse kitchen vision sits a large reclaimed wood dining table, its surface a rich tapestry of knots, grain variations, and the gentle silvering that only decades of use can produce. Positioned directly beneath a wrought iron chandelier fitted with Edison bulbs, the table becomes the undisputed soul of the room — a place where meals become occasions and ordinary mornings feel like something worth savoring. The chandelier’s warm amber glow pools across the table’s surface, picking out the natural grain in a way that overhead fluorescents never could.
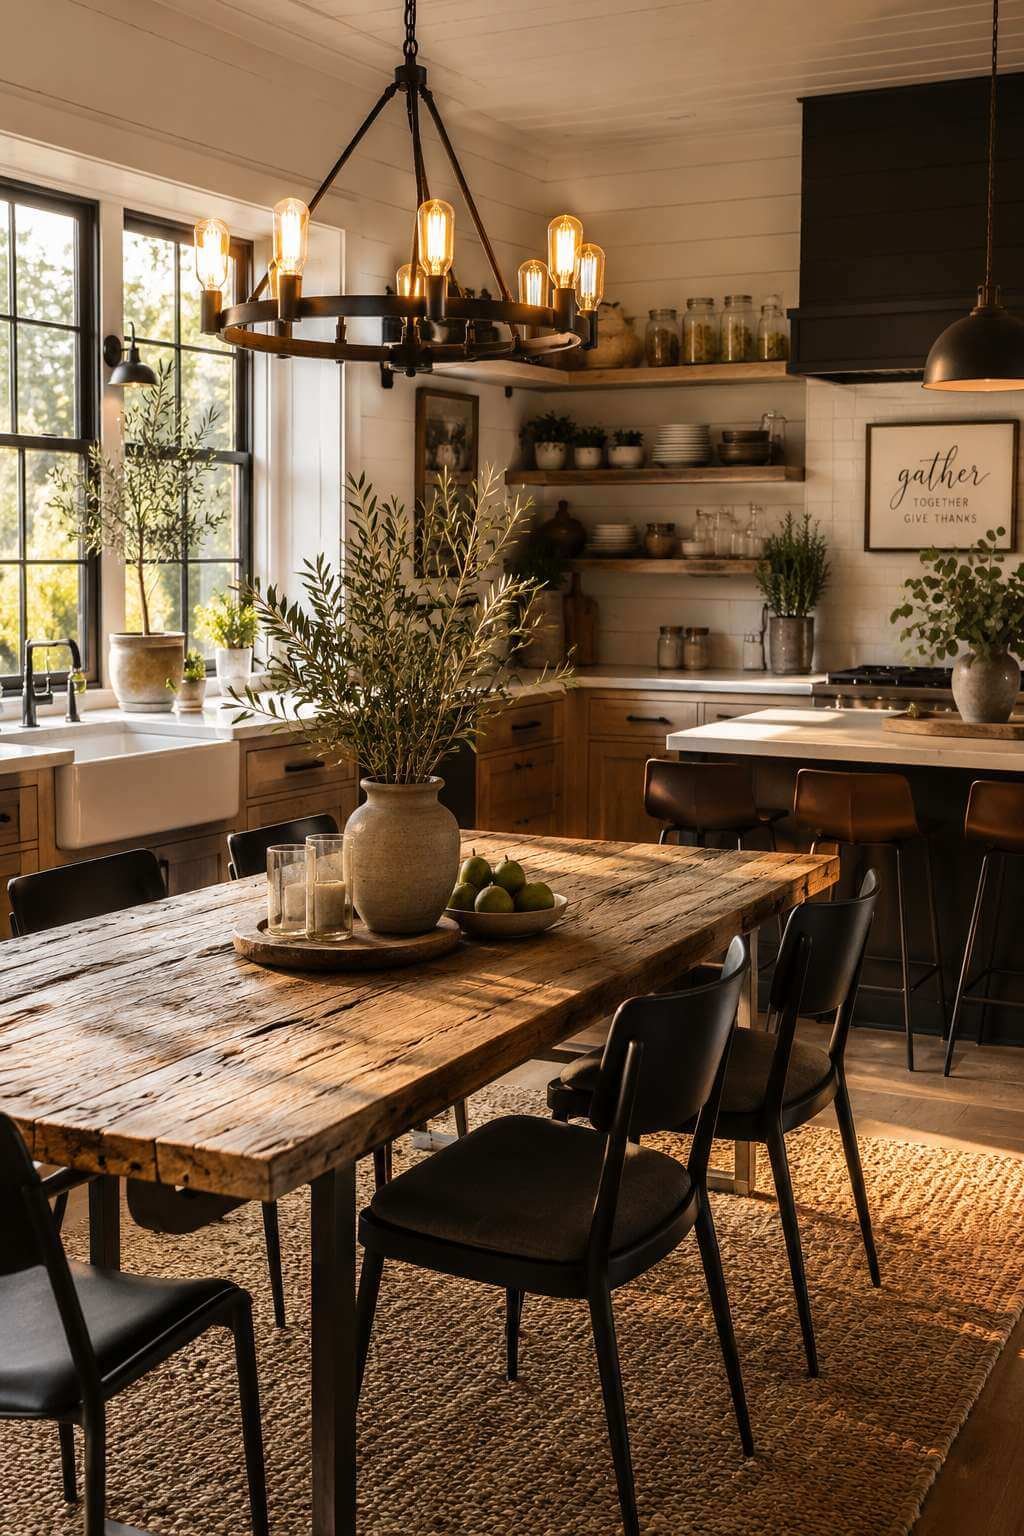
The walls are clad in shiplap painted in warm cream, a finish that manages to feel both crisp and deeply cozy at the same time. Against this backdrop, open shelving becomes a design feature in its own right, displaying vintage ceramic crockery and mason jars filled with dried herbs — objects that are as functional as they are beautiful. The shelving arrangement rewards close attention: mismatched pieces sit together with an apparent casualness that is, in reality, carefully considered, each item chosen for its color, texture, or patina contribution.
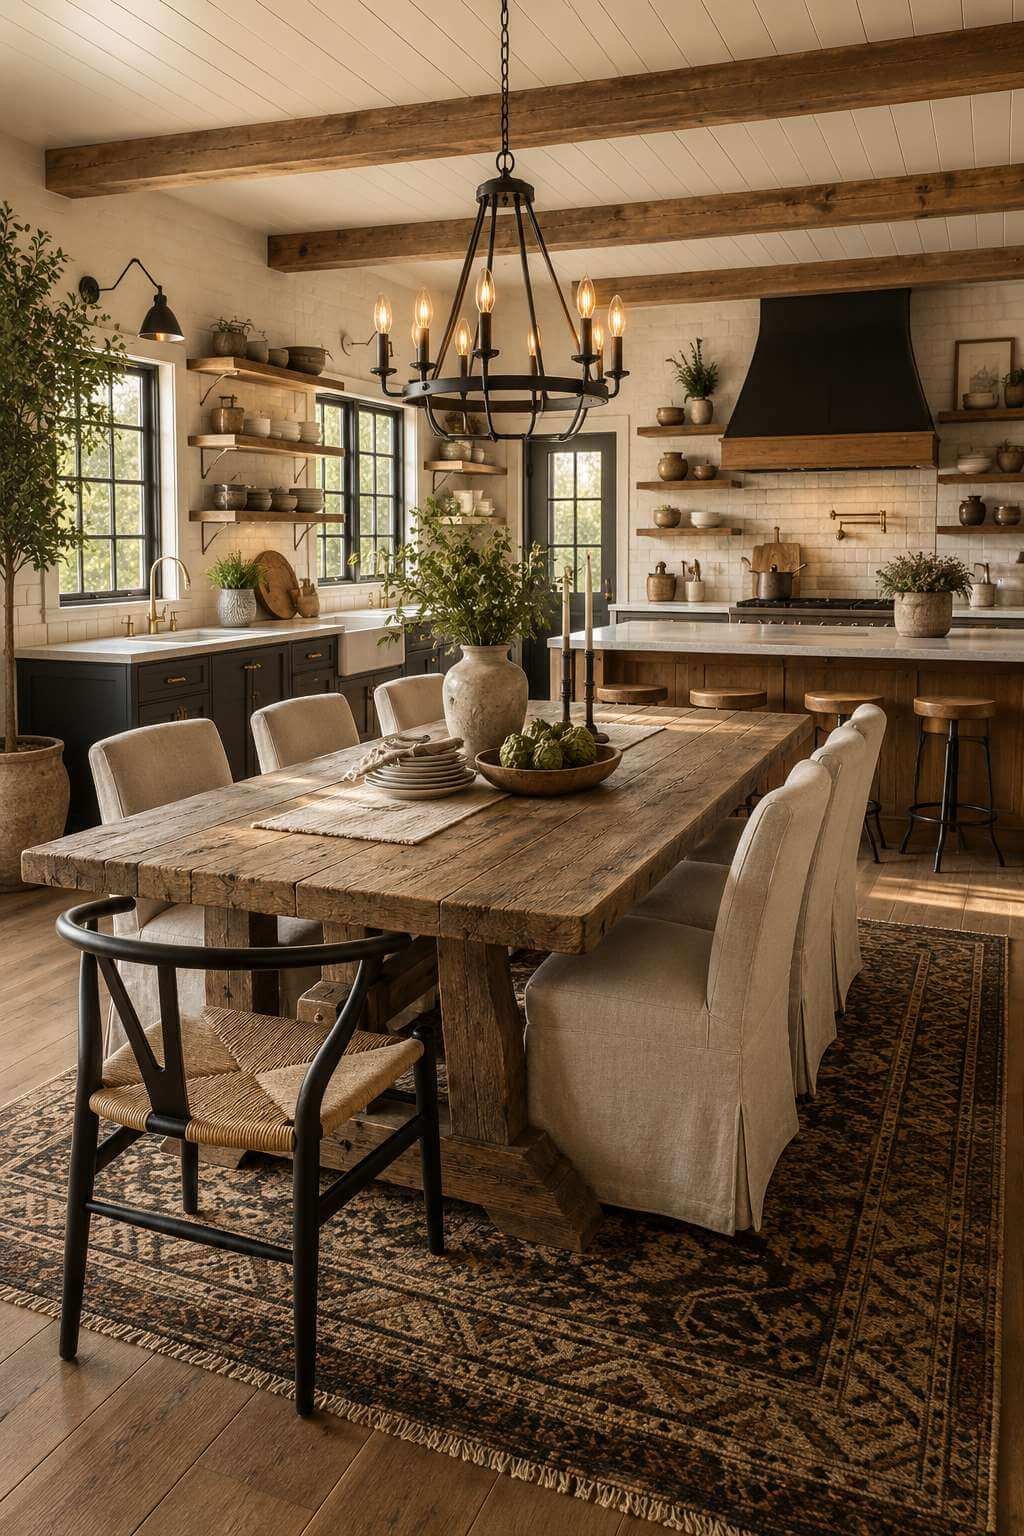
Golden hour light streaming through multi-pane windows is perhaps the single most transformative element in this design. At that particular quality of late afternoon light, the entire kitchen shifts — shadows lengthen, warm tones deepen, and every surface of aged wood seems to glow from within. Designing a kitchen with this kind of light in mind means considering window placement carefully, keeping window treatments minimal, and choosing finishes that respond beautifully to warm natural illumination.
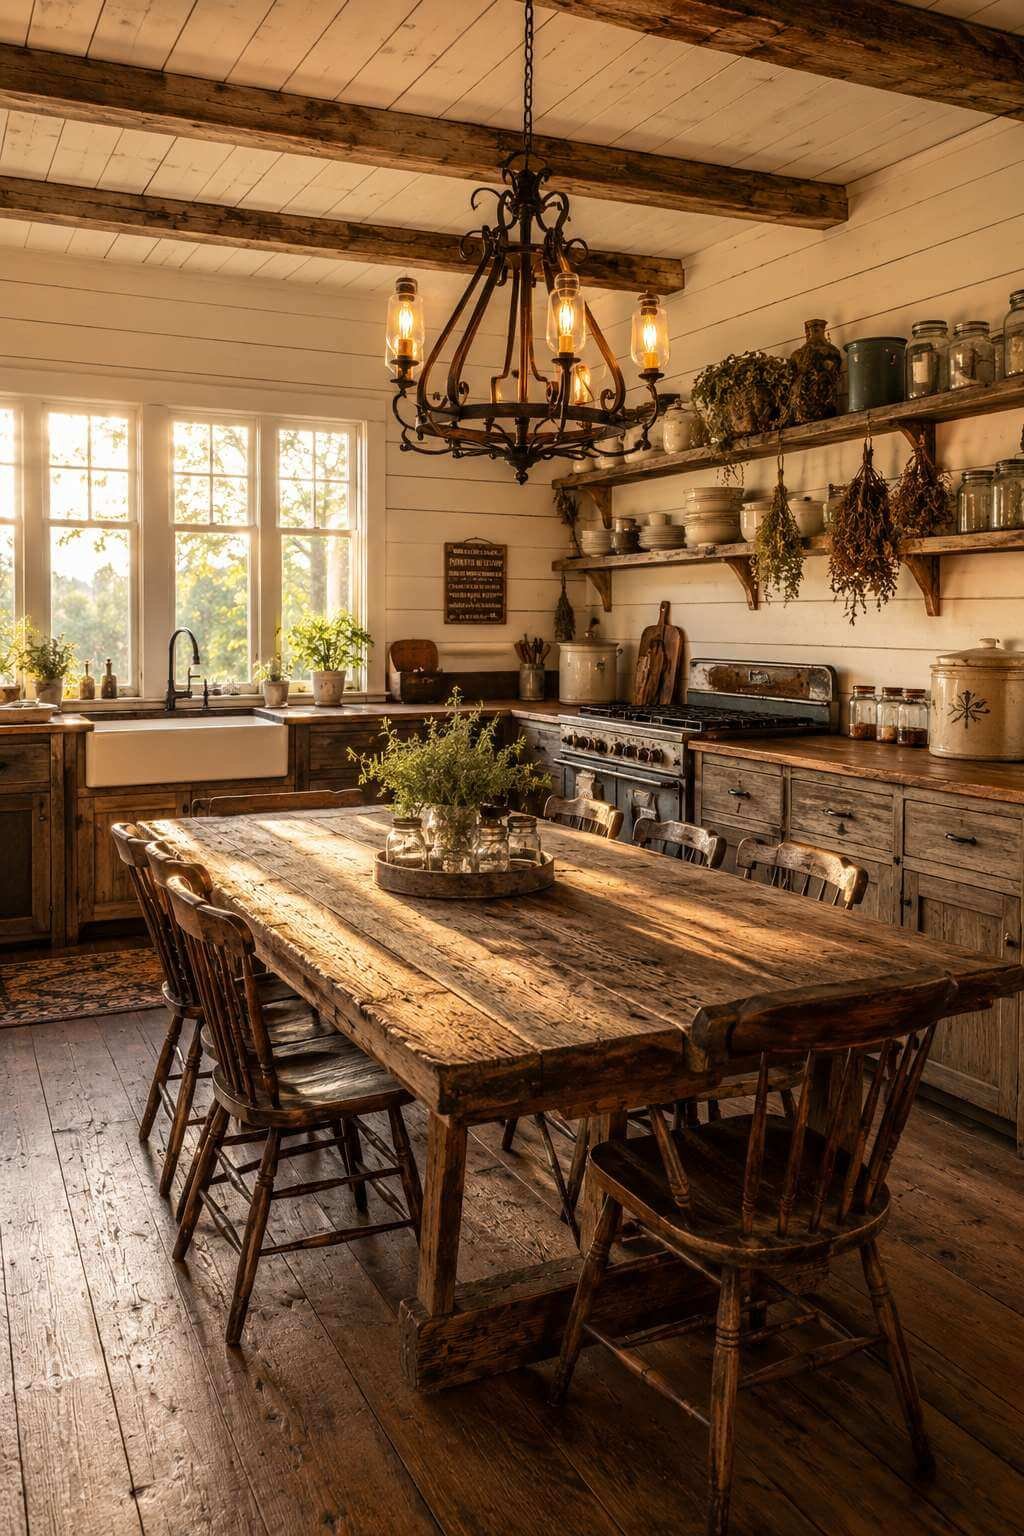
The success of this design lies in its layering of authentic aged textures — rough wood grain against smooth ceramic, the matte finish of wrought iron against the waxy surface of a polished table. Nothing in this kitchen is trying to look new, and that is precisely the point. Age and use are celebrated as forms of beauty here, a philosophy that makes farmhouse design feel deeply humane.
Key Design Tips:
- Source genuinely reclaimed wood for your dining table rather than manufactured distressed finishes — the difference in character is immediately apparent
- Choose Edison bulb chandeliers with a warm color temperature (2200K–2700K) to replicate that golden hour quality after dark
- Style open shelves with a mix of heights and depths, varying vessel shapes to avoid a repetitive, showroom feel
- Paint shiplap in warm whites with a slight yellow or pink undertone rather than cool whites, which can feel stark against natural wood
- Allow multi-pane windows to remain largely uncovered during the day to maximize natural light’s interaction with wood surfaces
2. The Apron Sink Workspace: Where Utility Becomes Artistry
The deep apron-front farmhouse sink in aged white porcelain is one of those design elements that manages to be simultaneously practical and deeply beautiful. Its generous proportions accommodate the largest stockpots and roasting pans with ease, while its slightly uneven glaze and the gentle crazing that develops over time give it the kind of character that a modern undermount sink simply cannot achieve. Surrounding it, butcher block countertops bearing visible knife marks and natural wood grain reinforce the message: this is a kitchen where real cooking happens.
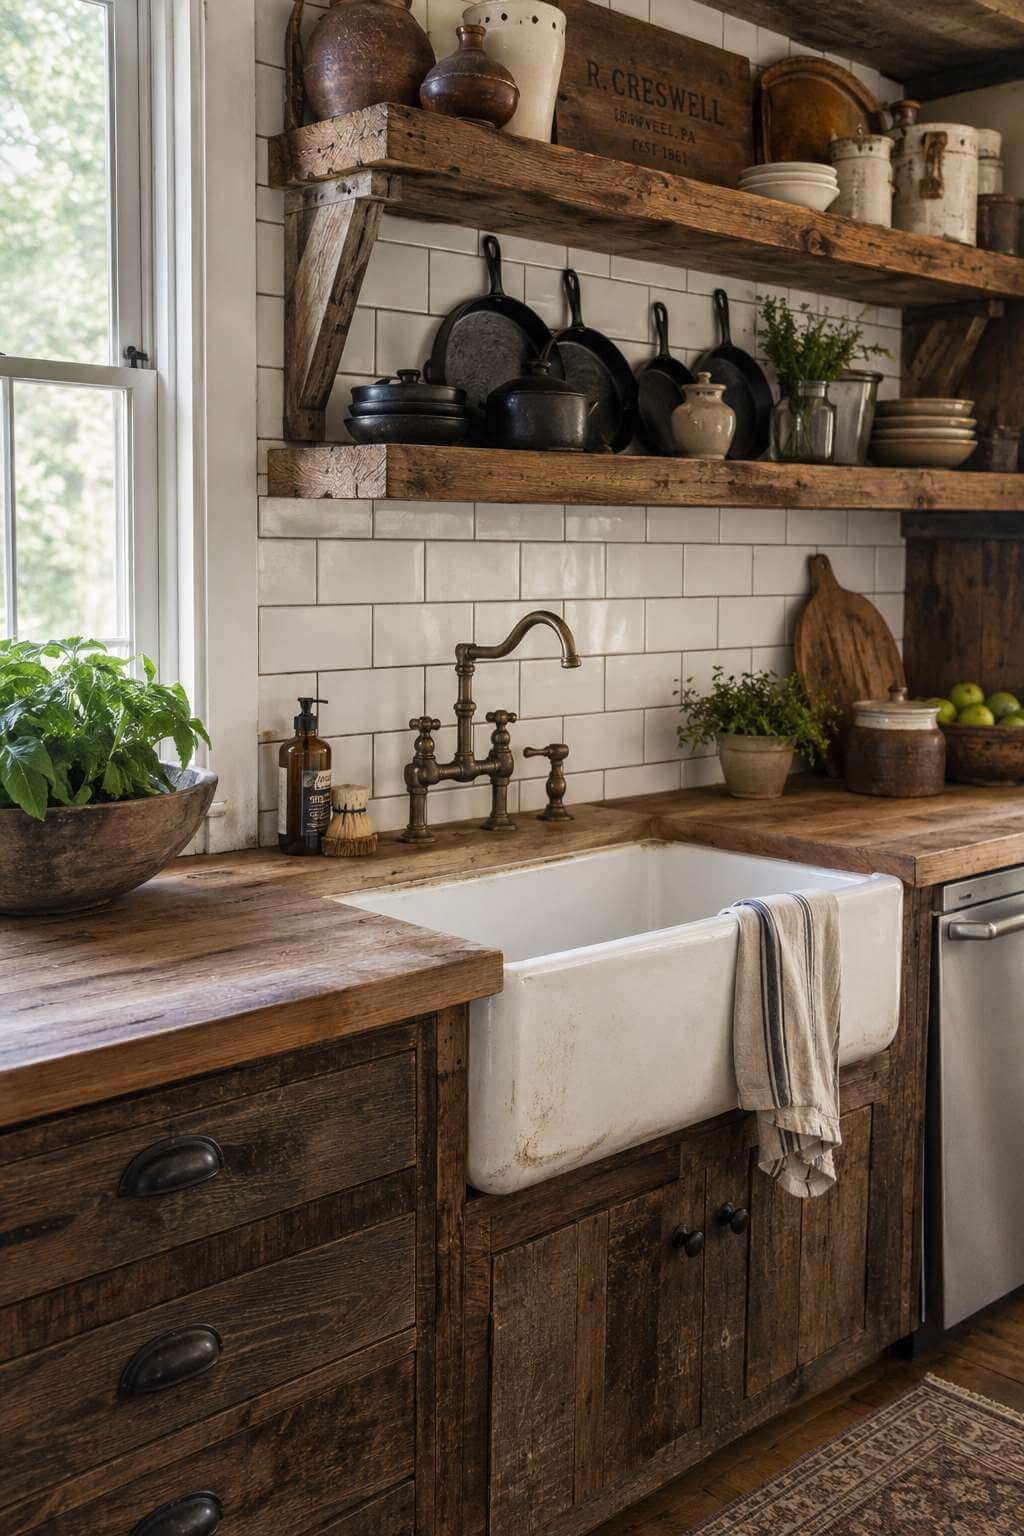
Open shelves crafted from reclaimed barn wood flank the sink area, their rough-sawn surfaces providing a textural counterpoint to the smooth porcelain below. On these shelves, cast iron skillets and hand-thrown pottery are stored with the confidence of objects that are used daily — stacked, accessible, and displayed without apology. The irregularity of hand-thrown pieces adds warmth that machine-made ceramics simply cannot replicate; slight variations in glaze color, rim thickness, and form read as evidence of a human hand at work.
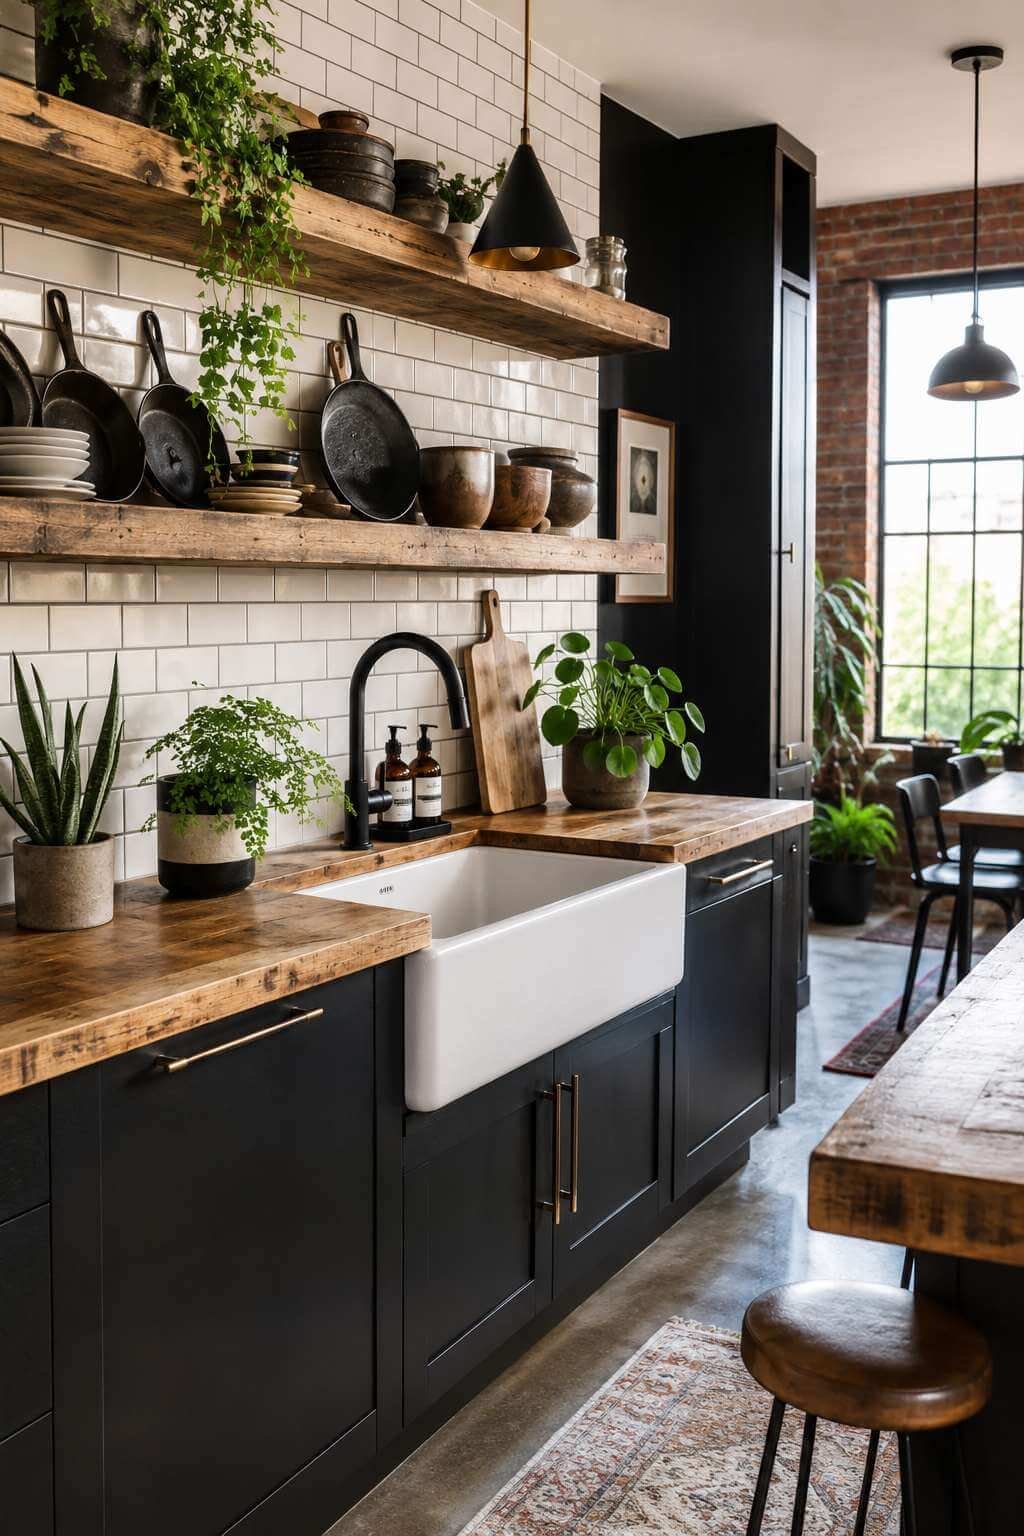
Behind the sink, a subway tile backsplash in antique white with dark grout lines provides a classic farmhouse backdrop with an added layer of visual depth. The dark grout is a deliberate choice — it defines each tile individually, creates a gentle grid that references historic kitchen design, and is far more forgiving of everyday splashes and staining than lighter alternatives. The antique rather than bright white of the tile keeps the palette warm and cohesive with the porcelain sink.
Natural daylight is the primary light source here, and the design leans into it fully. Window placement above the sink is intentional — natural light falls directly onto the work surface, making food preparation both easier and more pleasurable. The play of light across the uneven butcher block surface and the slight sheen of the porcelain creates a constantly shifting visual environment that gives this kitchen genuine life throughout the day.
Key Design Tips:
- Seal butcher block countertops with food-safe mineral oil regularly to preserve the wood and develop a beautiful patina over time
- Choose a dark grout color (charcoal or warm grey) for subway tile backsplashes to add definition and make maintenance more manageable
- Mount open shelves at slightly varying depths — deeper lower shelves for heavy cast iron, shallower upper shelves for ceramics — for both practicality and visual interest
- Select an apron sink in an off-white or aged white rather than bright white to harmonize with warm wood tones throughout the kitchen
- Mix pottery from different makers and periods on open shelving; the slight variations in glaze and form create a collected, lived-in quality
3. The Sage Green Shaker Kitchen: Calm Authority in Every Detail
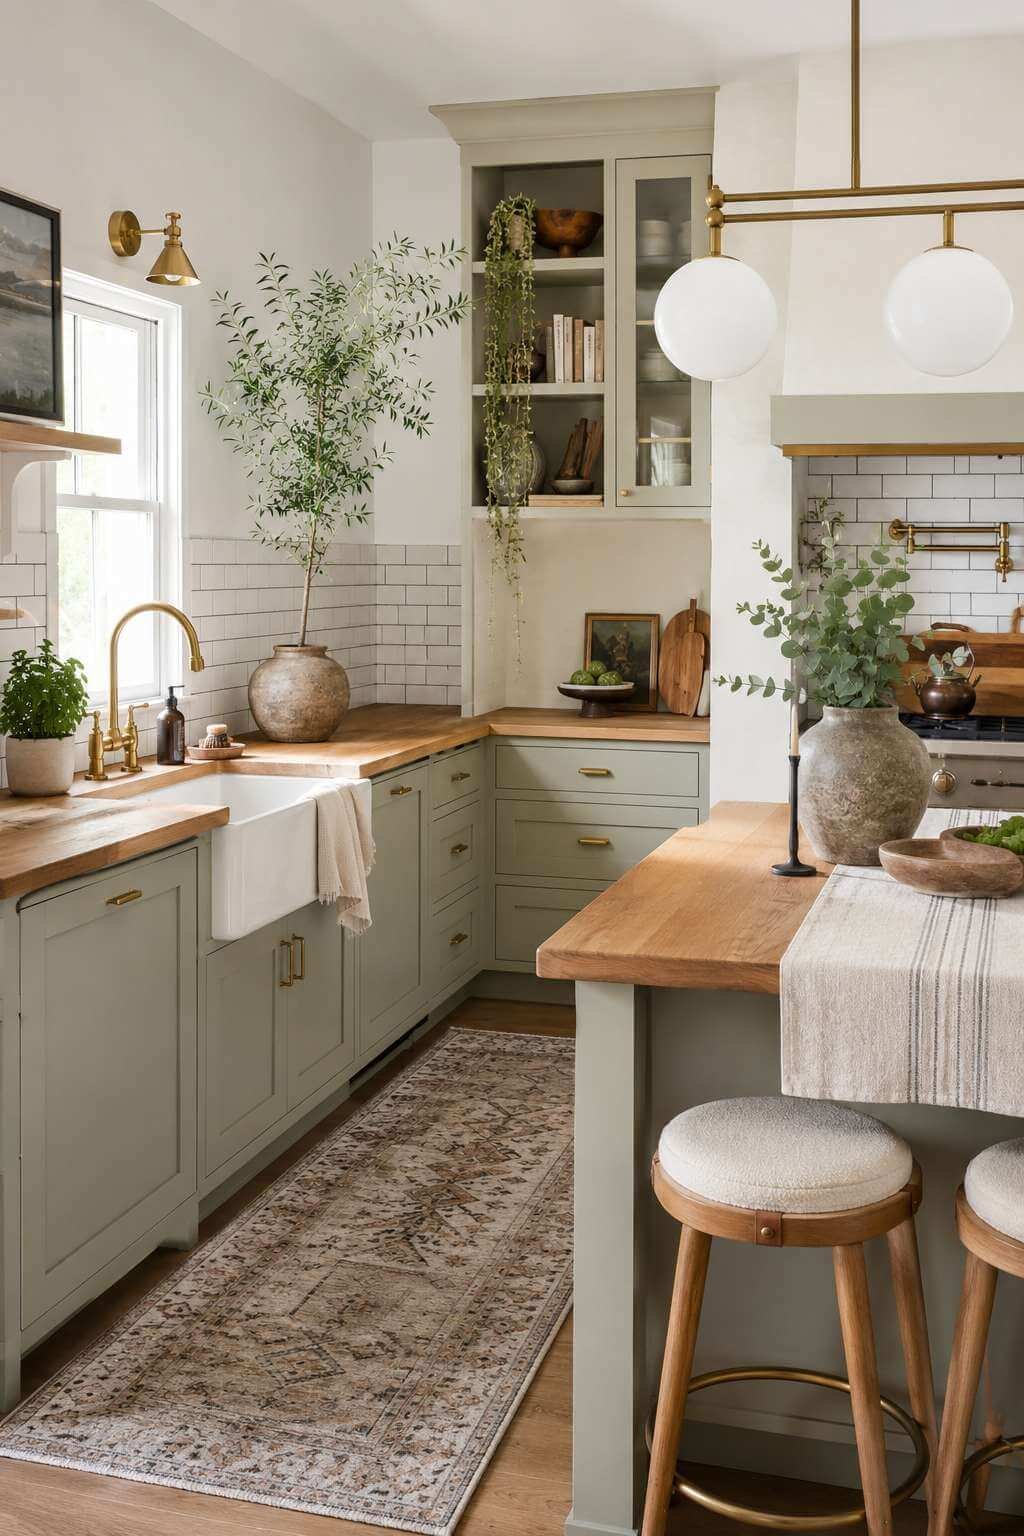
Floor-to-ceiling shaker-style cabinetry in muted sage green brings an immediate sense of calm authority to this farmhouse kitchen. The color sits in that rare territory between grey and green — sophisticated enough for a contemporary eye but earthy enough to feel genuinely rooted in farmhouse tradition. Against this backdrop, oil-rubbed bronze hardware provides the ideal counterpoint: warm, dark, and slightly irregular in its finish, it reads as aged without being theatrical about it.
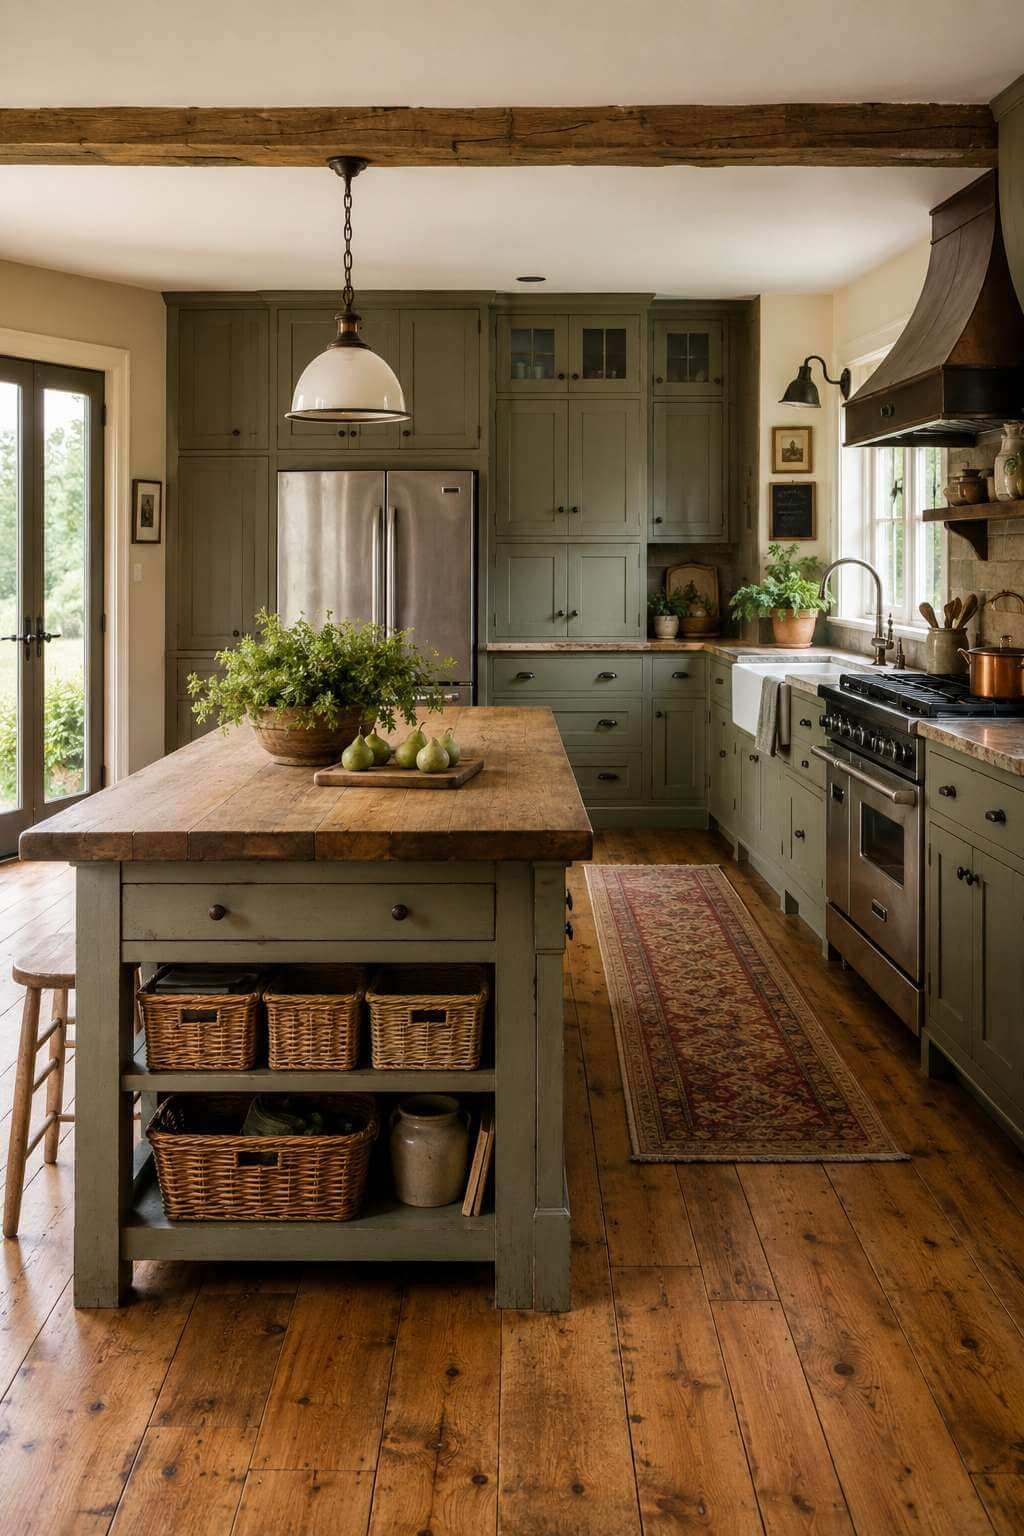
The large central island with a thick butcher block top is the functional heart of this kitchen, offering generous workspace for baking, meal prep, and the casual leaning-and-talking that makes a kitchen truly social. Below the butcher block surface, wicker baskets tucked into open lower shelves provide practical storage while contributing another layer of natural texture to the palette. The wicker’s warm honey tones echo the butcher block above, creating a satisfying visual rhythm through the island’s structure.
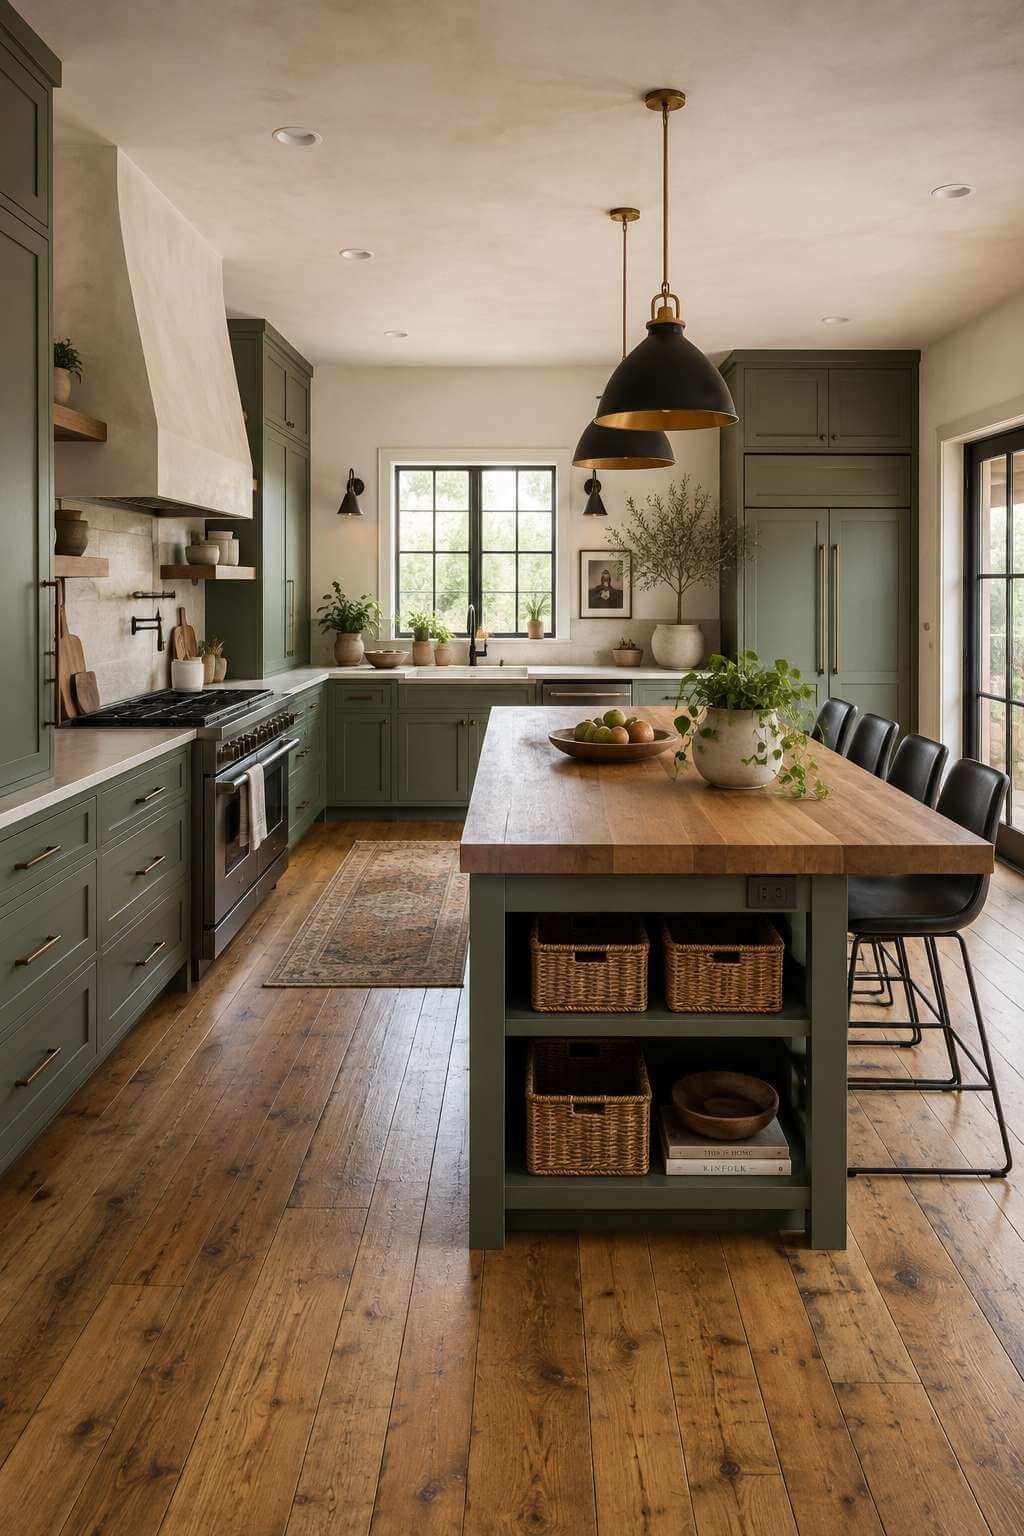
Distressed hardwood floors in a warm honey tone run throughout the space, their slight irregularities and the shallow depressions of decades of foot traffic adding genuine character that no engineered floor can fully replicate. The honey tone of the wood provides warmth at floor level that balances the cooler sage green of the cabinetry above — a classic design move that keeps a room feeling grounded rather than top-heavy. Wide-plank boards are preferred here; their generous proportions are in keeping with the farmhouse scale of the room.
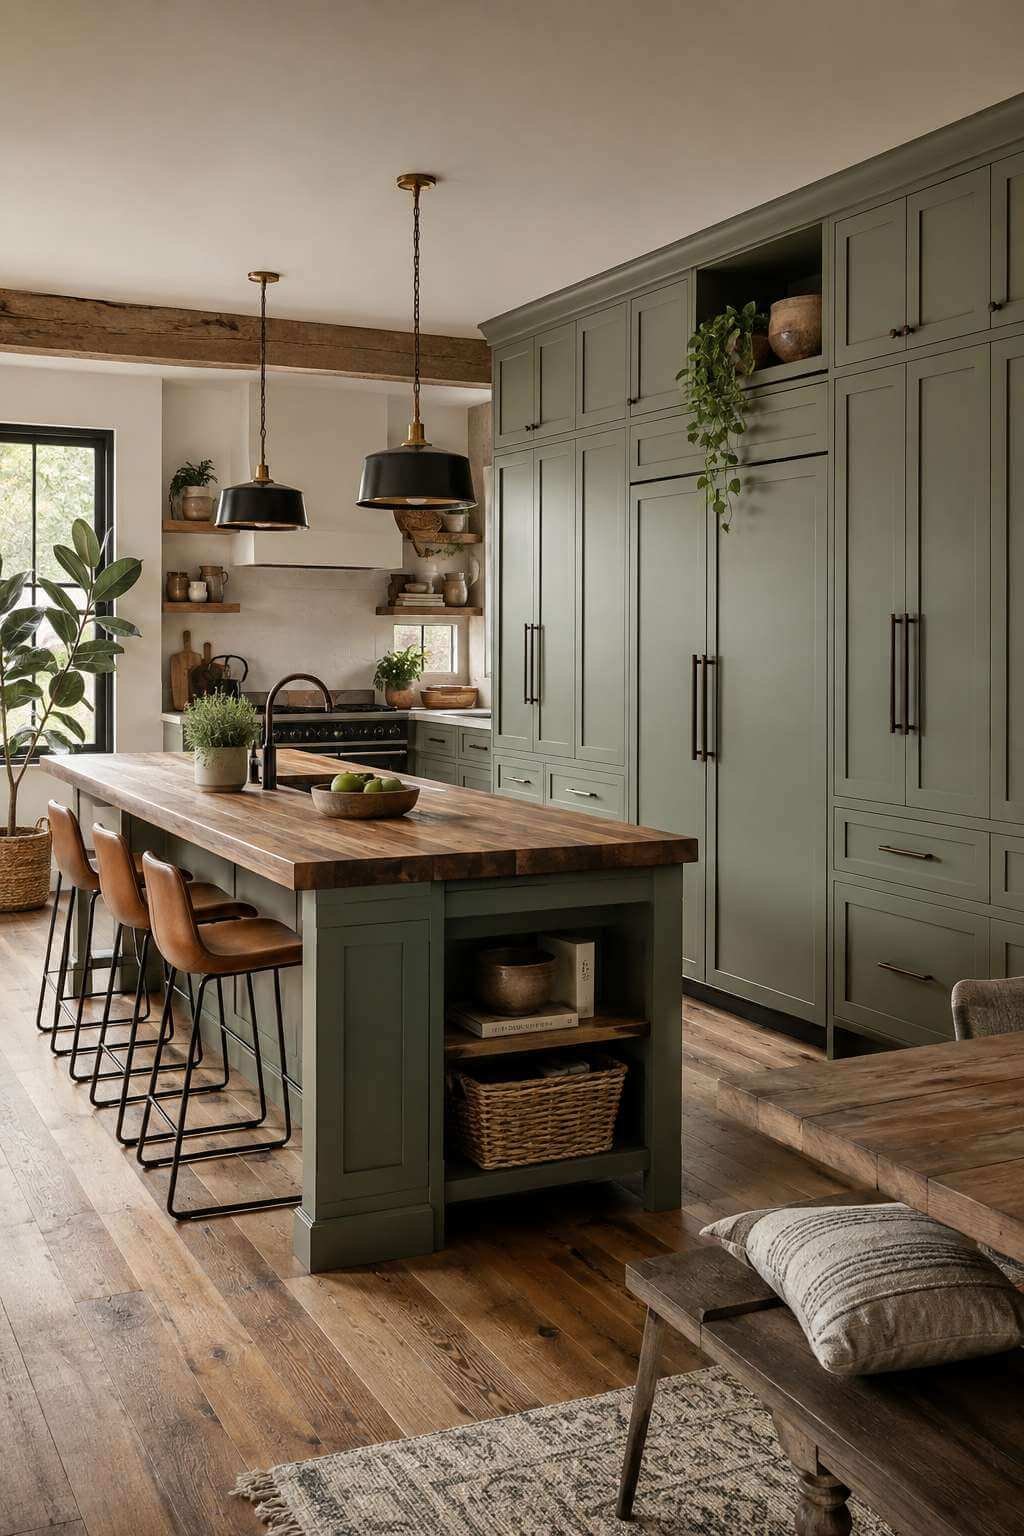
Diffused natural light through large windows keeps this kitchen feeling airy despite the depth of the cabinetry color. Sage green responds particularly beautifully to natural light, shifting from a warm, slightly olive tone in morning sun to a cooler, more complex grey-green in overcast afternoon light. This color responsiveness is one of the great pleasures of choosing a saturated, nature-derived hue for kitchen cabinetry — the room genuinely changes character throughout the day.
Key Design Tips:
- Test sage green paint samples in your actual kitchen at different times of day — this color shifts dramatically with light conditions and north versus south orientation
- Pair oil-rubbed bronze hardware with a matching faucet and light fixtures for a cohesive metallic story throughout the kitchen
- Use wicker and rattan storage baskets in open island shelving to break up the visual weight of solid cabinetry while adding natural texture
- Choose wide-plank hardwood flooring (5 inches or wider) to maintain appropriate scale in a farmhouse kitchen with tall cabinetry
- Consider extending the sage green to a kitchen island in a slightly deeper shade than the perimeter cabinetry for subtle tonal depth
4. The Pot Rack Kitchen: Industrial Farmhouse Character Overhead
A ceiling-mounted pot rack crafted from weathered iron pipe is one of those design decisions that changes a kitchen’s entire character. Hung above the primary cooking station, it transforms cookware storage from a cabinet problem into a design feature — one that adds genuine visual drama while keeping frequently used pans immediately accessible. The matte black professional range below anchors the cooking zone with serious culinary intent, its clean lines and substantial scale demanding a kitchen designed around it.
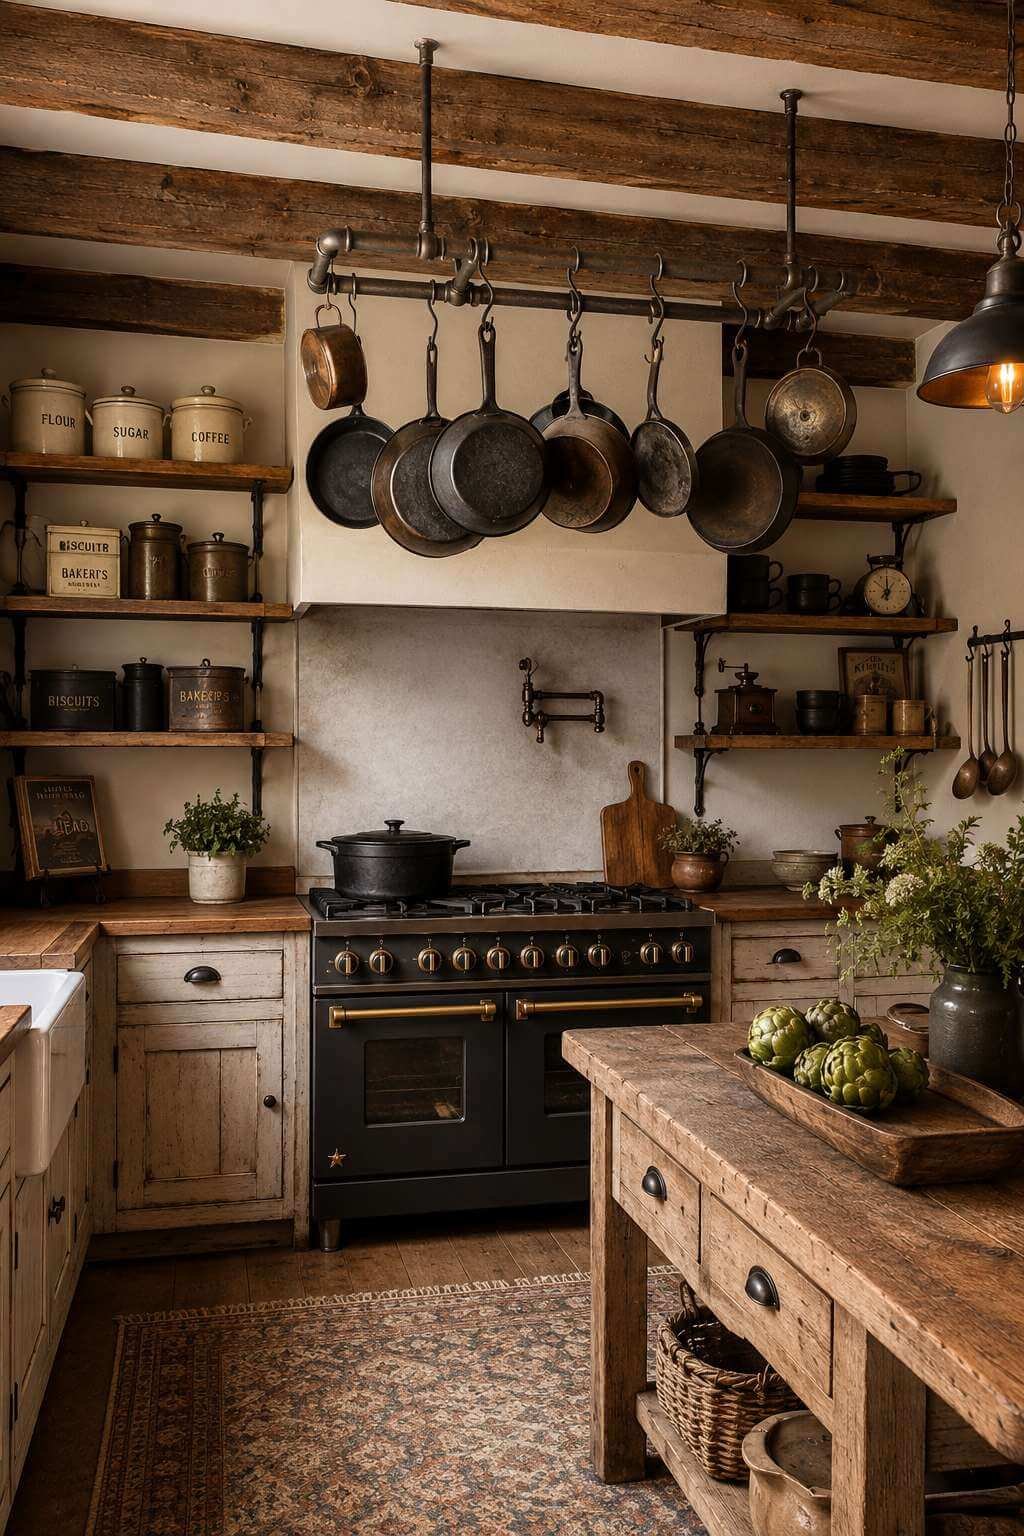
Exposed wooden ceiling beams spanning the full width of the kitchen provide the authentic architectural framework that makes this design feel genuinely rooted rather than decoratively applied. These are structural beams left visible rather than decorative additions — their slightly irregular profiles, occasional checks in the wood, and the varied tone of aged timber speak to genuine age and use. The beams create a strong horizontal rhythm overhead that draws the eye across the full width of the room, making the kitchen feel both grander and more intimate simultaneously.
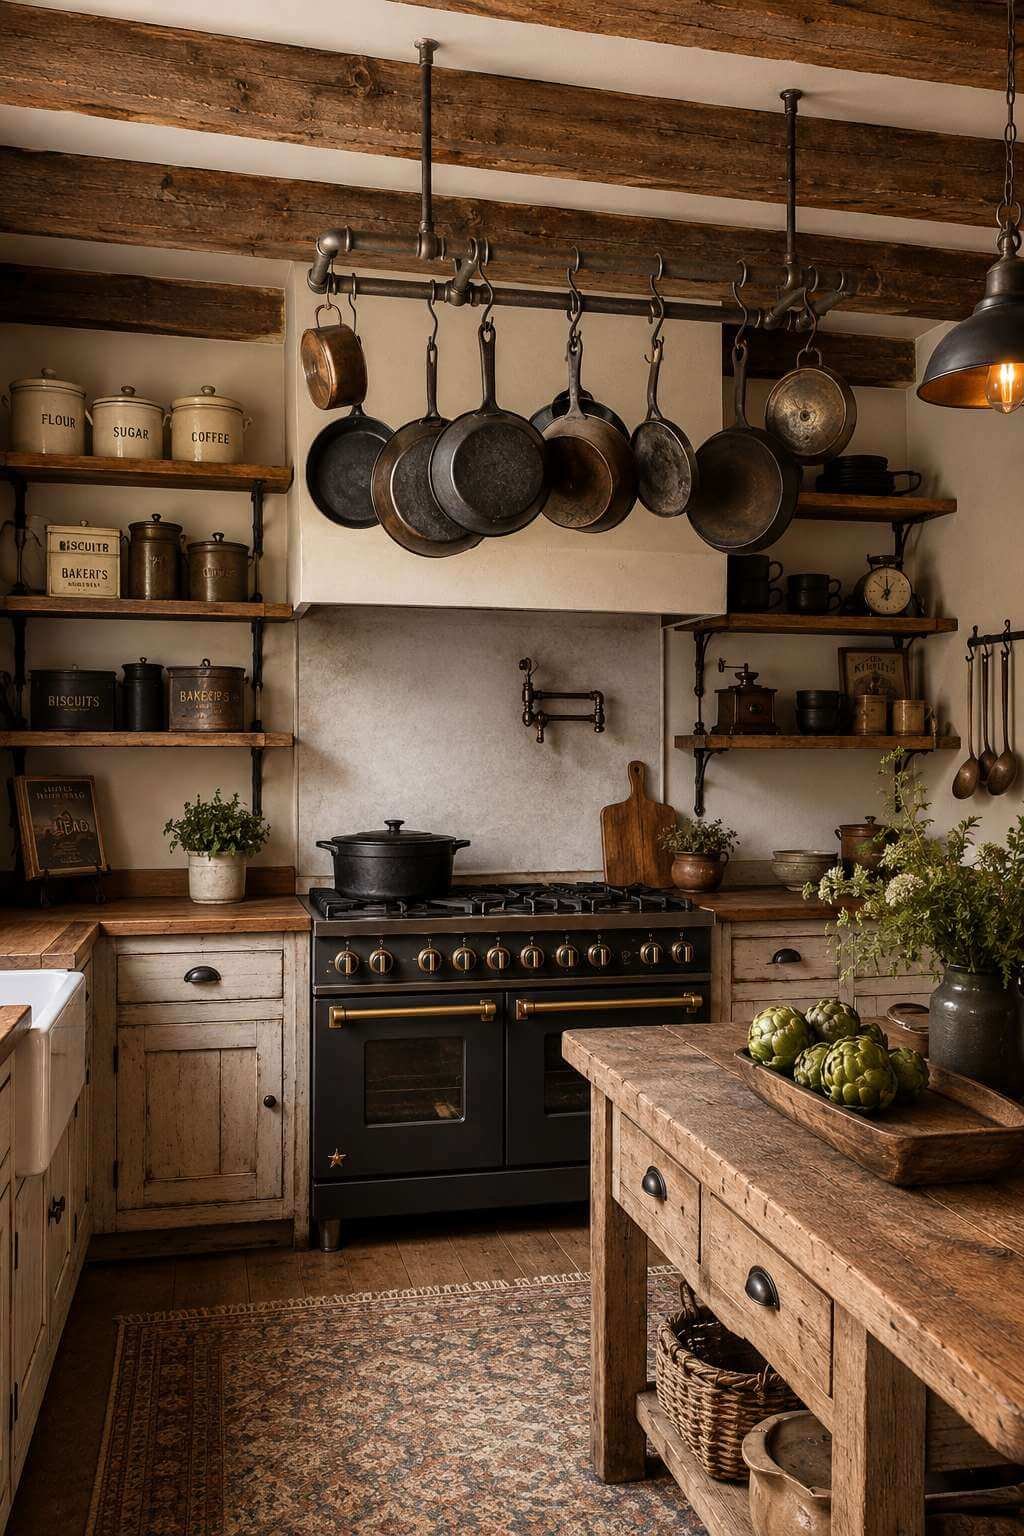
Vintage-style open shelving flanking the cooking station displays a curated mix of cast iron cookware and antique canisters — objects chosen as much for their visual contribution as their practical function. The deep black of cast iron against warm wood shelving and cream-painted walls creates a strong graphic contrast that anchors the display. Antique canisters in varying heights and finishes add the layered, collected quality that distinguishes a thoughtfully designed farmhouse kitchen from a themed one.
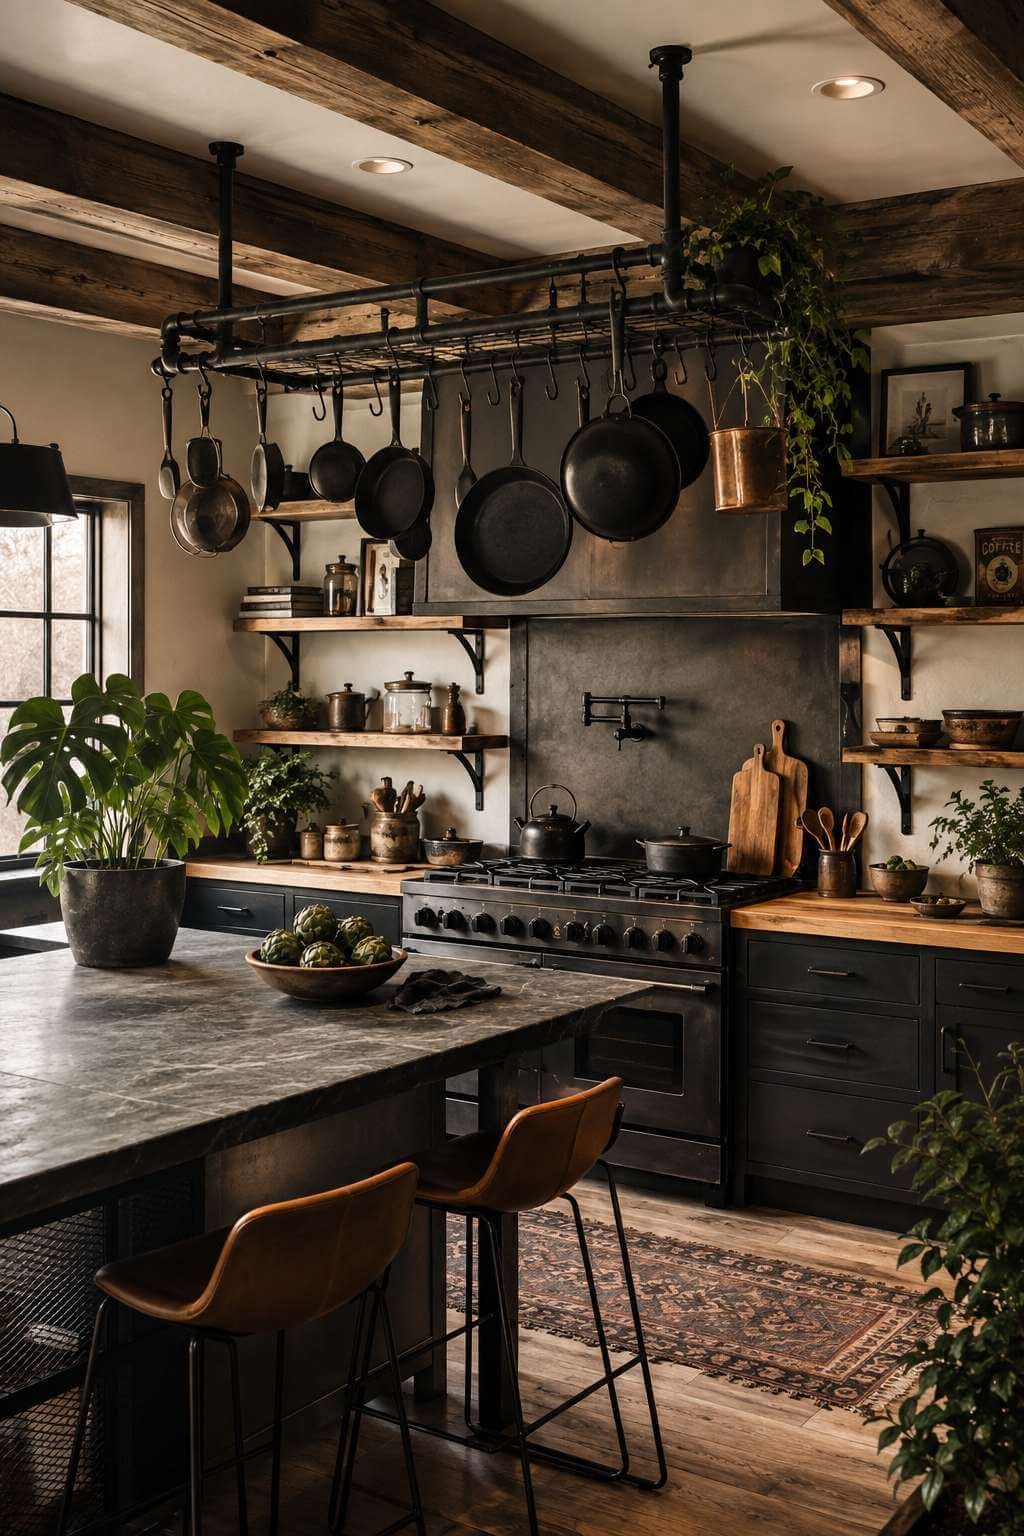
The textural contrast in this kitchen — rough wood against smooth matte surfaces, the industrial iron of the pot rack against the organic grain of ceiling beams — is what gives it its particular vitality. Warm ambient lighting positioned to illuminate the cooking station from below the pot rack creates a dramatic, almost theatrical quality in the evening, while natural light during the day keeps the space from feeling heavy.
Key Design Tips:
- Install pot rack hooks at varying lengths to accommodate cookware of different sizes and create a more dynamic visual display
- Choose a matte black range rather than stainless steel in a farmhouse kitchen — it reads as more authentic and harmonizes better with iron and aged wood
- Leave ceiling beams in their natural or lightly oiled state rather than painting them; the wood tone provides warmth that painted beams cannot replicate
- Position task lighting below the pot rack and above the range to ensure the cooking station is well-illuminated despite the overhead visual complexity
- Vary the objects on open shelving between purely functional cookware and purely decorative antique pieces to create natural visual rhythm
5. The Banquette Nook: Farmhouse Comfort at Its Most Intimate
A built-in banquette with shiplap backing transforms a corner of the farmhouse kitchen into something genuinely special — a place that invites you to linger long after the meal is finished. The tufted linen cushions in a faded grain sack stripe pattern bring the authentic textile heritage of farmhouse design into the seating, their soft, slightly worn quality speaking of comfort accumulated over time rather than purchased all at once. The grain sack stripe — that classic two-tone woven pattern from European farm tradition — remains one of the most enduring motifs in farmhouse textile design.
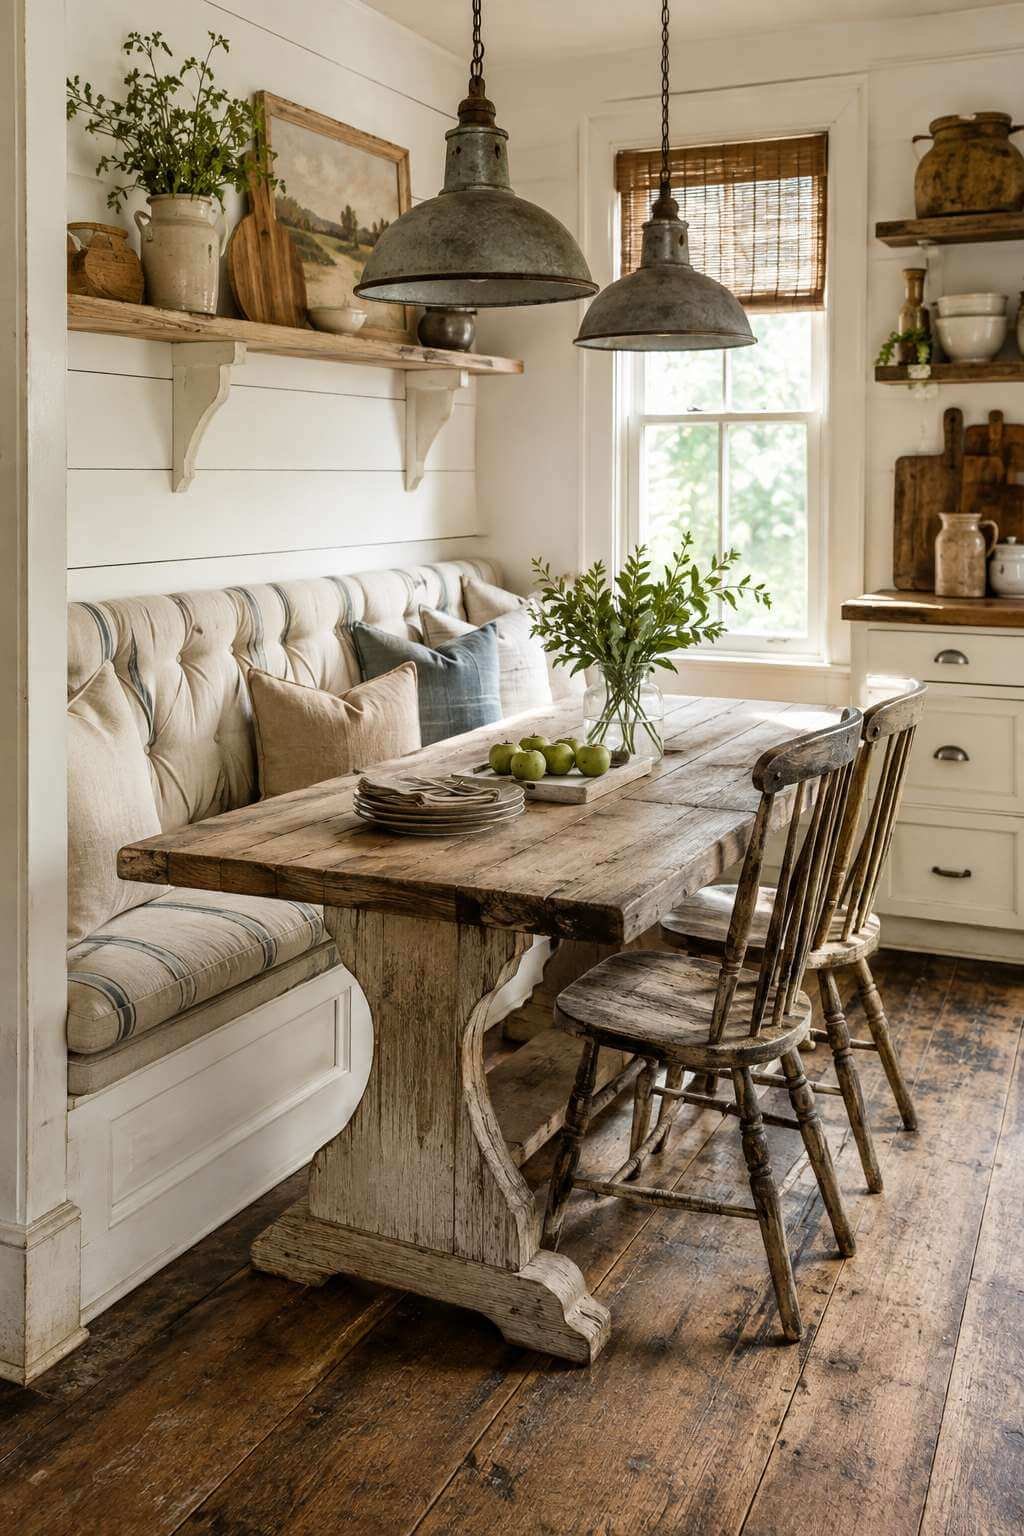
The farmhouse trestle table in distressed white oak that anchors the dining nook has the generous proportions of a working farm table — wide enough for a proper spread, long enough to seat a crowd. Its distressed white oak finish walks the line between painted and natural wood beautifully, providing the lightness of a painted finish while preserving the tactile interest of visible grain. The trestle base keeps the footprint visually open, preventing the nook from feeling enclosed despite its corner placement.
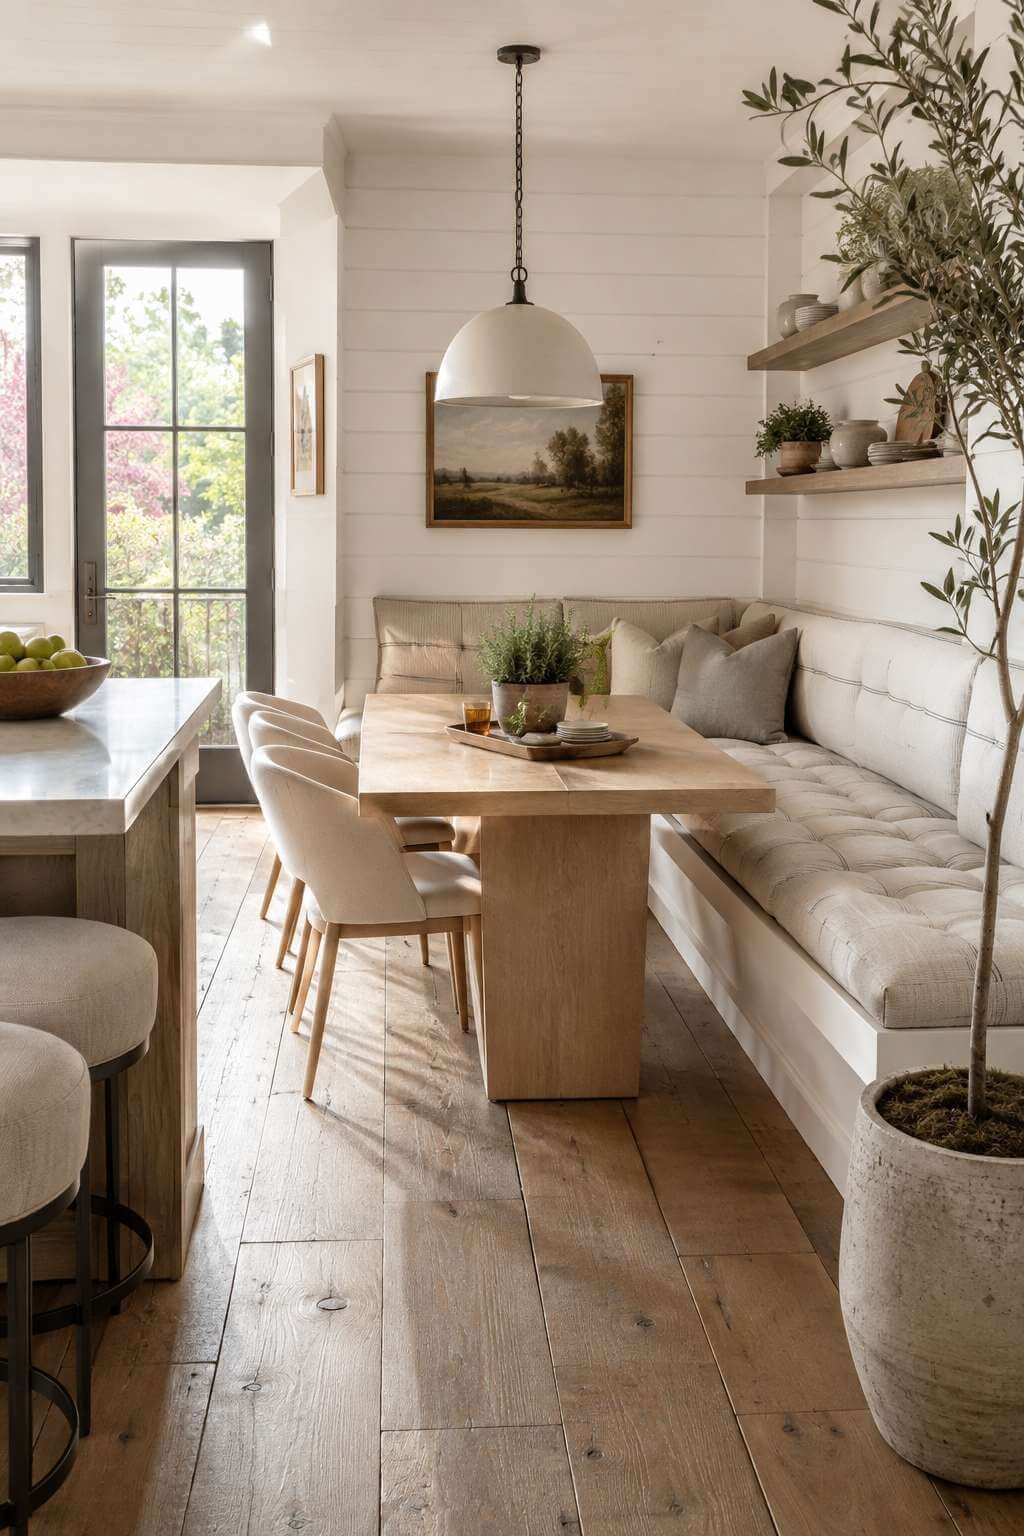
Galvanized metal pendant lights hung overhead contribute an industrial farmhouse element that plays well against the softness of linen and weathered oak. Their matte grey finish and simple utilitarian form reference working farm buildings — grain stores, dairy barns — where function was the only design brief. In a kitchen context, this utilitarian quality reads as honest and refreshing, a counterpoint to the more decorative elements of the nook.
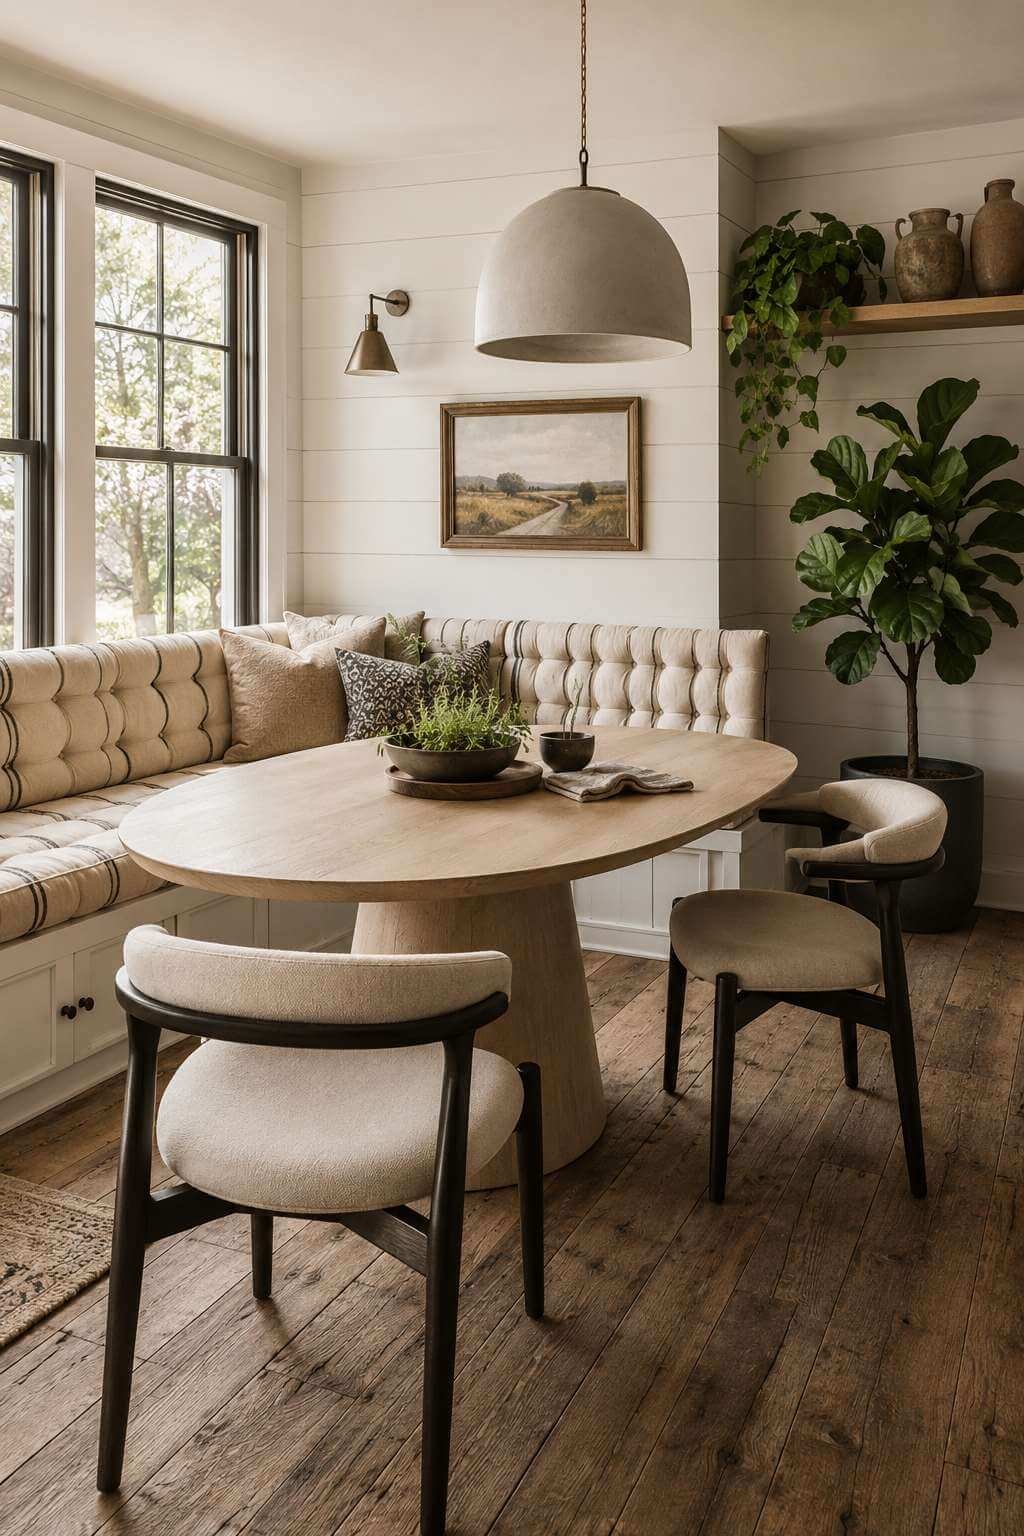
Abundant natural morning light is the transformative ingredient here. Positioned to catch early sun, the banquette nook becomes the most desirable seat in the house for a slow weekend breakfast — light falling across the grain sack linen, illuminating the texture of shiplap, making the worn oak surface glow with warmth. Designing a dining nook with light in mind is as important as any material choice.
Key Design Tips:
- Build banquette seating with hinged seat tops for additional storage beneath — particularly valuable in kitchen spaces where storage is always at a premium
- Use grain sack stripe fabric for cushion covers in the original two-tone colorway (indigo and natural, or black and natural) for the most authentic farmhouse textile feel
- Install pendant lights over a nook table at a lower height than you might over an island — approximately 28–30 inches above the table surface — for a more intimate, lamp-like quality
- Line the banquette back with shiplap running horizontally rather than vertically to differentiate it visually from wall treatments elsewhere in the kitchen
- Choose a trestle table base for nook settings to allow seating flexibility — benches can slide fully under the table, accommodating more guests when needed
6. The Open Shelving Wall: Storage as Still Life
Open shelving made from rough-sawn pine boards supported by black iron pipe brackets is farmhouse storage reduced to its most essential and honest form. There is no concealment here, no cabinet doors to hide the contents — everything on these shelves is on display, which means everything must earn its place. The rough-sawn surface of the pine retains the slight texture of the saw blade, a quality that no sanded and finished board can replicate, giving the shelving an authentically workshop-sourced character.
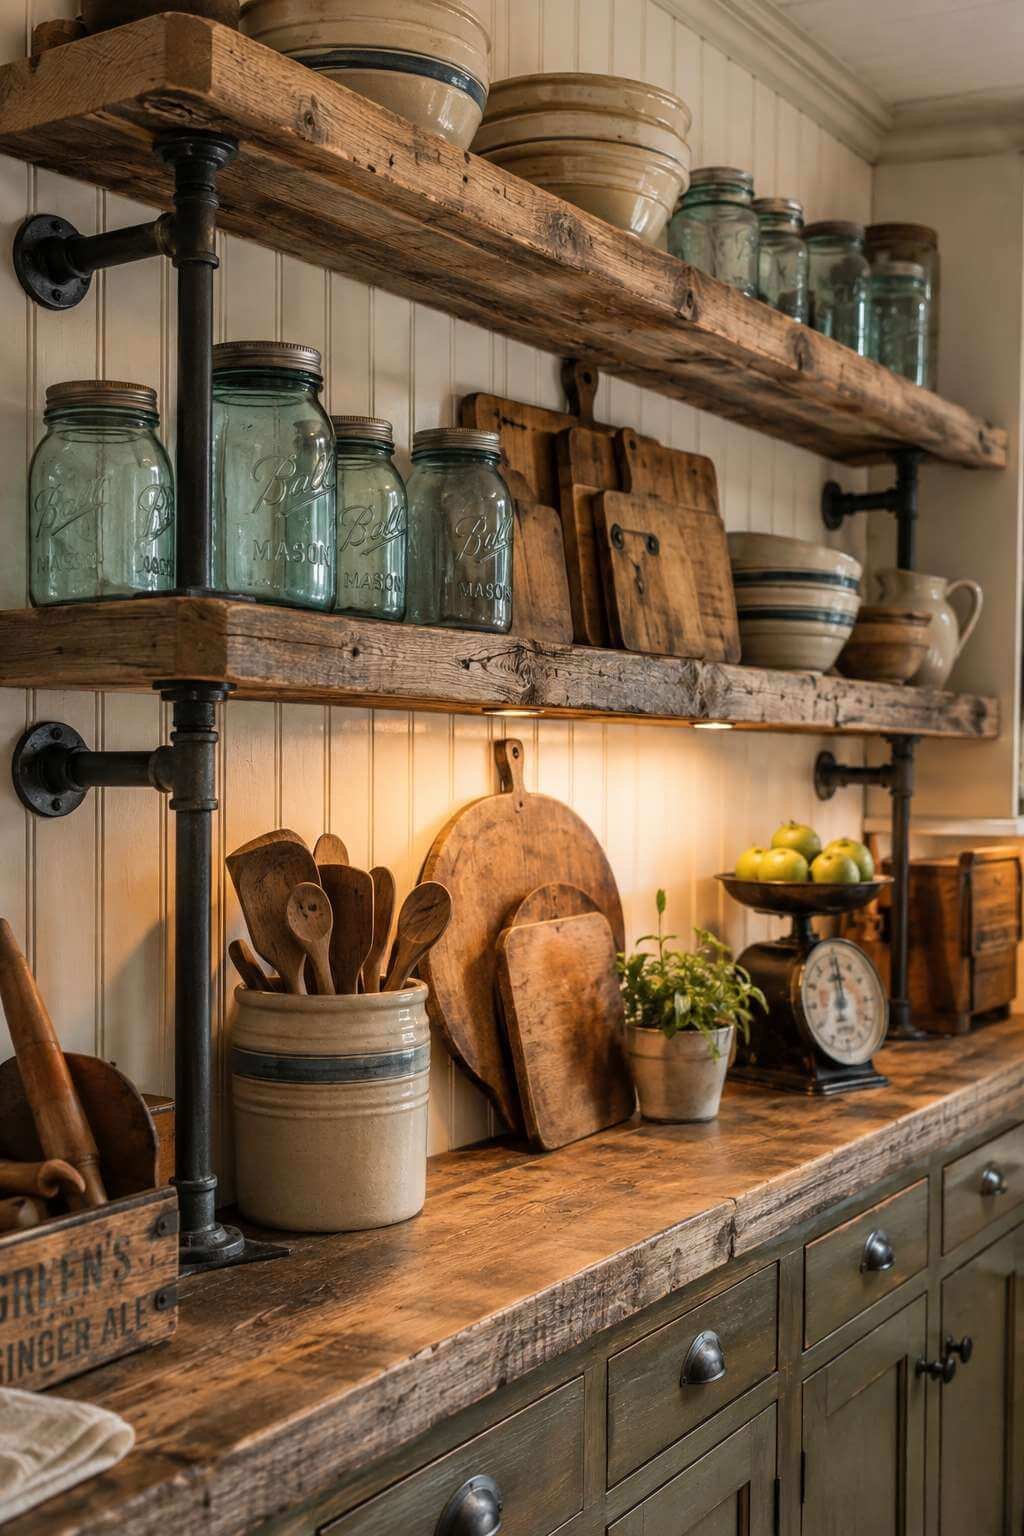
The styling of these shelves is its own design discipline. Ball mason jars, vintage cutting boards, and stoneware mixing bowls are arranged with attention to height variation, color grouping, and the balance of transparent and opaque forms. Mason jars filled with grains, pulses, or dried herbs provide a practical transparency that also contributes to the display; their grid-like repetition when lined up creates a satisfying visual order. Vintage cutting boards propped upright add vertical interest and the beautiful grain variation of aged wood.
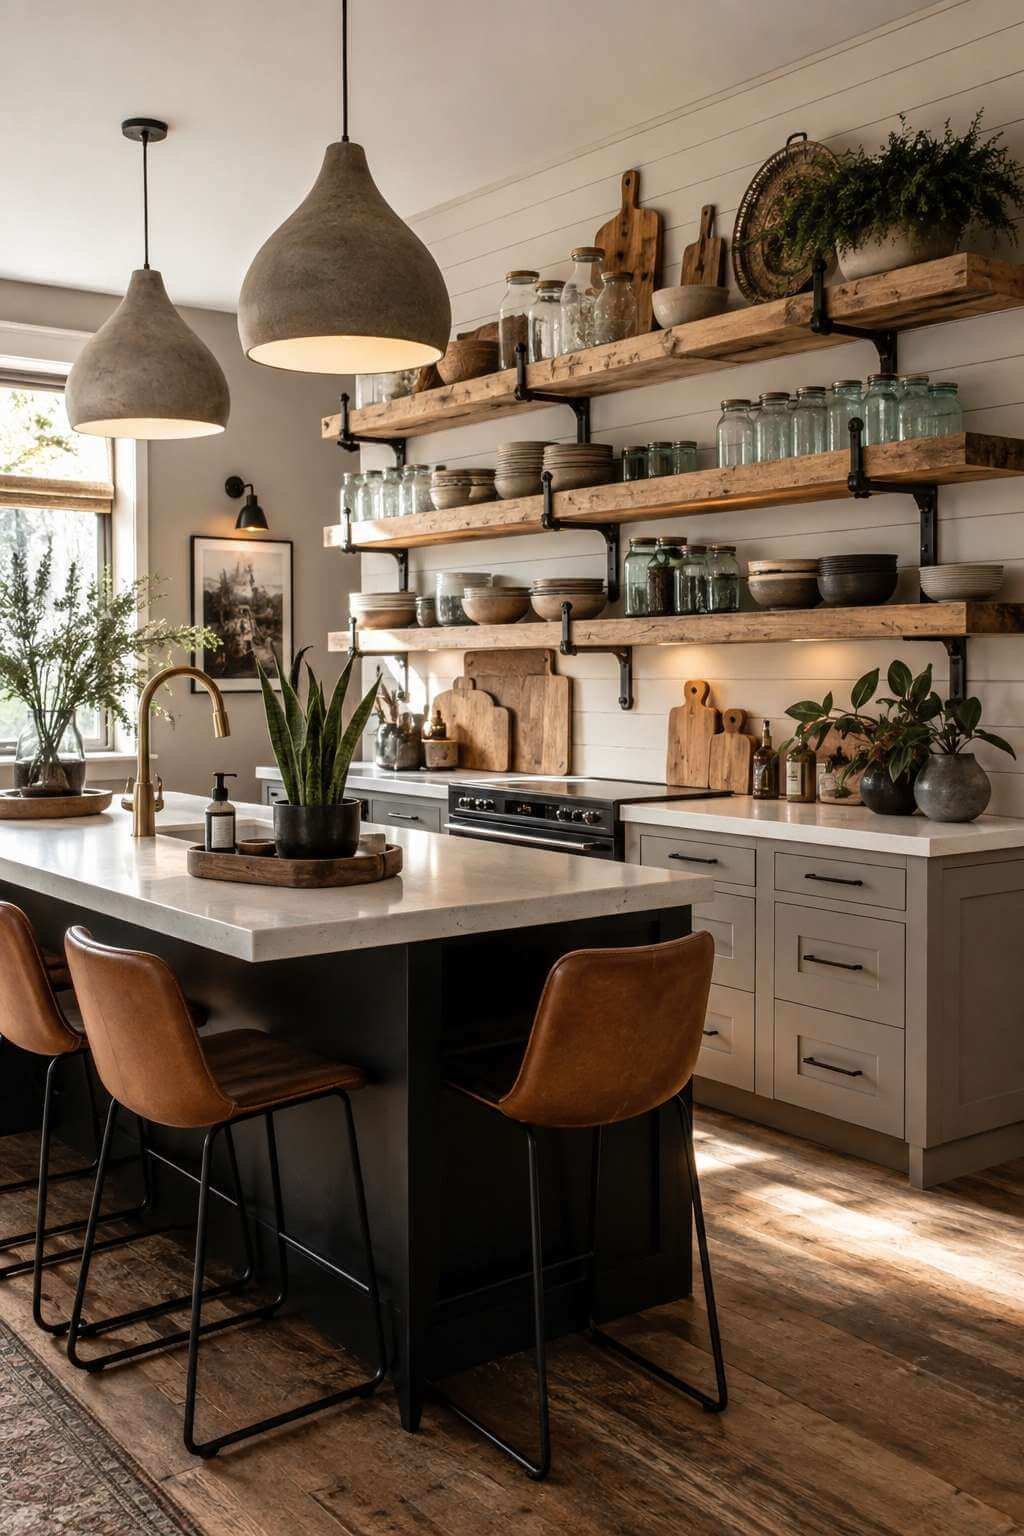
Beadboard paneling in a creamy white lines the wall behind the shelving, its narrow vertical channels providing a subtle textured backdrop that enhances the display without competing with it. The cream tone is warmer than white but not so yellow as to clash with the natural pine of the shelves — it sits in a careful middle ground that allows the displayed objects to read as the visual stars. The beadboard’s traditional associations with farmhouse and cottage architecture make it an ideal backdrop for this kind of curated open storage.
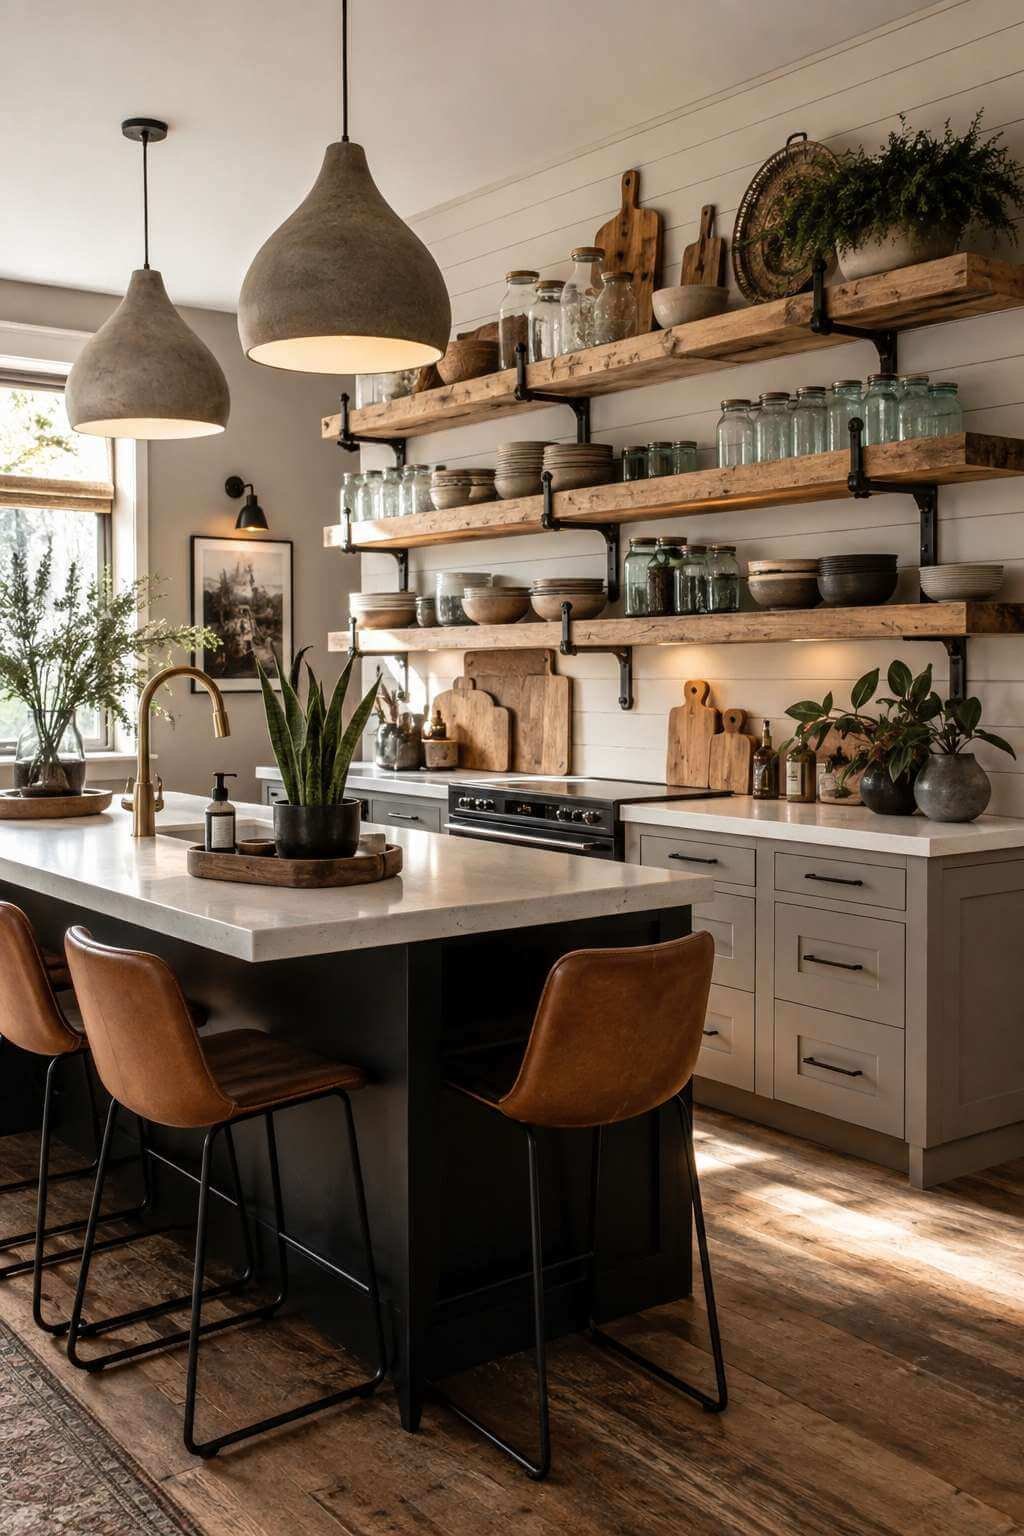
Under-cabinet lighting positioned to illuminate the shelf displays from below is one of the most effective — and most often overlooked — elements in open shelf design. It picks out the texture of rough-sawn pine, illuminates the interior of mason jars, and creates depth within the display by casting gentle shadows behind taller objects. In the evening particularly, this lighting transforms a practical storage wall into something that reads almost like an installation.
Key Design Tips:
- Use black iron pipe brackets as your shelving support system — they are load-bearing for heavy stoneware and cast iron, and their industrial quality contrasts beautifully with rustic wood
- Install LED strip lighting in a warm color temperature (2700K) under each shelf level, directed toward the back wall, for the most flattering display illumination
- Maintain a consistent color palette across displayed items — primarily whites, naturals, and warm tones — to create visual cohesion across a varied collection
- Leave deliberate gaps between items on open shelves rather than packing them densely; the breathing room makes displays feel considered rather than cluttered
- Rotate seasonal items into the display to keep open shelving feeling fresh and relevant throughout the year
7. The Marble Island Kitchen: Where Farmhouse Meets Refined Elegance
A large kitchen island topped in honed Carrara marble introduces an element of refined elegance into the farmhouse kitchen that elevates the entire space without sacrificing its warmth. The honed rather than polished finish is a critical choice here — it gives the marble a soft, chalky quality that reads as more natural and less formal than a high-gloss surface, and it is considerably more forgiving of the scratches and rings that come with daily kitchen use. Against this white stone surface, the warm white oak cabinetry of the island base reads as rich and grounded.
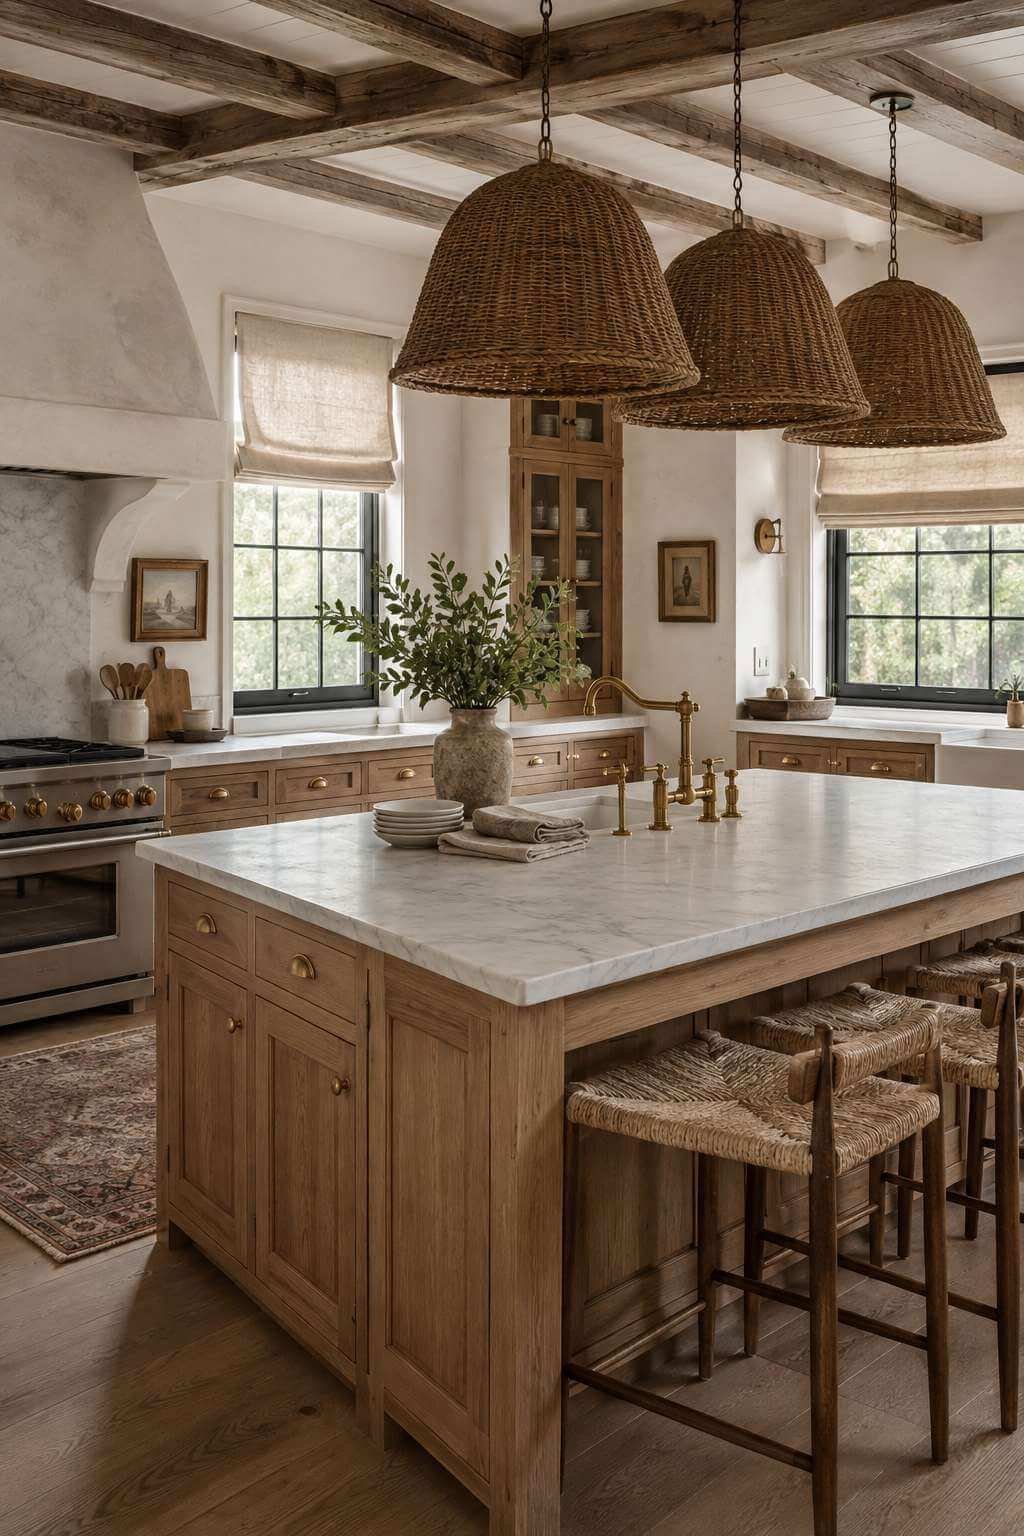
Vintage-style unlacquered brass fixtures are among the most rewarding material choices in this kitchen. Unlike lacquered brass, which maintains a uniform golden tone indefinitely, unlacquered brass begins to develop a patina from the moment of installation — darkening at touch points, developing slight variations in tone, gradually acquiring the depth and complexity of a genuinely aged finish. In a farmhouse kitchen, this living quality is not a flaw to be managed but a feature to be celebrated. The brass faucet and hardware become more beautiful with each passing year.
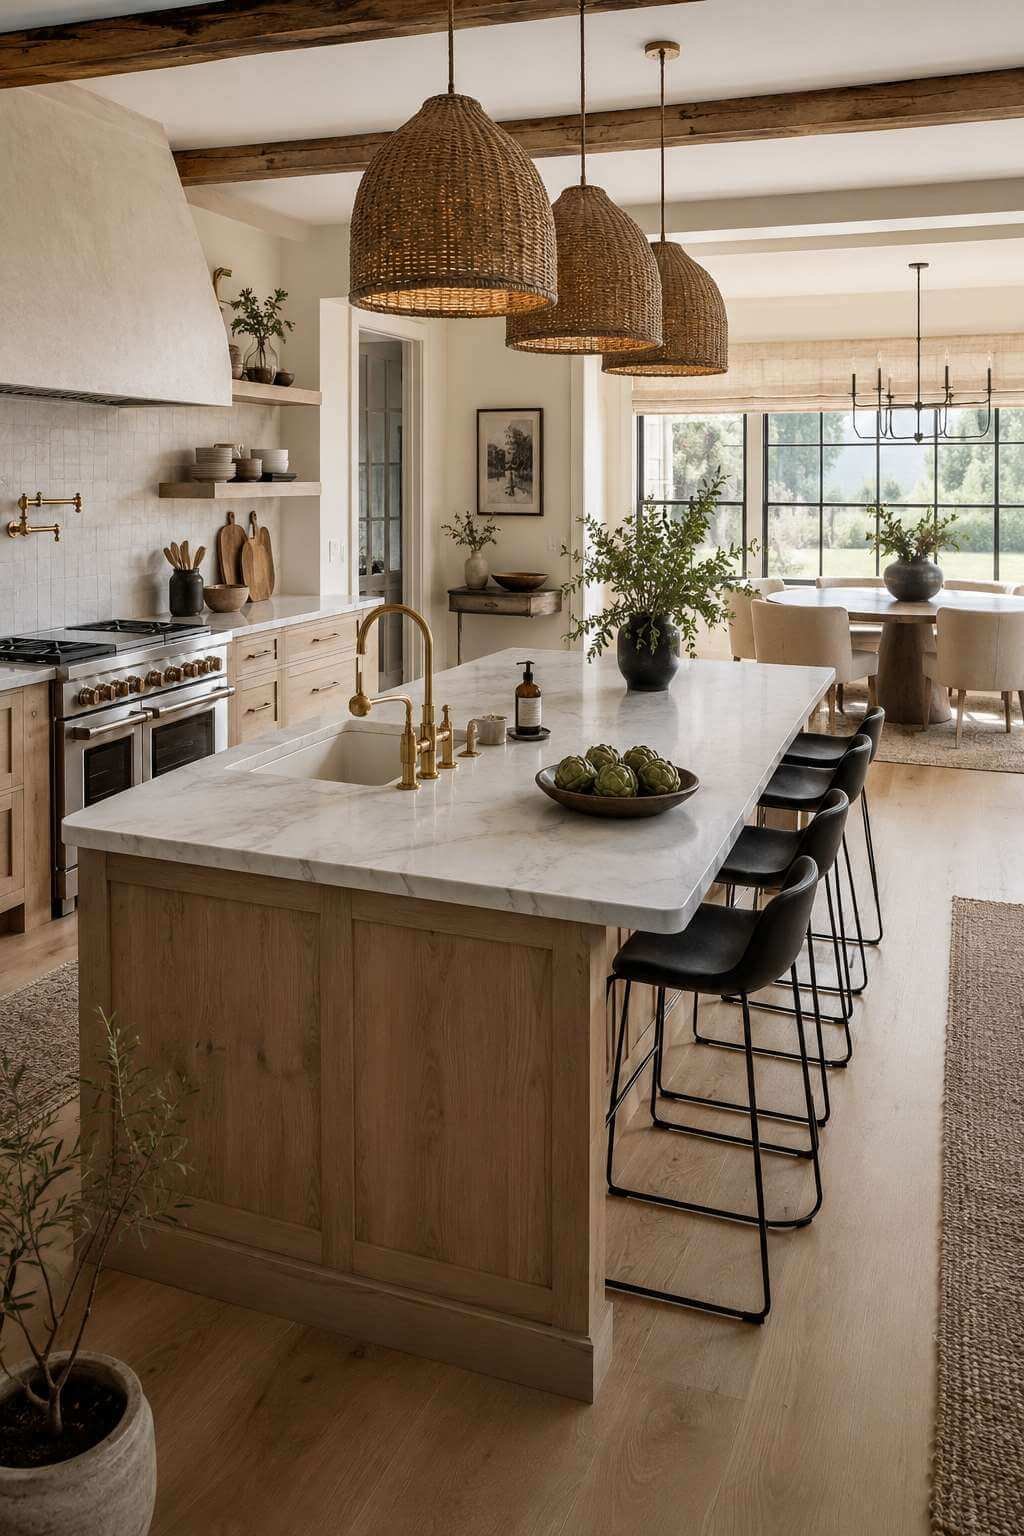
Woven seagrass pendants hung in a cluster over the island soften what might otherwise be a very hard-surfaced cooking zone. The natural fiber adds organic warmth and introduces a material that is unambiguously natural in origin — seagrass grown in water, woven by hand, bearing the slight variations in color and texture that speak of genuine natural materials. Clustered in a group of three, pendants at slightly varying heights create a dynamic overhead composition that anchors the island visually.
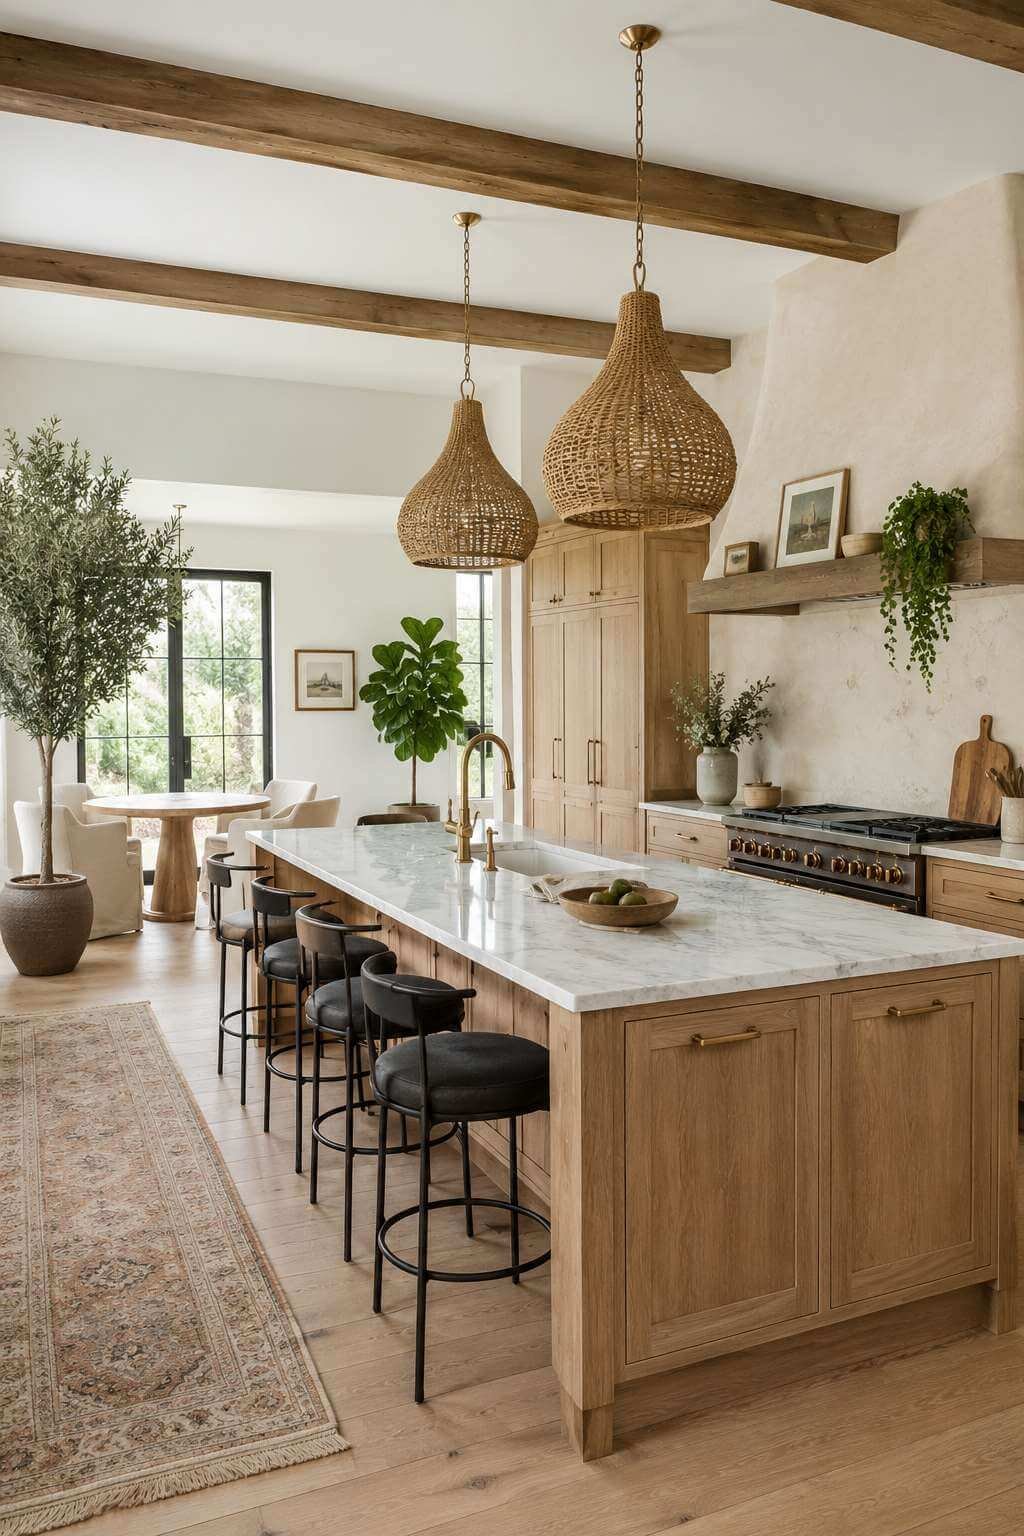
Large farmhouse-style windows with simple linen Roman shades flood this kitchen with balanced natural light, the shades providing privacy and light modulation without the visual weight of heavy curtains. The linen’s natural texture and slight translucency allow the shades to filter rather than block light when lowered, maintaining the kitchen’s airy quality even in full privacy mode. This attention to window treatment as a light management tool rather than merely a decorative one is characteristic of sophisticated interior design thinking.
Key Design Tips:
- Seal honed Carrara marble island tops with a penetrating stone sealer before first use and reseal annually — honed finishes are more porous than polished and require proactive maintenance
- Allow unlacquered brass fixtures to patina naturally; resist the temptation to clean them aggressively, as the developing patina is part of their design appeal
- Hang pendant light clusters over islands at varying heights (a 6–8 inch difference between the lowest and highest) to create a dynamic, non-regimented overhead composition
- Choose linen Roman shades in a natural undyed linen for the most honest, farmhouse-appropriate window treatment — avoid anything with a stiff or synthetic finish
- Position the island at least 42 inches from perimeter countertops to ensure comfortable circulation, particularly important when the island serves as both prep space and seating area
8. The Brick Chimney Hood Kitchen: Architectural Drama as Design Statement
A dramatic brick chimney hood above a professional six-burner range is one of the most powerful architectural statements a farmhouse kitchen can make. The chimney hood’s verticality draws the eye upward, commanding attention and organizing the entire kitchen around the cooking zone in a way that cabinetry alone never achieves. Brick laid in a traditional running bond pattern and left in its natural aged state — varying slightly in tone from buff to rust to deep red — creates a surface of extraordinary visual richness that no manufactured material can replicate.
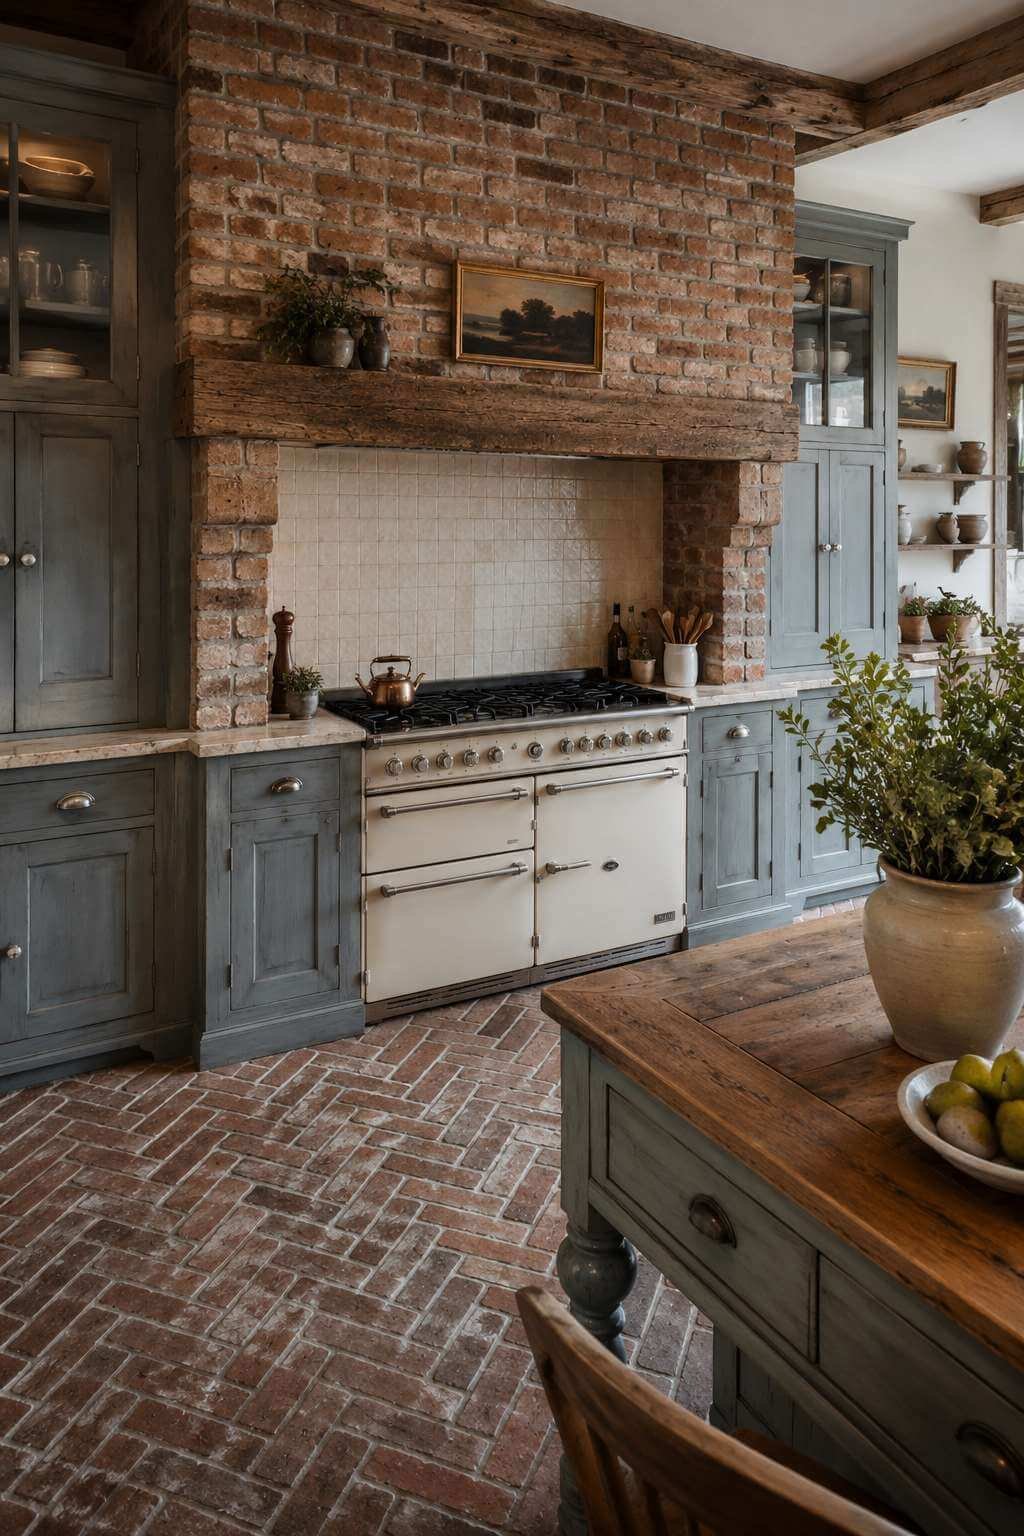
The surrounding cabinetry in weathered grey-blue with antique pewter knobs establishes a refined, slightly coastal interpretation of the farmhouse palette. This grey-blue is not the sharp, cold blue of a contemporary kitchen but something softer and more complex — a color that has seen weather, absorbed light, and settled into a quiet authority. Against the warm brick of the chimney hood, it creates a sophisticated contrast that keeps the kitchen from reading as purely rustic, introducing a note of quiet elegance.
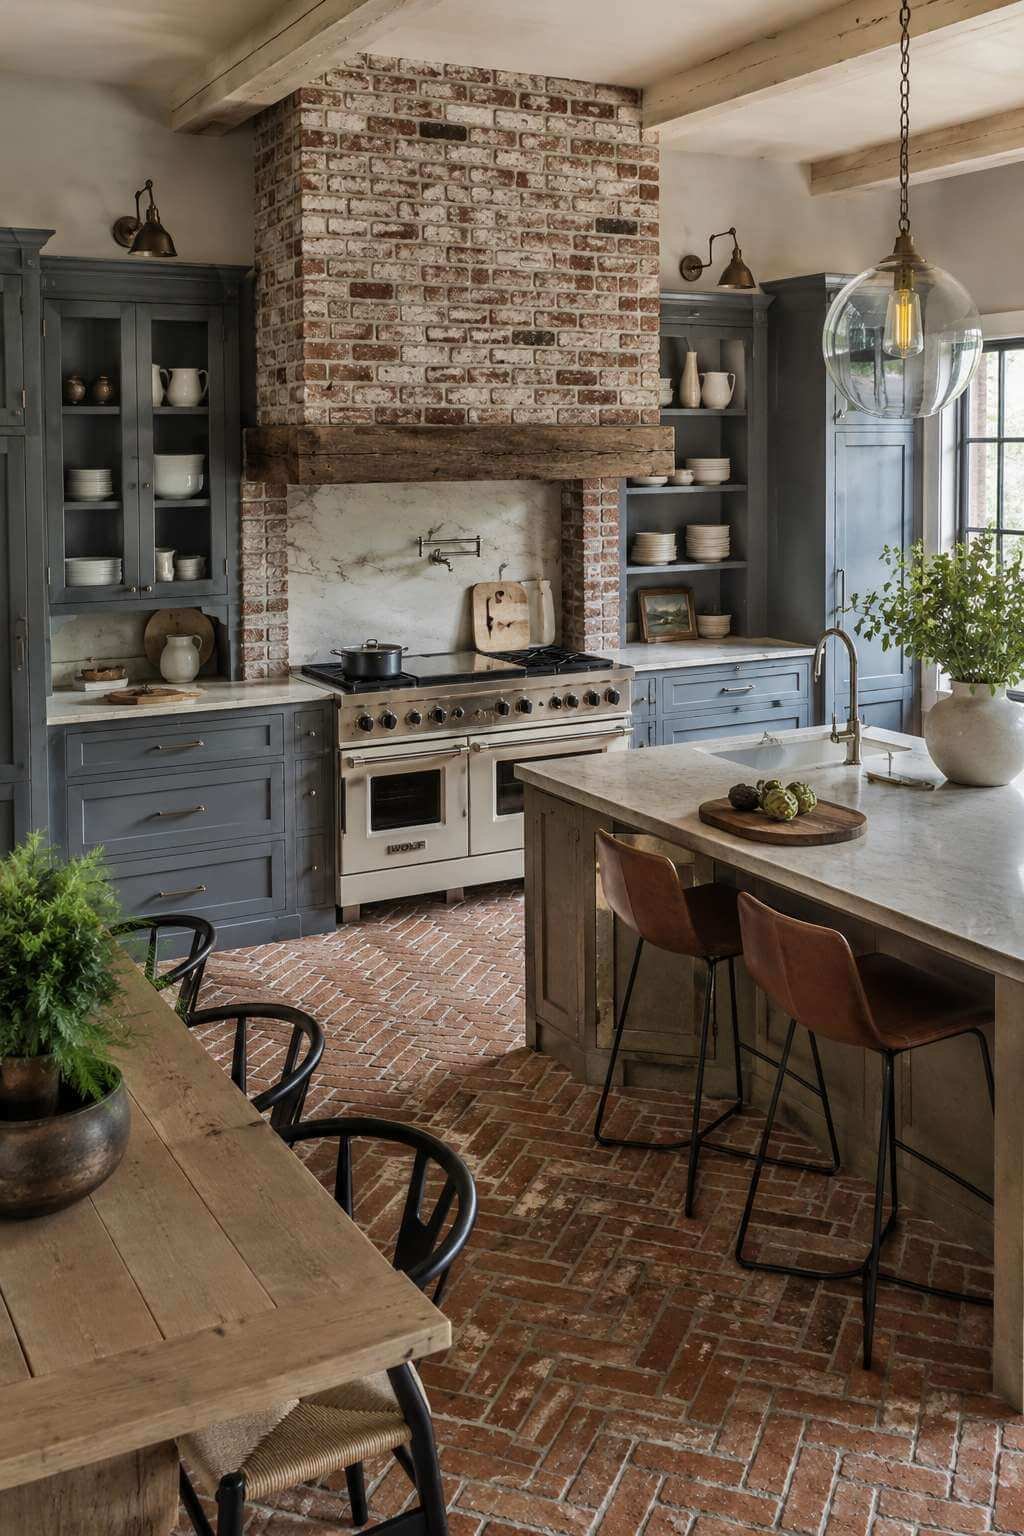
Brick floor tiles laid in a herringbone pattern carry the masonry material from the chimney hood down to the floor level, creating a visual continuity that grounds the space and reinforces its architectural character. The herringbone orientation adds dynamism to what might otherwise be a static surface, the diagonal lines creating movement that draws the eye through the kitchen. The gentle color variation within brick floor tiles — each individual tile slightly different in tone — provides the same richness at floor level that the chimney hood delivers above.
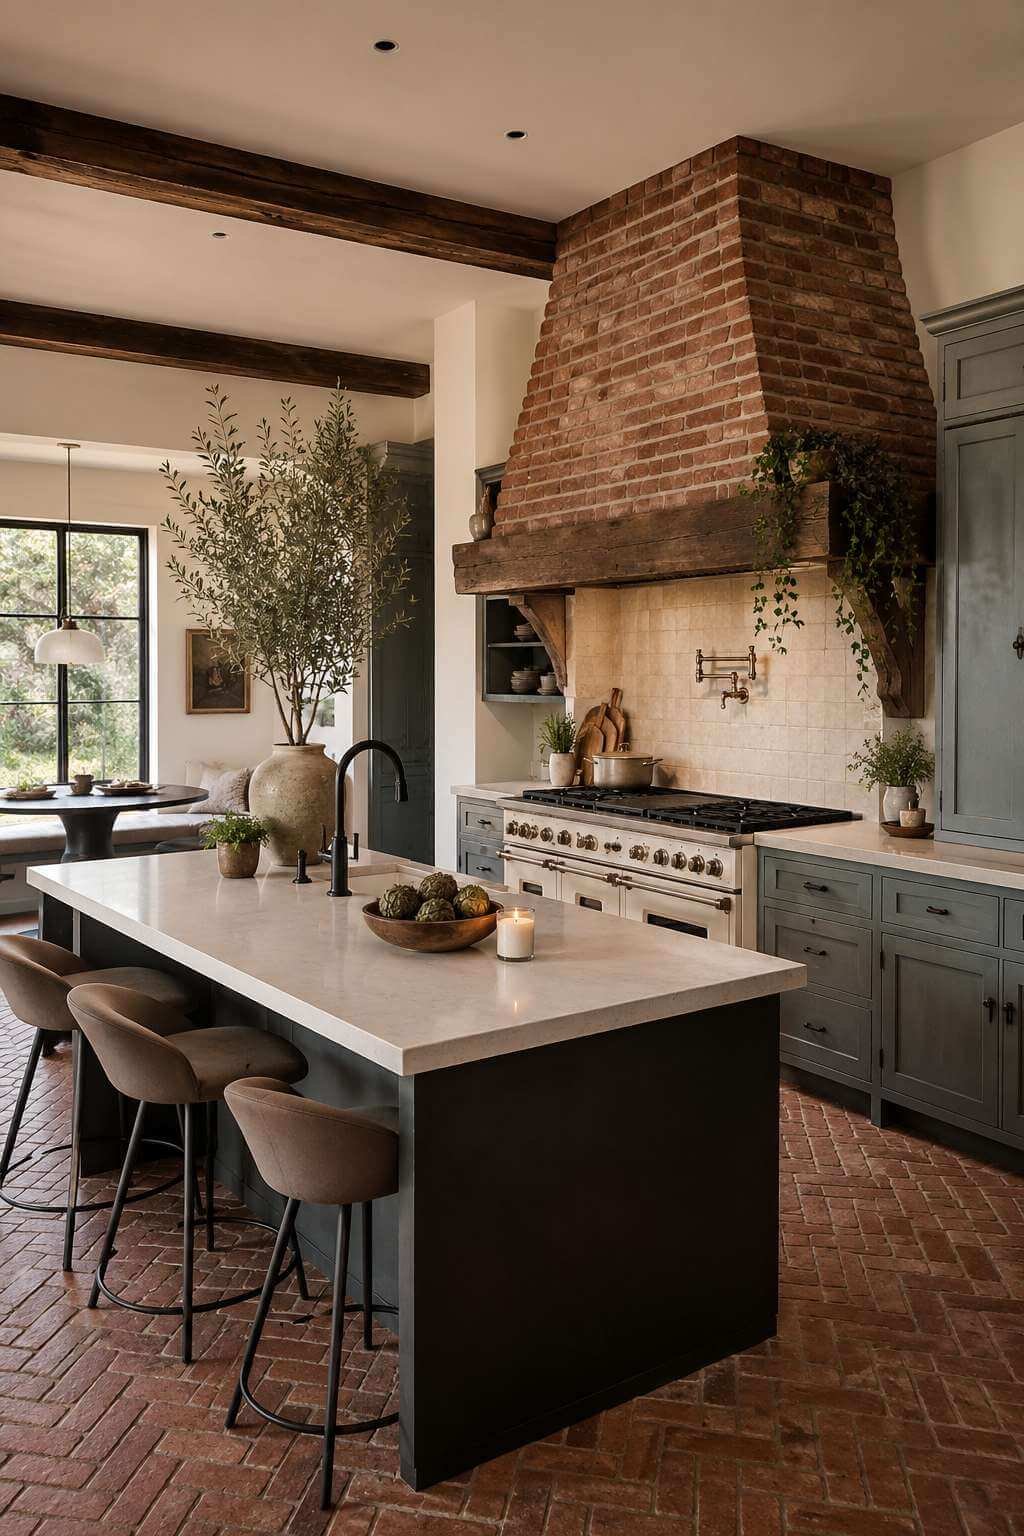
The warmth and texture of aged brick against painted wood finishes is this kitchen’s defining material dialogue. Brick absorbs light rather than reflecting it, giving it a matte depth that makes every surface around it appear more luminous by contrast. Photographed from a slightly elevated angle, the full composition of chimney hood, range, flanking cabinetry, and brick floor reads as a cohesive architectural whole — one of the most genuinely impressive farmhouse kitchen designs achievable.
Key Design Tips:
- Source reclaimed brick for chimney hoods rather than new brick — the variation in color, surface texture, and mortar staining creates far more character than uniformly colored new materials
- Choose pewter hardware over chrome or polished nickel in a kitchen with brick and aged finishes — pewter’s matte warmth harmonizes with masonry in a way that brighter metals do not
- Lay brick floor tiles in a herringbone pattern with a very tight joint (3–4mm) for a more refined look that suits a kitchen environment better than the wider joints typical of exterior brickwork
- Specify a professional-grade range in a cream or off-white enamel finish rather than stainless steel — the enamel’s warmth is more harmonious with the brick and wood palette
- Install the chimney hood at a height that allows it to read as a true architectural element — the hood’s crown should ideally reach within 12 inches of the ceiling
9. The Copper Accent Kitchen: Warm Metallics and Handmade Surfaces
Hand-painted ceramic tile in soft white and cobalt blue behind an apron sink brings the tradition of European farmhouse kitchens — Portuguese azulejos, Dutch Delft, French faïence — into a contemporary American farmhouse context. Each tile bears the slight irregularities of hand application: brush strokes visible in the glaze, slight variations in the intensity of the cobalt blue, edges that are almost but not quite perfectly straight. These imperfections are the signature of the hand, and they give the backsplash a warmth and humanity that machine-produced tile cannot achieve.

Copper accessories — a hanging utensil rail, measuring cups, and a kettle — introduce a warm metallic note that enriches the blue and white tile palette considerably. Copper and cobalt blue have a natural affinity: the warmth of the metal reads beautifully against the cool depth of the blue, and the pairing references centuries of traditional craft and kitchen design. A copper kettle on the range, a set of copper measuring cups hanging from a rail, and copper-handled utensils in a ceramic crock create a coherent metallic story without overstatement.
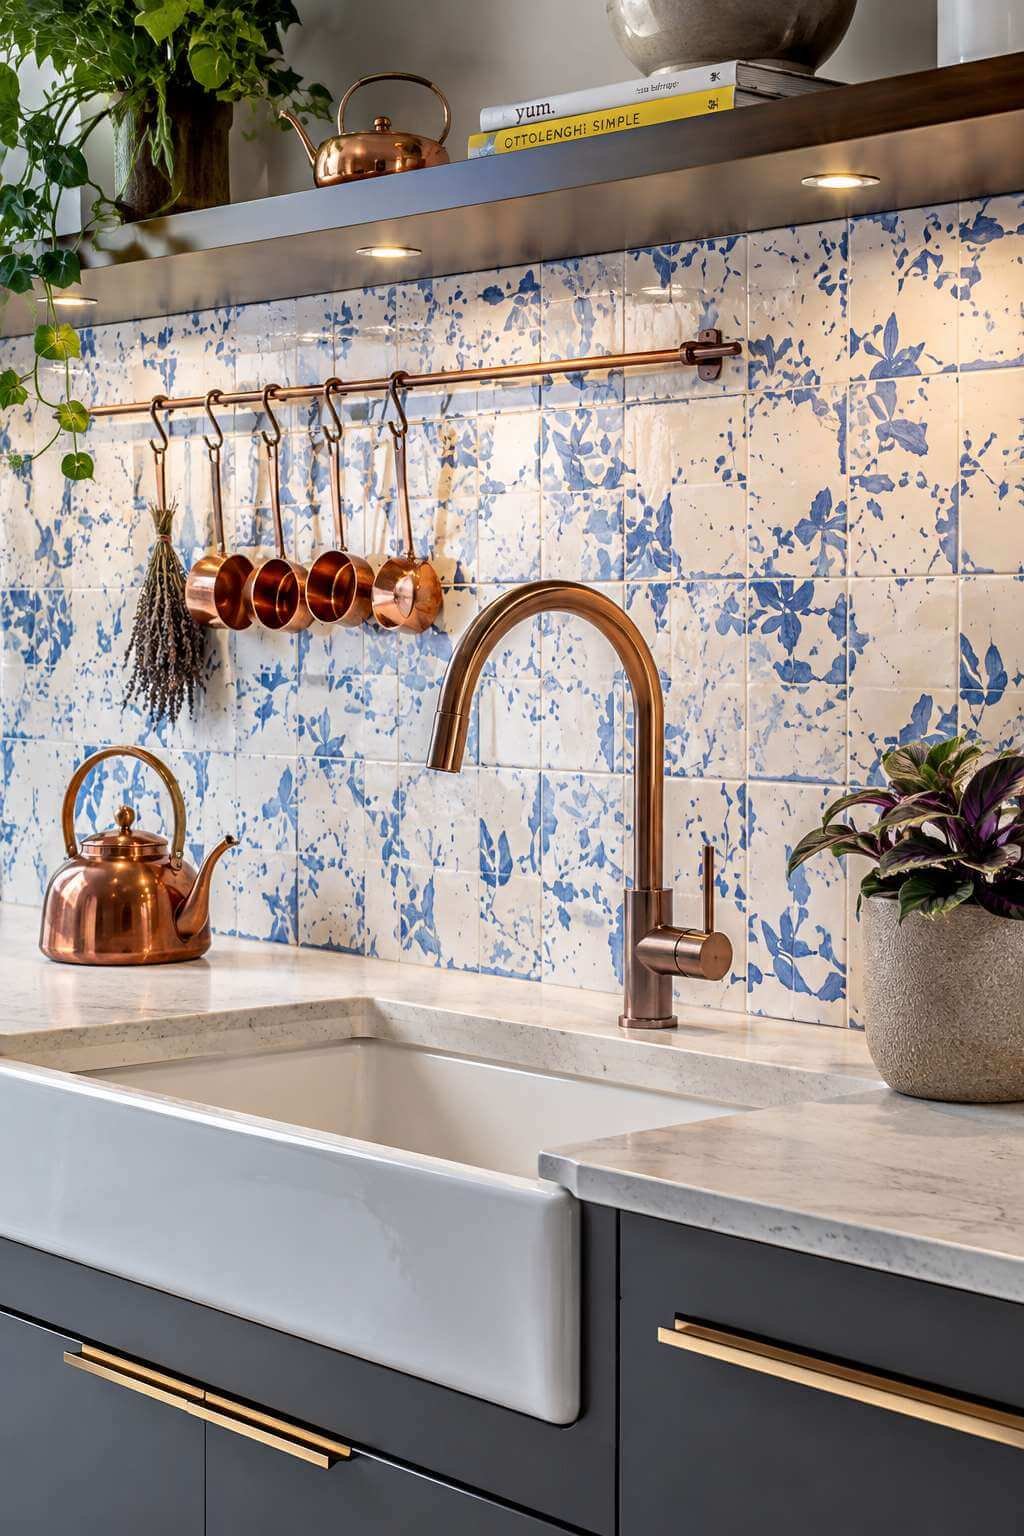
Chunky open shelves in dark walnut provide rich visual contrast against the light, patterned backsplash and cream-painted walls. Walnut’s deep chocolate-brown tones ground the display, making the light-colored ceramics and copper accessories pop with particular clarity. The material itself — its tight, swirling grain, its smooth finish, the way it reflects rather than absorbs light — is among the most beautiful of domestic hardwoods, and it deserves to be used in contexts where it can be fully appreciated.
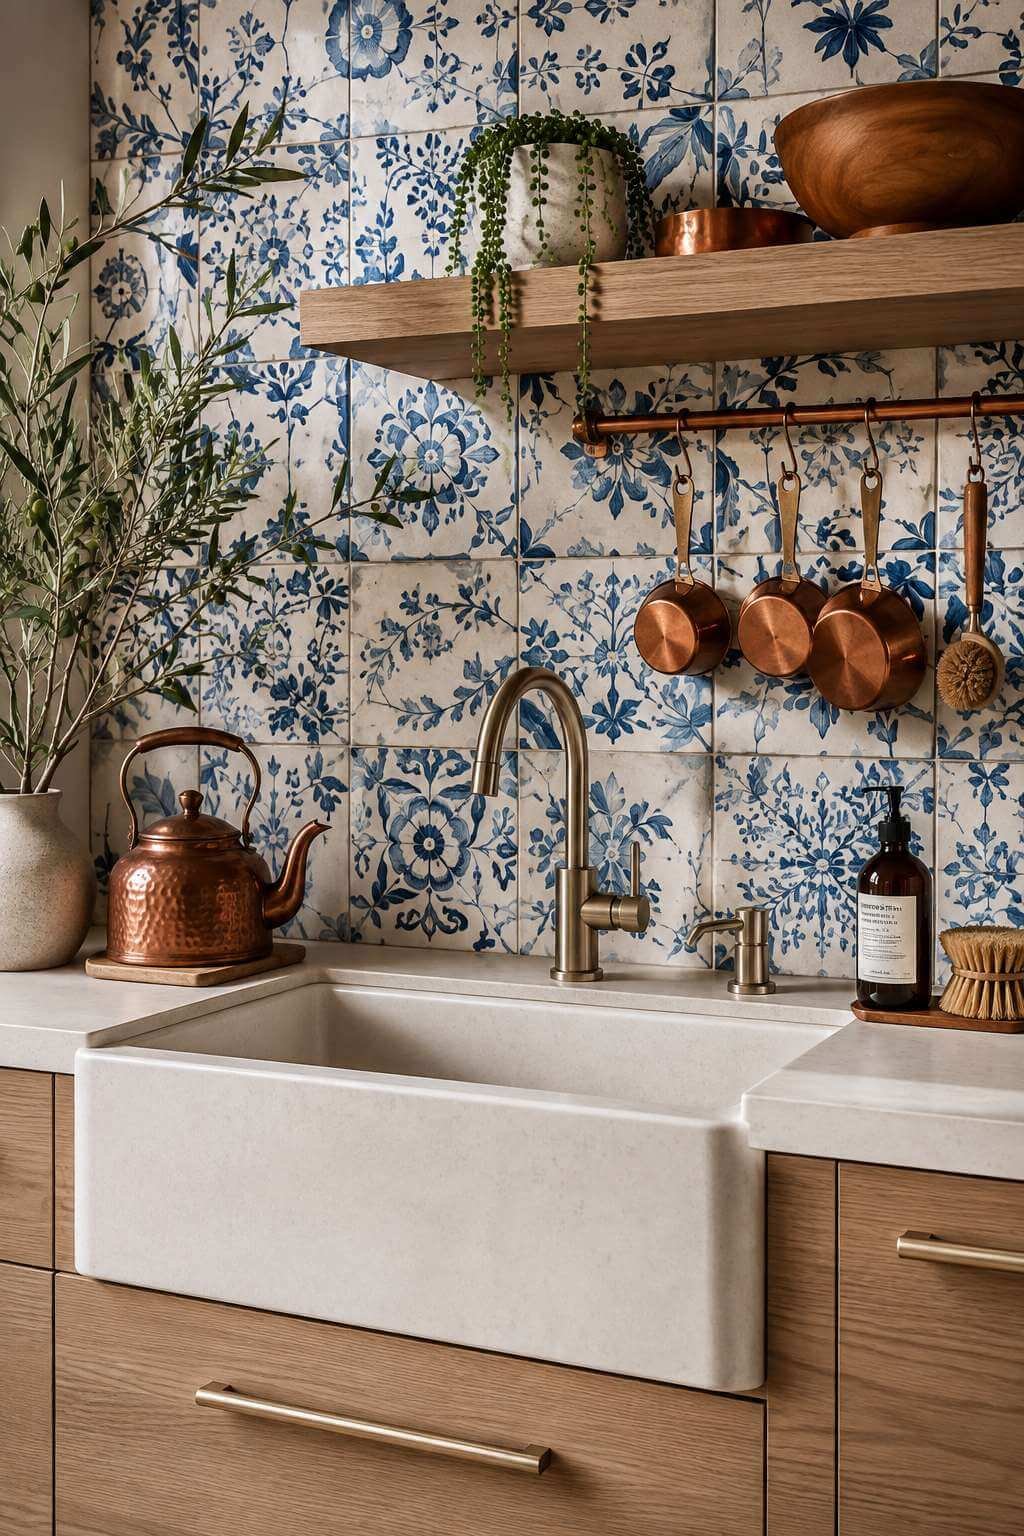
The handmade imperfections in the tile glaze deserve close examination: the slight dimples in the surface where the clay contracted during firing, the way the cobalt varies from near-black at the tile center to a softer blue at the edges, the occasional crackle in the glaze that catches light unexpectedly. These qualities, invisible at a distance, reward the intimacy of daily kitchen use — the small discoveries that make a space feel genuinely alive over years of habitation.
Key Design Tips:
- Source hand-painted ceramic tile directly from artisan producers rather than mass manufacturers — the per-tile cost is higher but the character difference is transformative at the scale of a backsplash
- Allow copper accessories to patina naturally in the kitchen environment; the developing verdigris and darkening at touch points are beautiful evidence of use and time
- Choose walnut for open shelving in kitchens with white or cream-dominant color palettes — its deep brown provides the grounding contrast that lighter wood tones cannot deliver
- Mix cobalt blue accent pieces in the display — small bowls, a vase, a pitcher — to echo the backsplash tiles and create color coherence throughout the kitchen
- Position a copper kettle on the range as a permanent display element; it will develop patina over the heat and become one of the most beautiful objects in the kitchen
10. The Bright Galley Kitchen: Maximizing Farmhouse Charm in a Narrow Plan
The narrow galley-style kitchen with shiplap ceilings and walls painted in warm antique white demonstrates that farmhouse character is not dependent on generous square footage. The galley plan — two parallel runs of cabinetry and workspace facing each other across a central corridor — is one of the most efficient kitchen layouts ever devised, and in a farmhouse context it takes on a particular charm, referencing the working kitchens of farmhouses where practicality was the only brief.

Floor-to-ceiling glass-front cabinetry on one wall transforms storage into display, the organized rows of matching white stoneware and glass storage jars creating a tableau of domestic order that is deeply satisfying to behold. The transparency of glass fronts prevents the density of floor-to-ceiling cabinetry from becoming visually oppressive, allowing light to pass through the display and the clean geometry of organized shelves to read as a decorative element in its own right. White stoneware and glass jars are the ideal contents for this display: simple, utilitarian, and beautiful in their repetition.
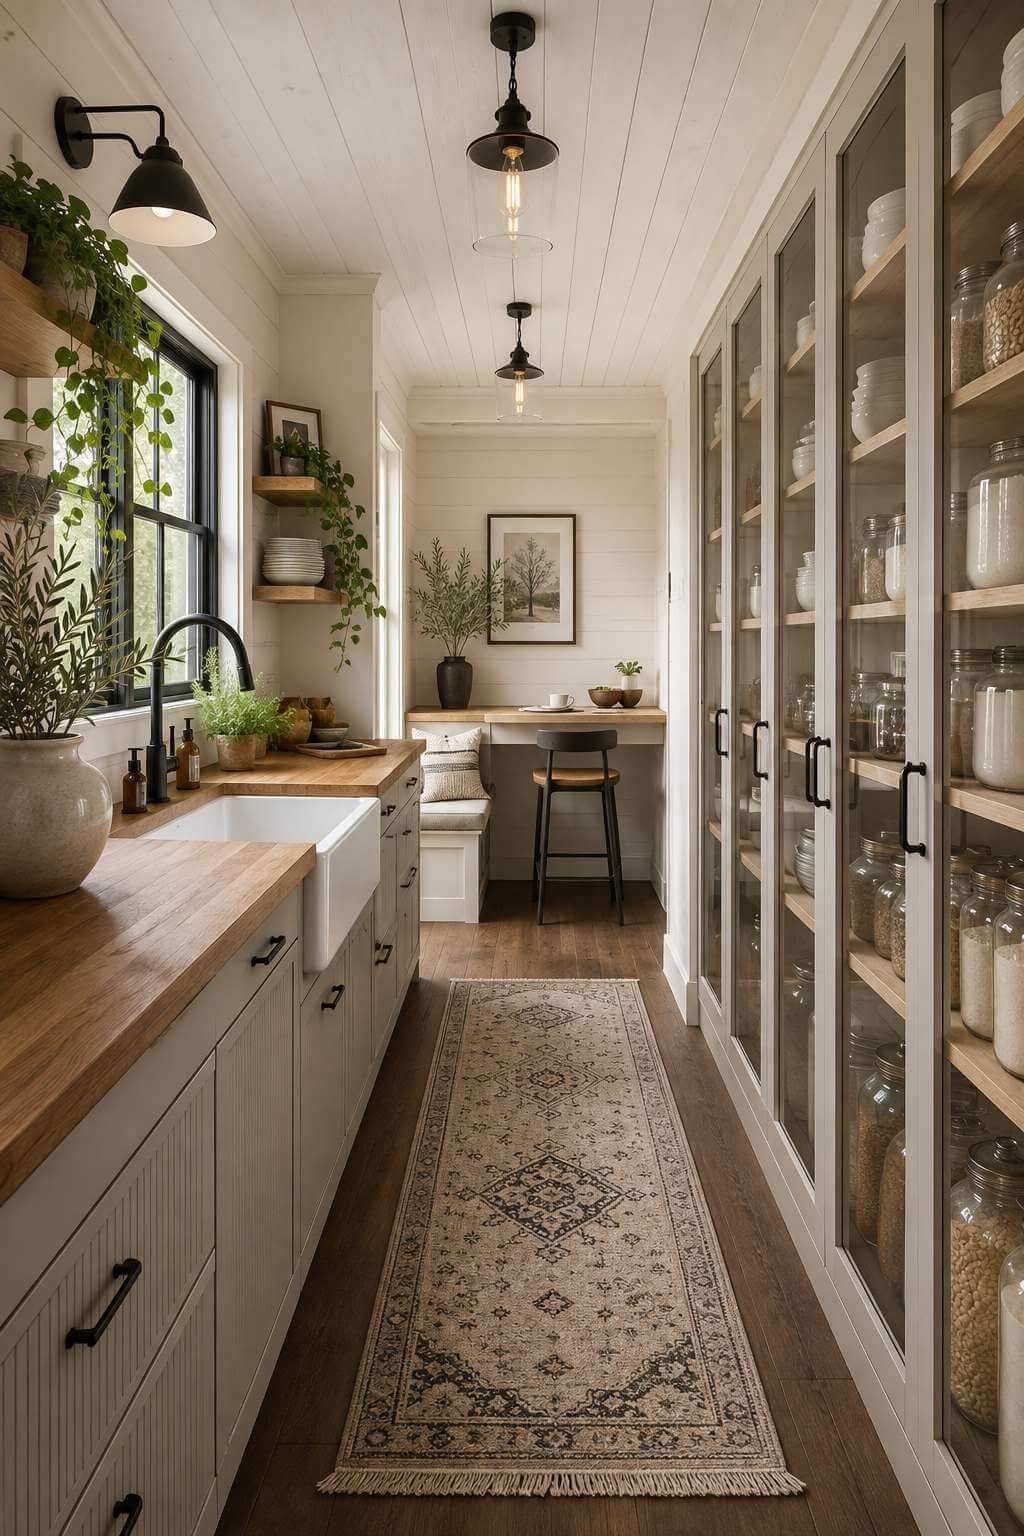
The opposite wall holds a continuous run of butcher block countertop over painted beadboard cabinet fronts — a surface that runs the full length of the galley, providing an uninterrupted workspace of considerable utility. The beadboard fronts add textural interest to what would otherwise be a simple painted face frame, their narrow vertical channels catching light and shadow in a way that gives the lower cabinetry more visual presence than flat-panel doors would.
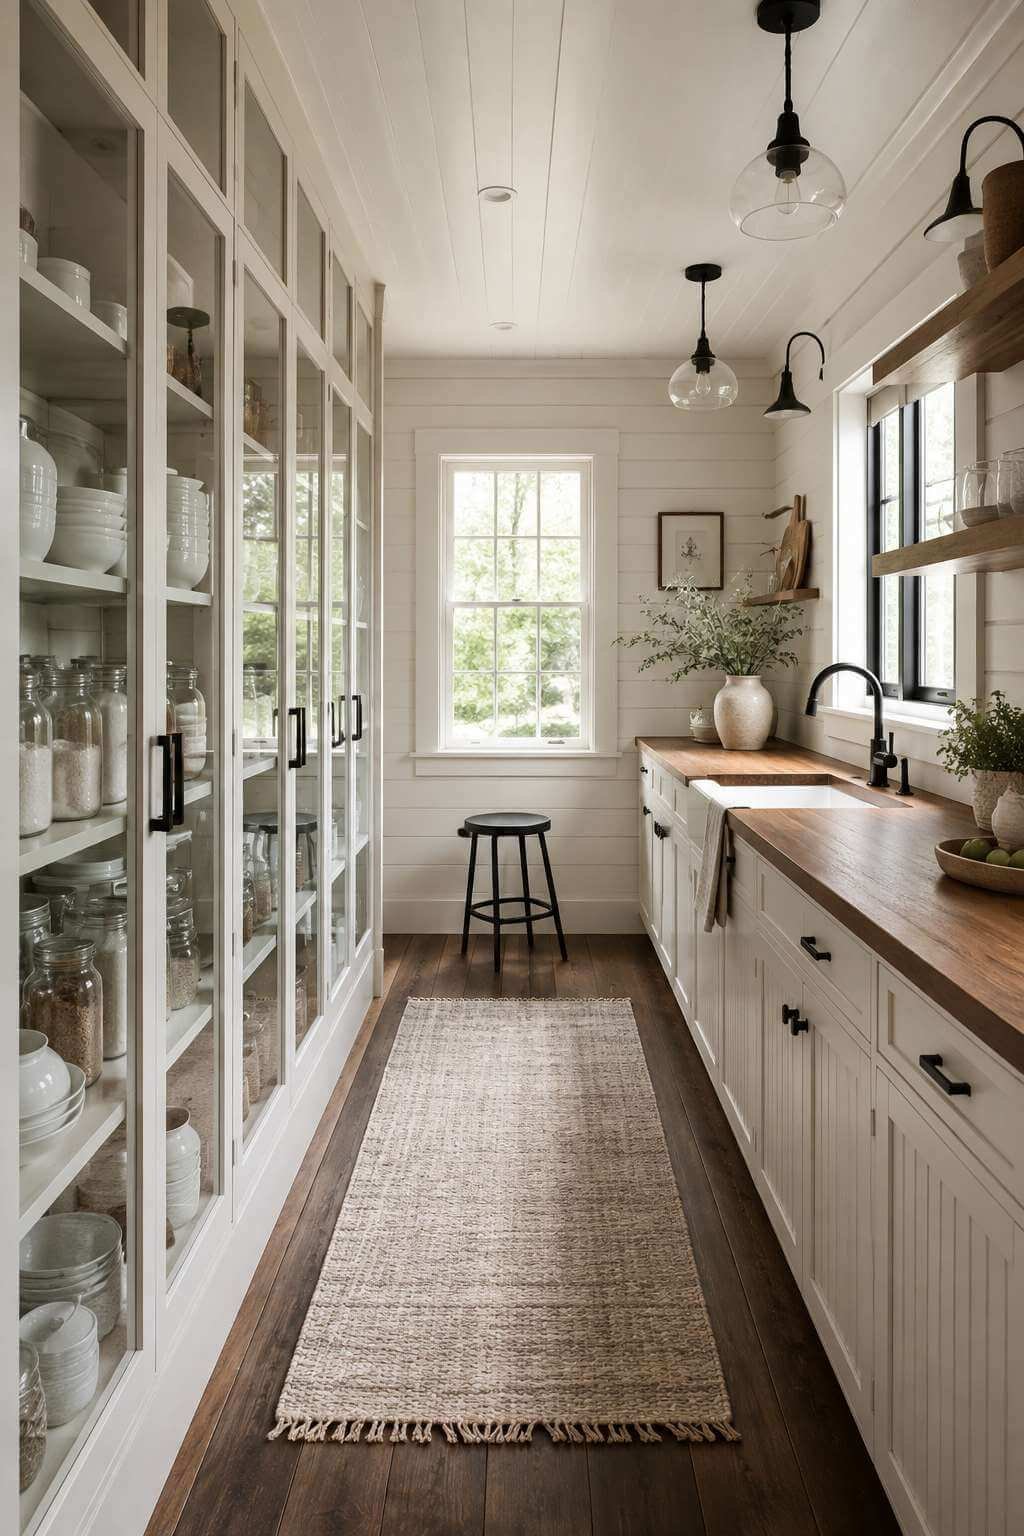
Natural light from end windows is the galley kitchen’s salvation — positioned at both ends of the corridor, it creates a bright, welcoming passage that reads as far more spacious than its dimensions suggest. The warm antique white of shiplap walls and ceiling reflects this end light efficiently, distributing it throughout the galley and preventing the center of the space from falling into shadow. This is a kitchen where the quality of end light has been considered as carefully as any material or color choice.
Key Design Tips:
- Paint both walls and ceiling of a galley kitchen in the same warm white to eliminate the visual narrowing effect that a contrasting ceiling would create
- Install glass-front upper cabinetry in narrow kitchens; the transparency reduces visual weight and makes the space feel considerably more open than solid-door alternatives
- Use a single consistent countertop material running the full length of a galley for visual continuity — the unbroken surface reads as expansive in a confined plan
- Position pendant lighting along the center line of the galley corridor to define the space and provide task illumination without encroaching on the limited vertical clearance
- Choose beadboard cabinet fronts over flat panels in galley kitchens — the texture they add is valuable in spaces where the limited square footage restricts other decorative opportunities
11. The Golden Hour Family Kitchen: Warmth in Every Detail
At golden hour, this farmhouse kitchen undergoes a transformation that no interior photograph fully captures and no design specification can guarantee — it must simply be experienced. The farmhouse table set for a casual family meal with mismatched vintage chairs in complementary distressed finishes is one of those compositions that looks effortlessly right but requires genuine curatorial attention: the chairs must vary enough in form and finish to feel genuinely collected, yet share enough in material and tone to read as a cohesive family.
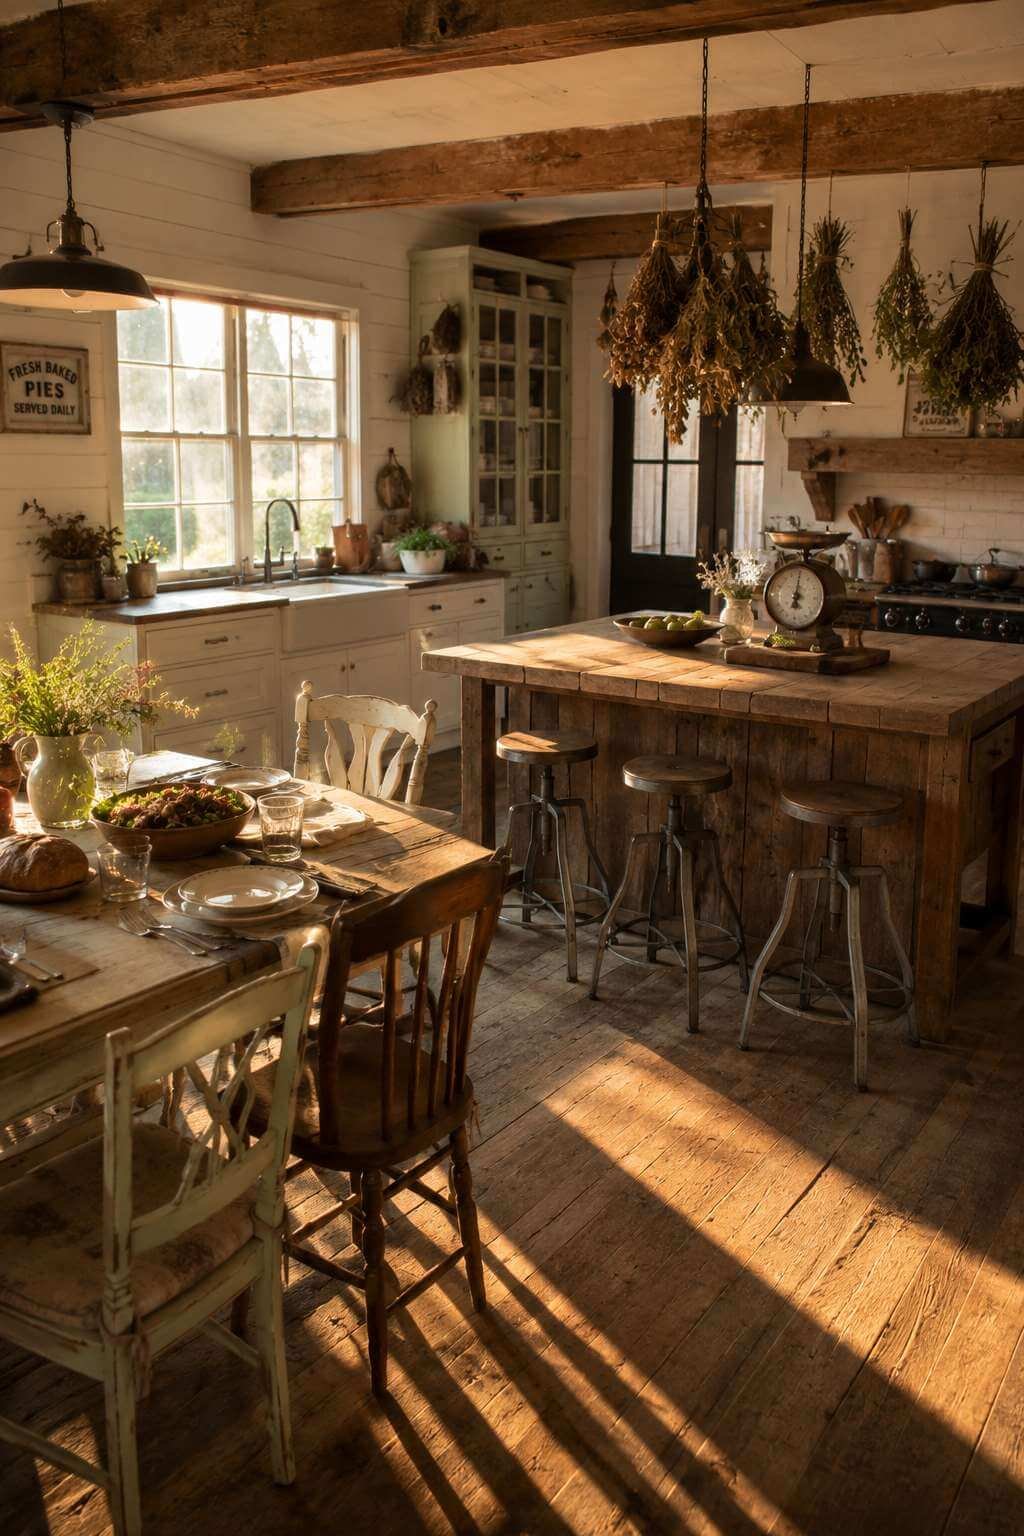
The large barn wood island with metal stool seating serves the double function of prep workspace and casual dining counter — the metal stools’ industrial character balancing the organic roughness of the barn wood surface. Barn wood carries decades of weathering in its surface: grey from UV exposure, soft where horses rubbed against it, marked with old nail holes and the occasional branded mark. This material biography makes it among the most character-rich available to a kitchen designer.

Hanging dried herb bundles and a vintage scale add the kind of detail that distinguishes a farmhouse kitchen with genuine character from one that is merely farmhouse-themed. Dried herbs — lavender, rosemary, thyme, sage — bring color, texture, and fragrance into the kitchen display; their gradual drying and fading over time is a reminder of natural cycles and seasons. A vintage scale, its balance mechanism still functional, references the farmhouse tradition of careful husbandry and measured preparation.

Long soft shadows across rough-sawn wood floors at golden hour create a chiaroscuro effect that makes the textures of natural materials extraordinarily vivid. The diagonal shadows of window mullions stretching across weathered floorboards, the warm glow on the face of the barn wood island, the amber light pooling on a linen tablecloth — these are the moments that make a farmhouse kitchen feel genuinely poetic, and designing for them is as important as any specification decision.
Key Design Tips:
- Build a set of mismatched dining chairs by sourcing individually from antique markets, unifying them with a careful refinishing approach — same wax or oil finish, varied base colors
- Hang dried herb bundles in bunches of three or five (odd numbers read more naturally) at varying heights from a ceiling hook or beam, replacing them every few months as they fade
- Position the kitchen island parallel to exterior windows to maximize the interaction of golden hour light with the barn wood surface
- Choose metal bar stools with a matte black or raw iron finish for barn wood islands — avoid chrome or brushed nickel, which would read as too modern in this context
- Install a pegboard or ceiling hook system for hanging decorative items such as dried botanicals, vintage utensils, and antique scales without damaging the walls
12. The Pantry Wall: Library Logic Applied to the Kitchen
A pantry wall featuring floor-to-ceiling open shelving built from thick reclaimed pine brings the organizational logic of a library into the farmhouse kitchen. Labeled glass canisters, woven baskets, and vintage tins are arranged with the same care that a librarian might bring to cataloguing a collection — grouped by type, scaled by container height, varied in material to create visual interest across the full height of the shelving wall. The result is storage that functions as display, a working library of domestic provisions.
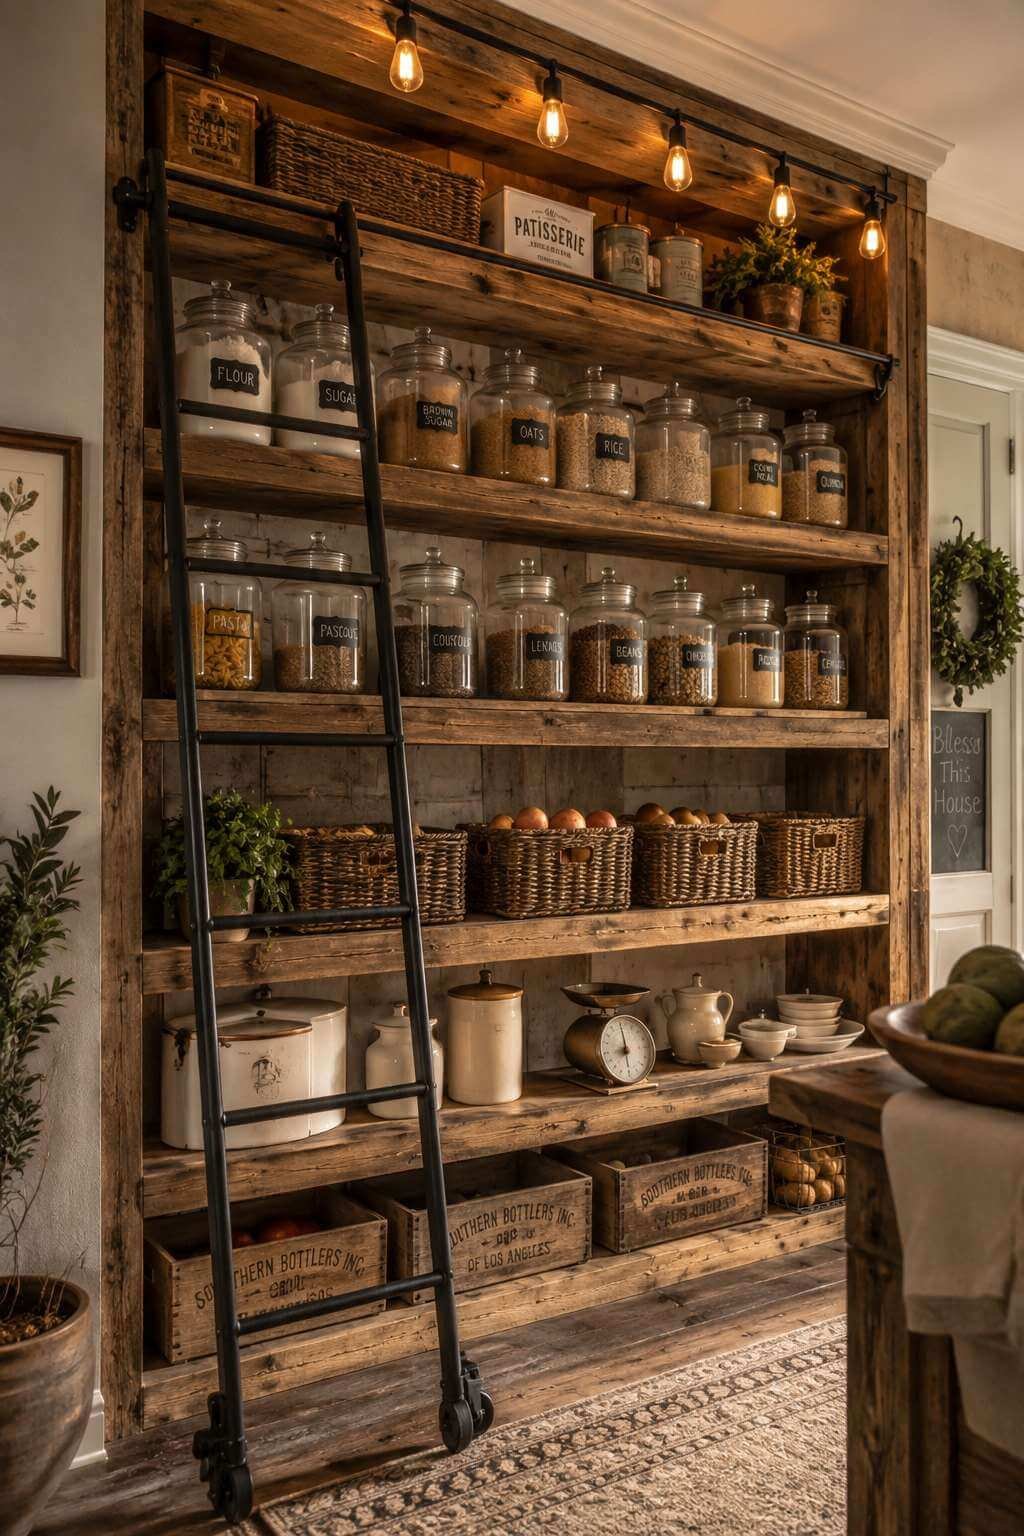
The rolling library ladder in black iron is one of the great theatrical elements of this design — practical, beautiful, and deeply satisfying in its reference to the great pantries and larders of country houses where household provisions were managed with genuine seriousness. The ladder slides smoothly along its ceiling-mounted track, providing access to upper shelves with an elegance that a step stool cannot approach. Its black iron finish against the warm reclaimed pine creates a striking graphic contrast.
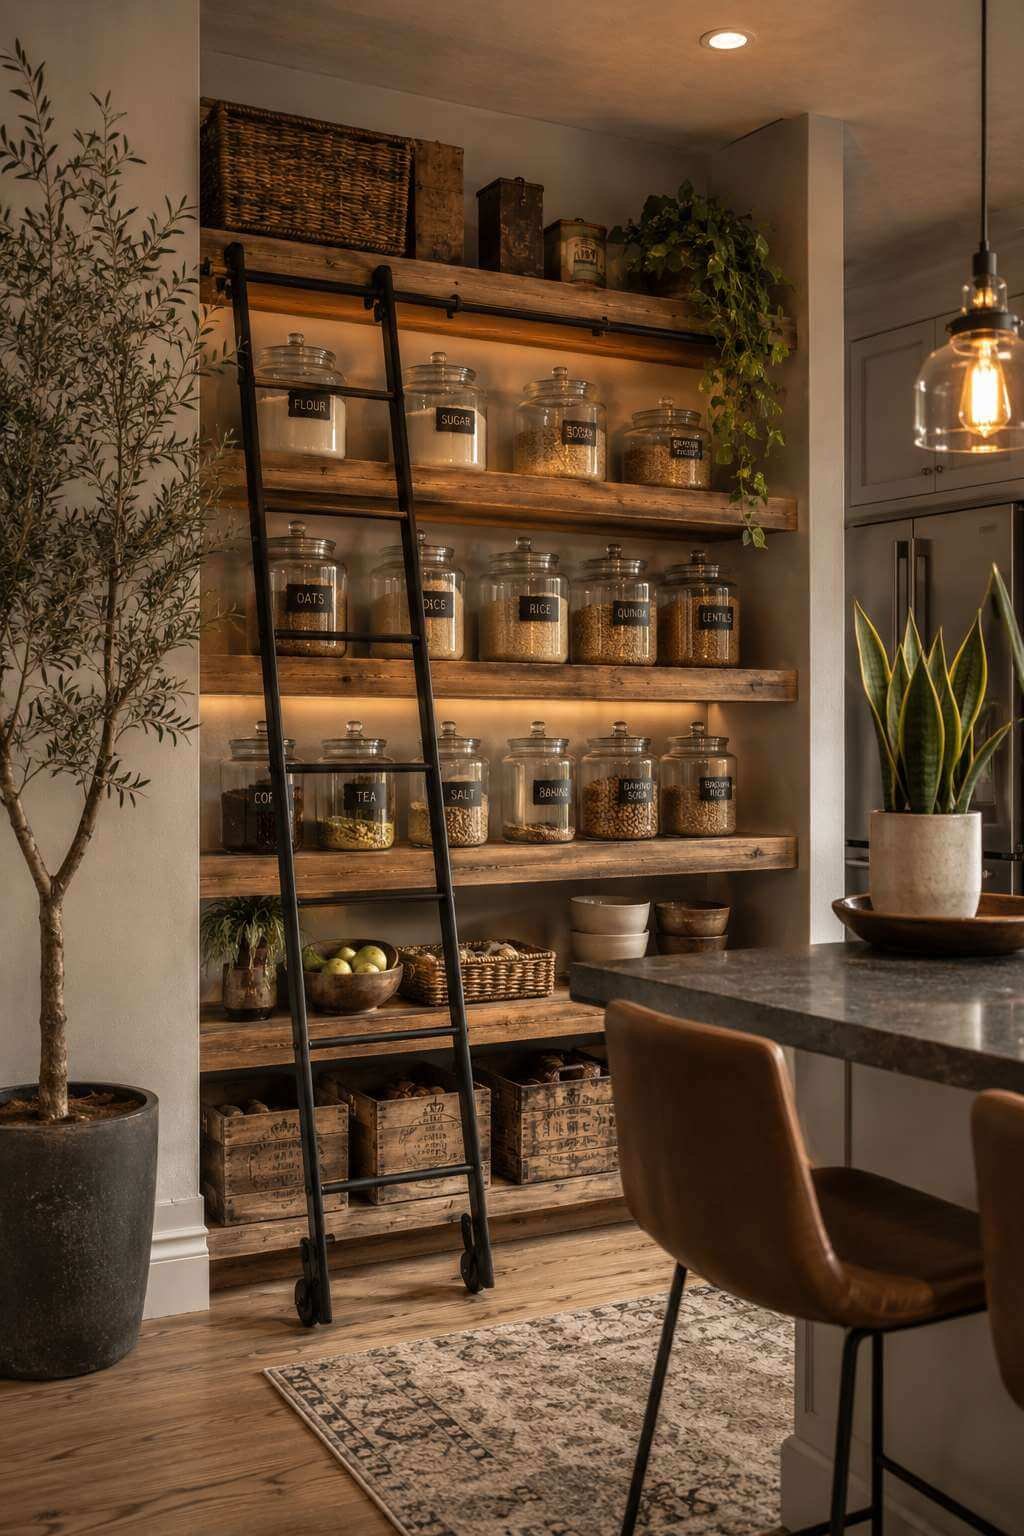
Warm Edison bulb strip lighting illuminating the pantry display deserves as much consideration as the lighting in any other part of the kitchen. These lights define the pantry wall as a destination within the larger kitchen, drawing the eye and inviting engagement. The warm color temperature of Edison bulbs — typically around 2200K — creates a slightly amber glow that makes glass canisters gleam, woven baskets glow warmly, and the grain of reclaimed pine read with depth and richness.
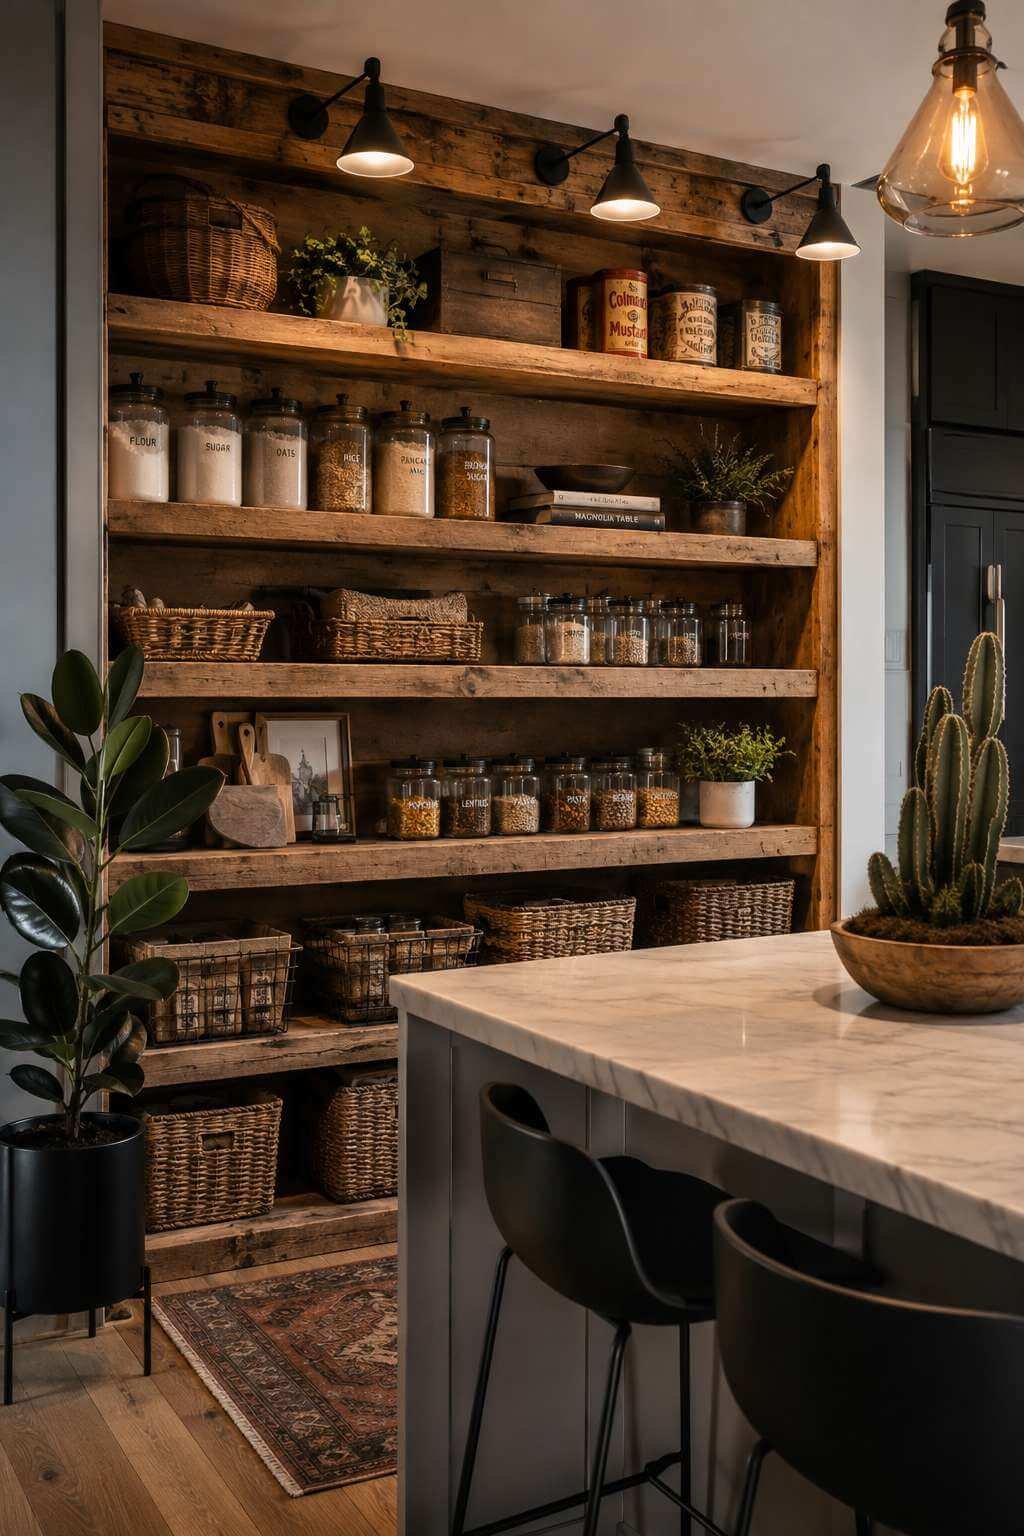
The layered textures of aged wood, woven materials, and glass make this pantry wall a study in material contrast that is as visually rewarding as any decorative element in the kitchen. The transparency of glass canisters, the dense weave of wicker baskets, the rough grain of reclaimed pine, and the smooth warmth of vintage tins create a material palette of extraordinary richness — one that rewards close examination and becomes more interesting with each additional layer of use and time.
Key Design Tips:
- Use a ceiling-mounted track system for the library ladder rather than a wall-mounted rail — ceiling mounting allows the ladder to travel the full width of the pantry wall without wall interference
- Label glass canisters with a consistent system — hand-lettered ceramic tags, stamped metal labels, or chalk labels on blackboard-painted surfaces — for a curated organizational aesthetic
- Build pantry shelves at varying depths: deeper lower shelves (16–18 inches) for larger containers and appliances, shallower upper shelves (10–12 inches) for canisters and smaller items
- Alternate woven baskets and glass canisters across shelf levels to create a rhythm of opaque and transparent materials that prevents the display from becoming visually monotonous
- Install a toe kick drawer at the base of the pantry shelving — the space below the lowest shelf is often wasted and can accommodate flat items such as cutting boards and baking sheets
13. The Modern Farmhouse Kitchen: Where Old Meets New
White shaker cabinetry with flat black handles occupies the comfortable middle ground between traditional farmhouse and contemporary kitchen design — clean enough for a modern eye, tactile enough for a farmhouse sensibility. The shaker profile, with its simple recessed panel and clean rail-and-stile construction, has survived two centuries of changing taste precisely because it asks so little of its viewer: it is neither ornate enough to be fussy nor plain enough to be cold.
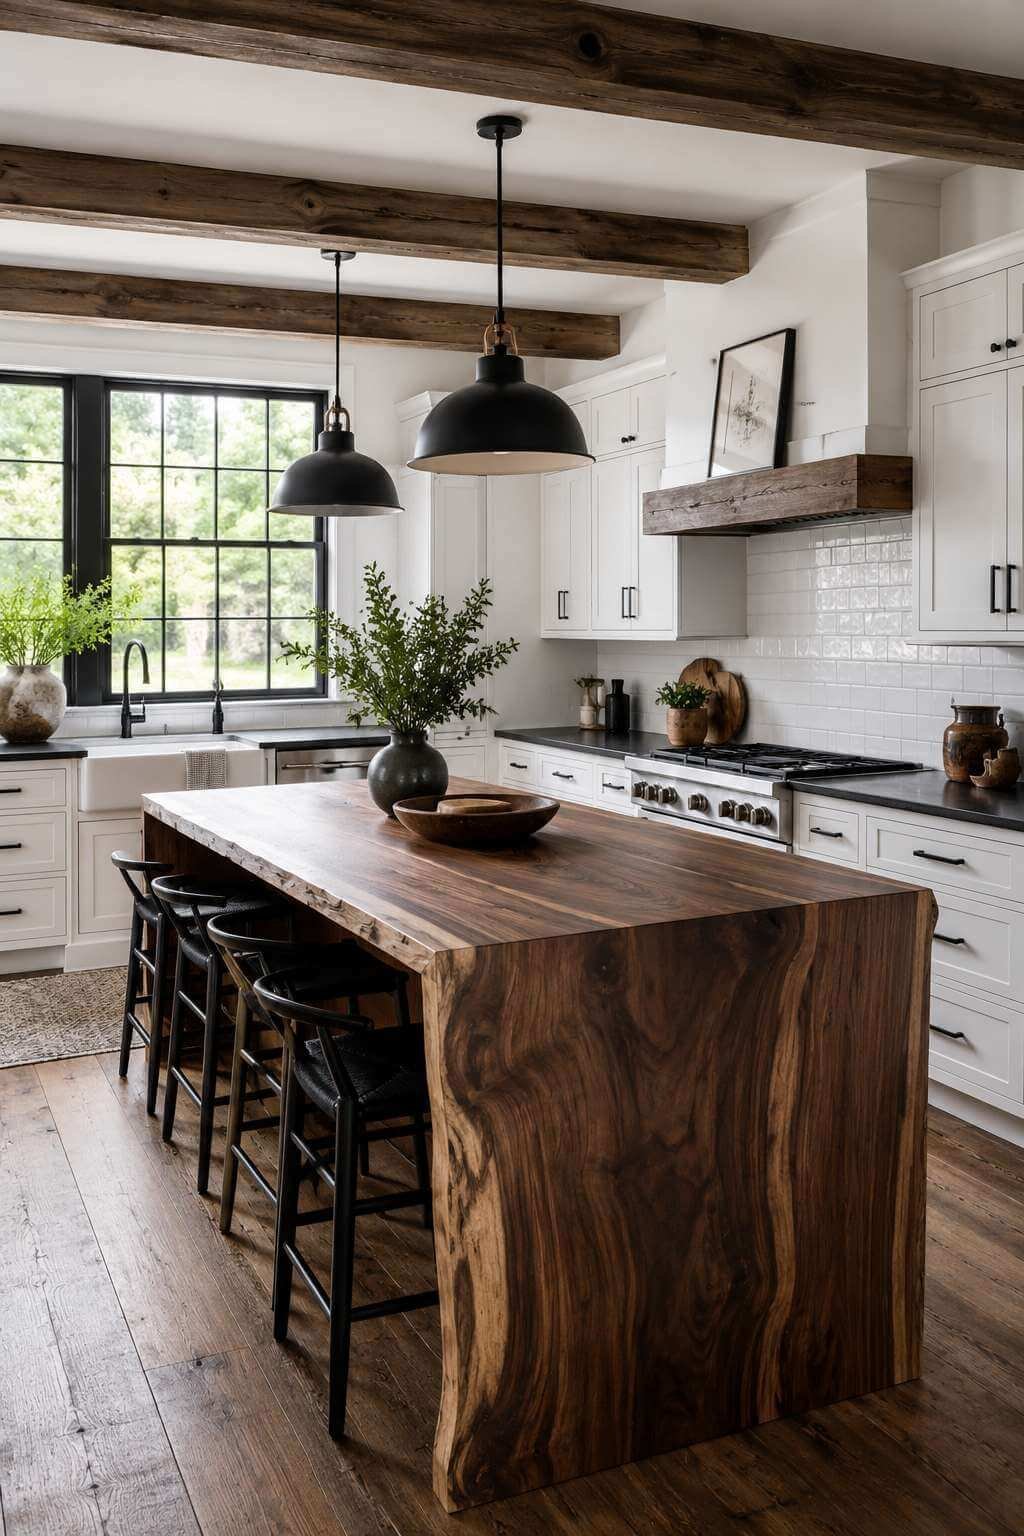
The waterfall-edge live-edge walnut island is where this kitchen declares its most contemporary ambition. The live edge — the natural, irregular boundary of the walnut slab where the tree’s bark once was — brings an irreducible organic quality into what is otherwise a fairly geometric composition. The waterfall edge, where the walnut surface continues vertically down the island sides to the floor, creates a continuous plane of extraordinary material richness, the grain flowing from horizontal to vertical in a single unbroken gesture.
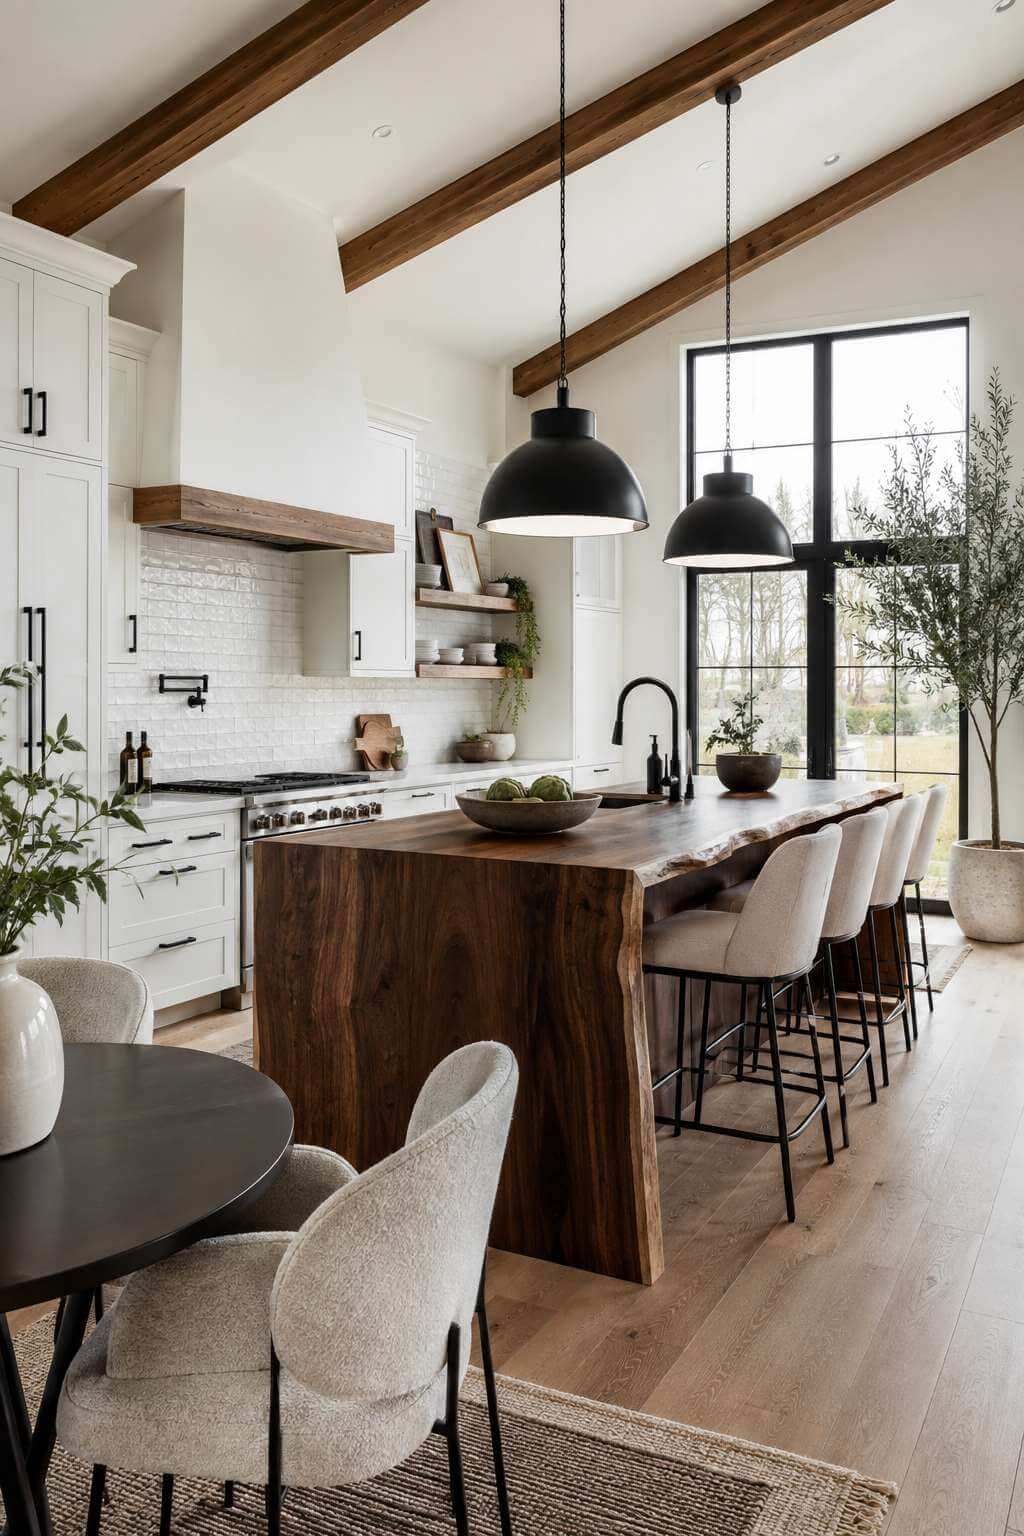
Vintage-inspired schoolhouse pendant lights in matte black are among the most versatile luminaires in the modern farmhouse vocabulary. Their simple hemisphere form references the industrial lighting of early twentieth century schools and factories while reading cleanly in a contemporary context. Hung at the appropriate height over the island, they provide warm, focused light for task work while contributing a strong graphic element to the kitchen composition.
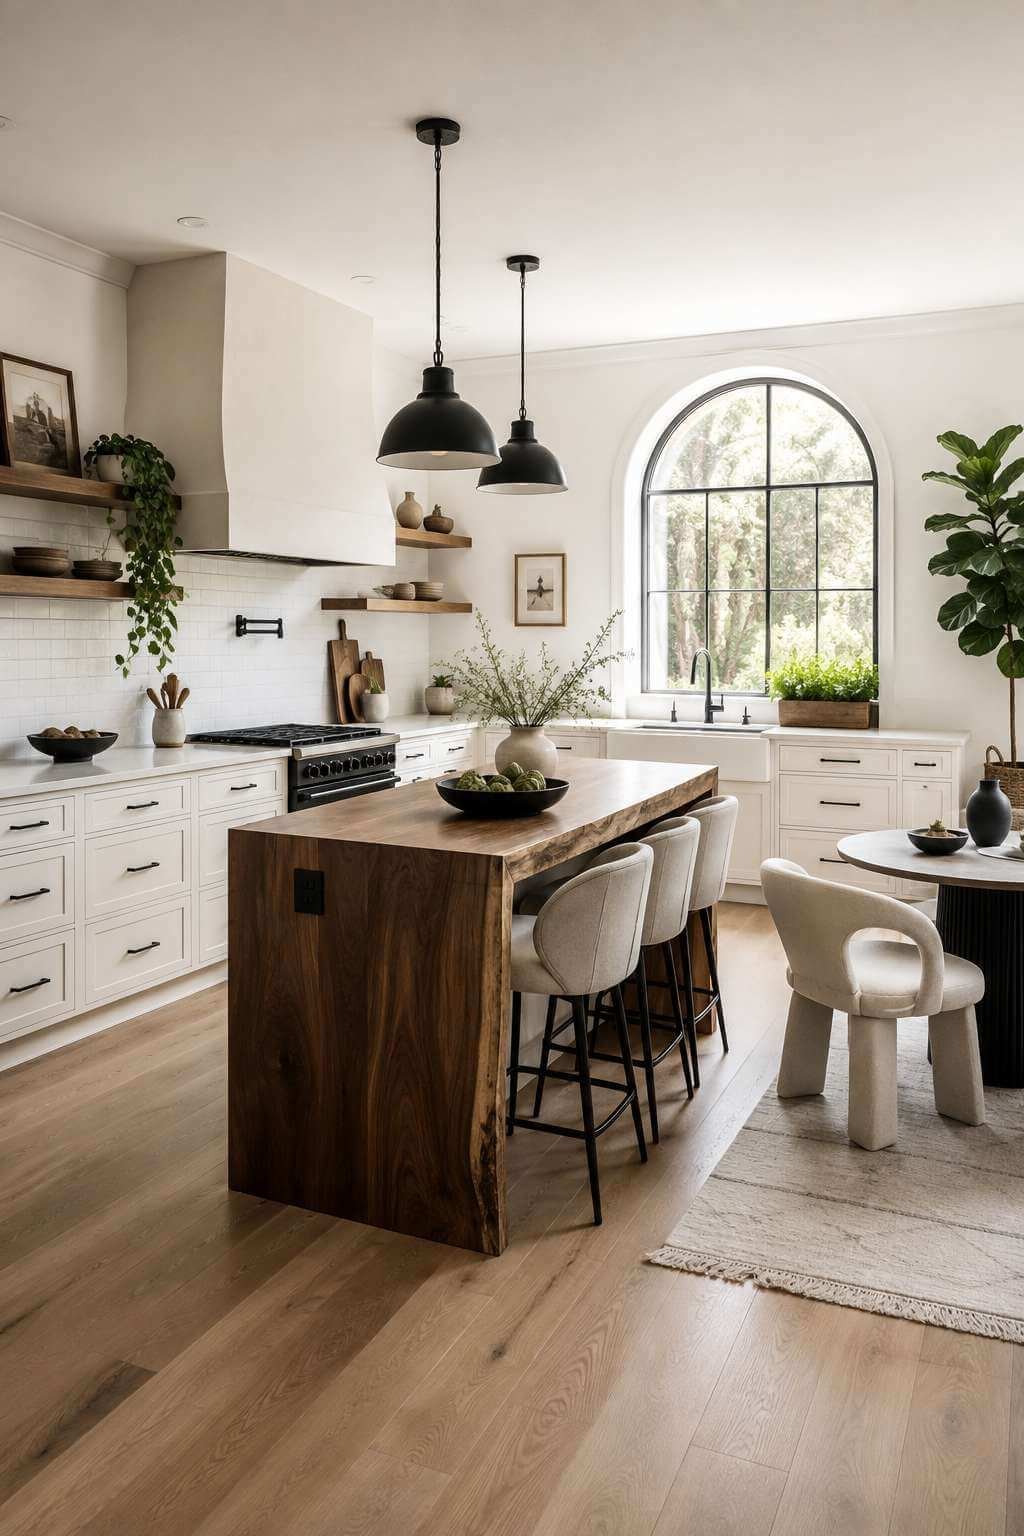
The slightly irregular, handmade texture of the white subway tile backsplash is doing quiet but essential work in this kitchen, preventing the clean composition from tipping into coldness. Where machine-made subway tile creates a perfectly uniform surface, handmade tile — with its slight surface undulations, its gently uneven edges, its variable glaze absorption — introduces the human note that keeps this modern farmhouse kitchen feeling warm and genuine rather than designed to within an inch of its life.
Key Design Tips:
- Choose live-edge walnut slabs with the most dramatic grain movement available — figure, curl, and contrasting heartwood and sapwood create the most visually compelling islands
- Specify a waterfall edge detail only where the slab’s grain runs in a direction that creates a coherent visual flow from horizontal top to vertical face
- Use matte black schoolhouse pendants in groups of two or three over kitchen islands; a single pendant rarely provides adequate light coverage or visual weight
- Maintain the modern farmhouse balance by limiting reclaimed or distressed elements to one or two key pieces — overuse of distressed finishes tips modern farmhouse into full rustic territory
- Select flat black hardware for shaker cabinetry in sizes proportionate to the door and drawer face — hardware that is too small on large door panels reads as an afterthought
14. The Pegboard Kitchen: Organized Chaos as Aesthetic Principle
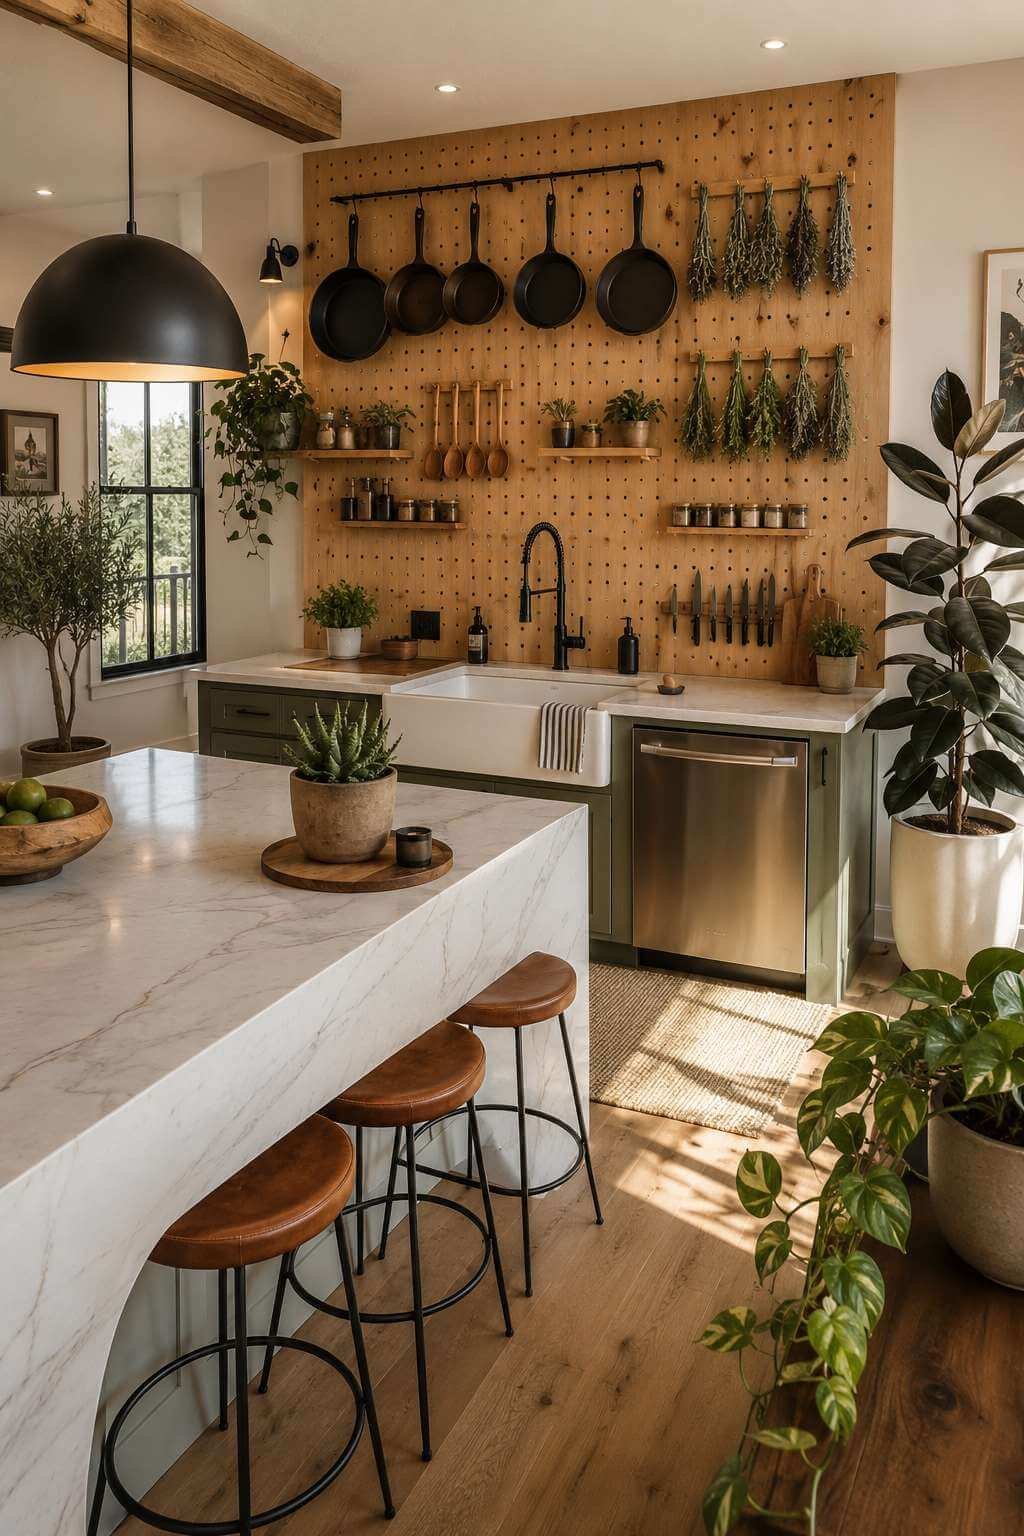
A full-height pegboard panel in natural pine mounted as a working kitchen wall is simultaneously the most practical and most visually dynamic storage solution in the farmhouse repertoire. Unlike fixed shelving or cabinetry, the pegboard is infinitely reconfigurable — hooks, shelves, baskets, and rails can be repositioned as kitchen needs and the accumulated collection of tools evolves. This mutability gives the pegboard wall a quality that fixed storage cannot achieve: it is genuinely alive, changing with the rhythms of kitchen use.
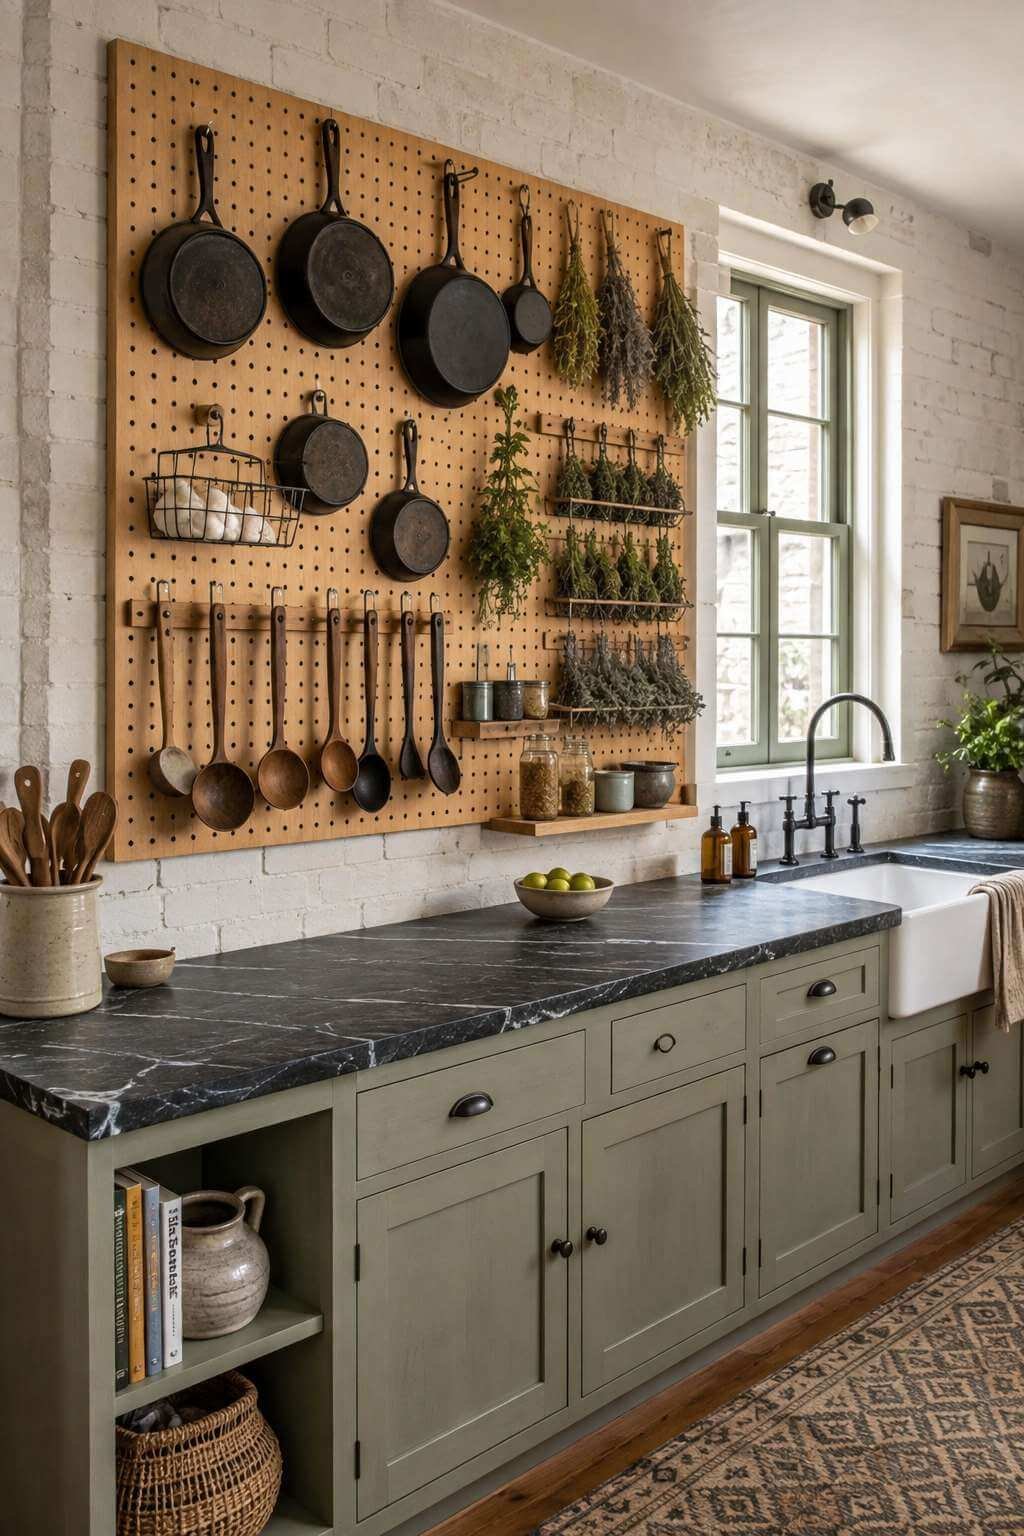
Cast iron pans, wooden spoons, and herb drying racks hung from the pegboard create a display that is entirely functional — nothing here is merely decorative, every object is in daily use — yet arranged with sufficient attention to visual composition that the wall reads as designed. The contrast of heavy cast iron pans against lightweight wooden spoons, of the circular pan faces against the linear herb bundles, creates a dynamic visual field that changes as objects are taken down and returned.
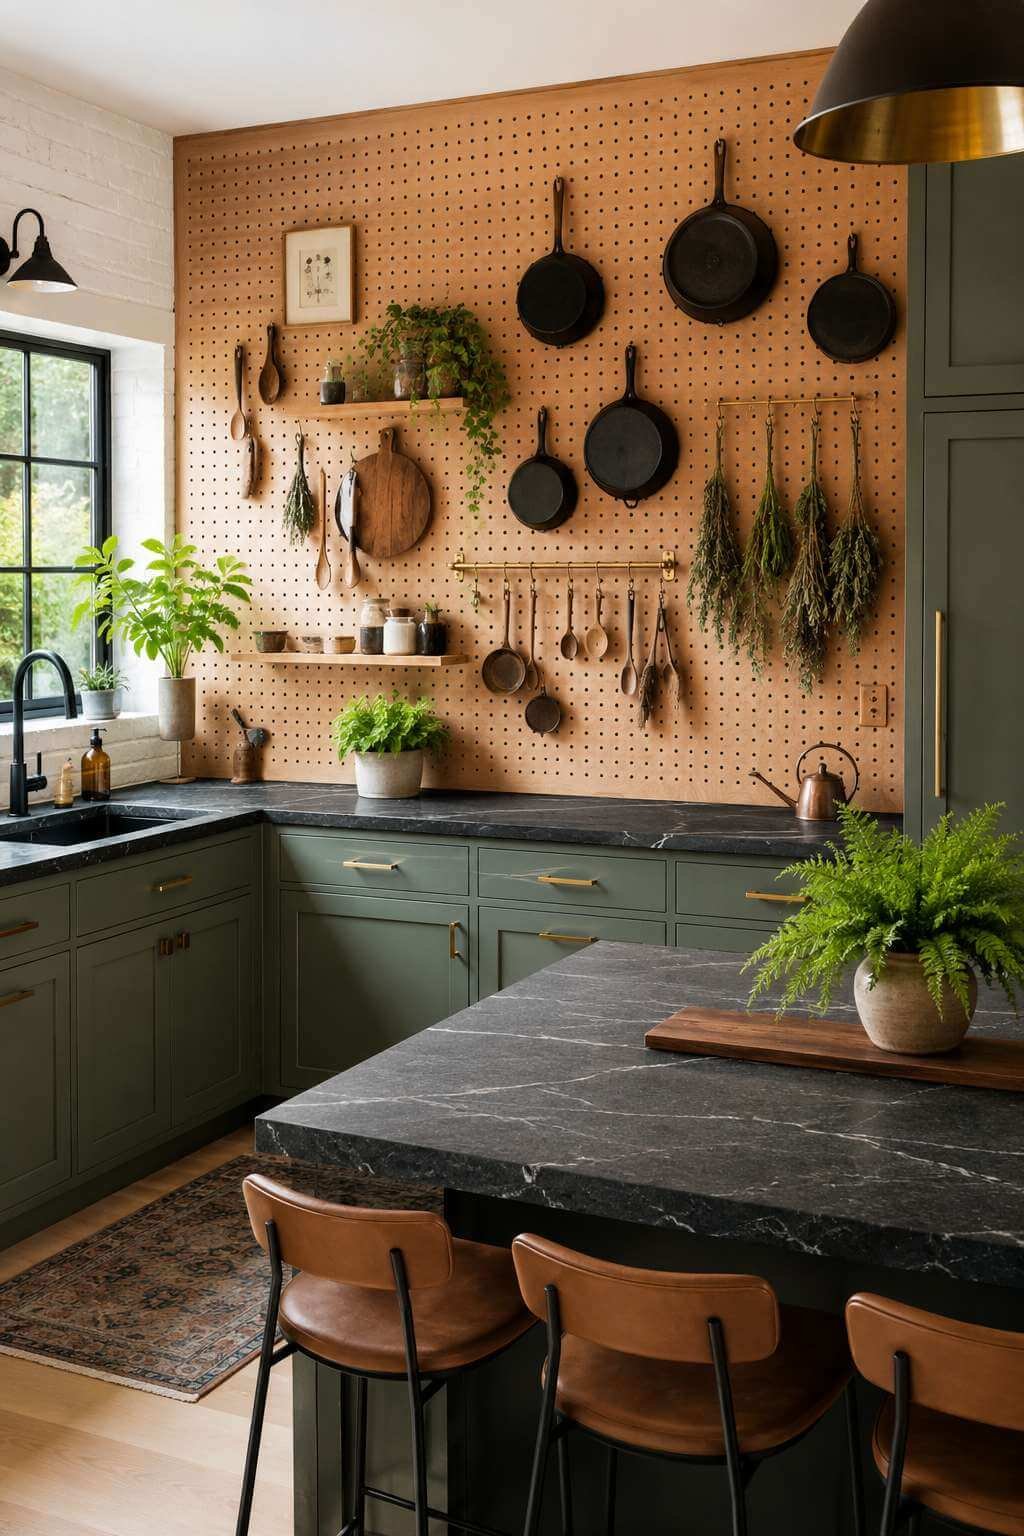
Soapstone countertop with visible natural movement is among the most characterful of farmhouse counter materials. Softer than granite or quartzite, soapstone develops a patina over time — darkening with oil treatment, acquiring the slight scratches of daily use, becoming more beautiful as the evidence of its working life accumulates. The natural movement in soapstone — subtle veining, gentle color variation from pale grey to near-black — gives it a quiet visual interest that is more intimate than the dramatic veining of marble.
Painted brick in warm off-white framing a casement window above the sink provides an architectural backdrop of unusual richness — the texture of brick visible through the paint, the slight variations in mortar line and brick face creating a surface that changes with every shift in natural light. A casement window above the sink is a farmhouse classic: practical for ventilation over the cooking and washing zone, and deeply satisfying as a frame for the garden or landscape beyond.
Key Design Tips:
- Mount pegboard on standoffs (1–2 inch spacers from the wall surface) to allow hooks and accessories to fit behind the board — boards mounted flush to the wall severely limit accessory options
- Paint or treat the back wall behind the pegboard in a contrasting color — the small section visible around the board’s edges creates a subtle frame effect
- Group cast iron cookware by size and type on the pegboard for both practical accessibility and visual coherence — a graduated set of skillets hung in a row is as beautiful as any wall art
- Oil soapstone countertops with food-grade mineral oil periodically to deepen and even out the patina; the darkening that results brings out the stone’s natural movement beautifully
- Choose steel casement windows over timber for a farmhouse kitchen with industrial elements — the slim steel profile maximizes light transmission and introduces an honest material contrast
15. The Small Farmhouse Kitchen: Proving That Scale Is No Limitation
The compact kitchen with upper cabinetry replaced by open timber shelving demonstrates one of the most effective strategies for making a small kitchen feel larger: removing visual mass from the upper zone. Upper cabinets, however practical, fill the space between counter and ceiling with solid form and opaque surfaces, pressing down on the available visual volume. Open timber shelving substitutes a lighter, more transparent structure that allows the eye to travel to the wall behind, dramatically increasing the perceived depth of the kitchen.
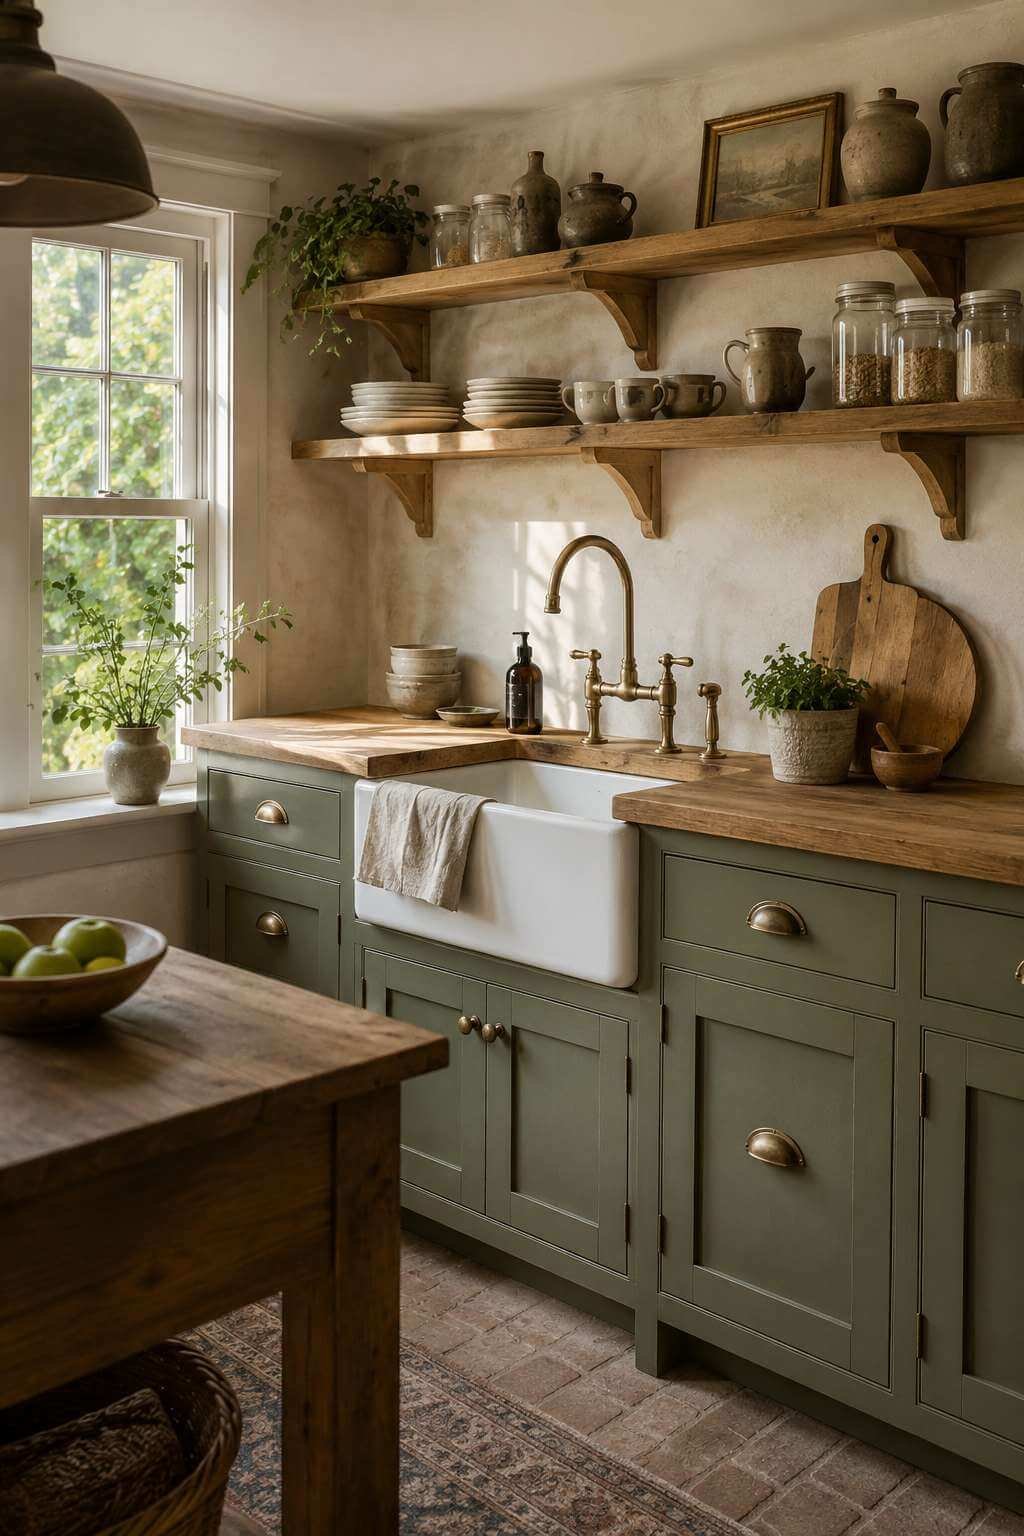
Lower cabinets in chalky sage green with cup-pull hardware sit below the open shelving with a quiet confidence, their muted color and slightly rough finish contributing warmth without heaviness. The chalky finish of the sage green is a specific quality worth specifying explicitly — it has a matte, almost powdery appearance that distinguishes it from the shinier water-based finishes that read as more contemporary. This finish quality is available in both professionally applied cabinet paint and in chalk paint applied by the homeowner.

The thick butcher block counter running below the open shelving provides a warm, tactile work surface whose natural material character is more visually generous than stone or laminate alternatives at this scale. In a small kitchen particularly, the choice of countertop material has outsized visual impact — a material that glows with warmth and shows its natural origin reads as more expansive than a cold, uniform surface. Butcher block’s moderate maintenance requirements are a reasonable trade-off for this visual generosity.
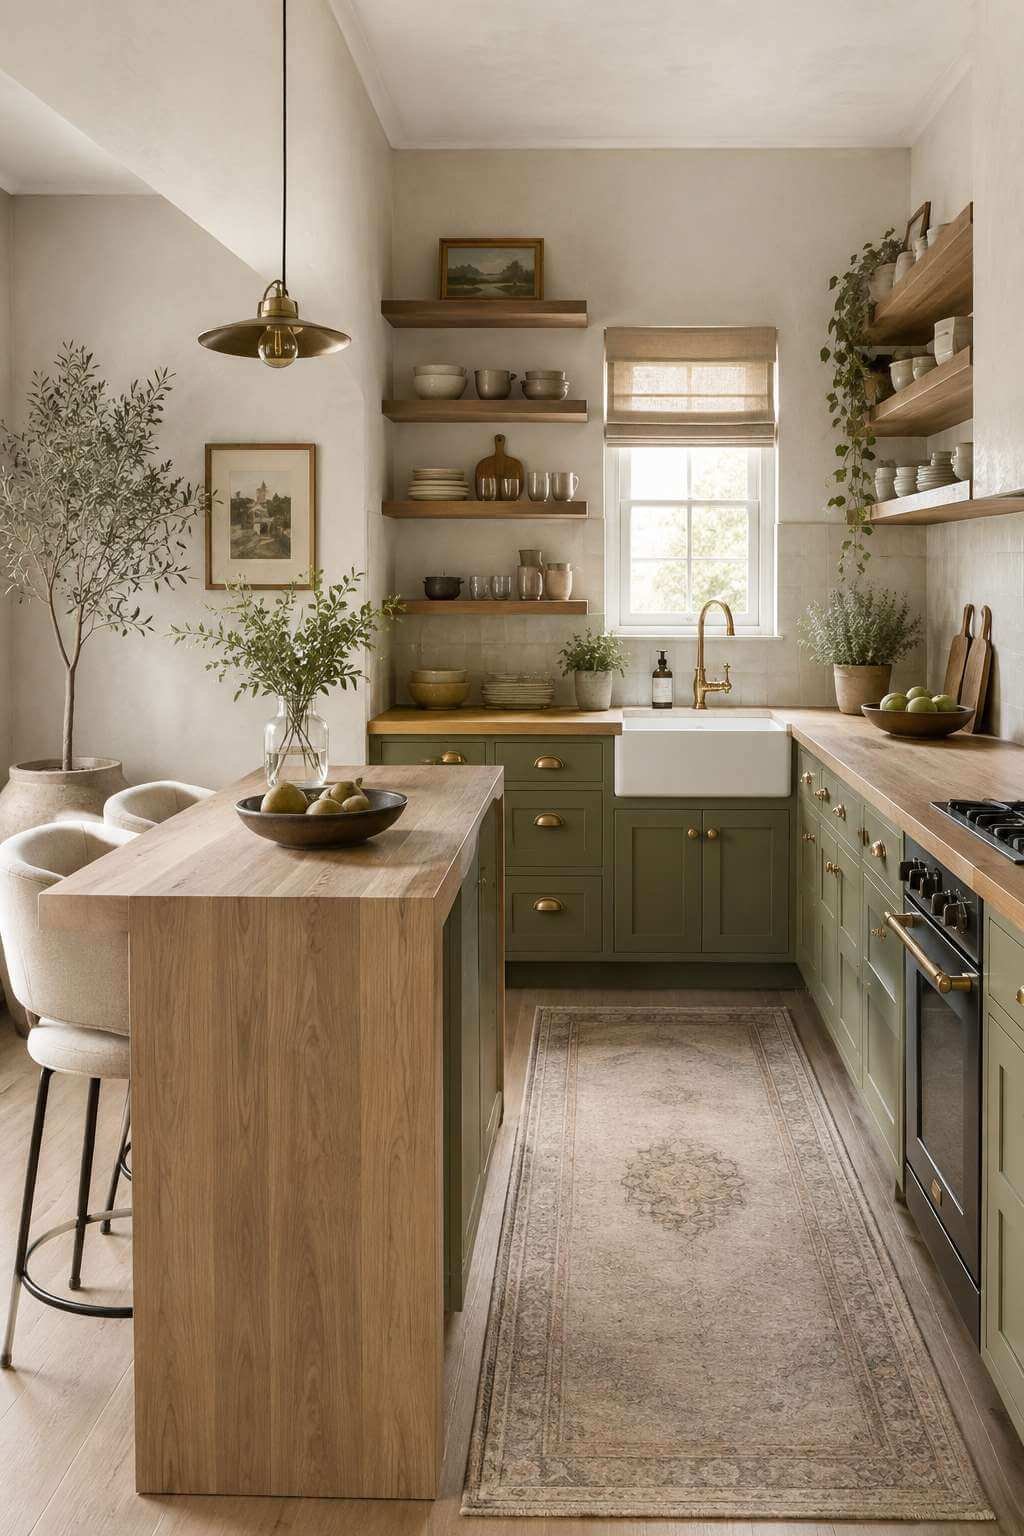
A vintage-style faucet in unlacquered brass over the apron sink brings concentrated material character to the focal point of the small kitchen. In a compact space, each individual element carries more visual weight than in a larger room; investing in genuine quality and character at these focal points — the faucet, the hardware, the light fixture — pays dividends in overall impression that would not be achievable through a strategy of even distribution across a larger space.
Key Design Tips:
- Replace upper cabinets with open shelving in small kitchens to dramatically increase perceived spatial volume — keep displayed items to a minimum for maximum effect
- Choose chalky or matte paint finishes for cabinetry in small spaces; high-gloss finishes in compact kitchens tend to create unwanted reflections that visually complicate the space
- Install undershelf lighting on open timber shelving in small kitchens to increase the illumination of the work surface below without the heat of overhead pendants in a tight space
- Maximize the depth of lower cabinet storage to compensate for the elimination of upper cabinets — pull-out drawers and lazy Susans recover much of the lost storage capacity
- Keep the color palette in a small farmhouse kitchen to three or fewer tones — sage green, natural wood, and cream is a complete and harmonious palette that requires nothing more
16. The Breakfast Bar Kitchen: Social Farmhouse Living
A breakfast bar area at the end of a kitchen island with three turned-leg wooden bar stools featuring woven rush seats is one of the most socially valuable additions to a farmhouse kitchen design. The turned legs of the stools reference traditional furniture making with their lathe-turned profiles — each slightly different from the next in a handmade piece, creating a visual individuality within the matched set. The woven rush seats are a farmhouse textile classic, their natural fiber and traditional weave pattern referencing centuries of country furniture making.

The honed black granite island surface contrasting with warm cream lower cabinetry below creates a striking color study that is one of the defining characteristics of modern farmhouse design: the pairing of a very dark and a very light element for maximum visual impact. Honed black granite is a material of understated drama — its surface absorbs rather than reflects light, giving it a depth and quietness that polished black stone does not possess. Against the warmth of cream cabinetry, it reads as bold but grounded.
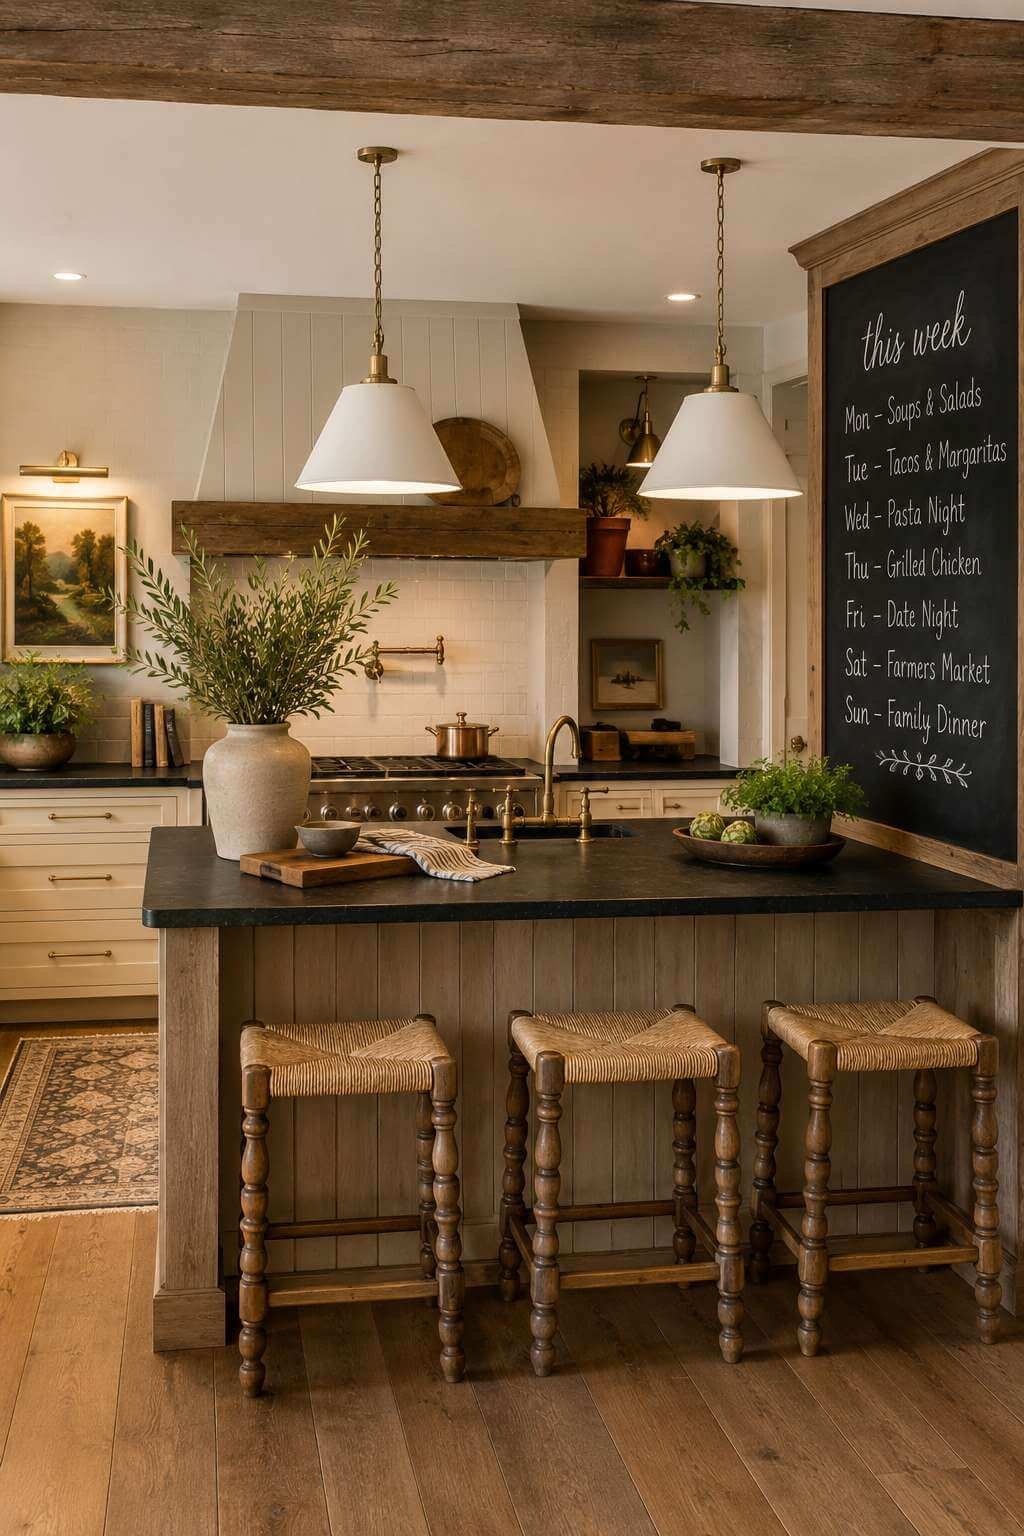
A vintage chalkboard wall behind the bar area with hand-lettered menu script in flowing chalk cursive adds a layer of domestic storytelling to the breakfast bar zone. The chalkboard’s matte black surface references the schoolroom and the diner, both institutions with their own particular nostalgia — the chalkboard transforms a kitchen wall into a constantly changing communication medium, its weekly menu or shopping list a small record of household life. The hand-lettered script speaks of care and attention to the domestic detail that farmhouse design celebrates.
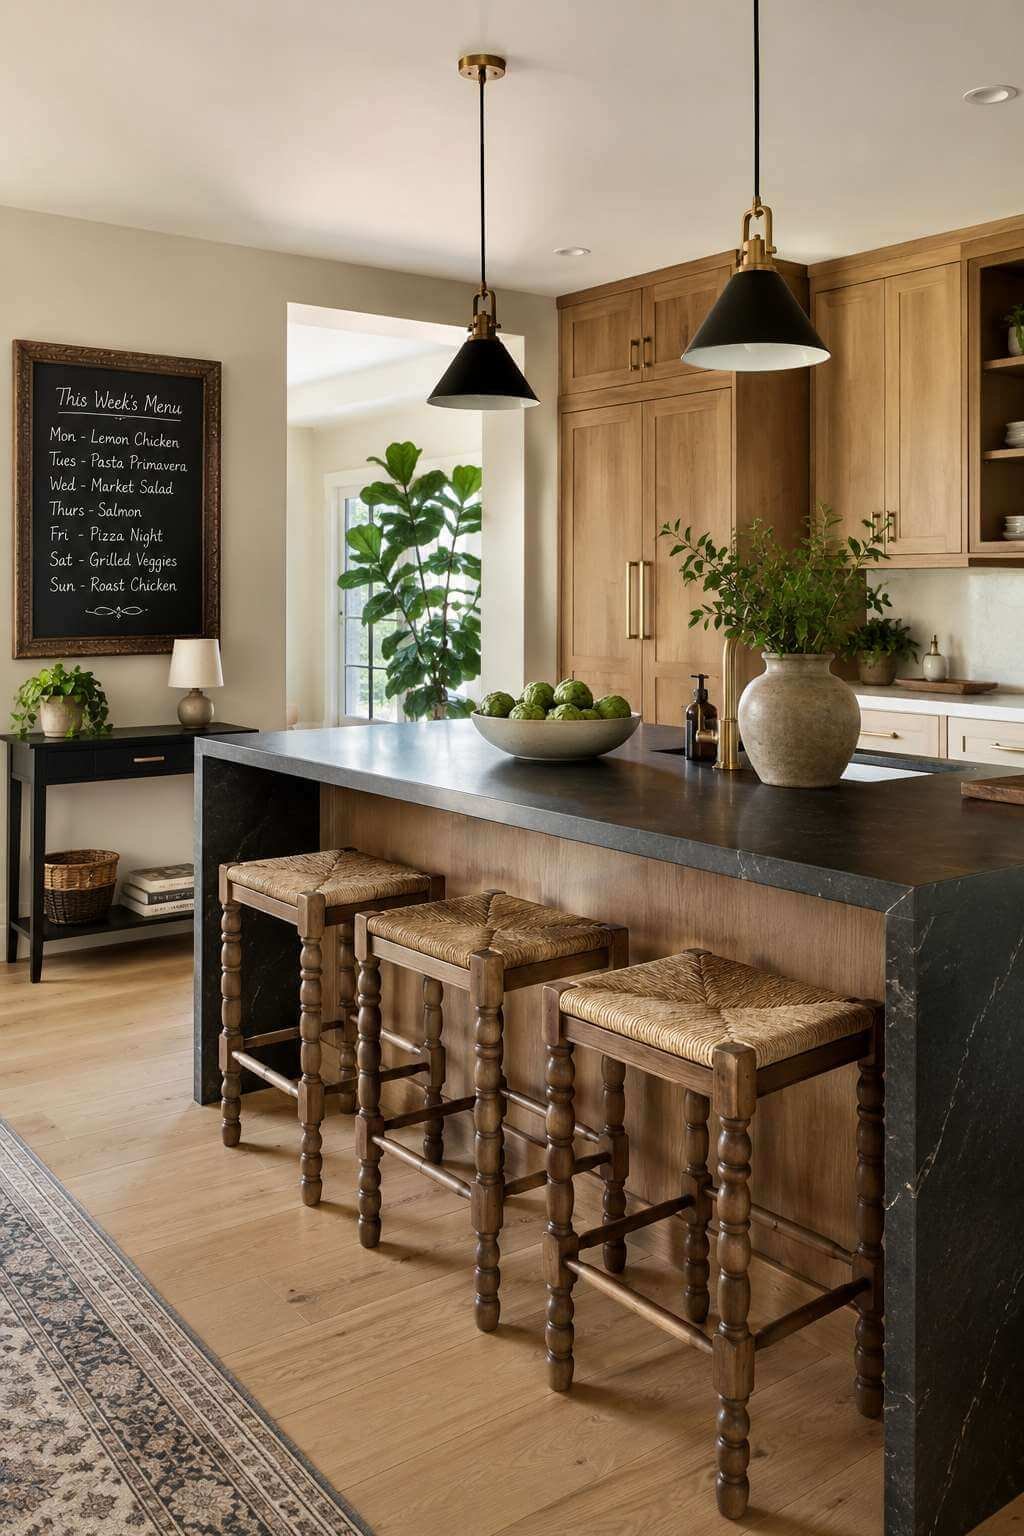
Balanced warm lighting in this zone deserves careful consideration — the breakfast bar is used throughout the day, from early morning coffee to late evening conversation, and the lighting must serve all these moments. Dimmable pendants positioned over the bar provide the flexibility to move from the bright, clear light needed for morning reading to the warmer, lower light that suits evening conversation.
Key Design Tips:
- Choose bar stools with turned legs for farmhouse breakfast bars — the lathe-turned profile is a direct reference to traditional furniture making and reads as more authentic than simple straight legs
- Specify honed rather than polished finishes for dark stone surfaces in farmhouse kitchens — honed finishes are more forgiving of fingerprints and water marks, which are inevitable on island surfaces
- Dedicate a kitchen wall to a chalkboard surface and commit to keeping it current — a chalkboard that is never updated quickly reads as a design affectation rather than a living element
- Install dimmable lighting over breakfast bar zones to accommodate the full range of activities from early morning task work to evening social dining
- Maintain a consistent height for all bar stools at the island — standard counter height (36 inches) requires 24-inch stool height; bar height (42 inches) requires 30-inch stool height
17. The Window Seat Kitchen Nook: A Room Within a Room
A window seat built into a bay window at the kitchen’s far end creates a room-within-a-room dynamic that is one of the most coveted features in farmhouse kitchen design. The bay configuration — three faces of windows wrapping around a projecting structural bay — floods the seat with light from multiple angles simultaneously, creating a luminosity that no flat wall window can replicate. Cushioned in faded blue grain sack linen with natural linen throw pillows, the seat becomes irresistible: soft, warm, flooded with light, and framed by one of the most architecturally appealing elements in residential design.
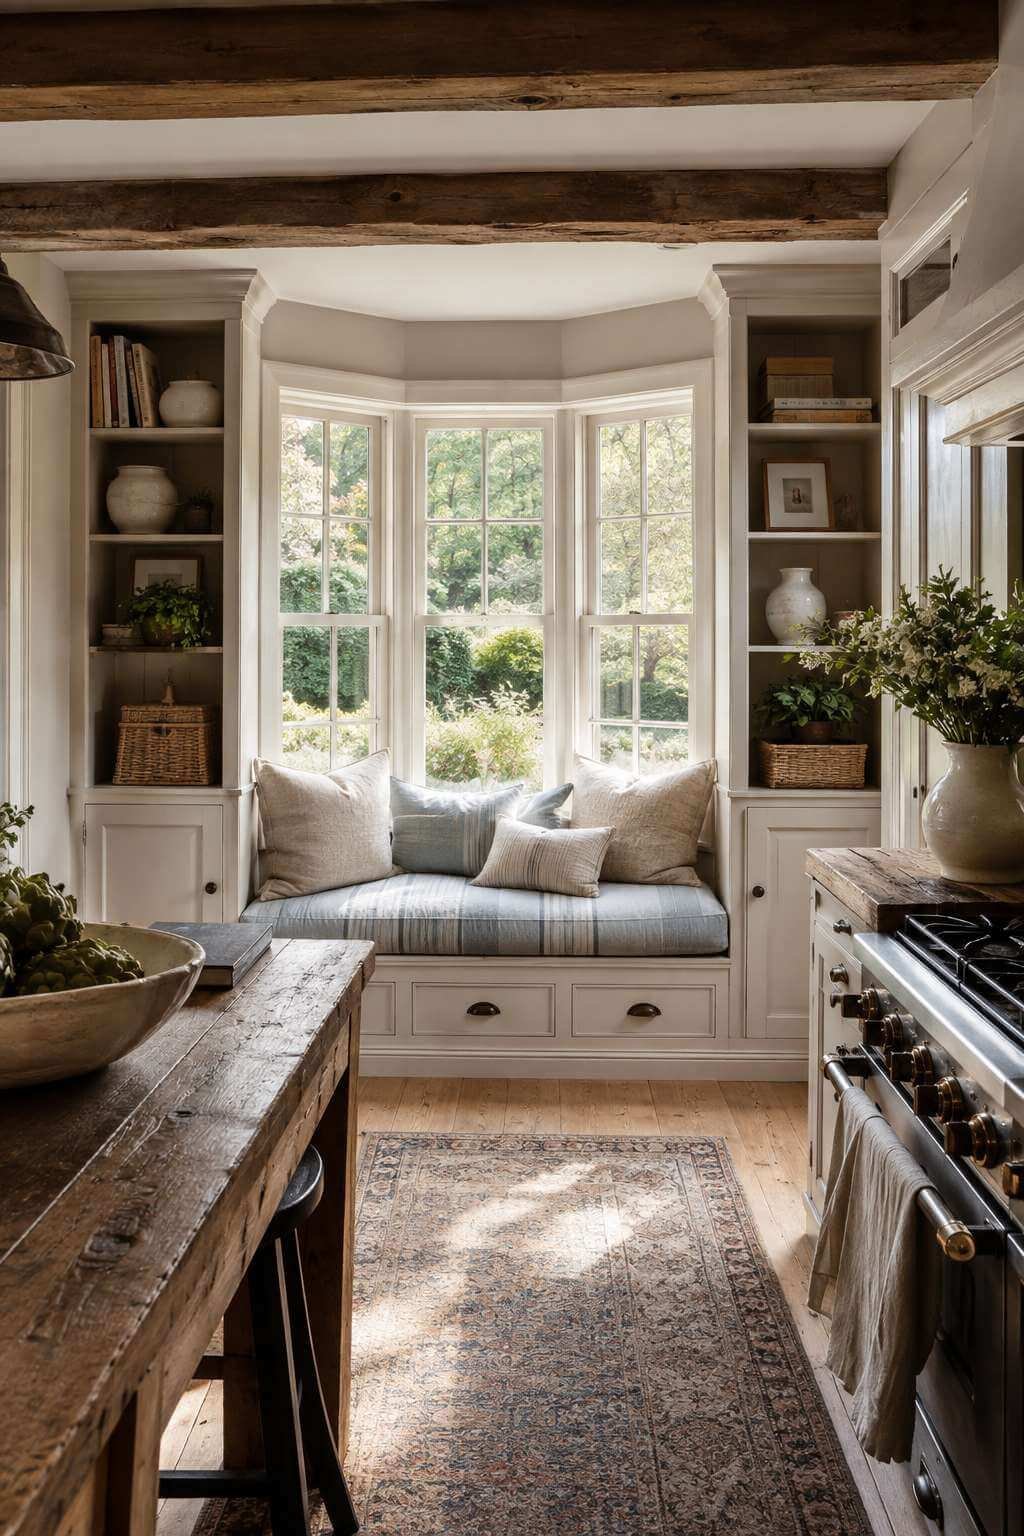
Built-in bookshelves and storage cubbies flanking the seat extend the functionality of the nook beyond seating to encompass reading, storage, and display. The bookshelves bring a library quality to the kitchen that is deeply aligned with farmhouse design’s celebration of domestic life — the idea that a kitchen is not merely a functional space but the intellectual and social center of the household, where books are consulted alongside recipes and reading happens between meals.

The creamy white window frame is a critical detail: its warmth against the natural light outside and the faded blue of the cushioning creates a color story of considerable subtlety. Cream rather than white prevents the frame from reading as hard-edged against the garden view, while the contrast between the creamy interior and the green of the garden beyond is one of the pleasures of the farmhouse window as a design element. The view from a farmhouse window seat is as much a part of its design as the seat itself.
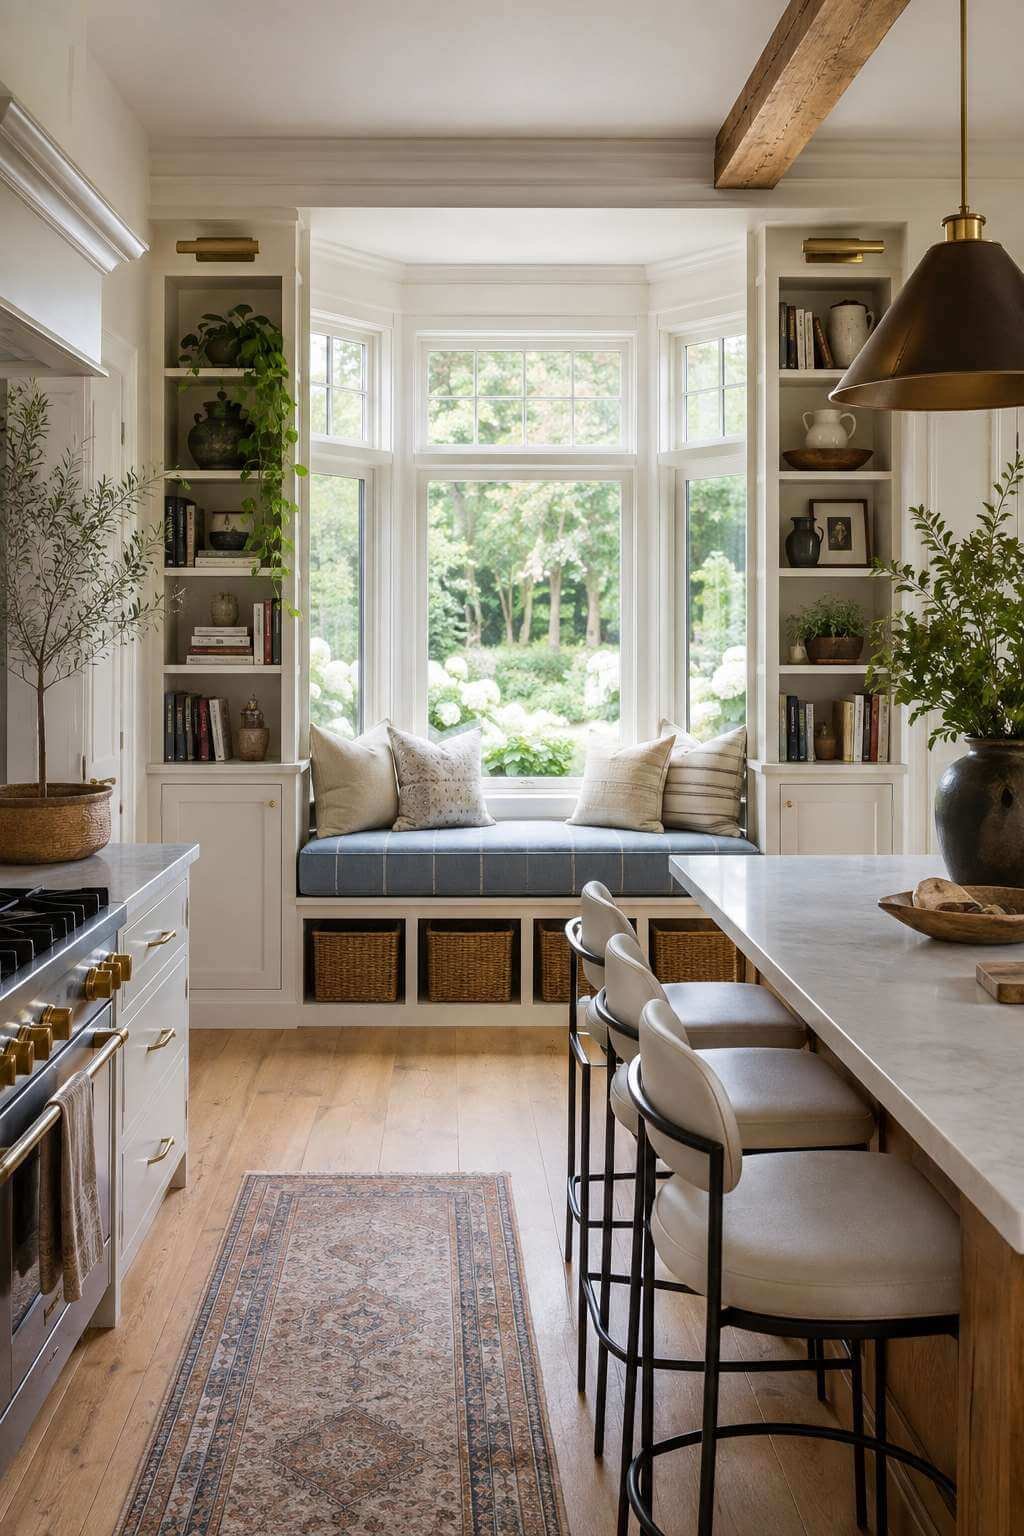
Soft natural daylight flooding the nook creates the ideal reading light — directional enough to illuminate a page clearly but sufficiently diffused by the large glazed area to avoid harsh shadows. The bay configuration ensures that this light condition persists through most of the day as the sun moves, making the window seat comfortable at different hours. It is the kind of light that makes you want to sit down and stay.
Key Design Tips:
- Design window seat cushions with a thickness of at least 4 inches for genuine comfort — thinner cushions compress quickly and lose their comfort within months of regular use
- Build bookshelves flanking a window seat at a depth of 10–12 inches to accommodate standard book formats while keeping the overall nook structure from projecting too far into the kitchen
- Paint bay window seat structures in the same color as the main kitchen cabinetry for visual integration — treating the nook as a distinct color element can make it feel like an afterthought
- Install concealed storage in the window seat base (hinged or drawer access) for seasonal textiles, rarely used kitchen equipment, or children’s items if the kitchen is also used as a homework space
- Choose cushion fabrics rated for indoor/outdoor use in kitchen window seat applications — the combination of sunlight and kitchen humidity is hard on purely interior-spec fabrics
18. The Vintage Hutch Kitchen: Curated Authenticity
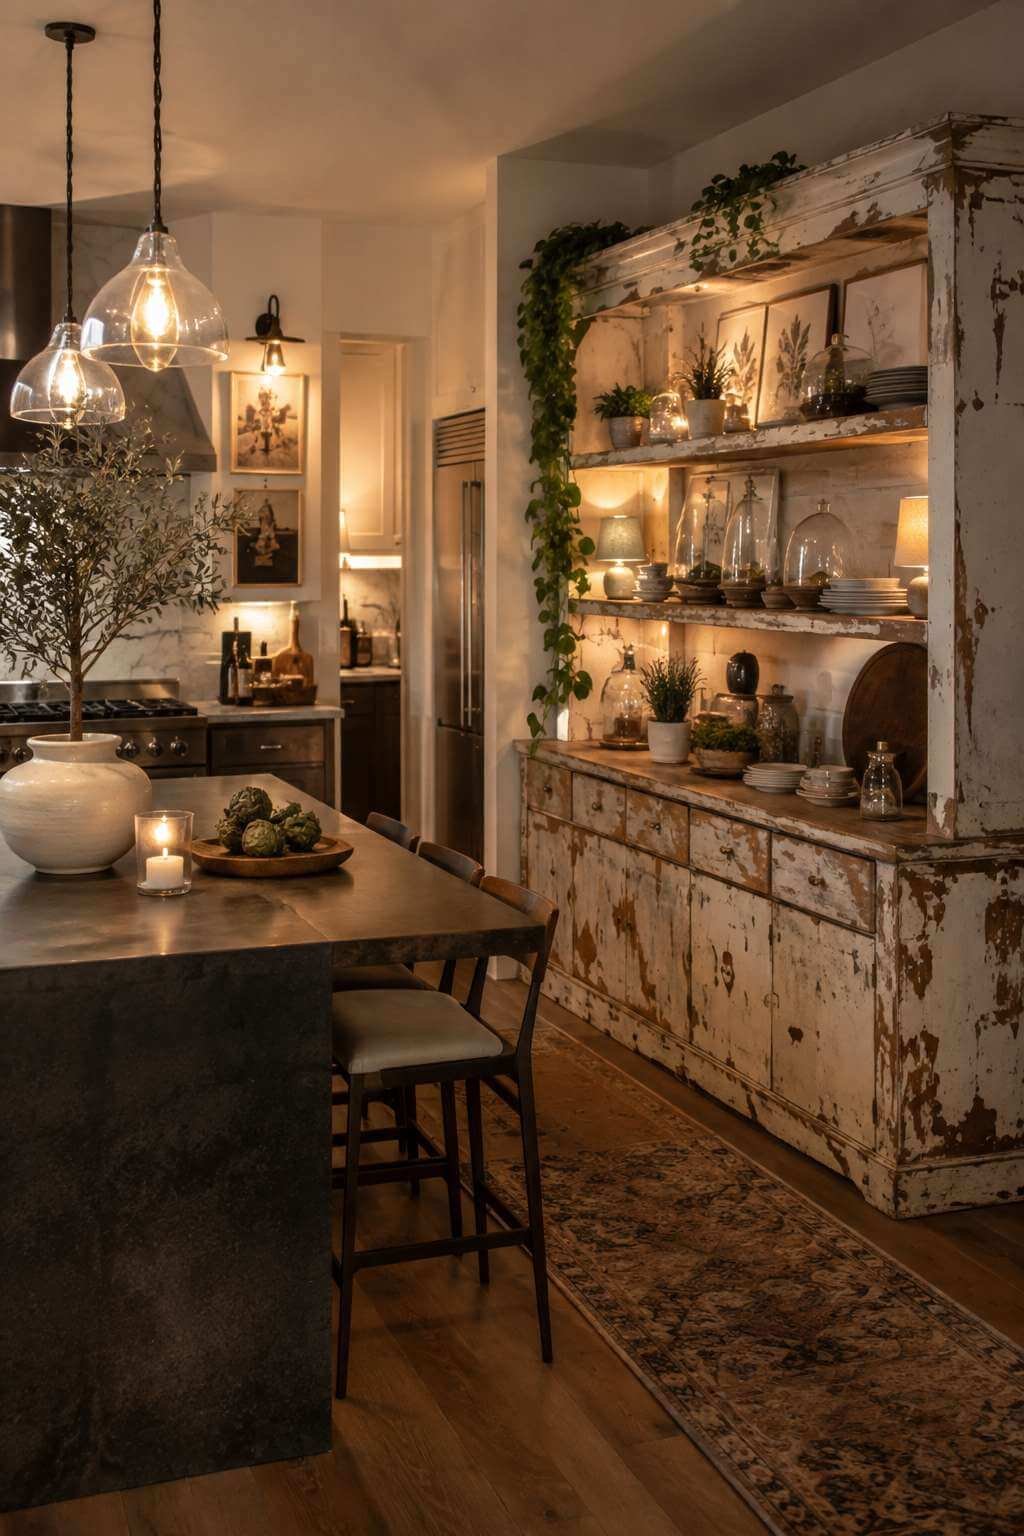
An antique hutch repurposed as an open pantry display brings to the farmhouse kitchen something that no custom cabinetry project can replicate: genuine provenance. The chippy white paint revealing layers of earlier colors — a trace of the sage green applied in the 1970s, the creamy yellow from decades before that — is a material biography written in paint, a record of the piece’s journey through different homes and different lives. This history is the hutch’s greatest design asset.
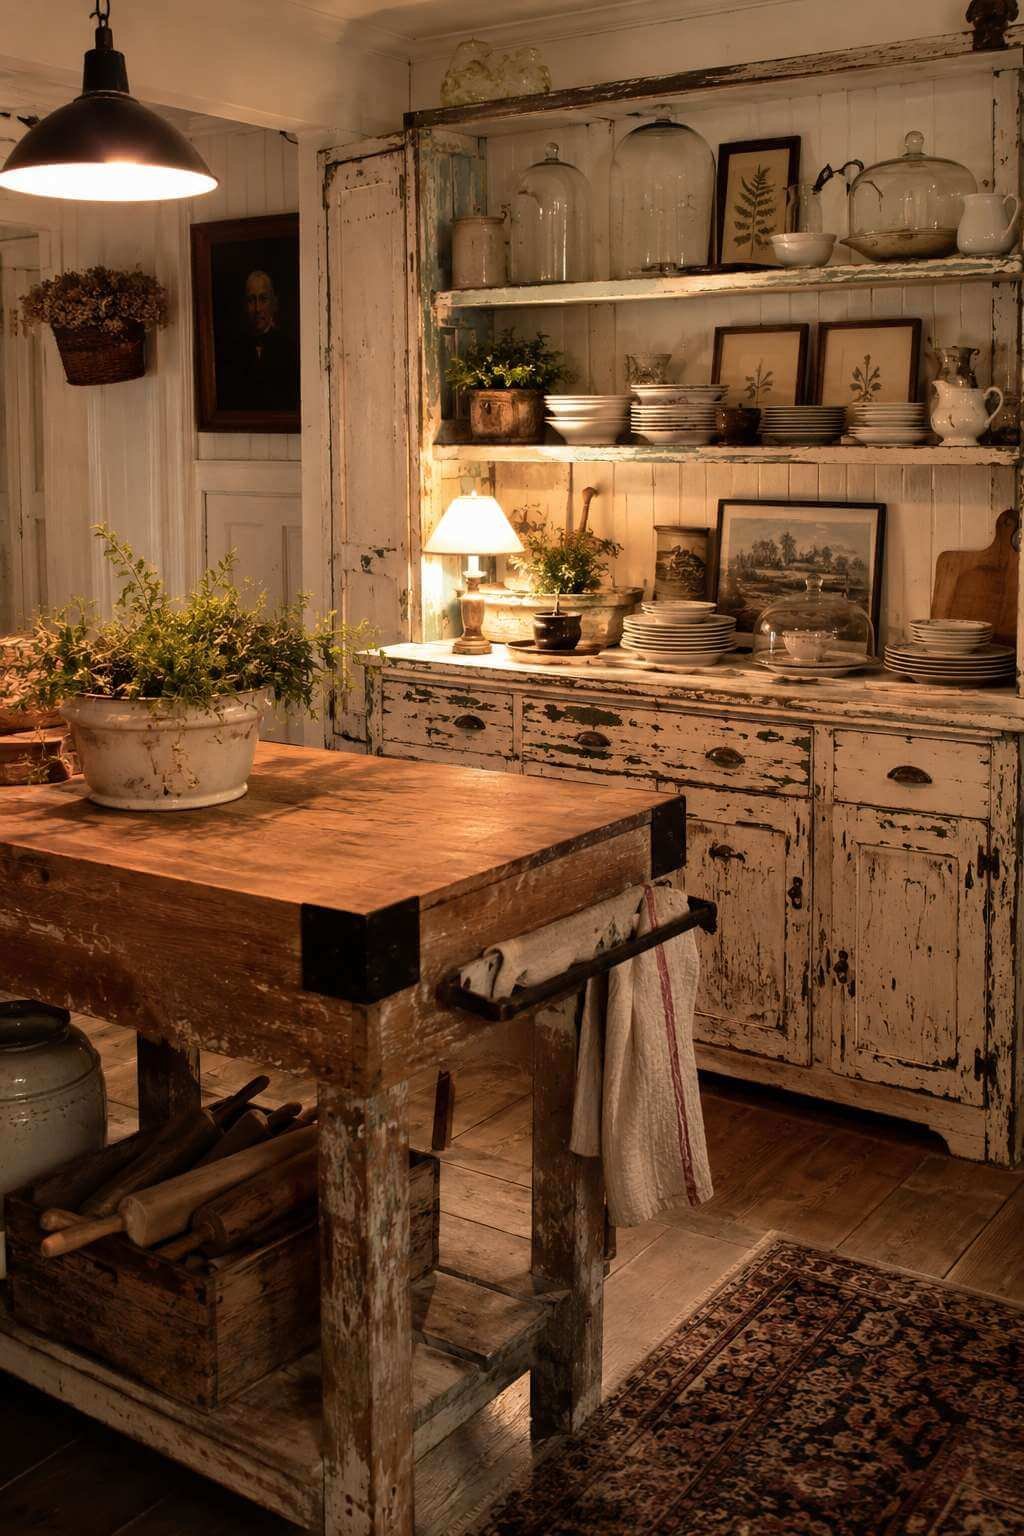
Stacked mismatched vintage plates, glass domes, and botanical prints fill the hutch shelves with the confidence of objects that have been accumulated over time rather than purchased as a set. The mismatched plates — different patterns, different periods, united by a shared palette of blue and white or cream and brown — create a display that looks discovered rather than designed, which is precisely the quality that distinguishes great farmhouse styling from merely competent decoration.
A freestanding butcher block table functioning as the kitchen island reinforces the vintage-independent theme of this kitchen. Unlike a built-in island, the freestanding table can be moved, replaced, or repositioned — it retains the flexibility of furniture rather than the permanence of architecture. Its butcher block top develops its own patina of use over time, the knife marks, stains, and worn areas accumulating into a surface history as rich as the hutch’s painted layers.
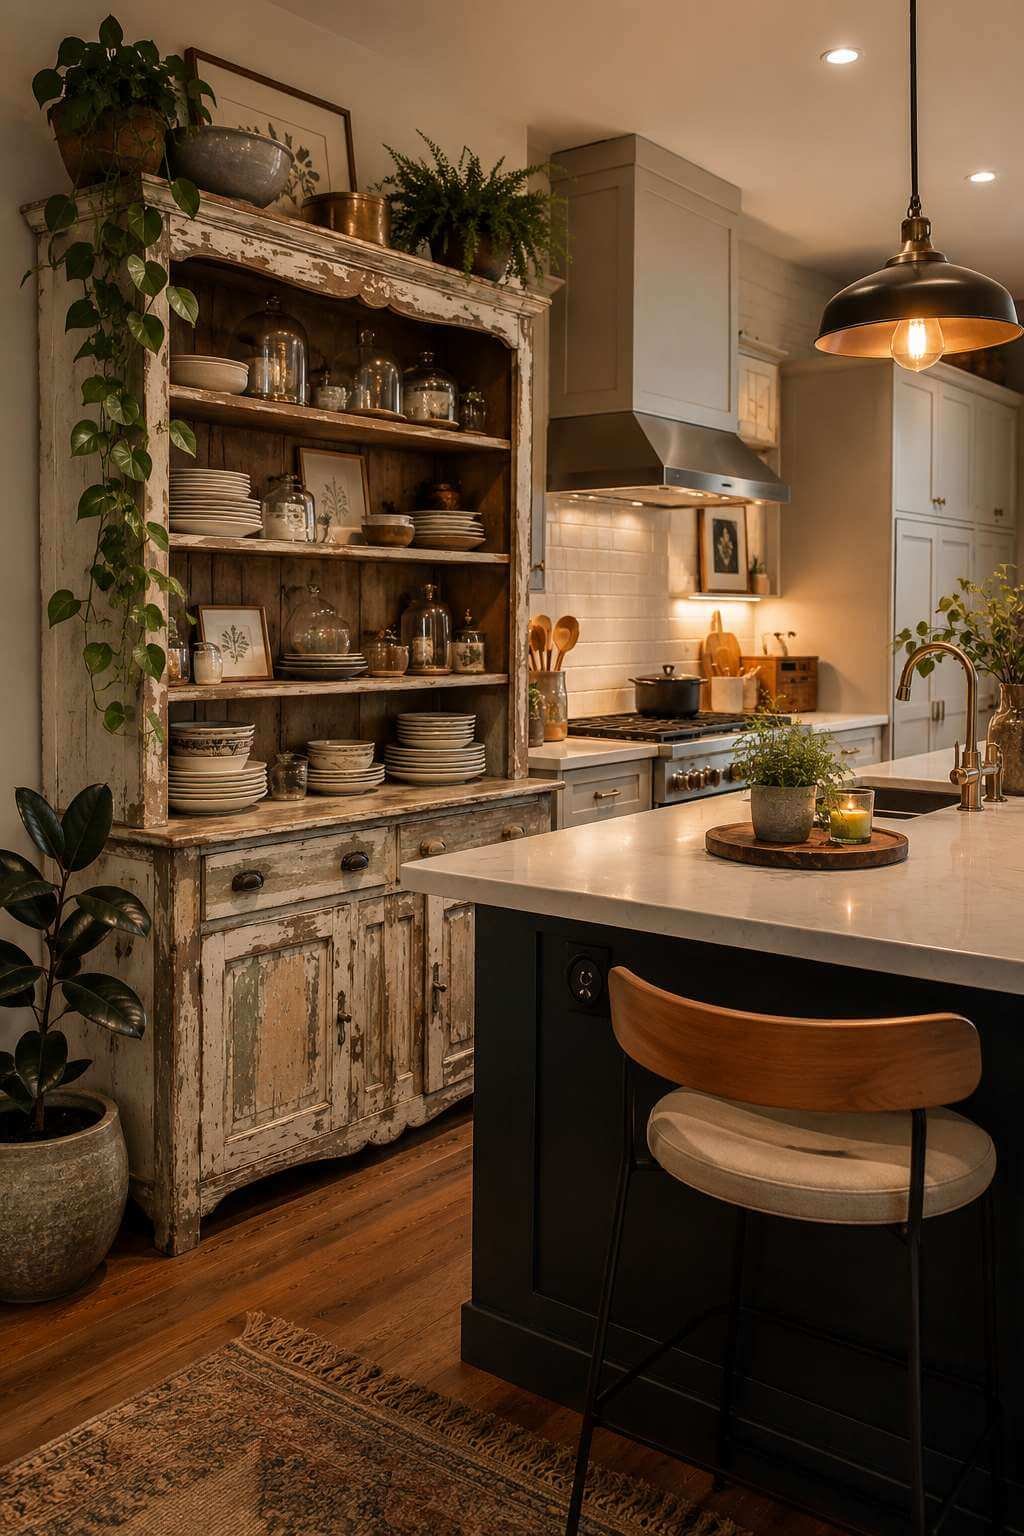
Warm incandescent light in an evening kitchen setting suits this design particularly well. The amber warmth of incandescent or Edison bulb lighting enhances the yellow and cream tones of the chippy painted hutch, makes the vintage plates glow with soft luminosity, and gives the entire composition a quality of timeless domestic warmth. This is a kitchen that looks better by lamplight than under harsh contemporary lighting.
Key Design Tips:
- Source antique hutches from estate sales, farm auctions, and rural antique dealers rather than reproduction dealers — genuine aged pieces have patina and character that reproductions cannot replicate
- Resist the urge to repaint or fully restore an antique hutch; the existing paint layers and wear pattern are the piece’s most valuable design qualities
- Style hutch shelves with a curated mix of genuine antiques and contemporary pieces that share the antique palette — this prevents the display from feeling like a museum exhibit
- Position a freestanding butcher block island on casters if the kitchen layout may need to change — the mobility adds genuine flexibility to a vintage-inspired kitchen
- Use vintage botanical prints, framed in simple black or gilt frames, as vertical display elements on hutch shelves — their natural subject matter harmonizes perfectly with farmhouse design’s celebration of the natural world
19. The Shiplap Hood Kitchen: Symmetry as Design Principle
A statement range hood clad in reclaimed shiplap planks in weathered grey demonstrates the design power of applying a wall material to a three-dimensional architectural element. Where a standard painted hood recedes into the wall composition, a shiplap-clad hood advances, becoming a focal point of genuine visual weight and character. The weathered grey of the reclaimed shiplap — that beautiful color that raw wood acquires through decades of sun and rain exposure — is among the most sophisticated tones in the farmhouse palette.
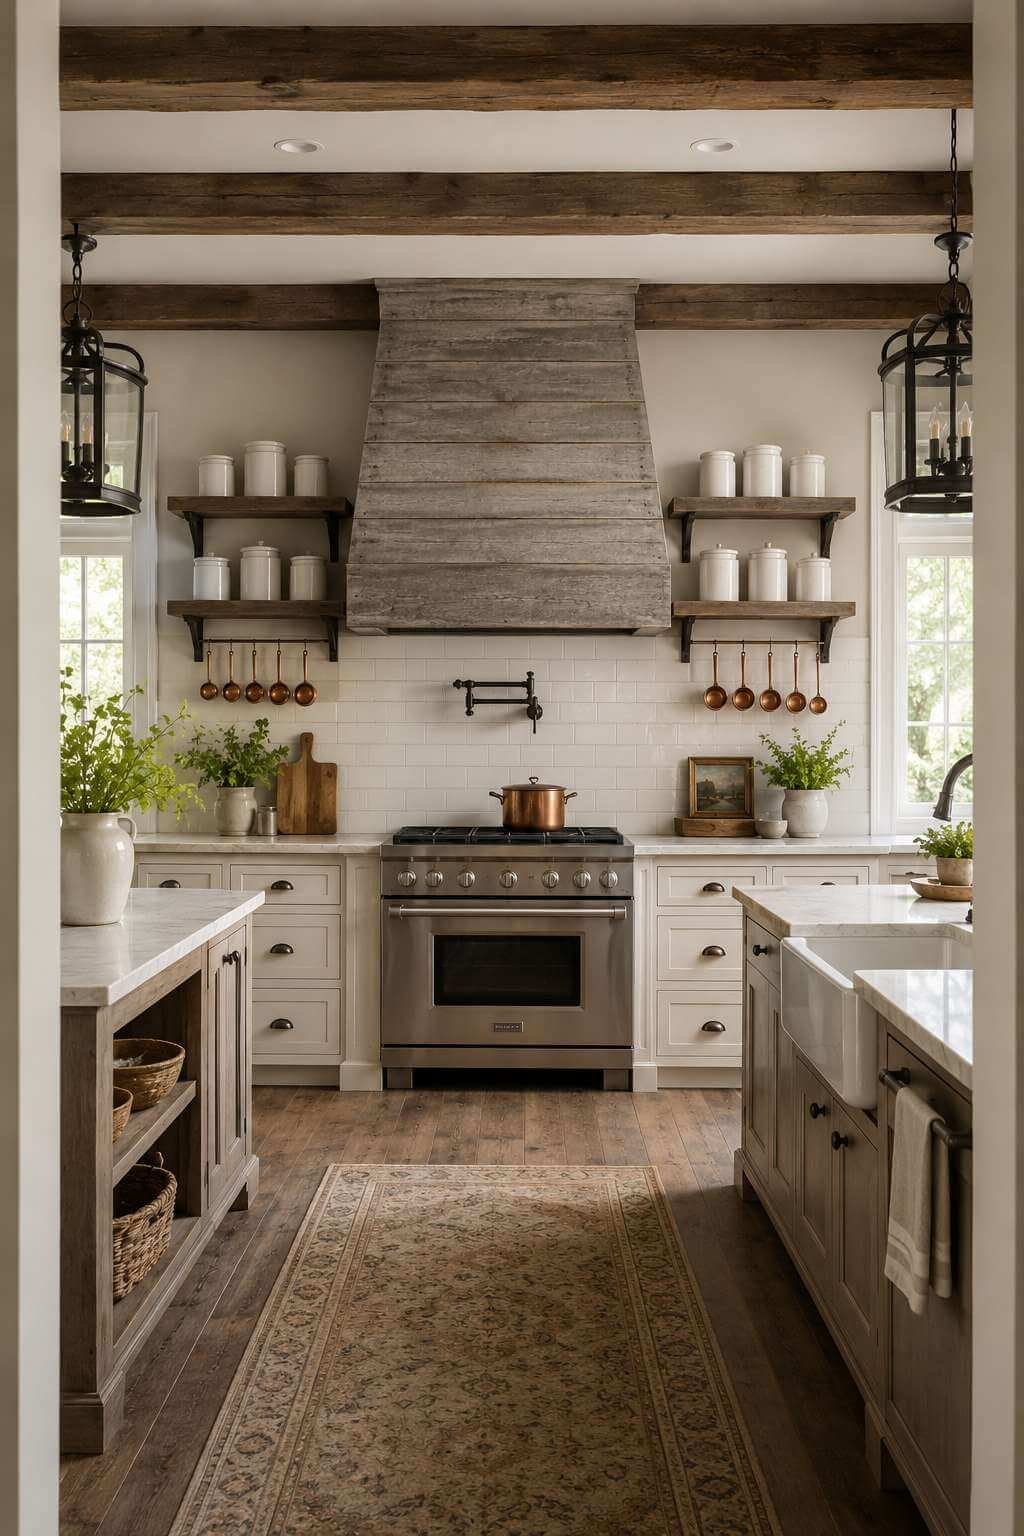
Symmetrical open shelving flanking the hood with matching white ceramic canisters and copper measuring cups creates a composition of remarkable formal clarity. The symmetry here is not the rigid symmetry of Georgian architecture but the relaxed symmetry of farmhouse design — close to balanced, with small variations in object size and spacing that prevent the composition from feeling mechanical. The matching white ceramic canisters provide the order and repetition that make the display coherent; the copper measuring cups add the warm metallic accent that prevents it from being simply utilitarian.
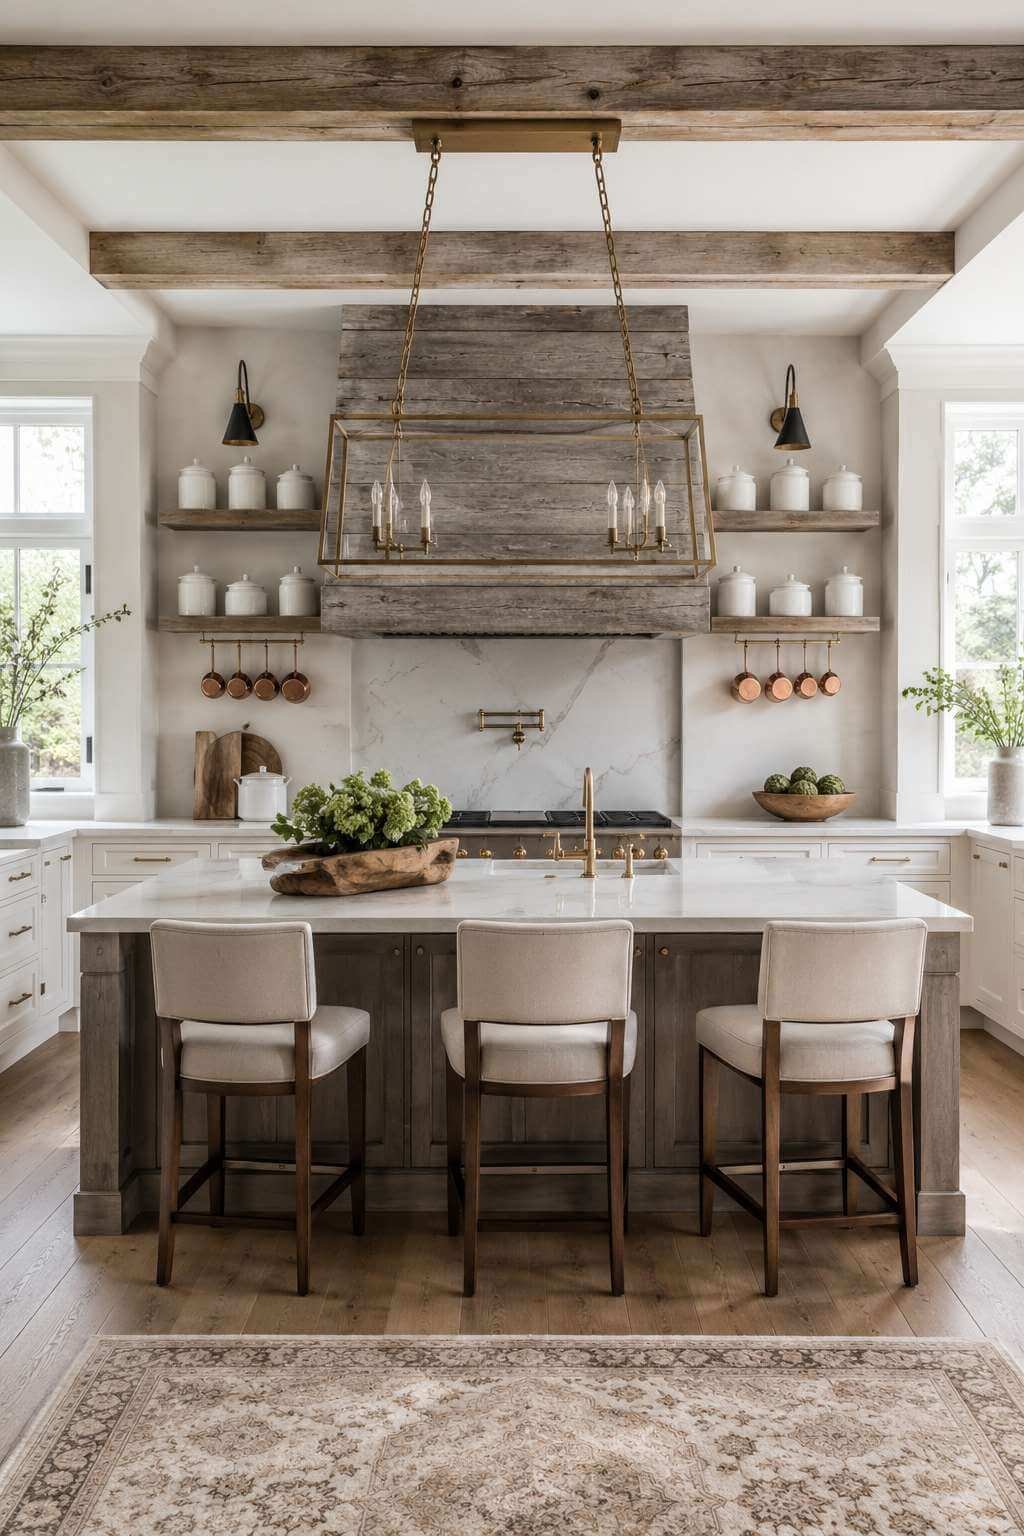
Creamy quartz countertops with subtle veining offer the visual warmth and organic quality of natural stone with considerably more practical resilience. Modern engineered quartz has advanced to a point where the very best examples — those with subtle veining, slight color variation, and a honed or leathered finish — are difficult to distinguish from natural stone at a glance. In a farmhouse kitchen where the counters will see genuine daily use, quartz’s superior resistance to staining and scratching is a meaningful practical advantage.
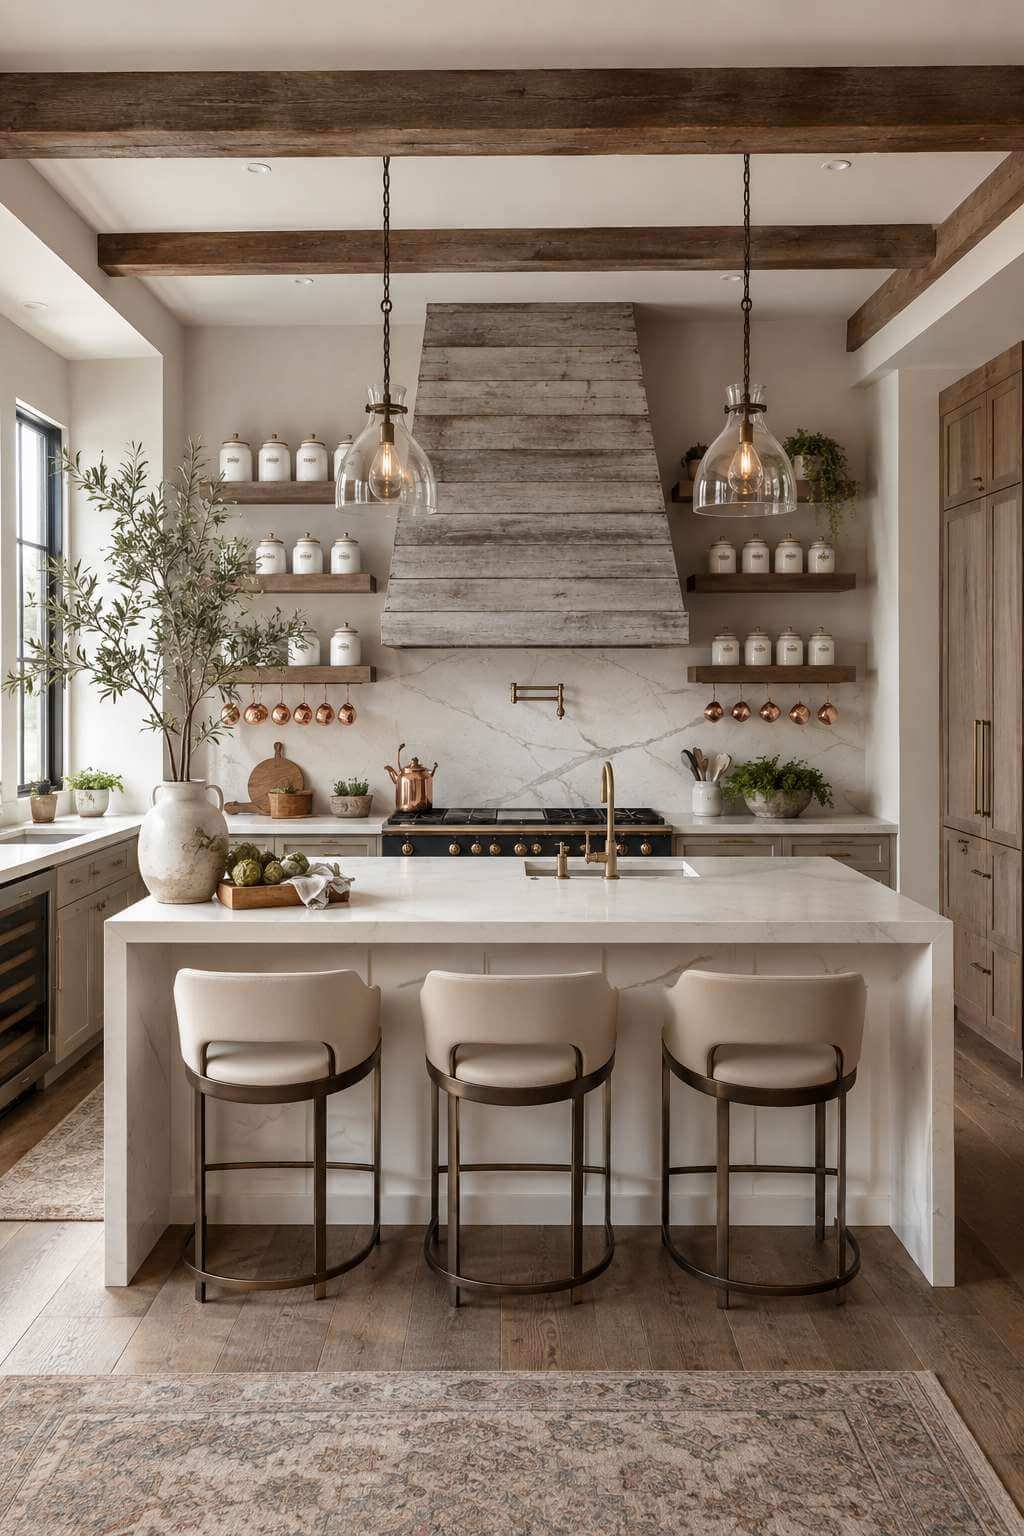
Shot from the kitchen entrance, this design reveals itself as a full symmetrical composition — hood centered, shelves balanced, the range below anchoring the lower zone of the composition. Few kitchen designs achieve this level of compositional formality, and when executed well, the effect is genuinely impressive: a kitchen that reads as fully resolved from the first moment of entry.
Key Design Tips:
- Clad range hoods in reclaimed shiplap using a simple horizontal plank arrangement for the cleanest result; avoid decorative arrangements that can look overly crafted
- Achieve true symmetry in flanking open shelving by ensuring shelf heights, depths, and bracket positions are identical on both sides — small deviations read as errors rather than intentional variation
- Style symmetrical shelving with identical anchor objects at either end (matching canisters, matching plants, matching bottles) and allow the center of the display to vary for visual interest
- Specify a quartz surface with a honed rather than polished finish for farmhouse kitchens — the matte quality of a honed surface harmonizes better with the wood and shiplap textures elsewhere
- Ensure the range hood’s ventilation capacity matches the BTU output of the range below — under-ventilated hoods are the most common technical failure in kitchen design, with consequences for air quality and surface cleaning
20. The Exposed Beam Kitchen: Architecture as the Ultimate Design Element
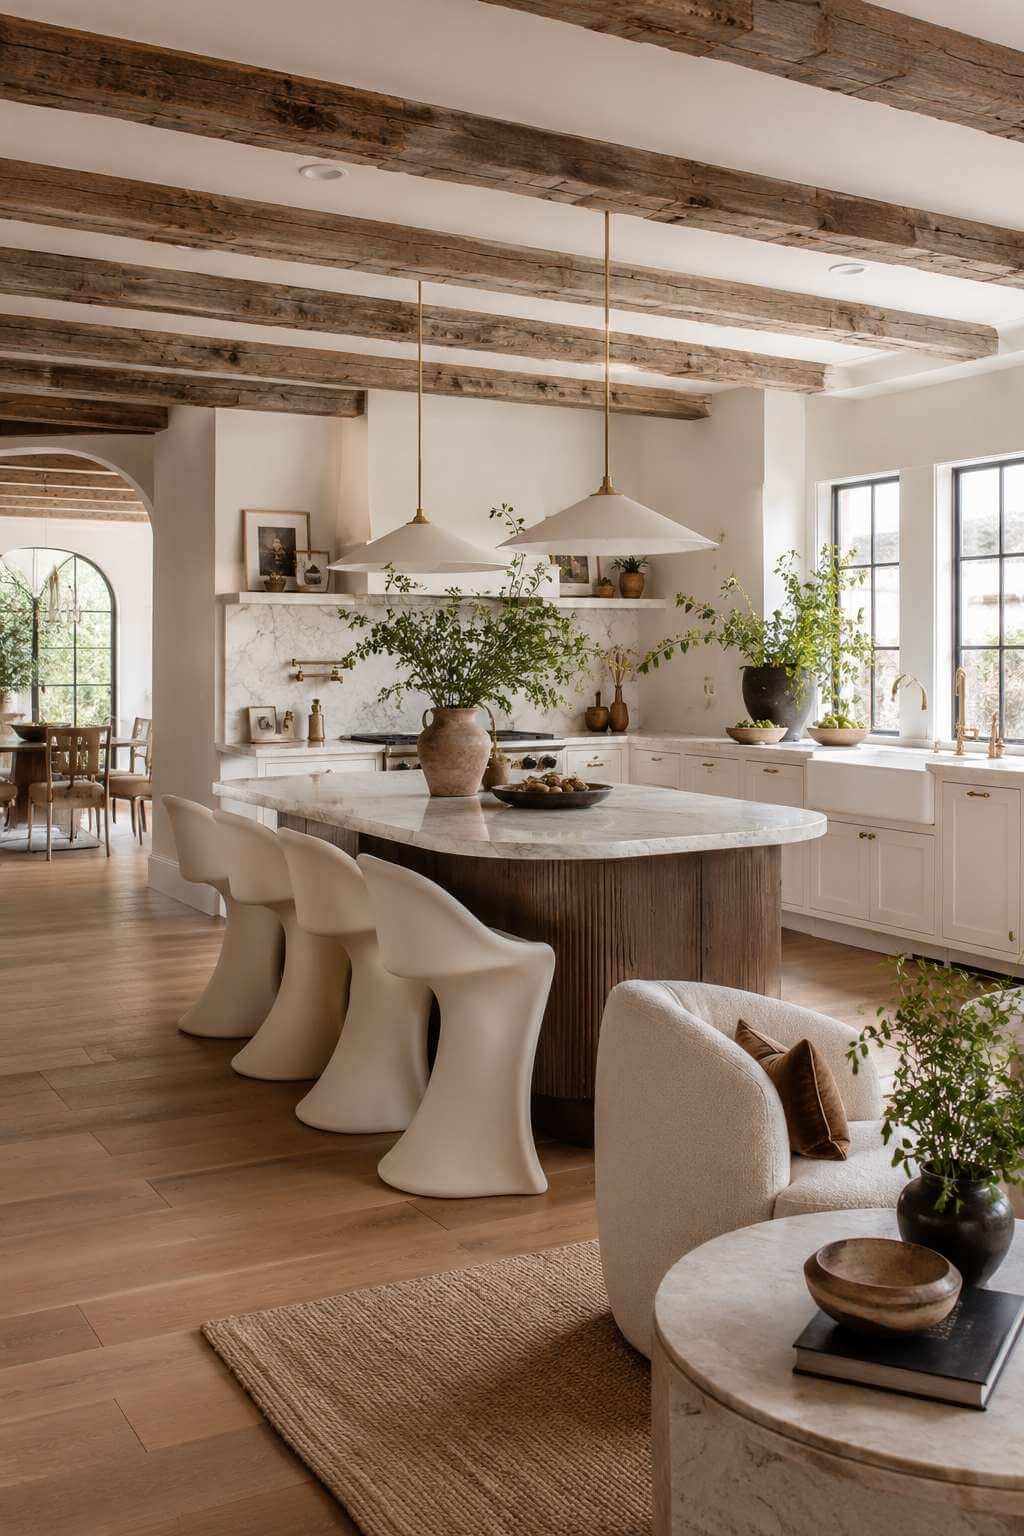
Exposed rough-hewn wooden beams running the full length of a bright, airy kitchen represent the ultimate architectural gift to a farmhouse kitchen designer — genuine structural timber left visible and celebrated rather than concealed behind plasterboard. The rough-hewn profile of these beams — their slightly uneven faces, the adze marks from their original preparation, the occasional checks and shakes in the wood — speaks of a time before the industrial precision of sawn lumber, when every building element bore the evidence of the craftsman who shaped it.
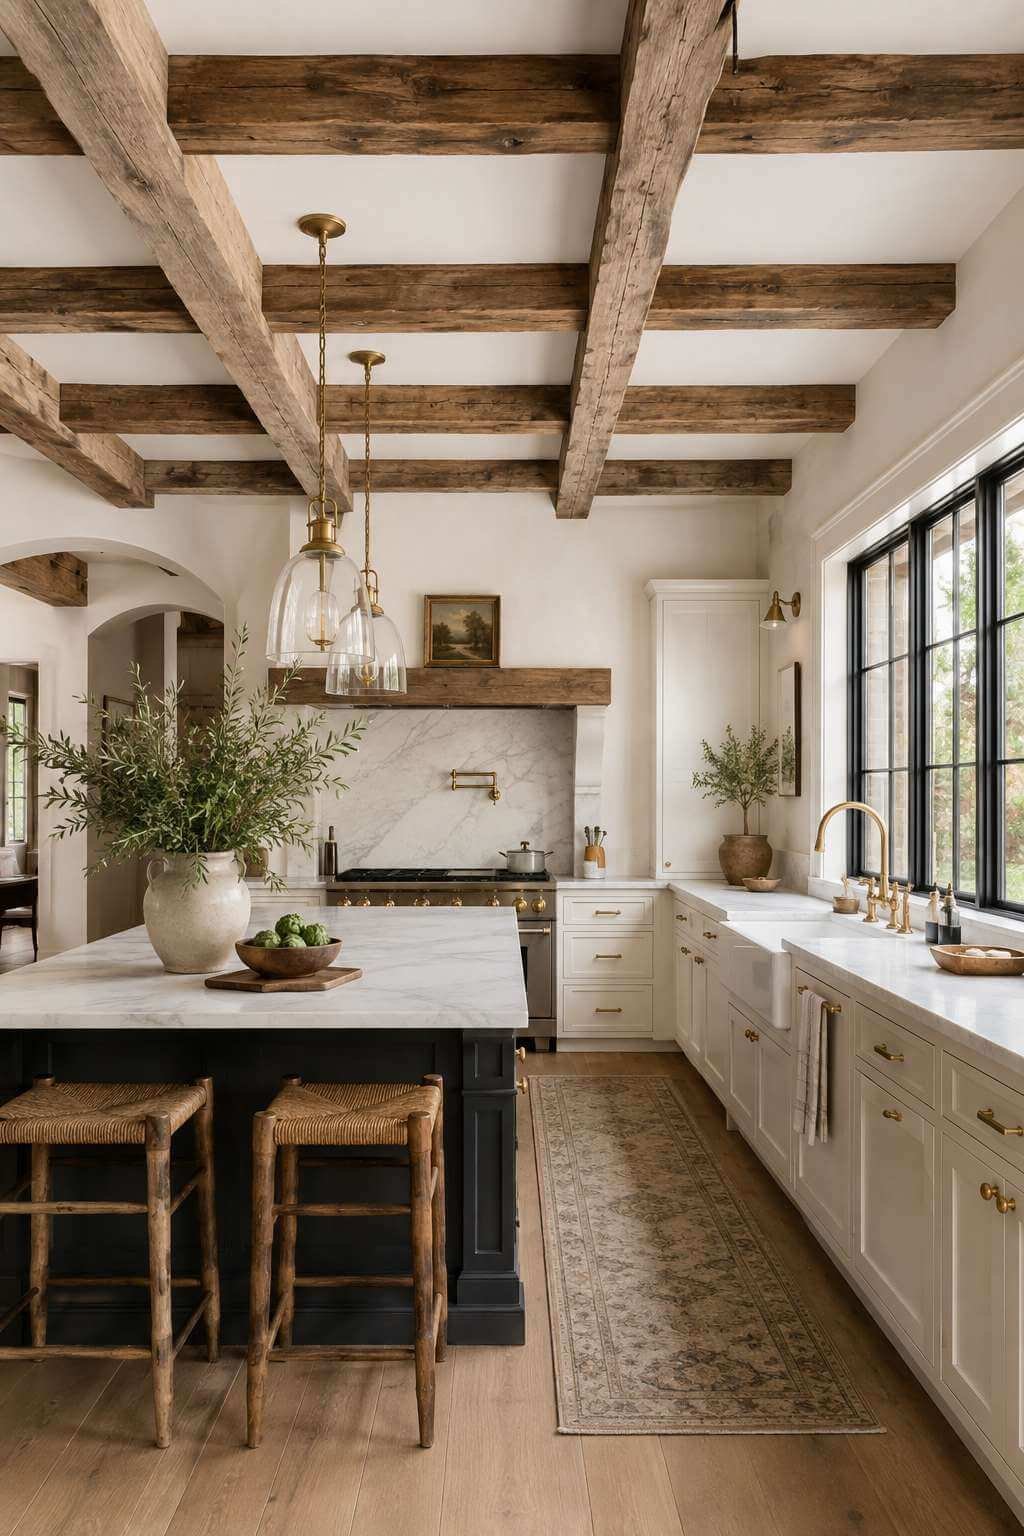
White inset cabinetry with a farmhouse apron sink and unlacquered brass fixtures establishes the kitchen’s working character below the dramatic ceiling. Inset cabinetry — where the door sits flush within the cabinet frame rather than overlapping it — is a detail that distinguishes a carefully considered farmhouse kitchen from a more casual approach. The precision required to achieve a good inset fit speaks of genuine craftsmanship, and the shadow line created between door and frame adds a subtle but important visual detail.
The central island in contrasting dark charcoal with white marble top introduces a note of sophisticated contrast that prevents the bright, white-dominant palette from becoming monochromatic. Charcoal is a complex color in kitchen cabinetry — not quite black, not quite grey, it reads differently under natural and artificial light, taking on warmth or coolness depending on the ambient conditions. Against the bright white perimeter cabinetry and white marble top, it provides the visual anchor that every design composition needs.
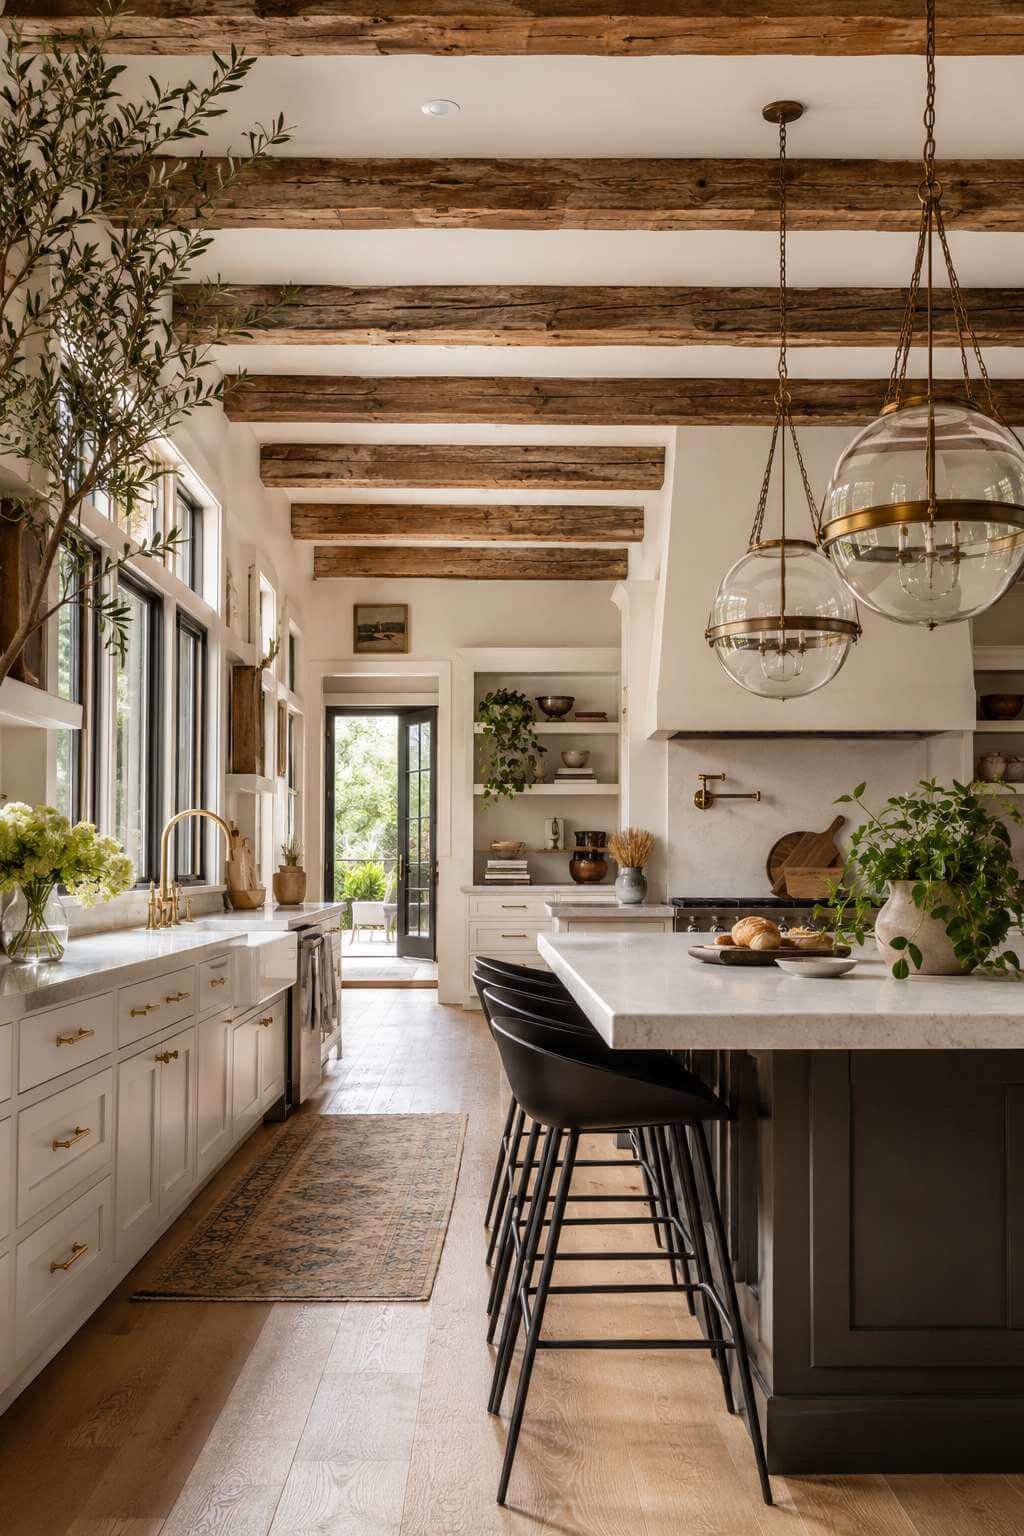
A low camera angle emphasizing the dramatic ceiling beams against soft white walls reveals one of the great visual pleasures of this kitchen — the way the beams create a strong horizontal rhythm that the vertical run of cabinetry doors below both echoes and counterpoints. The interplay of horizontal and vertical elements, of rough timber and smooth cabinetry, of warm wood and cool white, is the compositional engine that drives this design’s particular power.
Key Design Tips:
- If original structural beams are not available, consider steel beams wrapped in reclaimed wood — the result is structurally sound, visually authentic, and achievable in any construction
- Specify inset cabinetry only with a maker who has demonstrated expertise in this construction method — inset fitting is unforgiving of imprecision, and a poorly executed inset door reads worse than an overlay
- Choose a charcoal cabinet color with brown undertones rather than cool blue-grey for a kitchen island in a warm farmhouse environment — brown-undertoned charcoals harmonize with wood tones while cool charcoals can feel discordant
- Maintain the visual lightness of a beam-ceilinged kitchen by keeping wall colors in the white-to-warm-cream range — darker wall colors under exposed beams create a dramatically different, more intimate atmosphere
- Install recessed downlights between ceiling beams to provide general illumination without competing with the beams visually — surface-mounted fittings between beams reduce the clarity of the beam composition
21. The Lived-In Farmhouse Kitchen: Celebrating Authentic Daily Life
The well-used kitchen with signs of authentic daily life is perhaps the most honest and the most humanly compelling of all the farmhouse kitchen concepts explored in this article. A bowl of fresh produce on the butcher block island — tomatoes still warm from the garden, herbs just cut and fragrant, an imperfect lemon beside a bunch of grapes — transforms a designed space into a living one. The produce is not here to be styled; it is here because someone is about to cook with it, and that distinction makes all the difference.

Cookbooks stacked on open shelves with visible use — spines faded by sunlight, pages swollen slightly with steam and age, a strip of paper marking a frequently returned-to recipe — contribute to the impression of a kitchen that is genuinely and enthusiastically used. The cookbook, in a farmhouse kitchen, is both practical tool and decorative element; its presence on open shelving signals a household that cooks with curiosity and pleasure, not merely obligation. Stacking books horizontally beneath propped-open verticals creates a display that looks naturally arranged rather than consciously styled.
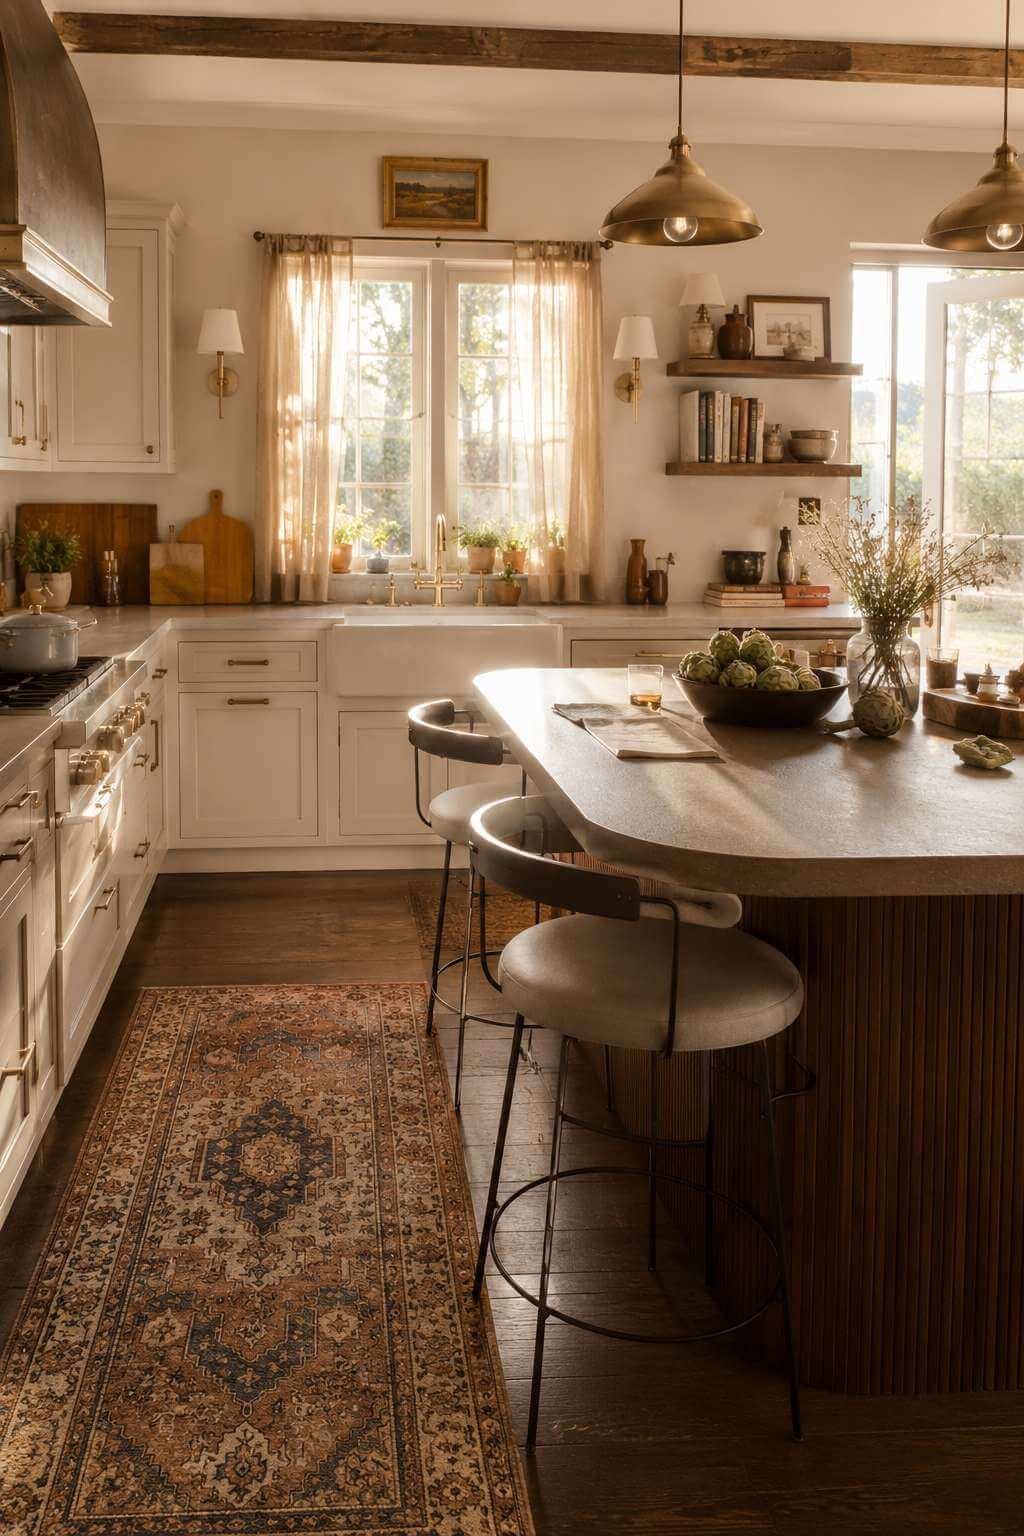
Herbs growing in small terracotta pots on the windowsill bring living green into the kitchen palette and introduce the pleasures of proximity — the ability to snip a sprig of rosemary directly into the pot, to brush a basil leaf and release its fragrance while standing at the window. Terracotta pots are the ideal container for this display: their warm earth-red tone harmonizes with almost every farmhouse kitchen palette, their porous walls allow plant roots to breathe, and their simple molded form has barely changed in two thousand years of continuous use.
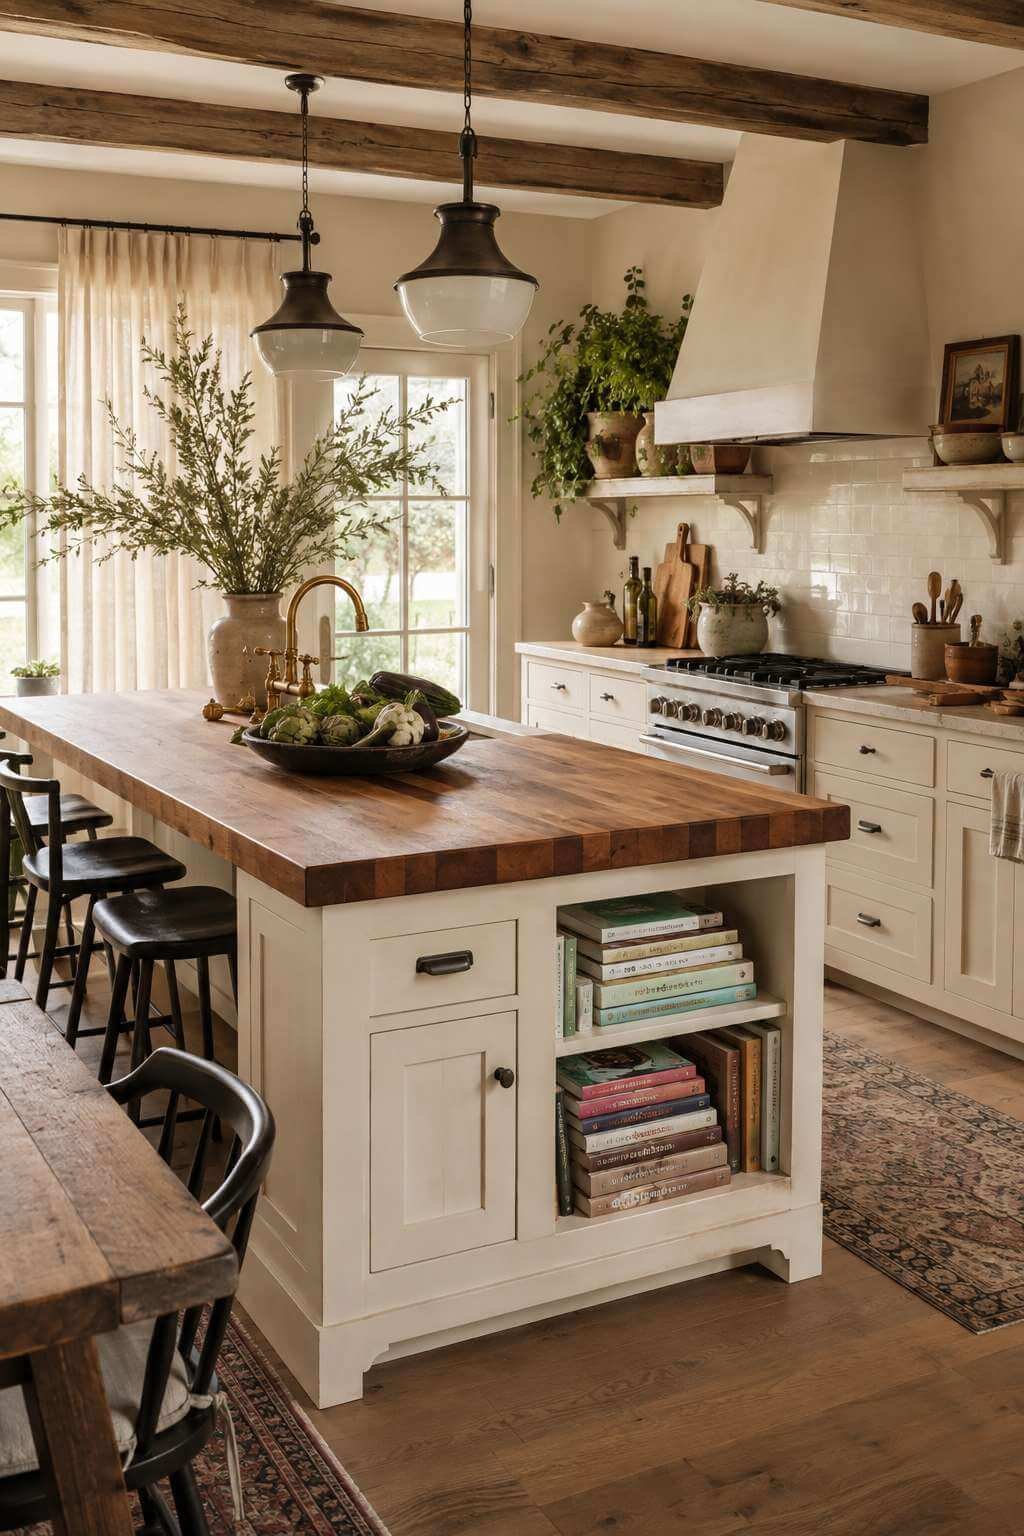
Golden afternoon light through sheer linen curtains is the light of domestic warmth, of late days stretching, of a kitchen settling into the ease of the evening. The sheer linen filters this light without blocking it, softening the afternoon sun into something gentle and diffused, creating the quality of illumination that makes painted cabinetry in warm antique white showing the gentle wear of a well-loved kitchen read not as something worn out but as something cherished. This is the definitive image of the farmhouse kitchen: not a showroom but a home, not pristine but beloved.
Key Design Tips:
- Style kitchen surfaces with genuine objects of use — produce, herbs, oil bottles, a good knife — rather than purely decorative objects; the functional display is the most authentic farmhouse styling approach
- Rotate a small selection of cookbooks into open shelf display, choosing those with the most visually interesting spines and the most personal significance to the household
- Plant kitchen herb pots in groups of three or five for the most natural windowsill display, varying the herb species for different heights, textures, and leaf colors
- Choose sheer linen curtains for kitchen windows over blackout or heavy drape options — the light-filtering quality of sheer linen at different times of day is one of the genuine pleasures of a farmhouse kitchen
- Allow cabinetry paint to show honest wear rather than repainting at the first sign of chipping — the gentle distress of a well-used kitchen is precisely the quality that distinguishes authentic farmhouse design from a themed reproduction
Why These Rustic Farmhouse Kitchen Ideas Represent the Best in Interior Design
The 21 farmhouse kitchen concepts explored in this article collectively represent a comprehensive vocabulary of materials, forms, and spatial strategies that define the very best in farmhouse interior design. From reclaimed wood and butcher block countertops to apron-front sinks and exposed ceiling beams, these ideas share a commitment to natural materials, authentic craftsmanship, and the kind of design thinking that prioritizes human experience above all else.
What unites these diverse concepts — whether the sophisticated marble island kitchen, the intimate banquette nook, or the dramatically beamed open-plan design — is their rejection of the disposable and the generic in favor of the enduring and the specific. Farmhouse kitchen design at its best is an act of genuine commitment: to natural materials that improve with age, to spatial arrangements that facilitate real domestic life, and to an aesthetic that celebrates the beautiful imperfections of the handmade and the weathered.
These designs excel in their application of timeless farmhouse elements — shaker cabinetry, shiplap walls, open timber shelving, vintage pendants, unlacquered brass hardware, and cast iron accessories — deployed with varying degrees of rusticity and refinement to create kitchens that range from deeply traditional to elegantly contemporary. The breadth of this range is one of the farmhouse style’s great strengths: it can accommodate almost any level of design sophistication without losing its essential warmth and authenticity.
For homeowners, designers, and renovation enthusiasts, this collection provides both the inspiration and the specific material and spatial guidance needed to design a farmhouse kitchen with genuine character. The best farmhouse kitchens are not assembled from a catalog but built from deep engagement with materials, light, and the particular pleasures of domestic life — and these 21 ideas offer a rich starting point for that most worthwhile of design journeys.
Conclusion
The farmhouse kitchen endures as one of the most beloved interior design traditions precisely because it is rooted in values that transcend style cycles: authenticity, warmth, craftsmanship, and a deep respect for the materials and processes of the natural world. Across these 21 ideas, a consistent philosophy emerges — the best farmhouse kitchens celebrate the imperfect, embrace the aged, and prioritize the human experience of cooking, gathering, and daily life above any other design consideration.
Whether you are drawn to the dramatic architectural statement of exposed ceiling beams and a brick chimney hood, the quiet refinement of a marble island and unlacquered brass, or the simple honesty of rough-sawn pine shelving and mason jar storage, there is a farmhouse kitchen concept here to match your particular sensibility and spatial circumstances. The principles that make each design work — the attention to natural light, the layering of contrasting textures, the commitment to genuine materials over reproductions — are transferable to any kitchen, regardless of size or budget.
The invitation of the farmhouse kitchen is ultimately an invitation to inhabit your kitchen more fully: to cook with more engagement, to gather with more ease, and to find genuine pleasure in the daily rituals of domestic life. These 21 ideas are not instructions to be followed prescriptively but directions to be explored with curiosity, adapted to your own circumstances, and made entirely your own. The most beautiful farmhouse kitchen, in the end, is the one that tells your story.
