


The bathroom has evolved far beyond its purely functional origins. Today, the ensuite bathroom is one of the most personal and purposeful spaces in the home — a private sanctuary where the day begins and ends, where stress dissolves and stillness is restored. Thoughtful ensuite bathroom design is no longer a luxury reserved for high-end hotels or magazine spreads; it is an attainable reality for homeowners who understand the transformative power of materials, light, and spatial planning. Whether you are drawn to the meditative calm of Japandi minimalism, the opulent drama of maximalist colour, or the grounded warmth of rustic natural stone, the right ensuite design has the power to elevate your entire living experience.
What makes ensuite bathroom ideas so endlessly compelling is the sheer diversity of directions they can take. A well-designed ensuite must balance beauty with practicality, personality with timelessness, and intimacy with openness. The twenty-five concepts explored in this article span the full spectrum of contemporary and classic interior design — from industrial loft aesthetics and spa-inspired wellness retreats to coastal cabinetry and jewel-box maximalism. Each idea has been selected not only for its visual impact but for the intelligent design thinking that underpins it. No two spaces are alike, yet all share a commitment to quality, intention, and craftsmanship.
Whether you are planning a complete renovation, a targeted refresh, or simply gathering inspiration for a future project, this curated collection offers something for every taste, budget, and floor plan. You will find ideas for compact ensuites that make brilliant use of every centimetre, grand primary bathroom layouts that command attention, and everything in between. Read on to discover twenty-five beautifully realised ensuite bathroom concepts, each accompanied by expert design guidance to help you bring your vision to life.
1. Skylit Luxury: A Sculptural Freestanding Bathtub Beneath Natural Light
Few design moments rival the drama and serenity of a freestanding sculptural bathtub positioned directly beneath a generous skylight. In this luxurious ensuite layout, a polished white stone tub becomes the undisputed centrepiece of the room, bathed in a column of soft, shifting natural daylight that moves across its surface throughout the day. The effect is almost theatrical — the bath appears lit from within, its smooth curves casting gentle, ever-changing shadows that animate the otherwise still space. This is the kind of ensuite bathroom that does not simply accommodate a morning routine; it transforms it into a ritual.

The floor grounds the composition with large-format pale marble tiles featuring subtle grey veining, their generous scale minimising grout lines and creating an uninterrupted visual plane that amplifies the sense of space. Marble has long been the material of choice in luxury bathroom design, and here it earns its place not through ostentation but through quiet elegance. The soft grey veining traces organic, unpredictable lines across the pale field, ensuring that no two tiles are identical and giving the floor a natural vitality that manufactured surfaces cannot replicate. Underfloor heating beneath these tiles turns a visually cool material into a tactile pleasure.
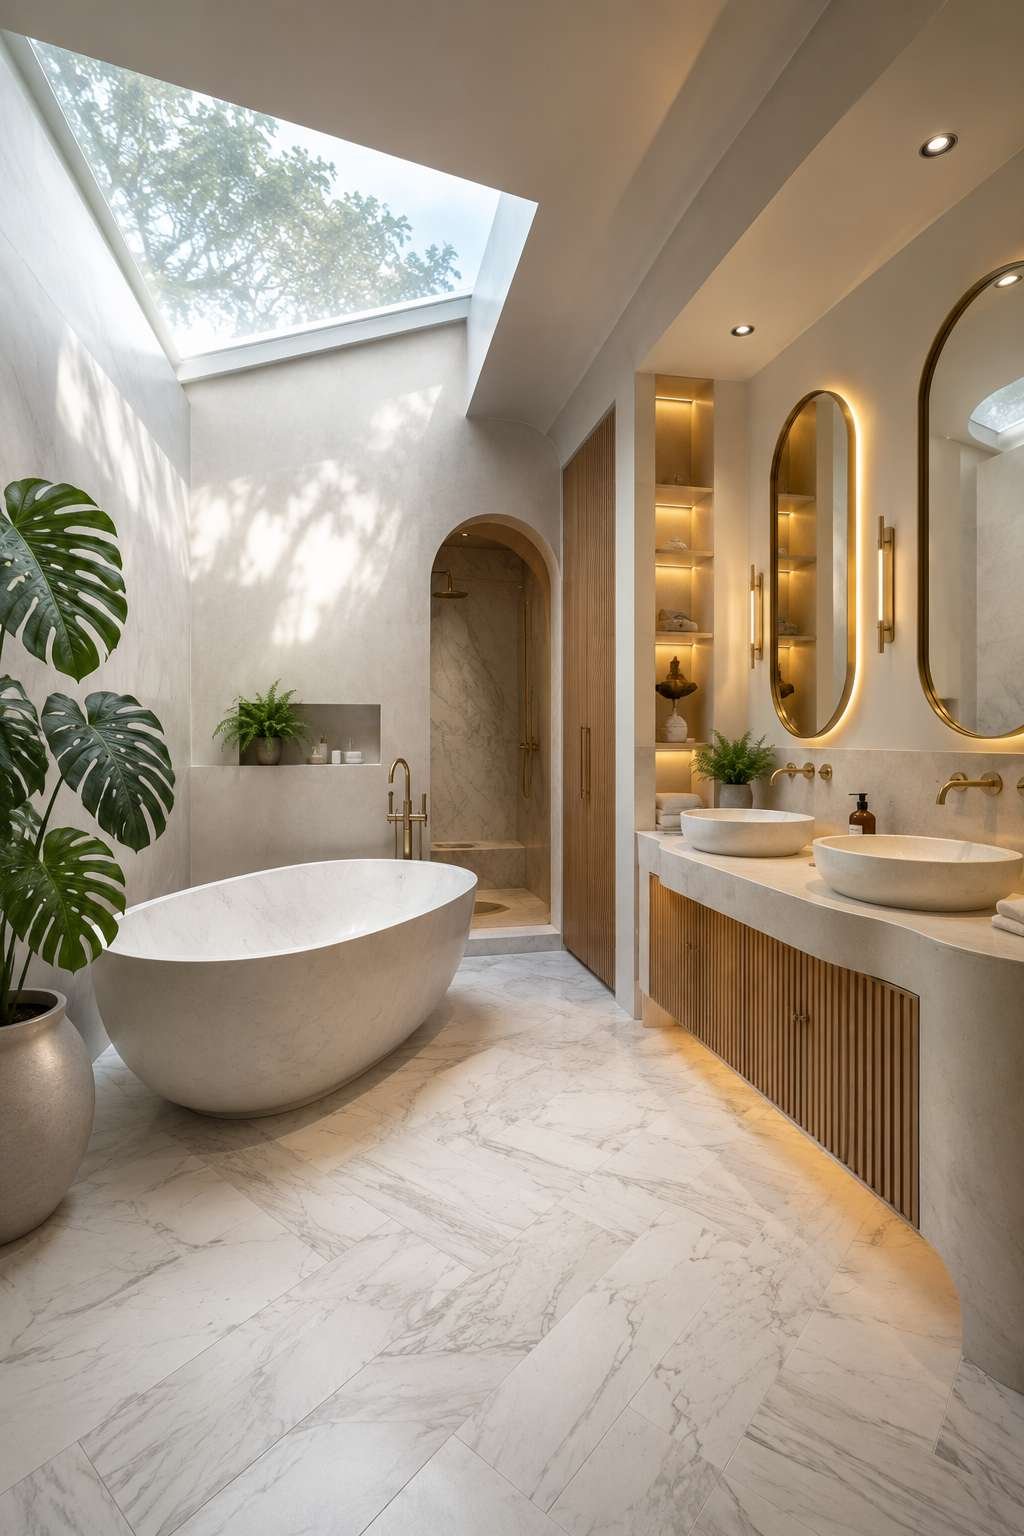
A custom double vanity with integrated lighting mirrors in aged brass frames lines one wall, offering both practical function and a warm counterpoint to the cool stone palette. The aged brass finish — neither too bright nor too dull — introduces a sense of heritage and depth, its warm undertones echoing the golden quality of midday light falling through the skylight. The vanity itself is likely finished in a deep, considered tone — charcoal, navy, or walnut — that anchors the room without competing with the luminous bathtub at its heart. Integrated mirror lighting eliminates unflattering shadows and creates a soft, even glow ideal for grooming tasks.
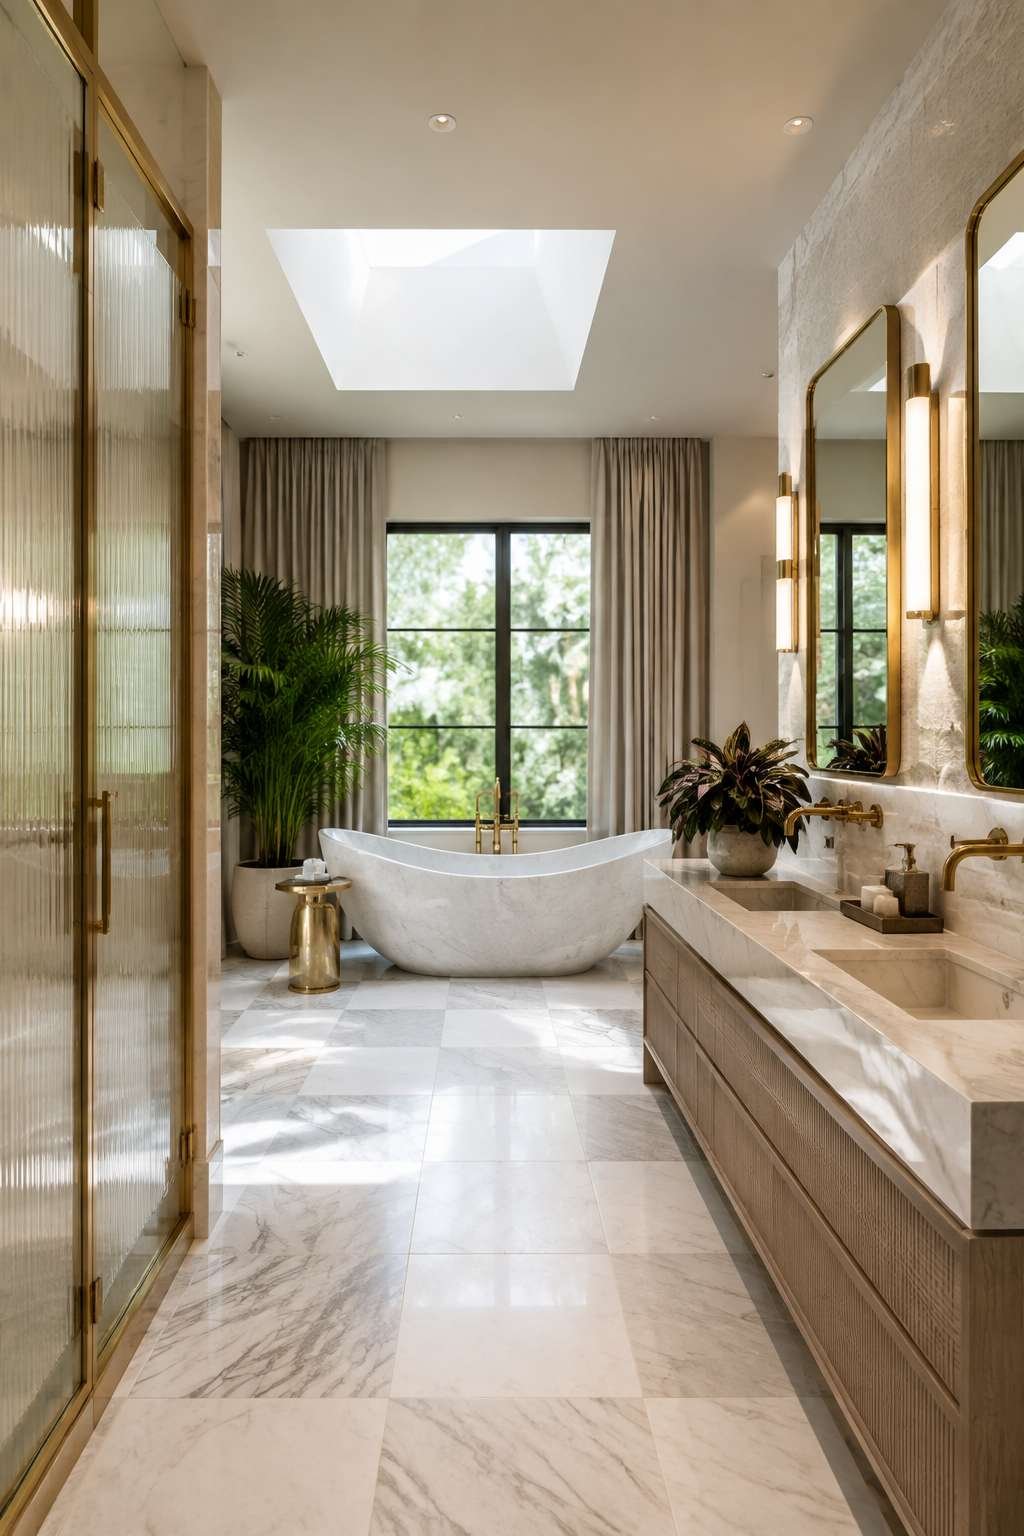
What elevates this design beyond mere prettiness is its masterful control of light at every hour. At dawn, the skylight delivers cool, clear illumination. By afternoon, warm rays pour in at an angle, gilding the stone. In the evening, the aged brass fixtures and integrated vanity lighting take over, shifting the atmosphere from airy and open to intimate and enveloping. This is a space that genuinely lives across the day.
Key Design Tips:
- Position the freestanding tub directly beneath the skylight to maximise the drama of natural overhead light
- Choose large-format marble or stone tiles in pale tones to keep the floor feeling expansive and uninterrupted
- Use aged brass or antique gold fixtures to introduce warmth against cool stone surfaces
- Invest in integrated mirror lighting for a vanity — it is the single most flattering and functional upgrade in bathroom design
- Consider a remote-controlled skylight blind to manage light intensity and privacy across different times of day
2. The Art of Restraint: Minimalist Terrazzo and Floating Oak
Minimalism, when executed with genuine conviction, is one of the most difficult design philosophies to achieve — and one of the most rewarding to inhabit. This minimalist ensuite bathroom demonstrates exactly that, pairing seamless white plaster walls with a continuous terrazzo floor that flows without interruption from the main area directly into the walk-in shower. The absence of a shower screen or threshold is intentional, a deliberate erasure of visual barriers that makes the room feel significantly larger than its footprint. The terrazzo — with its characteristic aggregate of stone chips suspended in a pale grey or white cement matrix — provides the only pattern in an otherwise completely pared-back space.
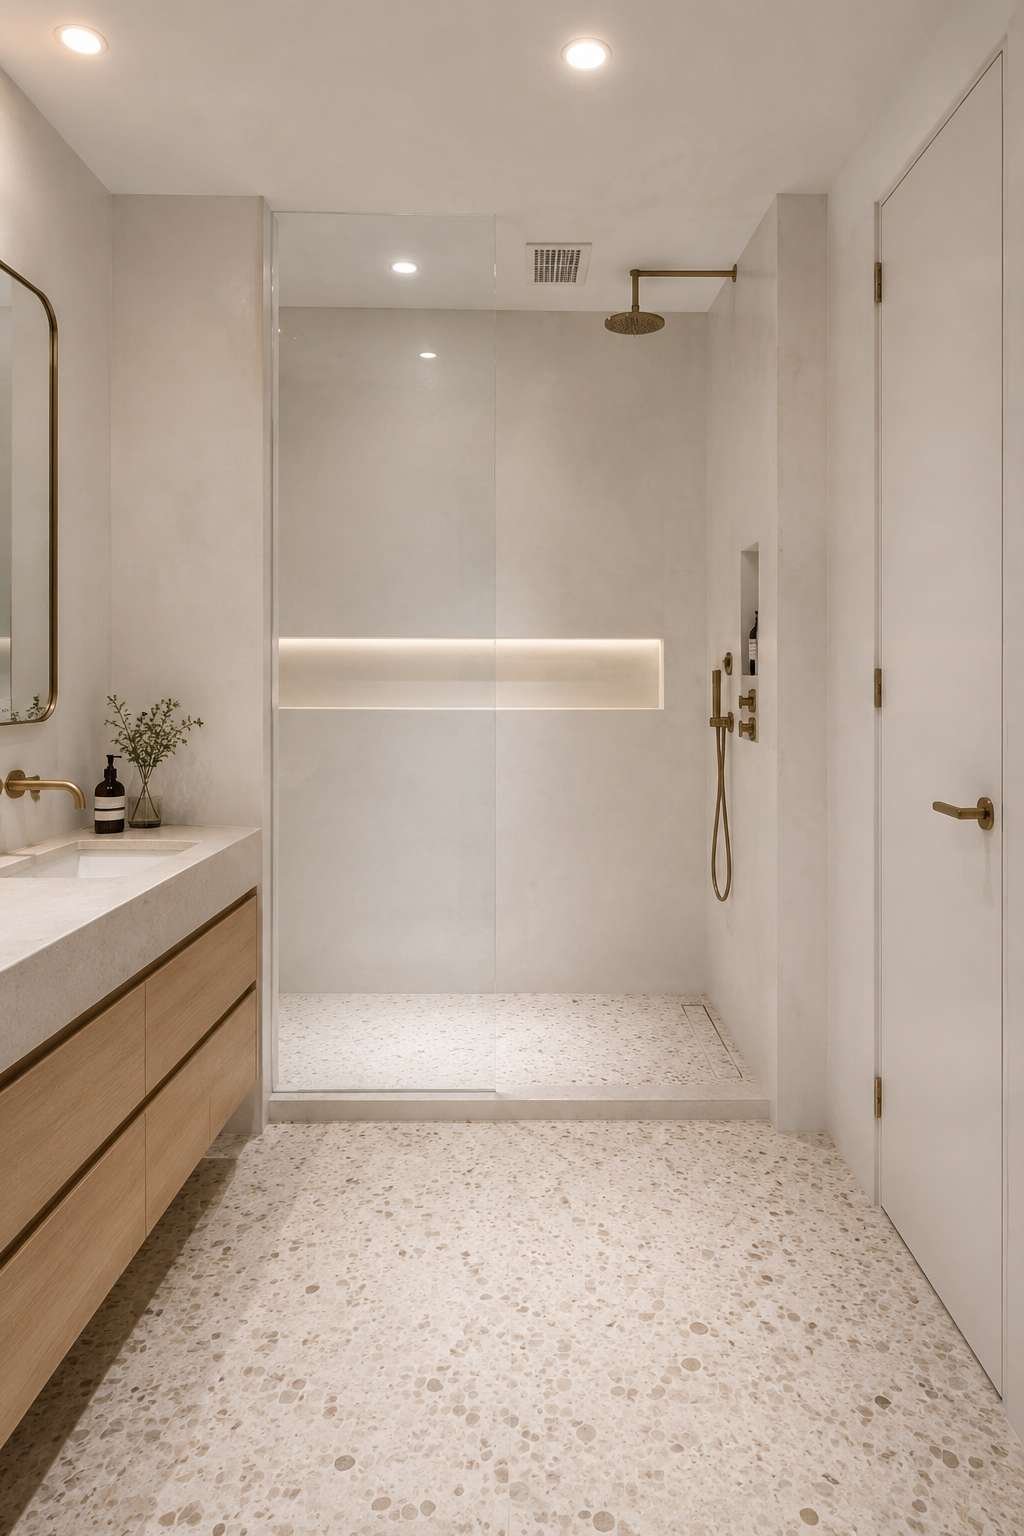
The slim floating oak vanity is the room’s sole piece of furniture, and it carries its responsibility with understated confidence. A single undermount sink keeps the counter surface clean and uninterrupted, while a matte brass tap introduces the faintest suggestion of warmth into the otherwise cool palette. The choice of solid oak for the vanity is deliberate: it brings a living, organic quality — the subtle grain, the warmth of the timber — that prevents the space from feeling clinical or cold. Floating the vanity off the floor continues the visual rhythm of unobstructed horizontal planes, allowing the terrazzo to read as a single, generous surface.

Recessed ceiling lighting is the only illumination source, delivering a uniform, shadowless glow that feels almost like ambient natural light. There are no pendant lights, no wall sconces, no decorative fixtures to interrupt the composition. This lighting decision is central to the minimalist philosophy: the goal is to illuminate without announcing the source, to make the space feel naturally lit even after dark. The result is a room that holds its atmosphere with rare consistency from morning through evening.
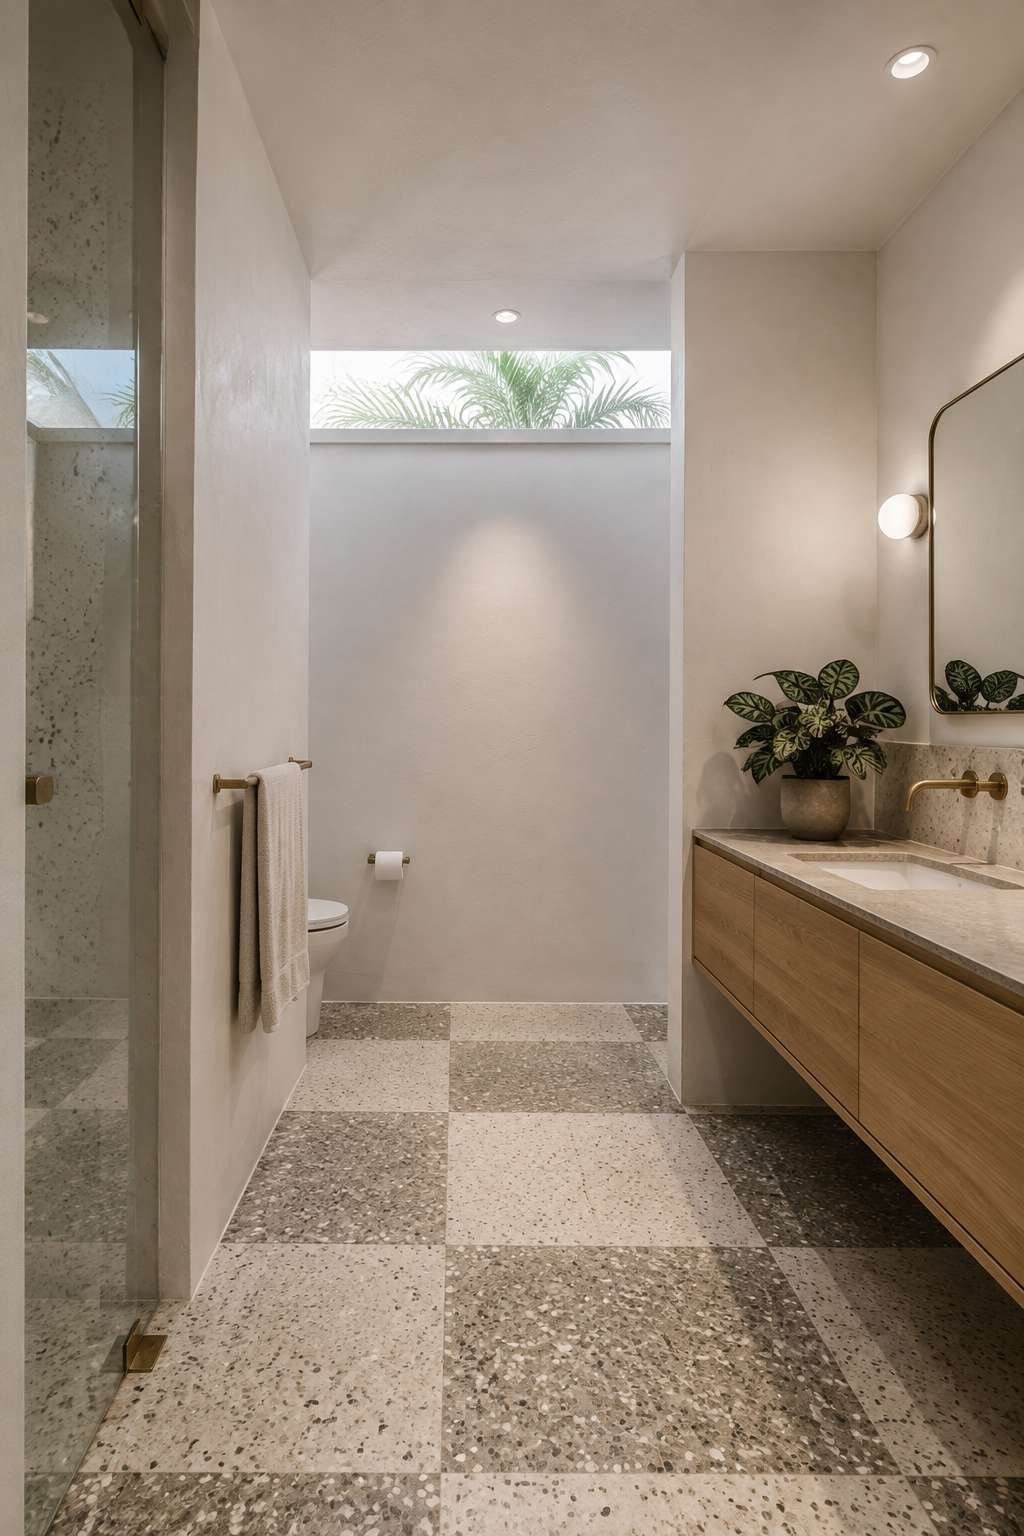
The deeper intelligence of this design lies in what has been deliberately left out. There is no decor, no art, no unnecessary texture. The beauty emerges entirely from the quality of the materials — the way terrazzo catches light differently from smooth plaster, the way oak grain contrasts with matte brass metal. This is spatial calm achieved through material honesty, and it is genuinely difficult to improve upon.
Key Design Tips:
- Extend a single flooring material from the main bathroom area into the shower without transition strips for a seamless, expanded visual field
- Choose a floating vanity in a natural wood to add warmth without visual weight
- Specify matte metallic finishes — brass, bronze, or black — rather than polished chrome for a more contemporary, restrained look
- Use only recessed ceiling lighting to maintain a clean ceiling plane and avoid decorative distraction
- Limit the material palette to three maximum: one for walls, one for floors, one for joinery
3. Clever Compact: Small Ensuite Bathroom Maximised by Smart Planning
A small ensuite bathroom is not a compromise — it is a design challenge, and this concept meets it with admirable ingenuity. The entire layout has been engineered around the principle of perceived spaciousness: every decision, from the placement of the shower enclosure to the choice of tile and mirror, works to expand the room visually beyond its physical boundaries. A corner shower enclosure takes the most efficient position available, claiming a section of the room that would otherwise be awkward dead space. A wall-mounted toilet eliminates the visual bulk of a floor-standing pedestal, keeping the floor plane visible and the room feeling lighter.

The walls are clad in white subway tiles — a classic choice that earns its enduring popularity through sheer versatility — laid in a traditional brick pattern and finished with dark grey grout lines. This grout choice is deliberate and clever: rather than attempting to hide the tile joints with a matching white, the dark lines lean into the grid pattern, creating a graphic visual rhythm that adds depth and character without adding visual noise. The contrast draws the eye across the wall surface, emphasising its extent rather than its limits. It is the kind of detail that rewards closer inspection.
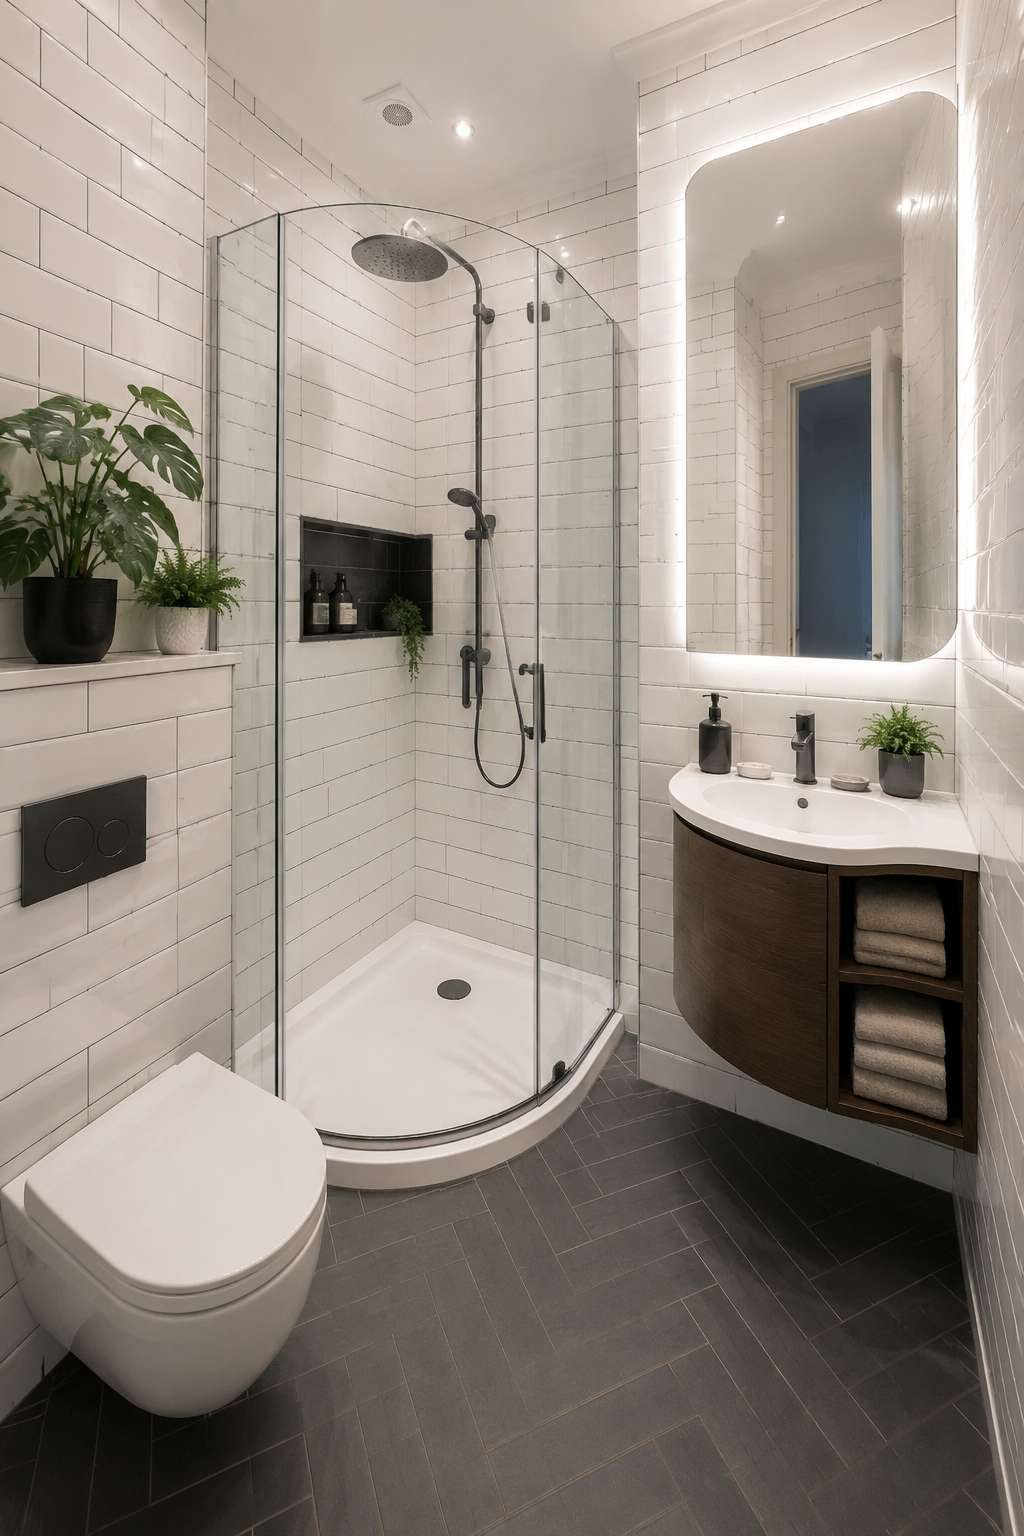
Above the narrow floating vanity, a large bevelled mirror does the heavy lifting that no other design element could. By reflecting the room back on itself across the full width of the vanity, it effectively doubles the perceived depth of the space. The bevelled edge catches light at a slightly different angle to the main mirror surface, creating a subtle, shimmering border that gives the piece a quality and finish far above its cost. In a small ensuite, a mirror is never merely decorative — it is structural, in the most visual sense of the word.
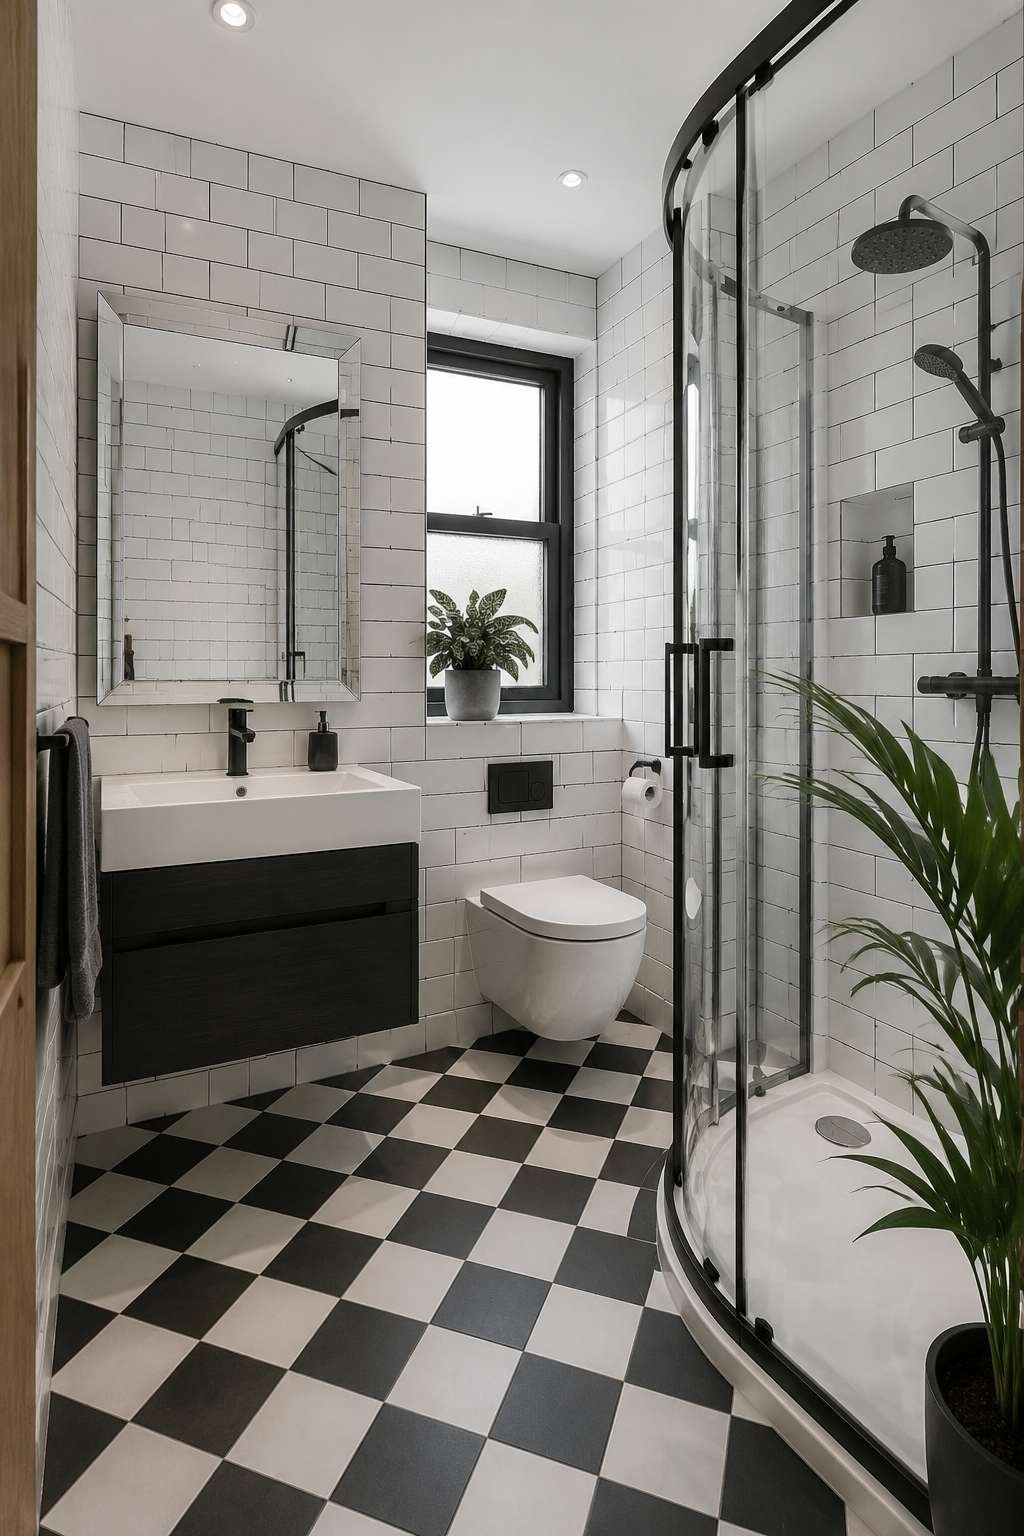
Natural light, even when limited, has been maximised through pale surfaces and reflective materials. The white subway tile, the polished mirror, and the light-toned vanity all amplify whatever daylight enters the room, bouncing it further and deeper into the space. The result is an ensuite that feels considered and crafted, not compromised by its scale.
Key Design Tips:
- Always use a wall-mounted toilet in small ensuites — the visible floor space beneath it makes a disproportionate difference to how large the room feels
- Choose dark grout with white tiles rather than matching grout for a more confident, characterful result
- Install the largest mirror the wall will accommodate, ideally running the full width of the vanity
- Use a corner shower enclosure to exploit otherwise awkward diagonal space
- Keep the vanity floating rather than floor-standing to preserve the visual continuity of the floor
4. Earth and Stone: A Nature-Inspired Ensuite with Travertine and Living Plants
There is a particular quality of peace that comes from surrounding yourself with natural materials in their least processed form. This nature-inspired ensuite bathroom achieves that quality through a careful layering of honed travertine wall slabs, a deep soaking tub carved from solid stone, and a pebbled floor strip running along the shower threshold. Honed travertine — rather than polished — is the right choice here: its matte surface absorbs light rather than reflecting it, giving the stone a warm, earthy presence that feels ancient and enduring. The natural voids and fossils within travertine are left unfilled, celebrating the material’s authenticity rather than masking it.
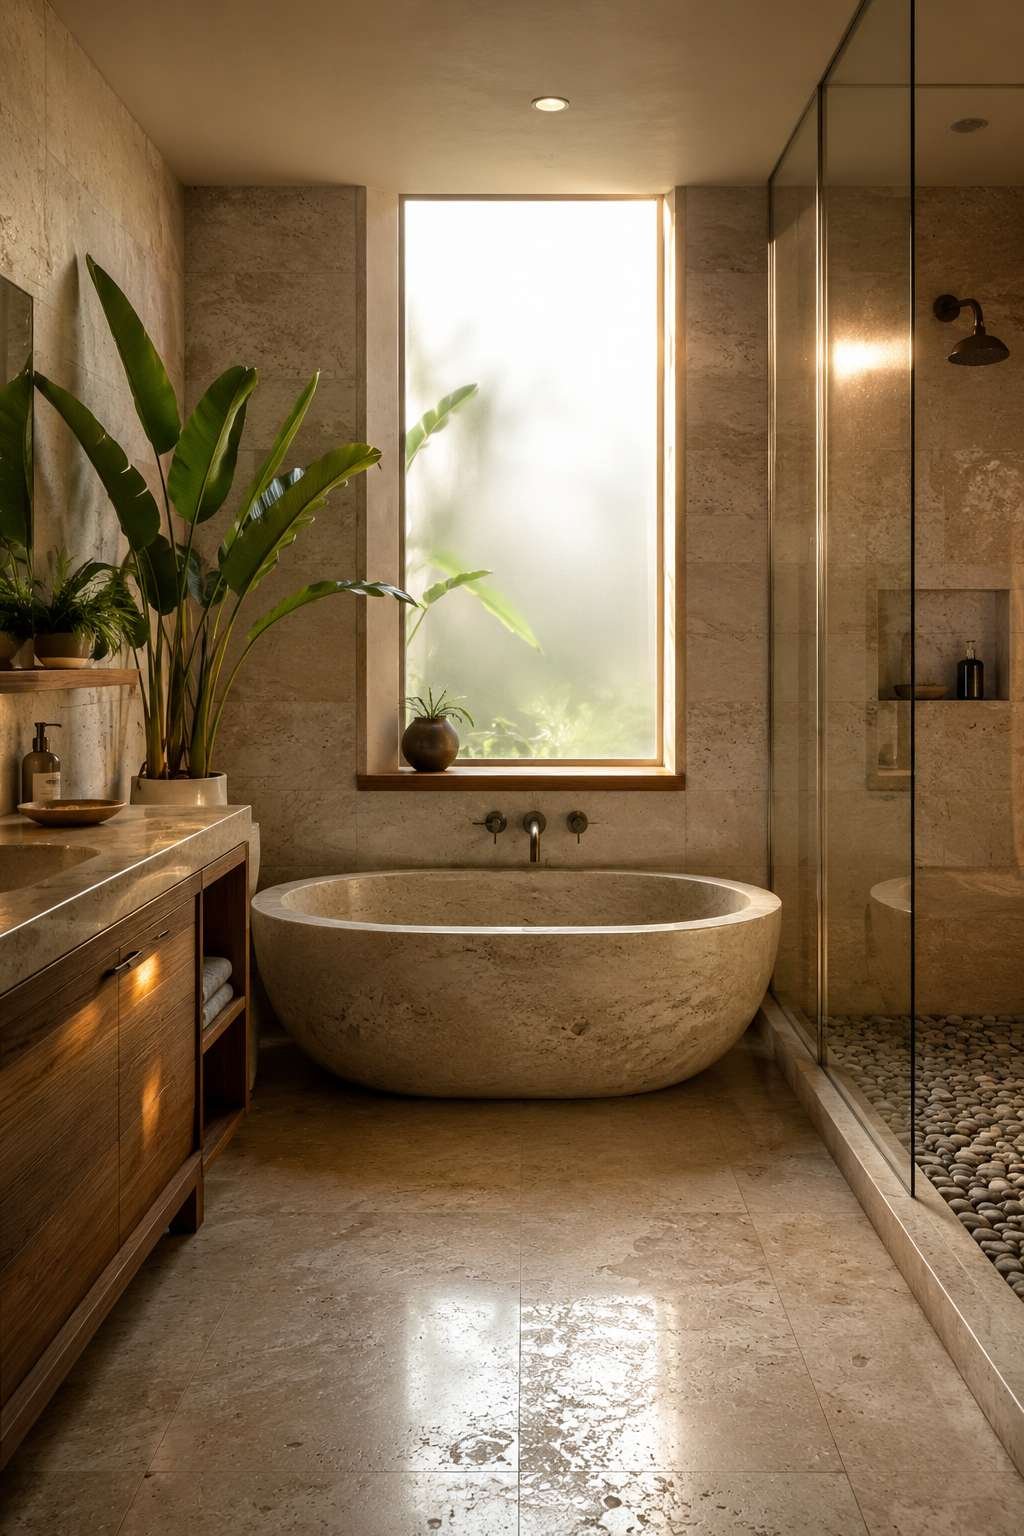
The solid stone soaking tub is an extraordinary object in its own right, suggesting something between sculpture and architecture. Carved from a single piece of natural stone — likely limestone or travertine to match the walls — it has a monolithic quality that no manufactured bath can replicate. Its weight, both literal and visual, anchors the room entirely, making it clear that this is a space built around the act of bathing. The pebbled floor strip at the shower threshold introduces tactile variation underfoot, its organic irregularity a deliberate contrast to the flat planes elsewhere.
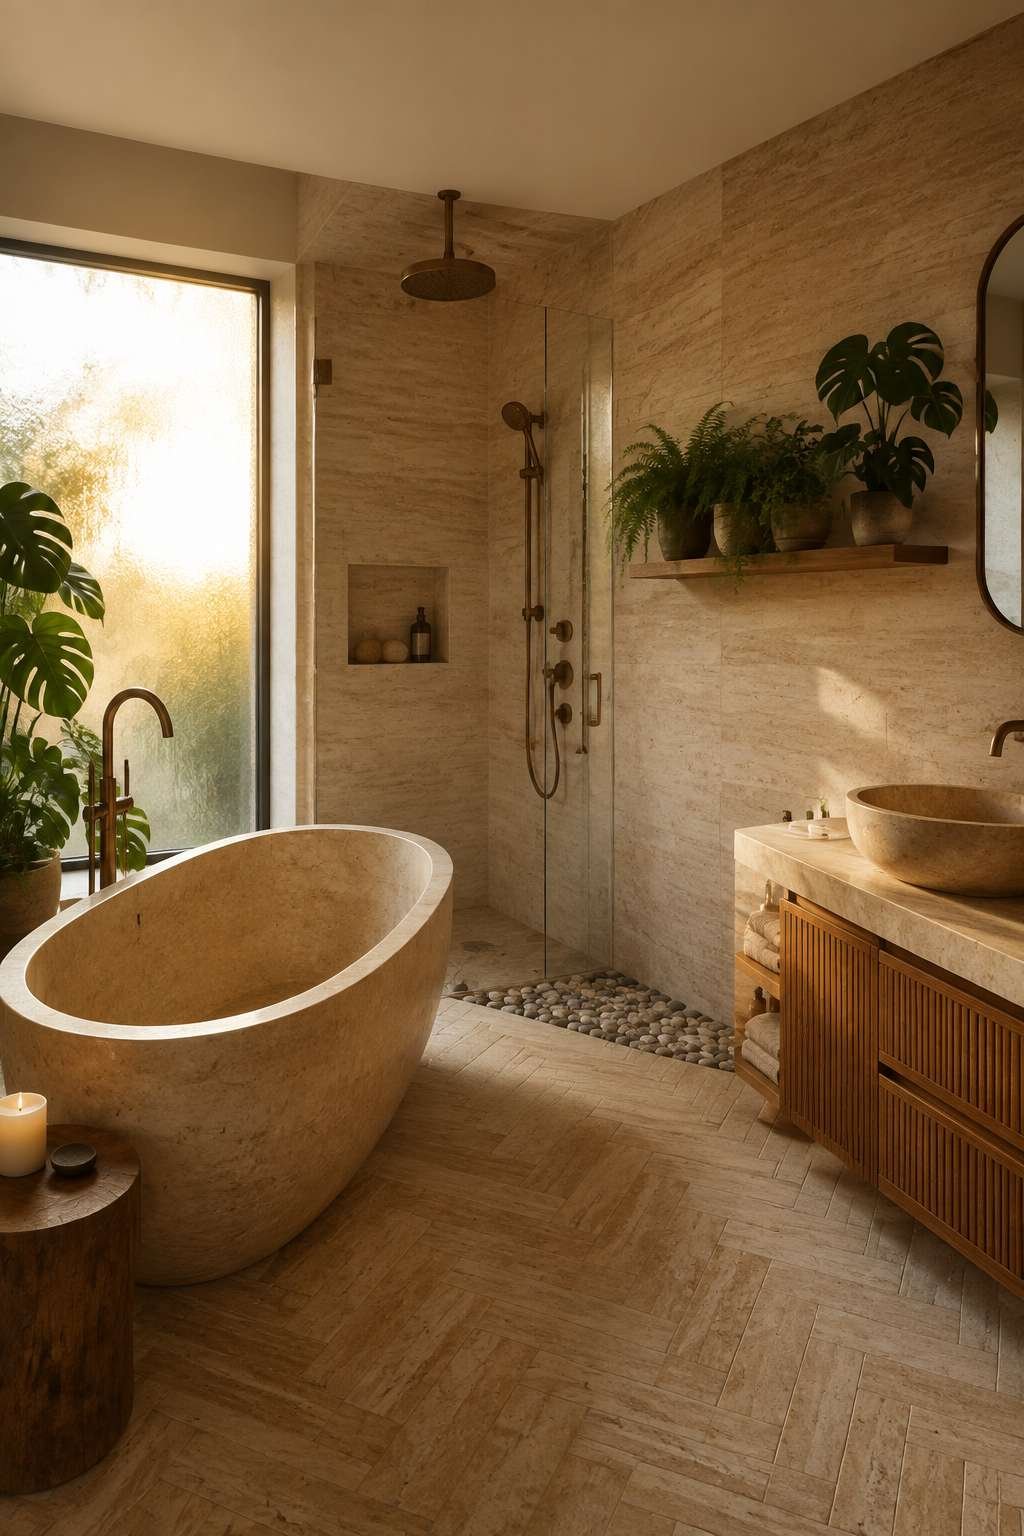
Potted tropical plants on a cedar shelf introduce the living world into the space, their broad dark leaves and vigorous green tones creating a biophilic counterpoint to the stone. The cedar shelf itself — warm, aromatic, slightly oily — adds yet another natural material layer, its grain and colour falling between the ivory of the travertine and the deep green of the foliage. Plants in a bathroom with natural light are not merely decorative; they contribute to air quality and introduce a dynamism — growth, change, seasonal variation — that inert materials cannot offer.
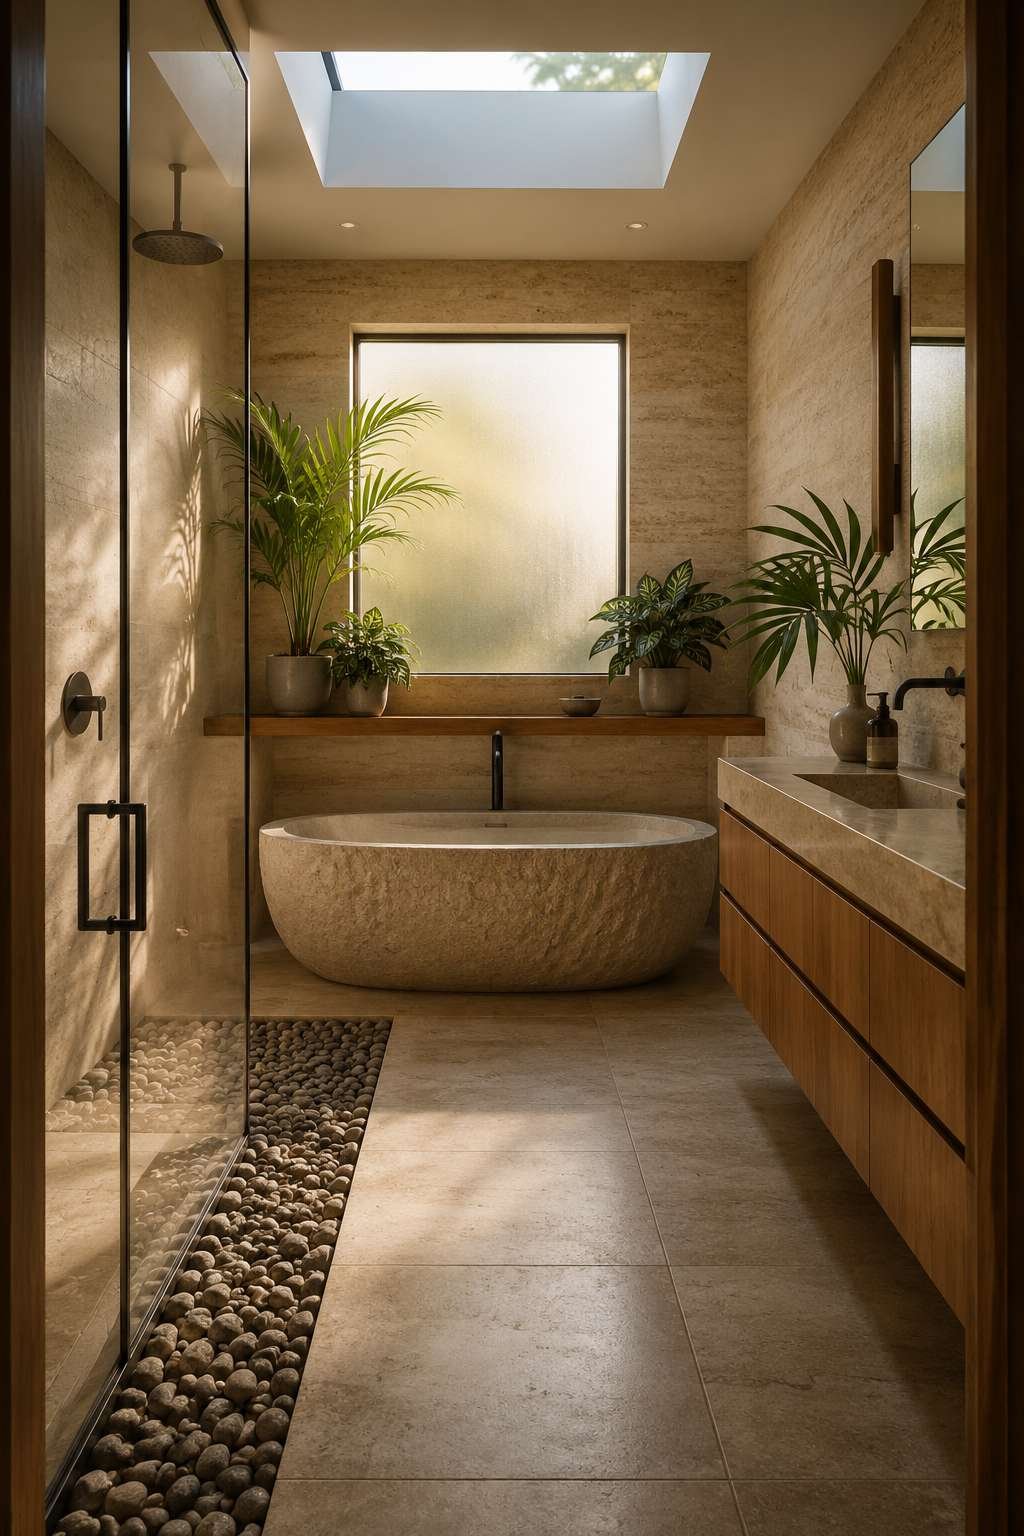
Warm morning light filtered through frosted glass gives the stone surfaces an amber glow that is entirely different from the cool, neutral light of midday. This chromatic shift across the day is one of the great rewards of natural material design: the room changes character with the light, offering a subtly different experience at each visit. At dawn, the travertine glows gold. By noon, it reads as cool cream. In evening lamplight, it deepens to honey and ochre. The space is never static.
Key Design Tips:
- Choose honed rather than polished travertine for walls — the matte surface is warmer, more textural, and far more liveable
- Leave travertine voids unfilled to preserve the material’s authentic, ancient character
- Pair stone surfaces with living plants to introduce biophilic warmth and prevent the palette from feeling too mineral-heavy
- Use frosted rather than clear glass for windows to diffuse light into the room without compromising privacy
- A cedar or teak shelf near natural light will develop a beautiful patina over time — embrace the ageing process
5. Dark Drama: Matte Black Tiling and Brushed Gold in High Contrast
For those who find beauty in boldness, this dramatic ensuite bathroom concept offers a masterclass in high-contrast design. Floor-to-ceiling matte black tiling creates an enveloping, cave-like atmosphere that is as far from conventional bathroom design as it is possible to travel without leaving the genre entirely. The matte finish is essential — gloss black would read as hard and cold, but matte black absorbs light and creates depth, giving the walls a surface that seems to recede rather than close in. Against this dark field, every other element — every fixture, every curve, every glint of metal — becomes a deliberate, considered highlight.
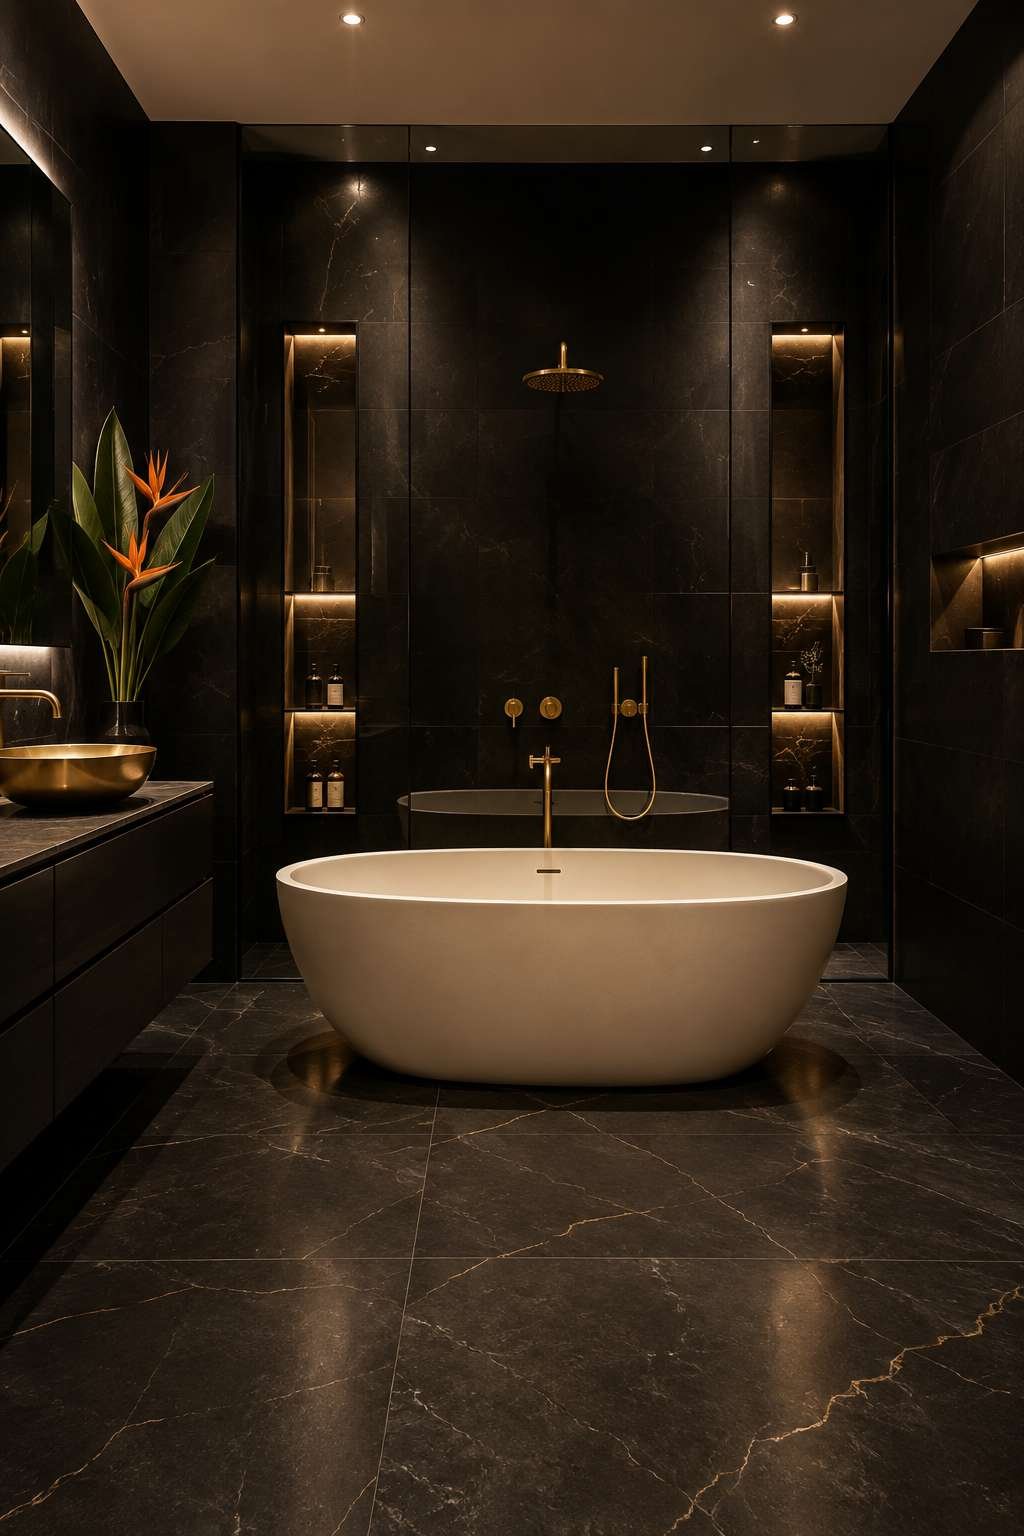
The freestanding resin bathtub in warm ivory commands the room from its central position, its pale body glowing against the dark surround like a lamp in a dark room. Resin is the ideal material for this application: lighter than stone, infinitely customisable in form, and capable of a surface quality — smooth, slightly warm to the touch — that polished acrylic cannot match. The ivory tone is not pure white, which would be too stark, but a softened, slightly warm off-white that mediates between the darkness of the walls and the gold of the fixtures, belonging to both worlds simultaneously.
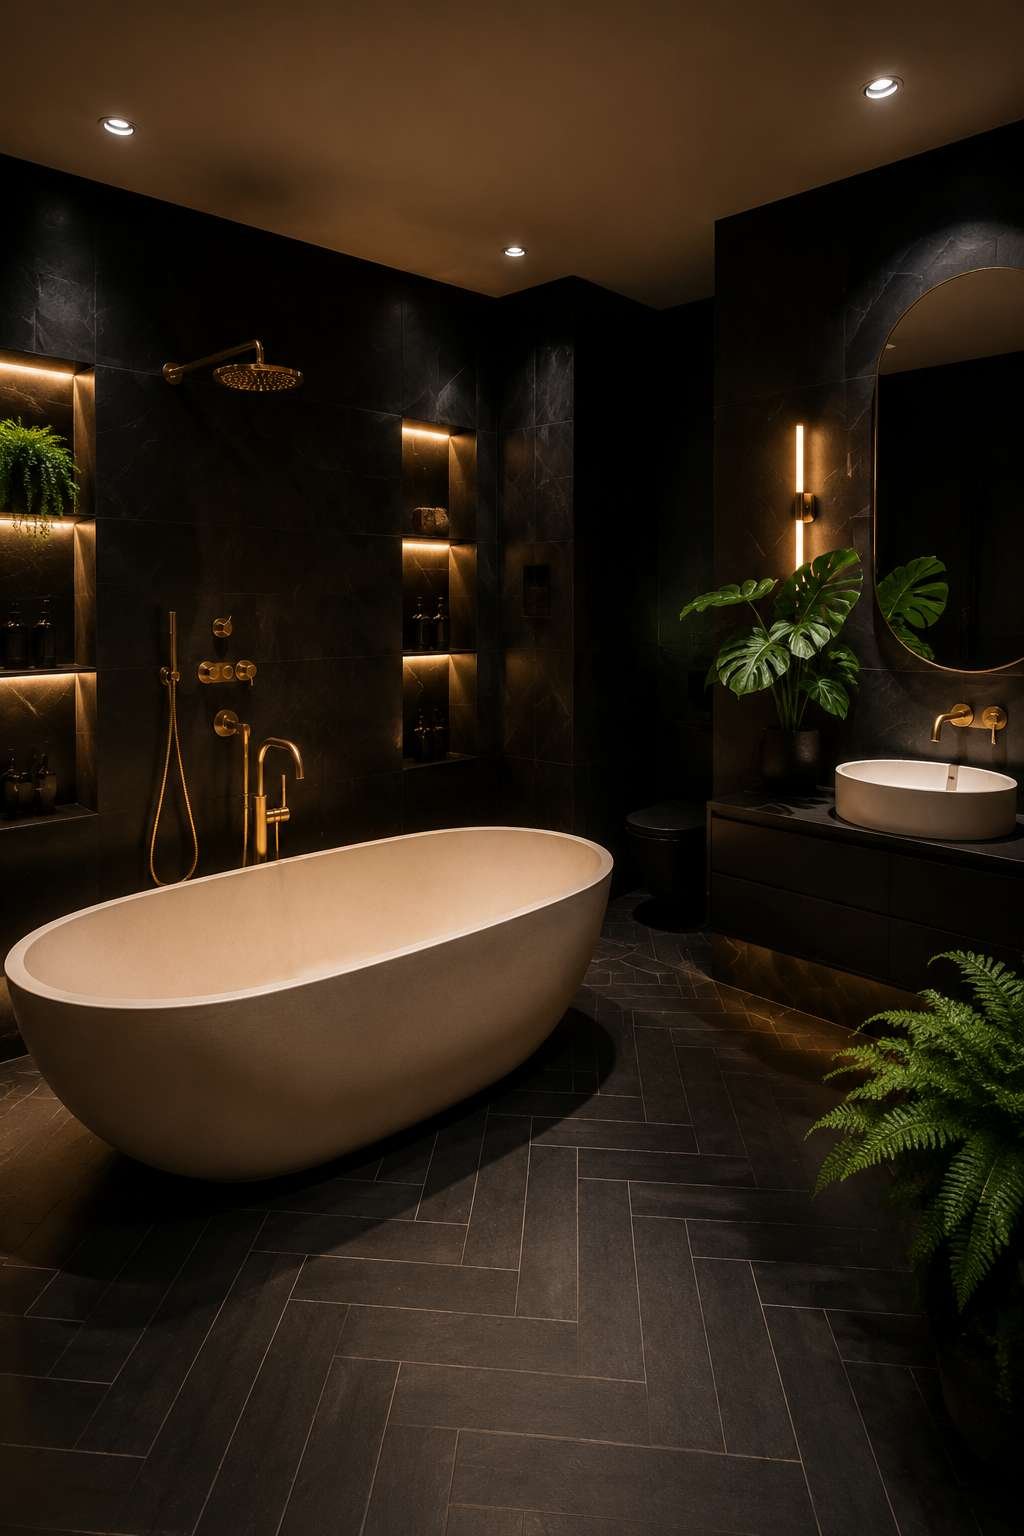
Brushed gold fixtures — taps, shower fittings, towel bars — provide the room’s secondary palette, their warm metallic tone working in harmony with the ivory tub and in dynamic contrast with the black surround. Brushed rather than polished gold is again the correct specification: it is less ostentatious, more contemporary, and shows far fewer fingerprints and water marks in daily use. In the shower, recessed niches with LED strip lighting frame the wall behind, creating glowing architectural recesses that serve both storage and illumination functions simultaneously.
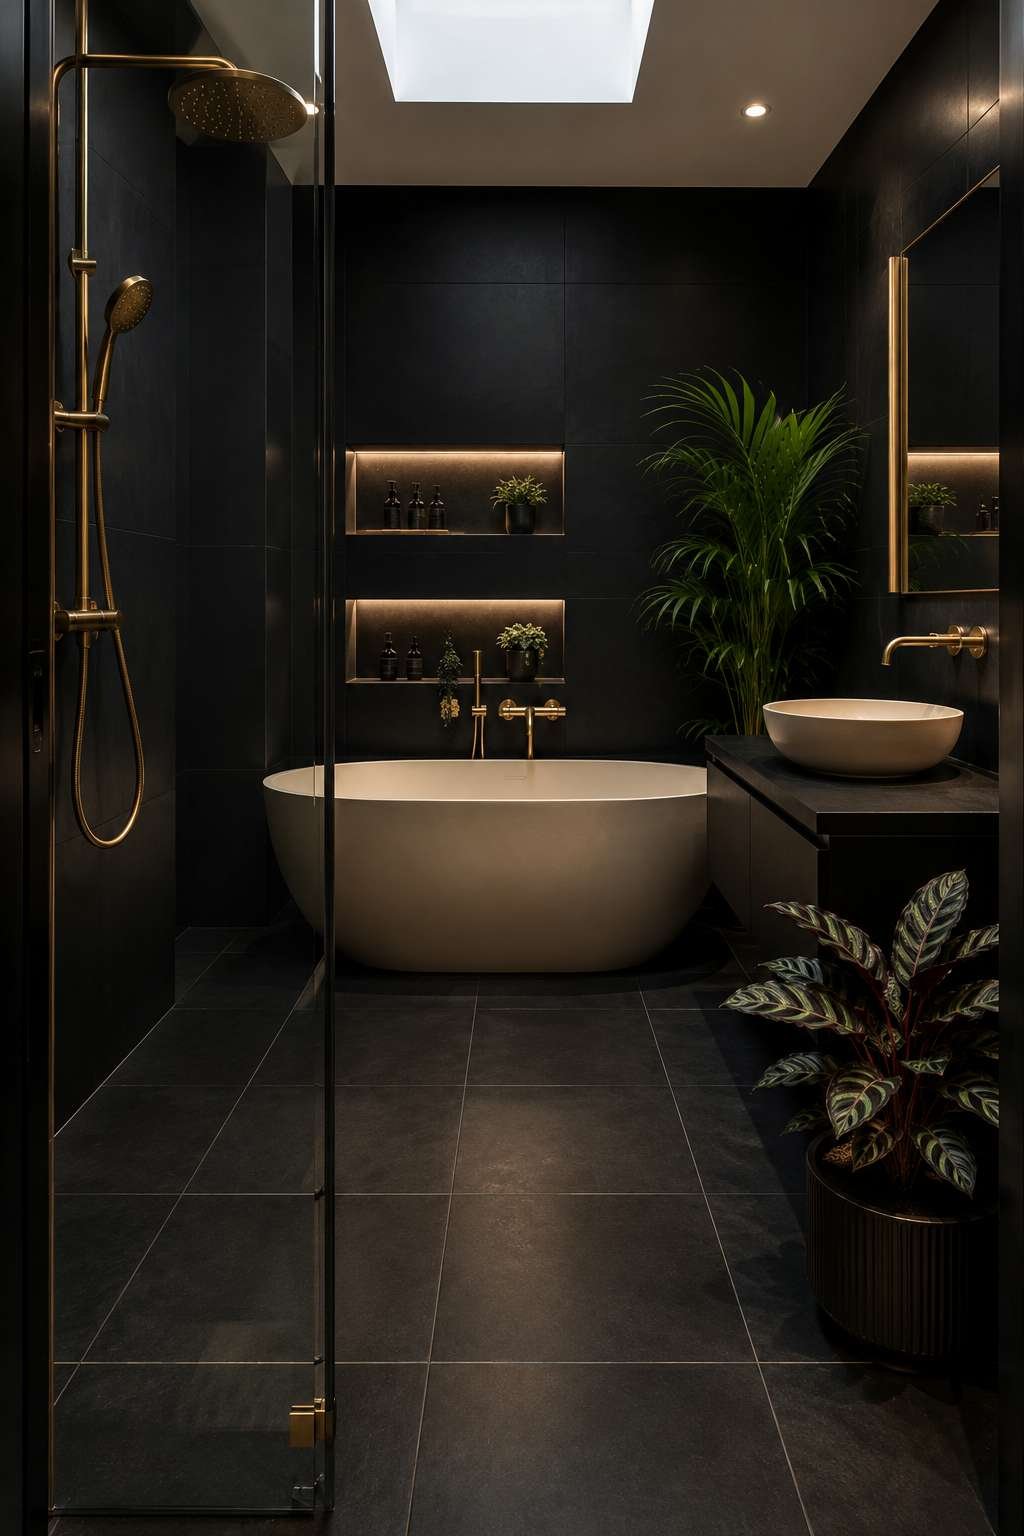
The lighting strategy in this design is critical. Low ambient lighting — perhaps a dimmer-controlled downlight array and the LED strips in the shower niches — maintains the cave-like atmosphere without sacrificing functionality. Strategic spot highlights pick out the bathtub, the vanity, and the key fixture points, ensuring that the room reads as intentionally lit rather than merely dim. This is a bathroom that is fundamentally about atmosphere, and the lighting is its instrument.
Key Design Tips:
- Specify matte black tile rather than gloss — the diffuse surface creates depth and warmth rather than a hard, reflective finish
- Position the freestanding tub as a deliberate focal point, not against the wall — allow it to float in space against the dark surround
- Use brushed rather than polished gold to keep the metallic notes sophisticated and practical
- Install LED strips inside shower niches rather than above them — the upward light creates a more dramatic, architectural effect
- Invest in a quality dimmer system: the ability to adjust light levels is the single biggest contributor to atmosphere in a dark bathroom
6. Storage Perfection: A Floor-to-Ceiling Organisation System
Good bathroom design is not only about what you see; it is equally about what you do not see. This organised ensuite bathroom prioritises intelligent storage with the same rigour usually reserved for aesthetic decisions, and the result is a space that functions as beautifully as it looks. A custom floor-to-ceiling storage wall forms the backbone of the design, integrating three distinct storage types — open linen shelving, concealed medicine cabinets behind mirror panels, and recessed vanity drawers with soft-close mechanisms — into a single coherent architectural element. The system is designed so that everything has a place, and nothing is left on the counter.

The warm white cabinet finish creates a clean, calm surface across the entire wall, advancing the perception of space rather than consuming it. Against this pale backdrop, brushed nickel handles provide just enough metallic detail to give the joinery a finished, professional quality without tipping into decorative excess. The mid-grey stone flooring grounds the design, its cooler tone providing just enough contrast with the white cabinetry to define the floor plane clearly. Every material decision here is deliberate and measured, prioritising the legibility of the space over decoration.
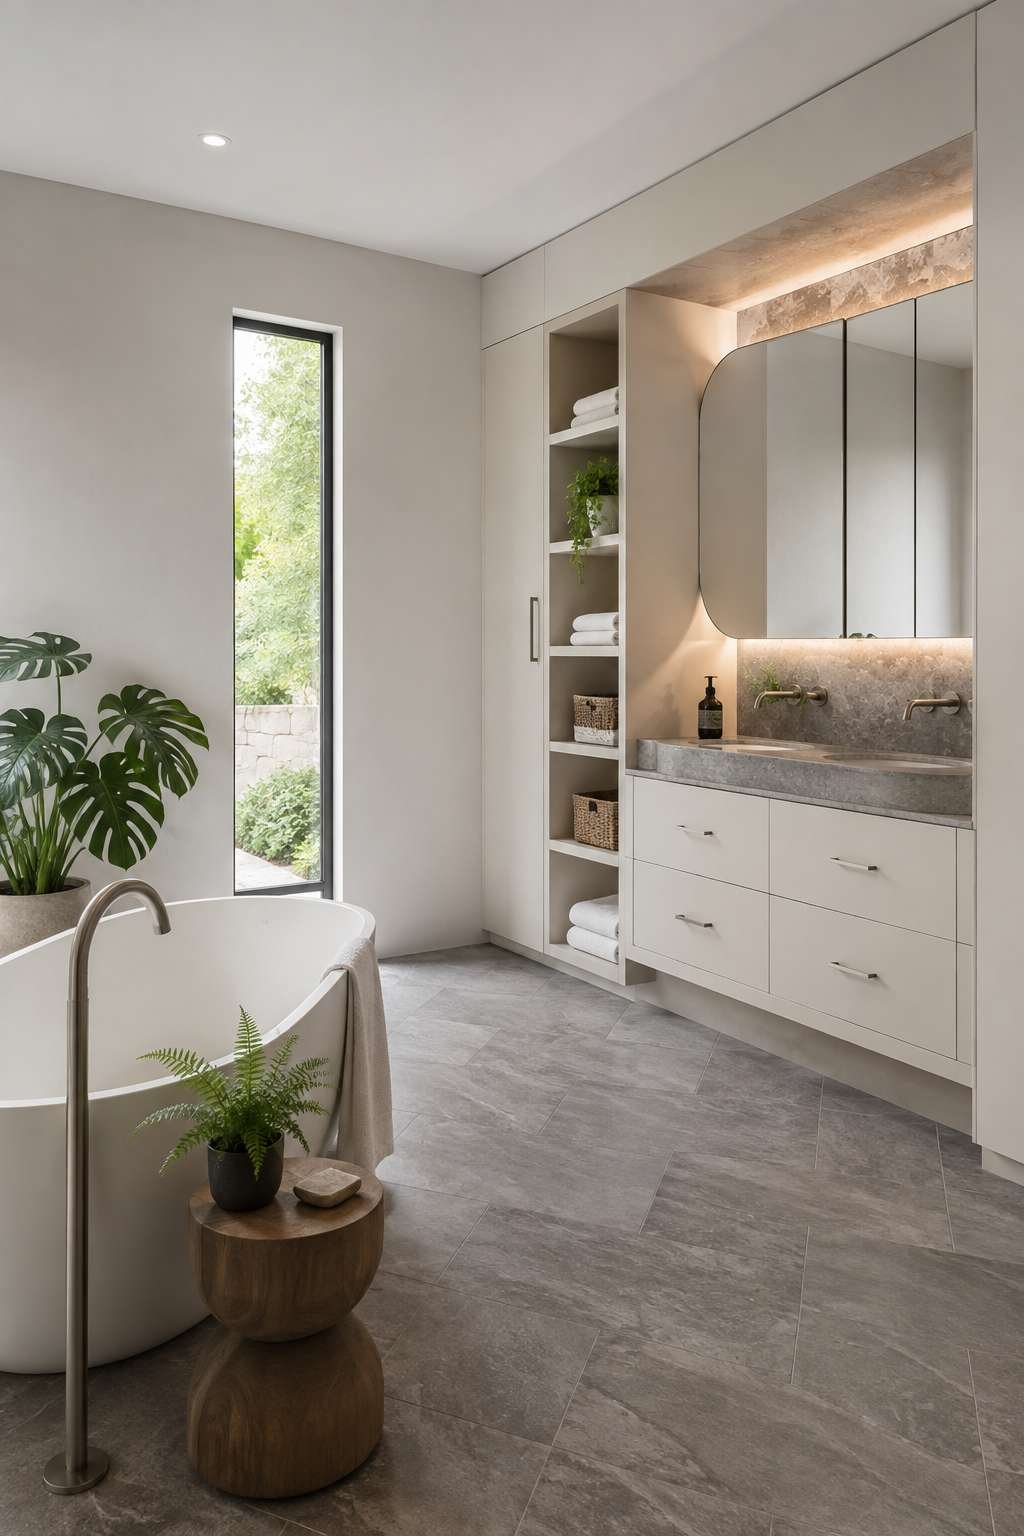
Mirror panels concealing medicine cabinets are perhaps the most elegantly resolved detail in the design. From the outside, they read as a large, seamless mirror — a functional and reflective surface. Open them, and they reveal deep, organised storage for medicines, toiletries, and daily essentials. This kind of concealed storage is the hallmark of high-quality bathroom design, keeping the visual environment clean while ensuring that everything needed is immediately accessible. The soft-close drawer mechanisms beneath the vanity extend this philosophy of considered quality to every touchpoint.
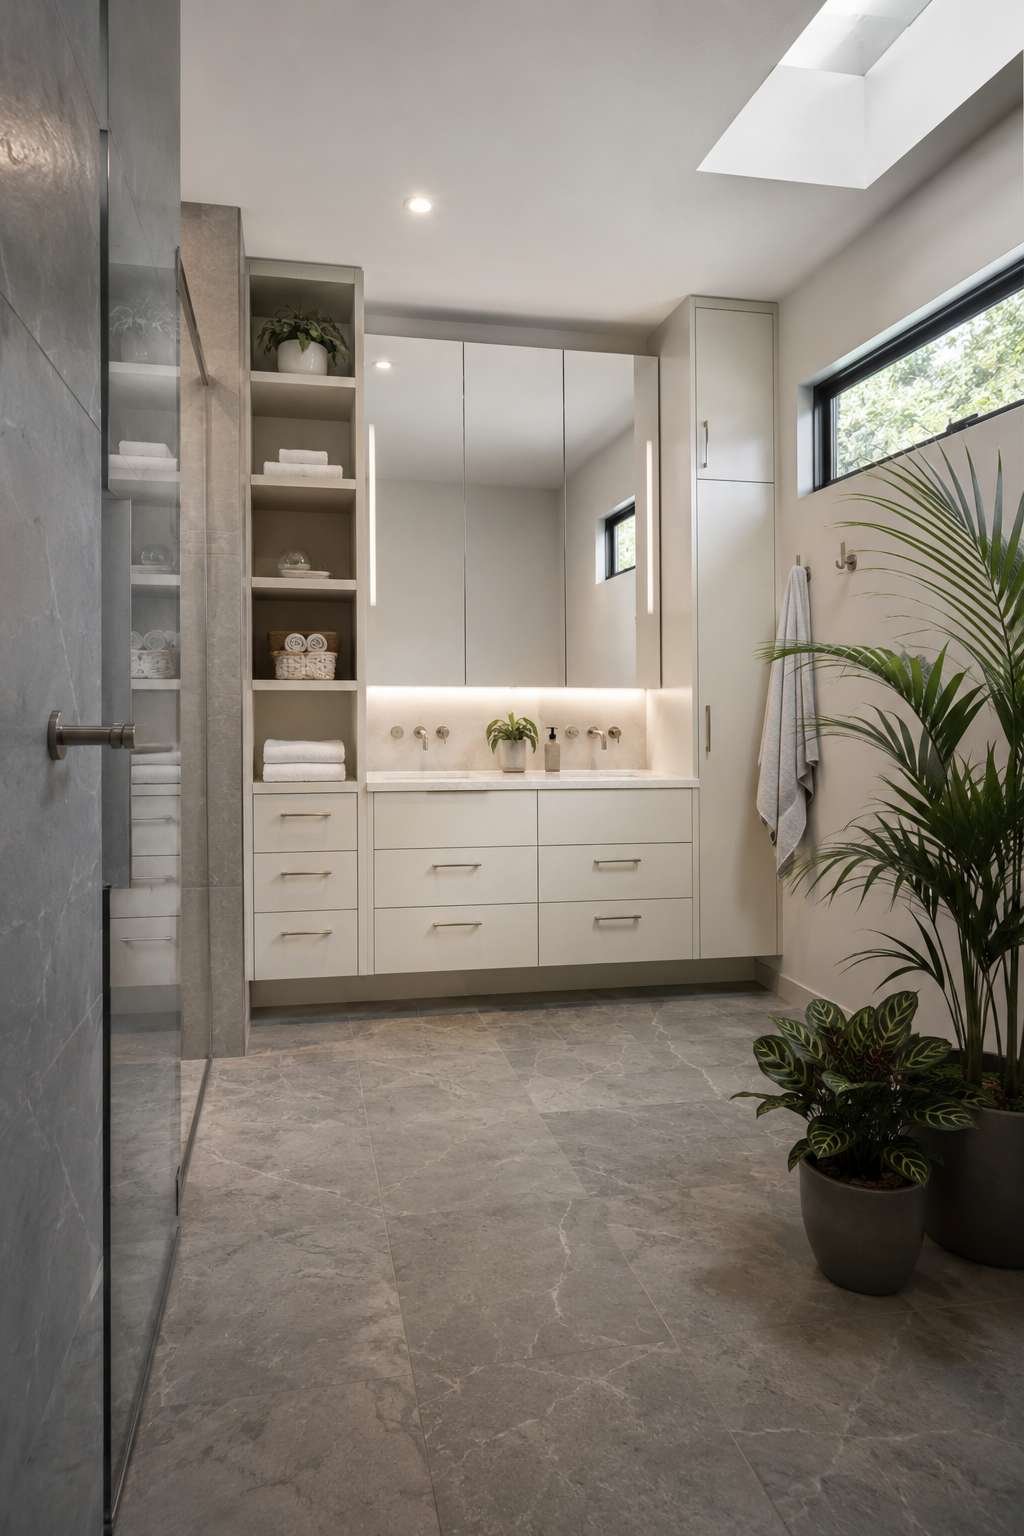
Natural light enters from a slit window on the adjacent wall — a narrow, vertical aperture that provides daylight and ventilation without sacrificing wall space or privacy. This detail exemplifies the design’s overall approach: every element earns its place through dual function. Light from the slit window skims across the storage wall in the morning, revealing the subtle texture of the cabinet doors and the reflected depth of the mirror panels.
Key Design Tips:
- Design bathroom storage as a single floor-to-ceiling system rather than individual pieces — the result reads as architecture, not furniture
- Use mirror fronts for cabinet doors wherever possible: they double as functional mirrors while concealing storage behind them
- Specify soft-close mechanisms on every drawer and door — this detail elevates the perceived quality of the entire space
- Choose a single neutral palette for the storage wall — warm white, sage, or greige — to ensure it reads as background rather than foreground
- Leave at least one section of open shelving for folded towels and decorative objects to prevent the wall from feeling too closed and corporate
7. Hotel Elevation: Wet Room Luxury with Book-Matched Marble
The hotel-inspired ensuite wet room represents the pinnacle of contemporary bathroom ambition: a space in which the boundaries between shower and bathtub dissolve entirely, replaced by an open, frameless wet room defined not by enclosures but by the extraordinary quality of the materials. Book-matched marble slabs — cut sequentially from the same block of stone and opened like the pages of a book, so that their veining mirrors perfectly across the join — cover every vertical surface. The effect is one of breathtaking natural symmetry, each panel a unique geological pattern that could not be designed, only discovered.
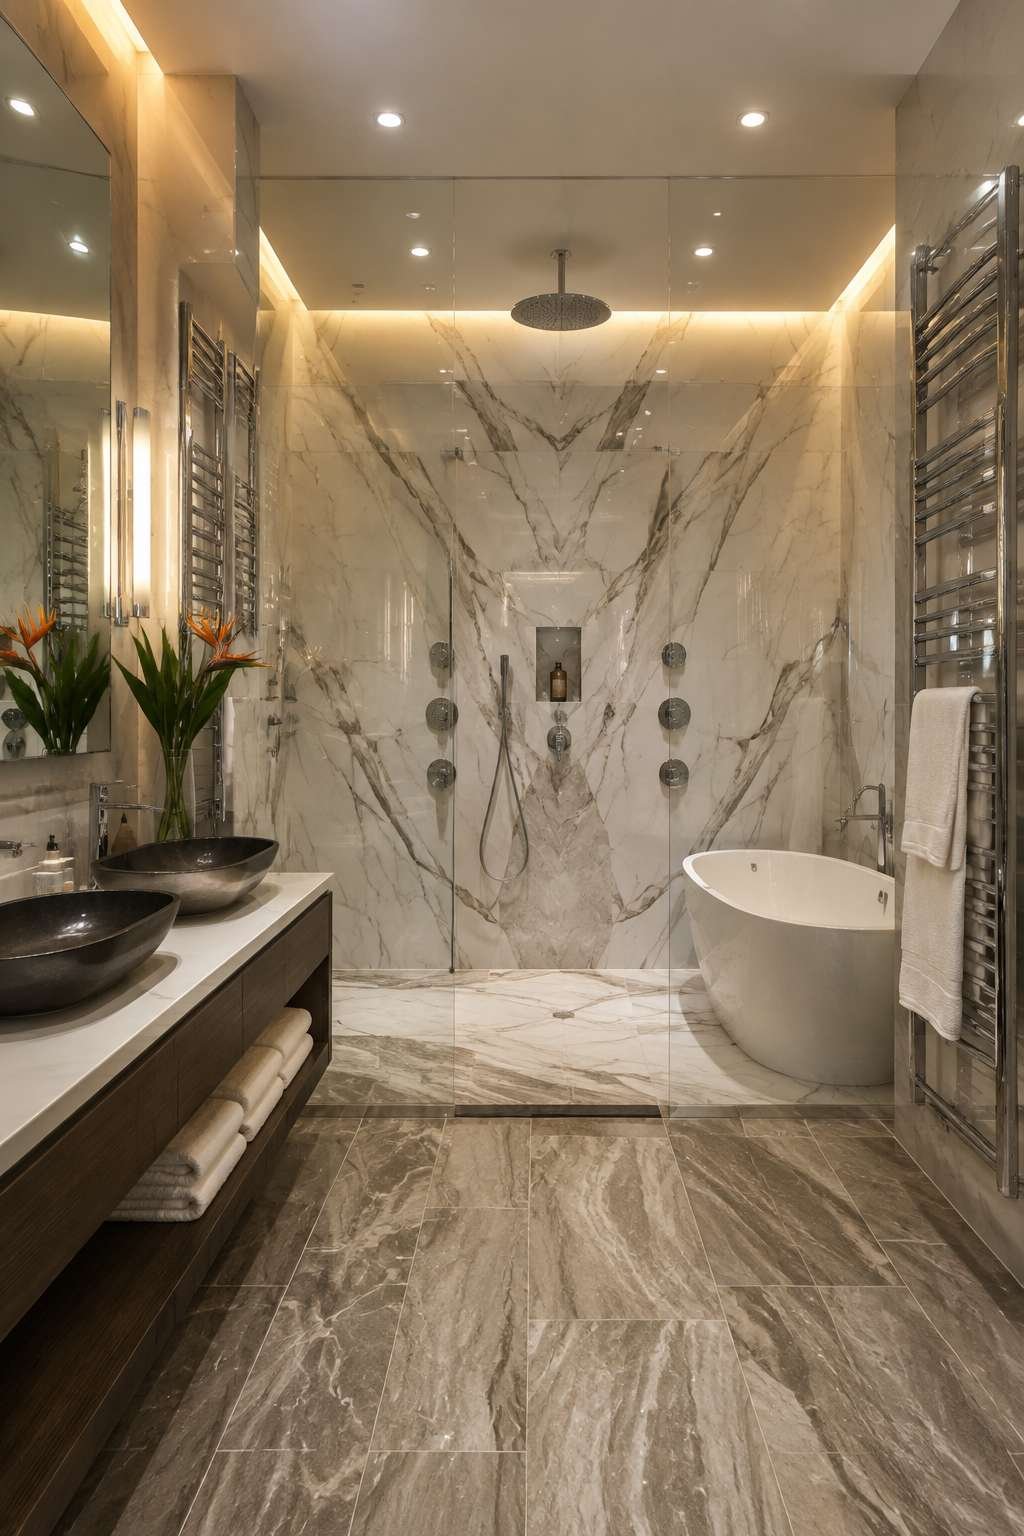
A polished chrome rainhead, recessed flush with the ceiling, delivers water from above in a wide, gentle curtain, while multiple body jets set into the marble wall provide a more direct, invigorating experience. The absence of a screen or door means that steam fills the whole room, enhancing the spa-like atmosphere and softening every surface with a warm, ambient moisture. Polished chrome is the fixture finish of choice here — its bright reflectivity interacts with the marble’s own surface variations, catching the veins and amplifying the depth of the stone.

Heated towel rails in polished steel flank a bespoke vanity with a double cast-iron basin, occupying the wall opposite the wet room area. The cast-iron basins — heavy, deeply curved, finished in a crisp vitreous enamel — have an authentic material quality that resin or ceramic cannot replicate. Their weight and solidity feel appropriate to the grandeur of the room. The heated towel rails are a practical luxury that in a wet room becomes genuinely essential, ensuring that towels are always warm and dry regardless of the ambient humidity.
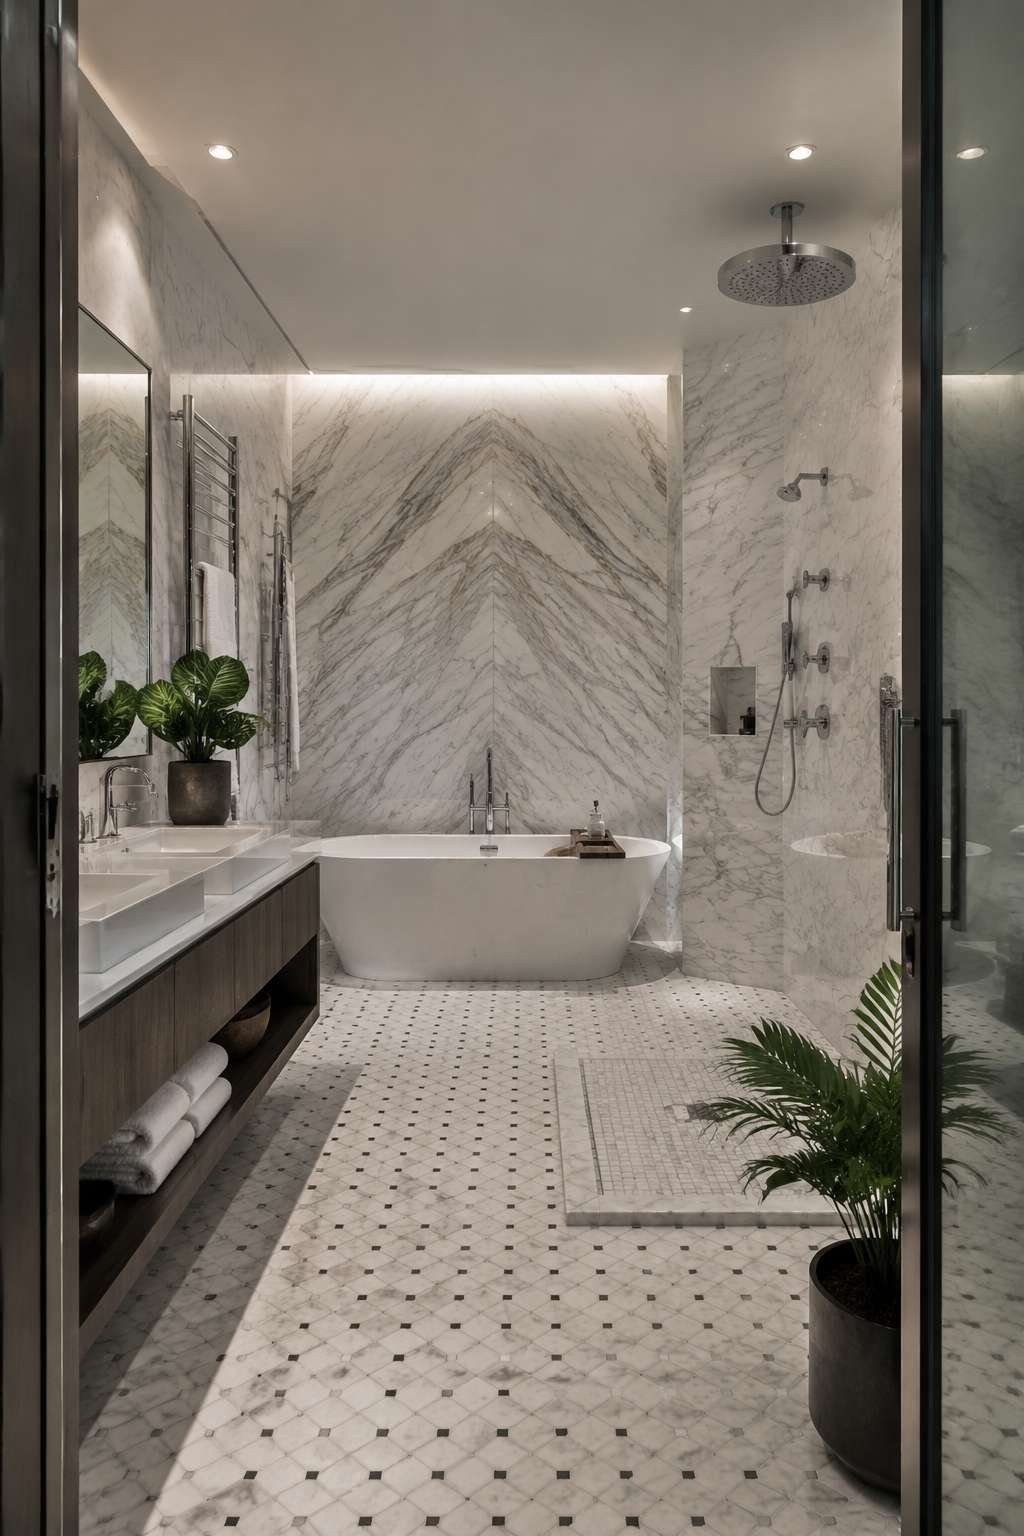
The experience of moving through this space is fundamentally different from any conventional bathroom. There are no thresholds, no steps, no barriers. The eye travels from vanity to wet room to bath without interruption, reading the space as a single, unified volume articulated only by the beauty of the book-matched stone.
Key Design Tips:
- Book-matched marble requires careful planning — confirm the slab layout with your tiler and stone supplier before installation begins
- In a wet room without screen or door, ensure the floor gradient is precise and the drain is positioned optimally to prevent water pooling
- Specify polished chrome fixtures against marble for maximum reflective interaction with the stone’s surface
- Cast-iron basins and baths retain heat exceptionally well — factor this into the choice if long, warm soaks are a priority
- Install underfloor heating throughout the entire wet room footprint to compensate for the cooling effect of continuous water exposure
8. Wabi-Sabi Serenity: Japandi Ensuite with Hinoki Wood and Lime Plaster
The Japandi ensuite bathroom has emerged as one of the most influential interior design movements of the past decade, and this concept demonstrates exactly why. Drawing on both Japanese wabi-sabi — the philosophy of finding beauty in imperfection and impermanence — and Scandinavian hygge — the pursuit of warmth, comfort, and simplicity — Japandi design in the bathroom produces spaces of almost unrivalled tranquillity. The centrepiece here is a hinoki wood soaking tub: a deep, rectangular bath carved from Japanese cypress, a timber prized for its natural oils, its resistance to moisture, and above all for the extraordinary warm, citrus-cedar fragrance it releases when wet.
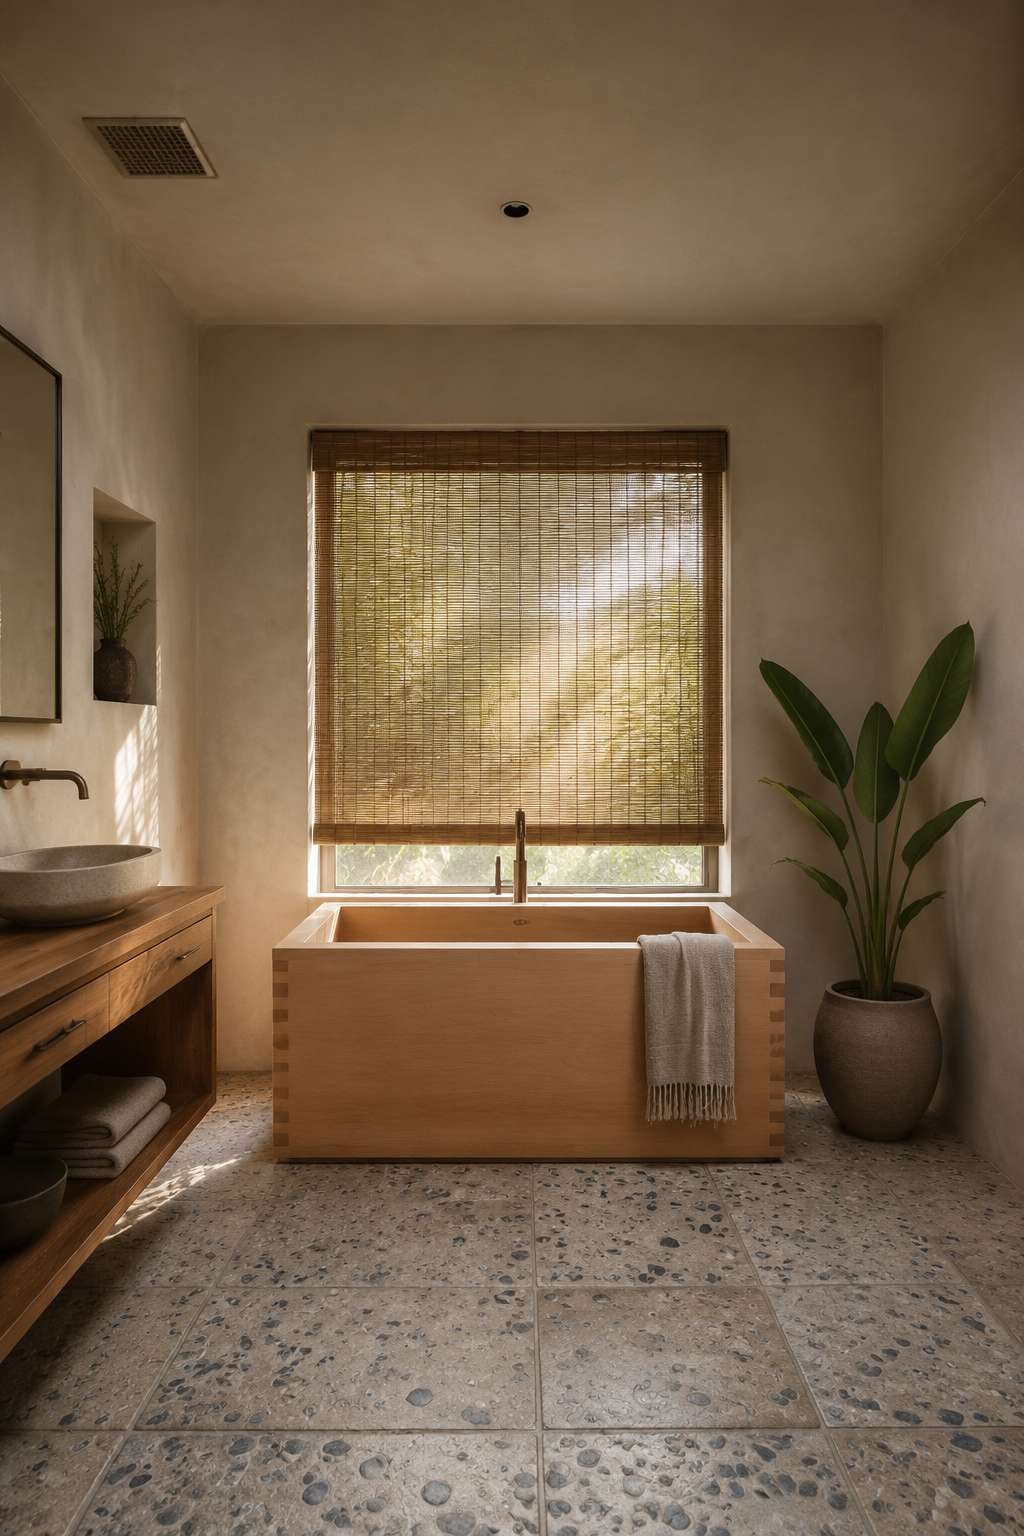
The smooth putty-coloured lime plaster walls provide a surface that is simultaneously ancient and contemporary. Lime plaster is one of the oldest building materials in the world, and its slightly uneven, hand-applied texture speaks of craft and time in a way that machine-manufactured finishes never can. The putty tone — a soft, desaturated beige — absorbs daylight and shifts almost imperceptibly between warm and cool depending on the hour and season. A shallow poured concrete basin rests on a teak vanity, its flat, matte surface a deliberate tonal and textural opposite to the warmth of the wood beneath.
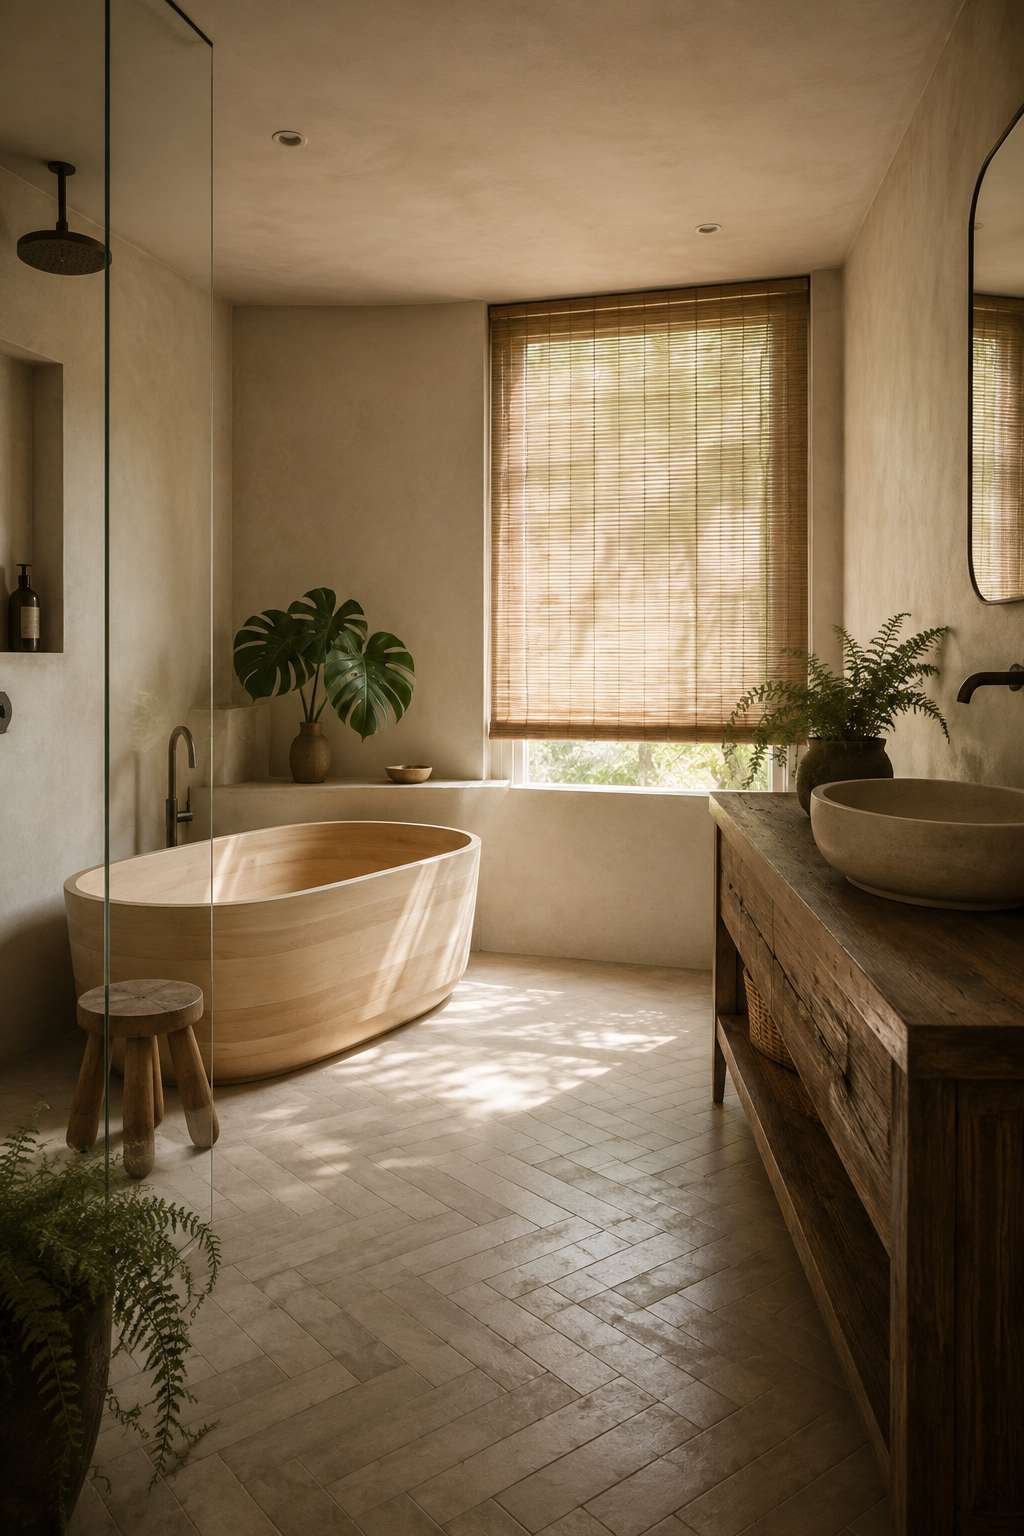
A single bamboo blind filters soft morning light across the space, its woven structure breaking the light into subtle horizontal bands that slide across the plaster walls as the sun moves. This interplay of light and shadow is central to the Japandi aesthetic — it is not an accident but an intention, designed into the space. Negative space is valued here as much as any object: the emptiness around the tub, the bare section of wall, the absence of decoration are all active design decisions, creating room for the mind to rest.
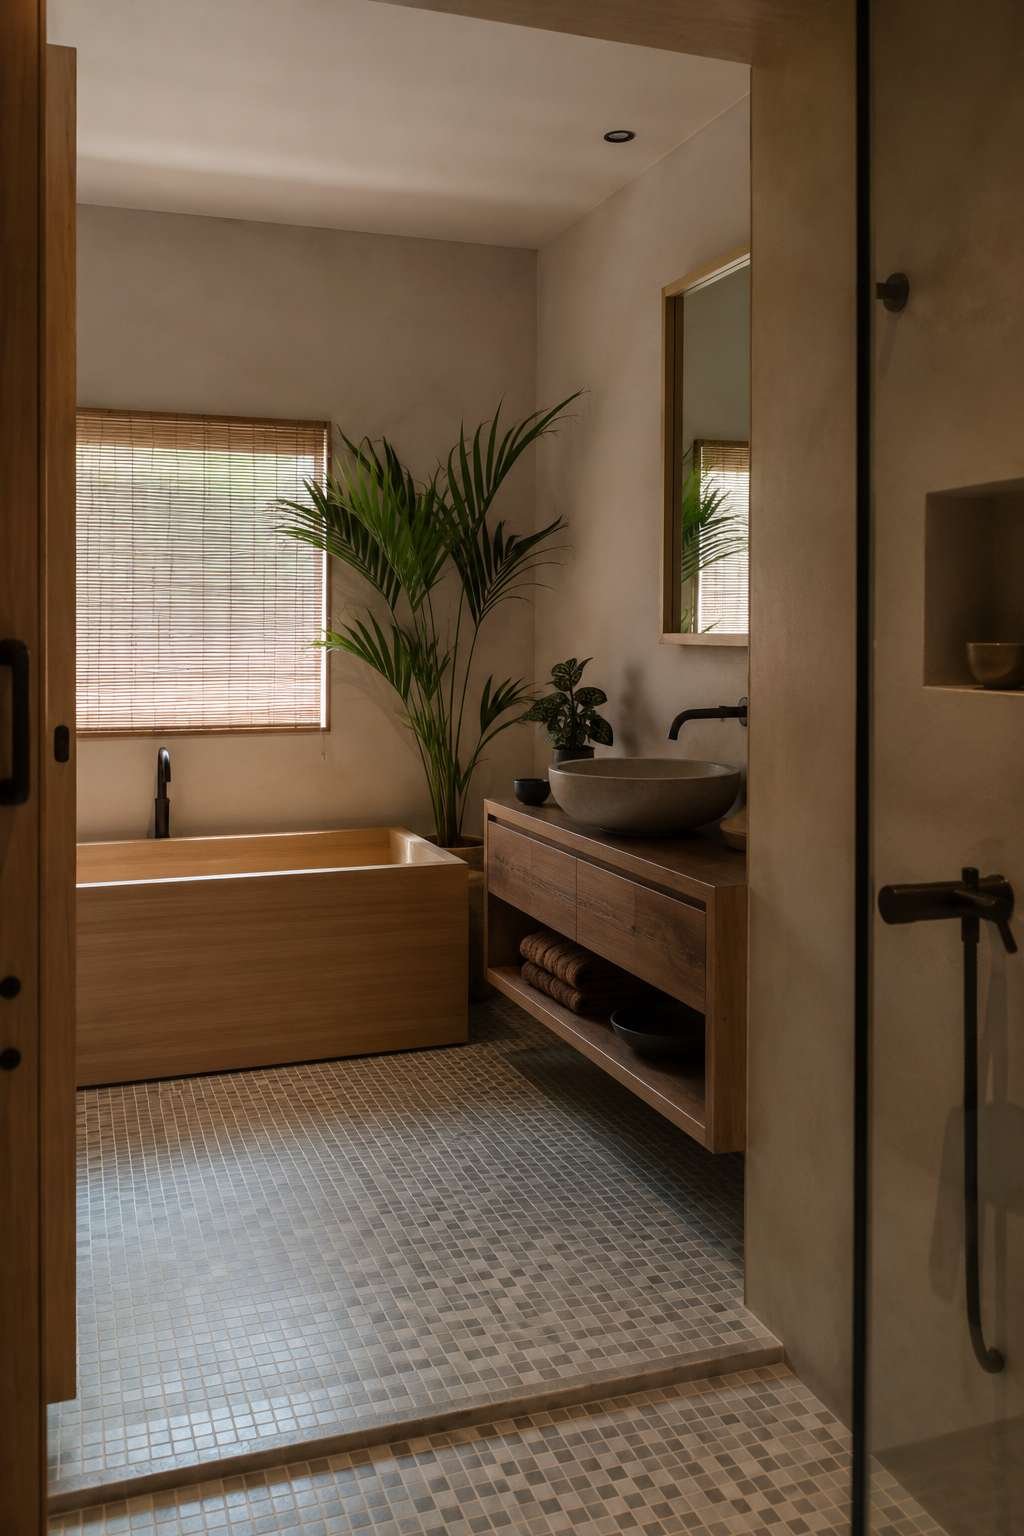
Every material in this space ages gracefully. The hinoki will deepen in colour. The lime plaster will develop a slight patina. The teak will silver slightly if left untreated, or warm to a deeper amber if oiled. These changes are not flaws; they are the life of the materials, the expression of time passing in a space designed to celebrate exactly that.
Key Design Tips:
- Hinoki wood tubs require specific maintenance — treat regularly with food-grade mineral oil and allow to dry completely between uses
- Apply lime plaster in thin, layered coats for a naturally varied surface — avoid the uniform look of a single thick application
- In a Japandi bathroom, restraint in objects is as important as quality of materials — edit ruthlessly
- A bamboo or washi-paper blind will diffuse light far more beautifully than synthetic window coverings in this aesthetic
- Embrace the natural ageing of all materials — patina is a feature, not a failure, in wabi-sabi design
9. Compact Confidence: The Doorless Wetroom for Small Spaces
When floor space is genuinely at a premium, the doorless wetroom layout is one of the most liberating solutions available to the bathroom designer. By eliminating the shower door entirely — and with it the visual interruption of a frame, the physical barrier of a threshold, and the cleaning burden of glass — the room instantly reads as larger, freer, and more considered. In this compact ensuite, a cantilevered vanity with a slim basin is mounted at counter height, its underside completely clear of the floor. This floating quality — applied to both vanity and toilet — ensures that the floor is visible across its entire area, one of the most reliable tricks in small-space bathroom design.
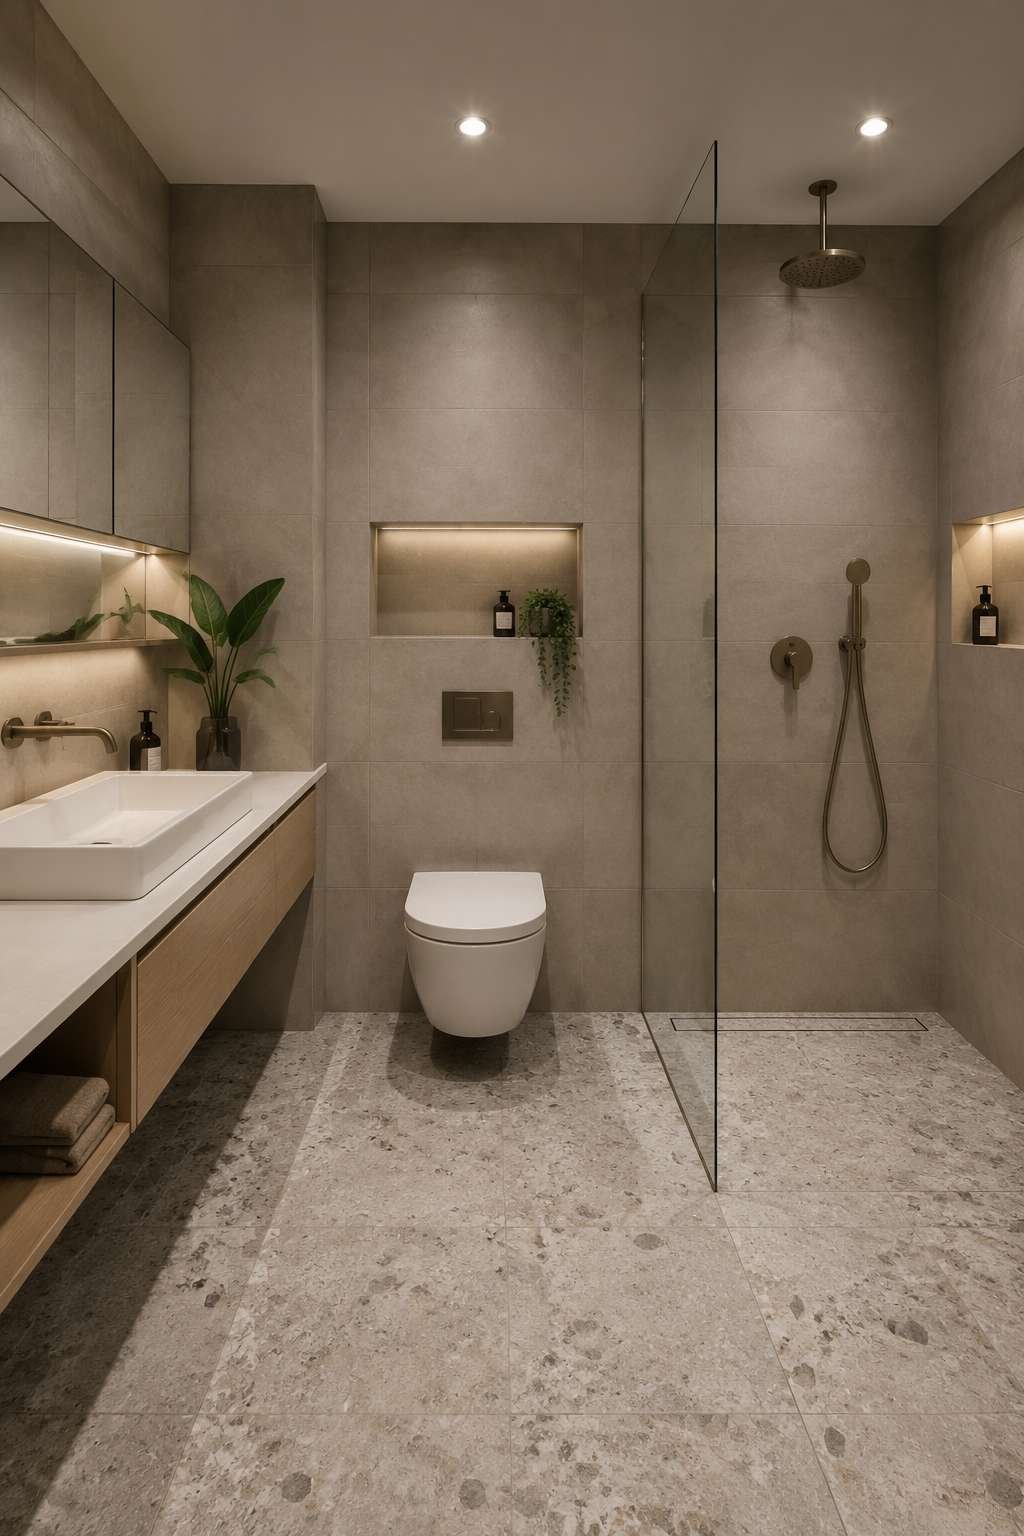
Large-format pressed concrete tiles in warm greige cover every wall from floor to ceiling, their generous scale reducing the number of grout lines and making the surfaces read as more expansive than smaller tiles would allow. Greige — that indefinable meeting point between grey and beige — is a masterfully neutral choice: warm enough not to feel cold, pale enough not to feel heavy, and versatile enough to accept any accent colour without conflict. The pressed concrete finish adds a subtle, matte texture that catches light obliquely, preventing the walls from looking flat.

The doorless shower design does require careful attention to the floor gradient and drainage placement: water must flow efficiently and entirely away from the rest of the room without the assistance of a door seal. A linear drain running the full width of the shower zone, positioned at its far end, is the most effective solution — and has the added benefit of looking deliberately architectural rather than merely functional. A fixed glass panel, if desired, can provide a degree of water deflection without the visual weight of a full enclosure.

Even in its compact dimensions, this ensuite manages to feel complete rather than compromised. The warm greige palette and the floating fixtures create a sense of intention and calm that transcends the room’s size. This is the kind of ensuite that proves, convincingly, that thoughtful design is more powerful than generous square footage.
Key Design Tips:
- In a doorless wet room, get the floor gradient right before tiling — this is a structural requirement, not a finishing detail
- A linear drain along the back wall of the shower zone is both the most functional and the most architectural option
- Large-format tiles in a single warm neutral will make a small bathroom feel more spacious than a mix of smaller, busier tiles
- Float every fixture possible — vanity, toilet, shelving — to keep the floor visible and the room feeling airy
- A fixed glass panel offers water deflection without enclosure and maintains the open feel of a doorless design
10. Art Deco Revival: Emerald Green Fluted Panels and Geometric Mosaic
The art deco ensuite bathroom is enjoying a confident and well-deserved revival, and this concept captures the essence of the style with genuine historical literacy. Octagonal floor tiles in black and white — a geometric mosaic pattern that has been used in bathrooms since the Victorian era but reached its apotheosis in the Art Deco period of the 1920s and 30s — establish the room’s graphic visual foundation immediately. The tile pattern’s regularity and precision create an almost optical, dazzling effect underfoot, its strict geometry contrasting beautifully with the organic irregularities of natural materials elsewhere.
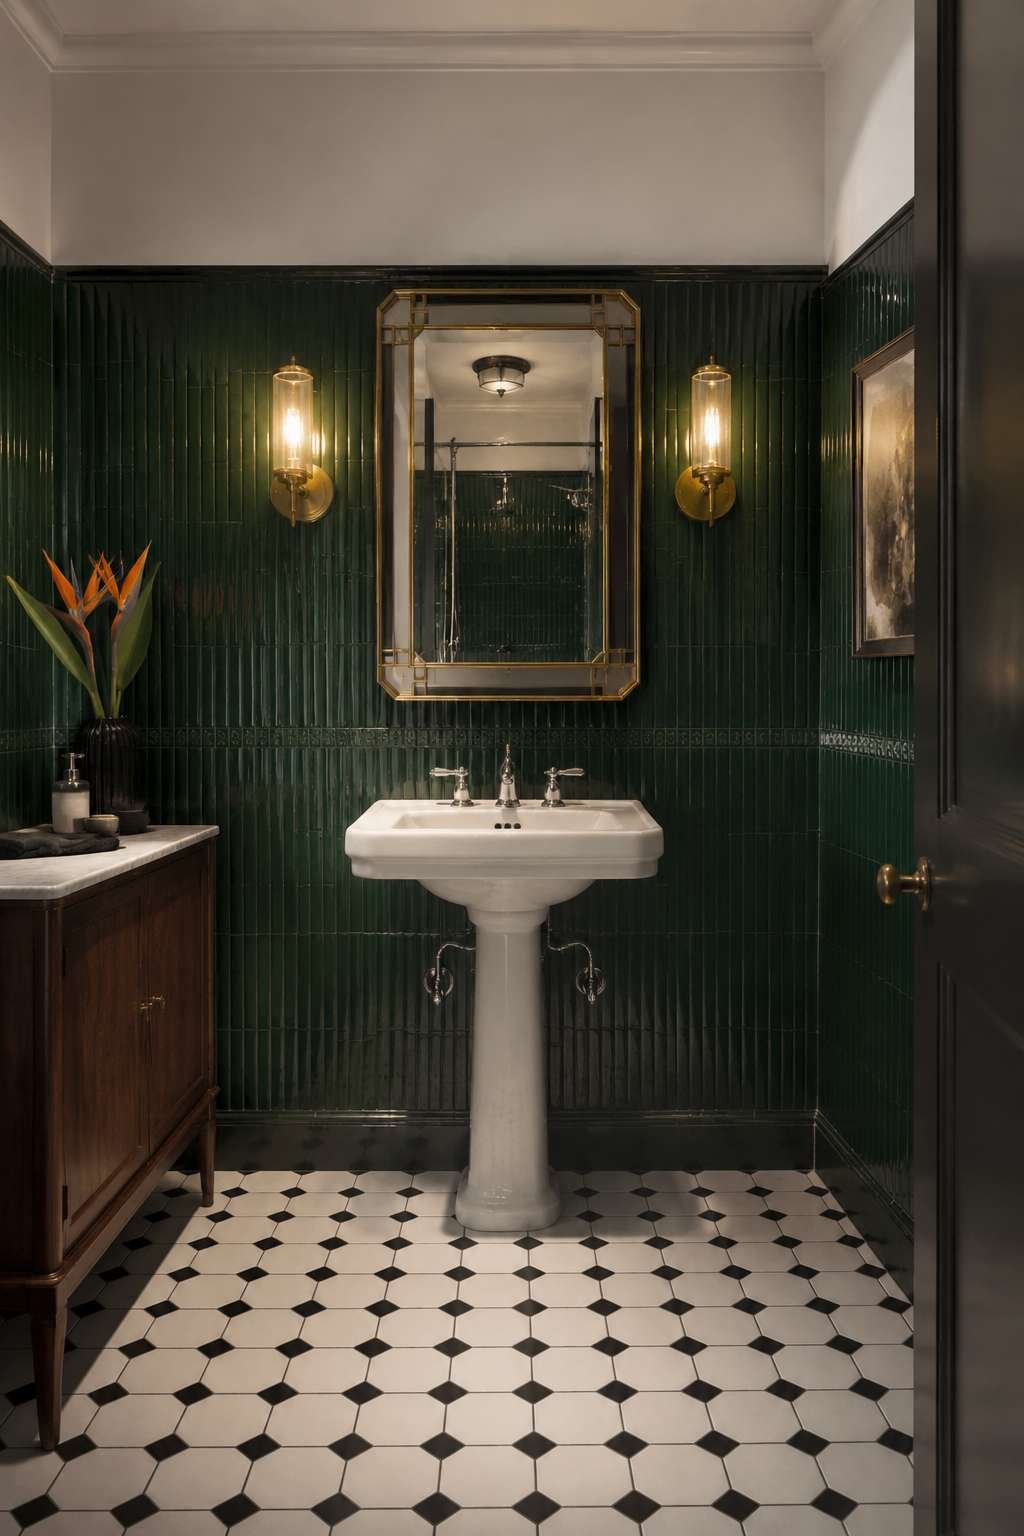
Fluted ceramic wall panels in deep emerald green are the design’s boldest and most distinctive statement. The vertical fluting — a series of shallow, rounded channels running the full height of the panel — is a detail directly referenced from Art Deco architecture, where it was used on columns, pilasters, and decorative friezes. In deep emerald, the panels have an extraordinary jewel-like quality: the flute ridges catch the light and glow brighter, while the valleys fall into relative shadow, creating a surface that shifts and shimmers with movement. Against the black-and-white floor, the emerald wall is electrifying.
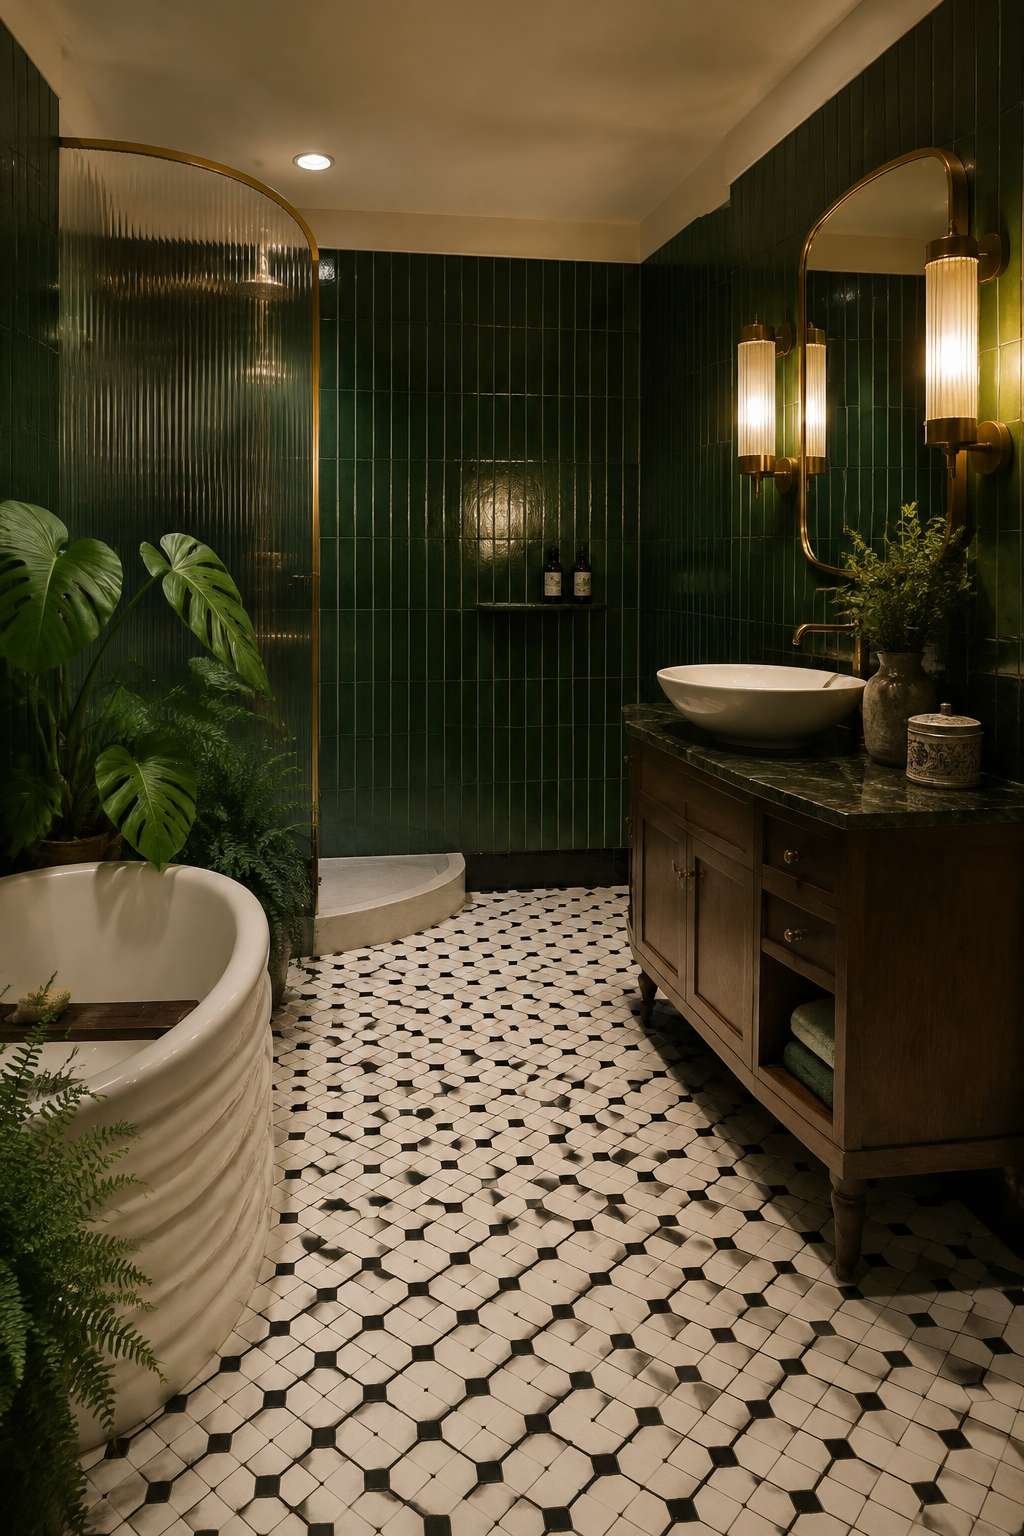
Aged brass light sconces flank a framed vanity mirror, their warm, slightly muted metallic tone working in perfect sympathy with the emerald tile and the black-and-white floor. The sconces in an Art Deco space are never merely functional — they are sculptural objects that express the style’s love of geometric form, warm metallics, and decorative light. A pedestal sink with exposed chrome piping completes the period authenticity, its legs and visible pipe work as much a design feature as any tile or fixture.

The overall atmosphere is one of controlled opulence — glamorous without being gaudy, historical without feeling like a museum reproduction. Art Deco bathroom design at its best, and this concept achieves exactly that.
Key Design Tips:
- Lay octagonal floor tiles in a traditional black-and-white combination — colour versions exist but lack the historical authority of the monochrome original
- Specify full-height fluted wall panels rather than a partial feature wall for maximum visual impact
- Aged or antique brass is the correct metal finish for Art Deco interiors — polished brass reads as too bright and contemporary
- A pedestal sink with exposed pipework is far more period-appropriate than a floating vanity in this style
- Balance the decorative intensity of the tiles and panels with simple, clean countertops and minimal accessories
11. Spa Sanctuary: Infrared Sauna Alcove and Walk-In Shower with Bench
The spa-inspired ensuite bathroom is the fullest expression of the bathroom’s evolution from functional room to dedicated wellness space. This design centres on an infrared sauna alcove positioned adjacent to a large walk-in shower with integrated bench seating — a pairing that allows the full arc of a restorative bathing ritual to unfold within a single private space. The infrared sauna distinguishes itself from a traditional steam sauna by operating at a lower, more tolerable temperature while delivering deeply penetrating radiant heat, making it suitable for daily use and far less demanding in terms of ventilation and structure.
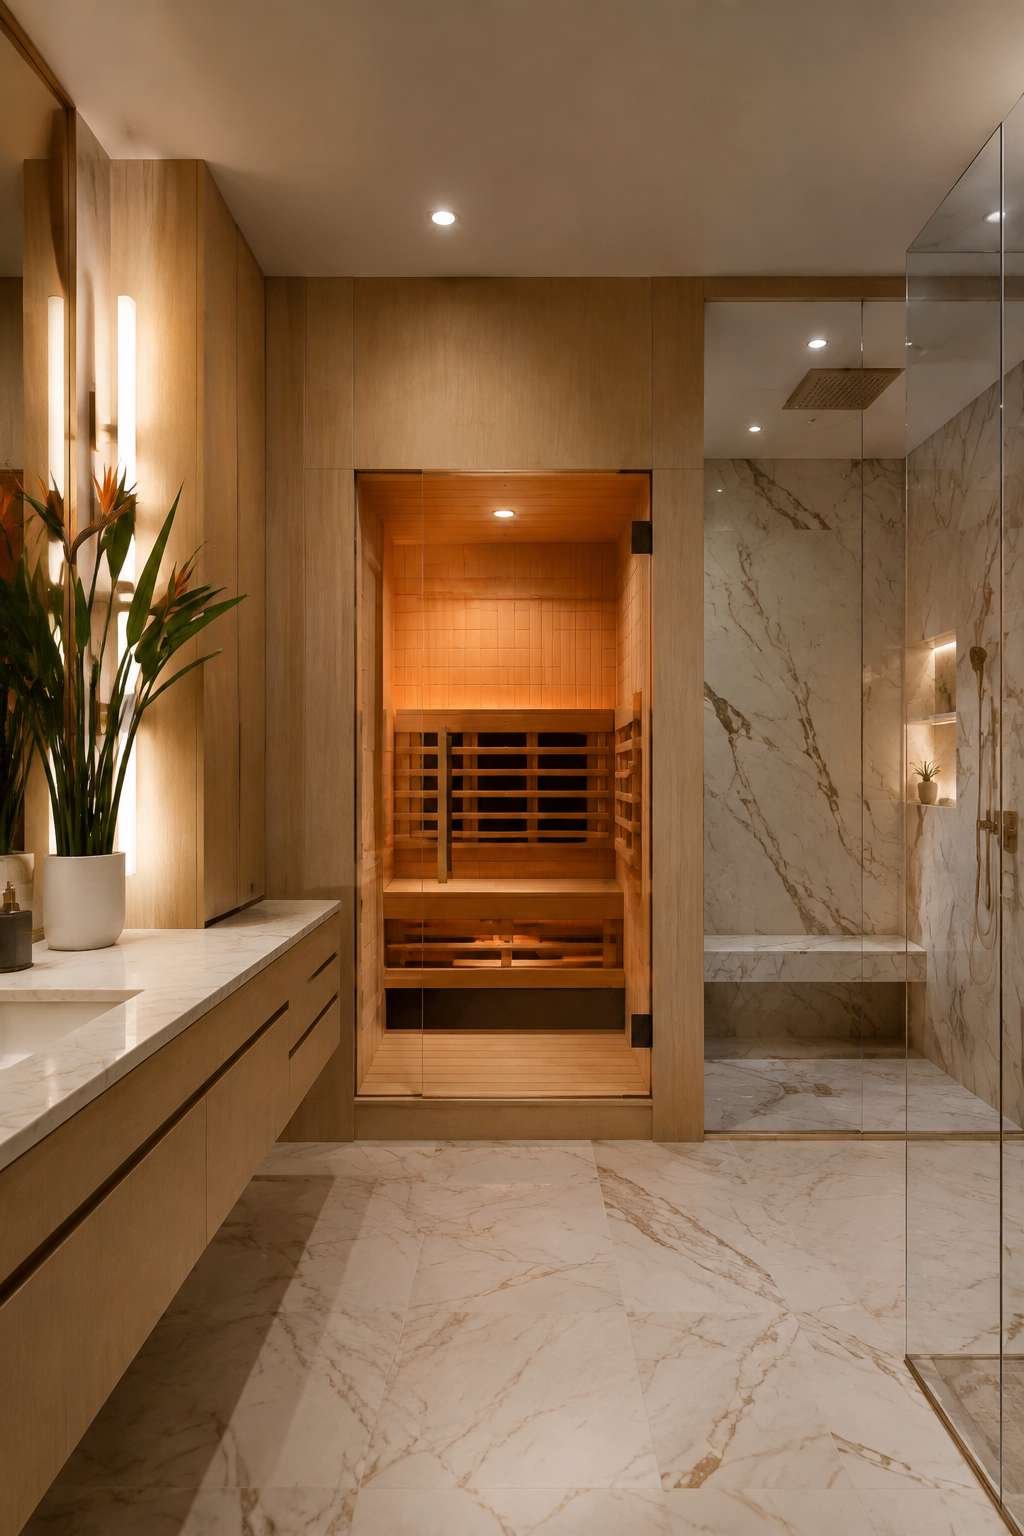
Wall panels in light oak veneer line the sauna alcove and extend into the shower area, warming the otherwise cool white marble that dominates the rest of the space. The choice of light oak — pale, clean-grained, and faintly aromatic — creates a beautiful material dialogue with the marble: two natural materials, both pale, both refined, but with entirely different surface characters. The wood is warm, matte, and subtly textured; the marble is cool, reflective, and dramatically veined. Together they create a palette that feels simultaneously luxurious and grounded.

A custom lighting system that transitions from cool daylight tones in the morning to warm amber tones in the evening ensures that the atmosphere of the space shifts in harmony with the body’s natural rhythms. This circadian lighting design — now available through programmable LED systems at increasingly accessible price points — is one of the most intelligent investments possible in a dedicated wellness space. Morning cool light promotes alertness; evening warm light encourages the hormonal cascade that leads to quality sleep.
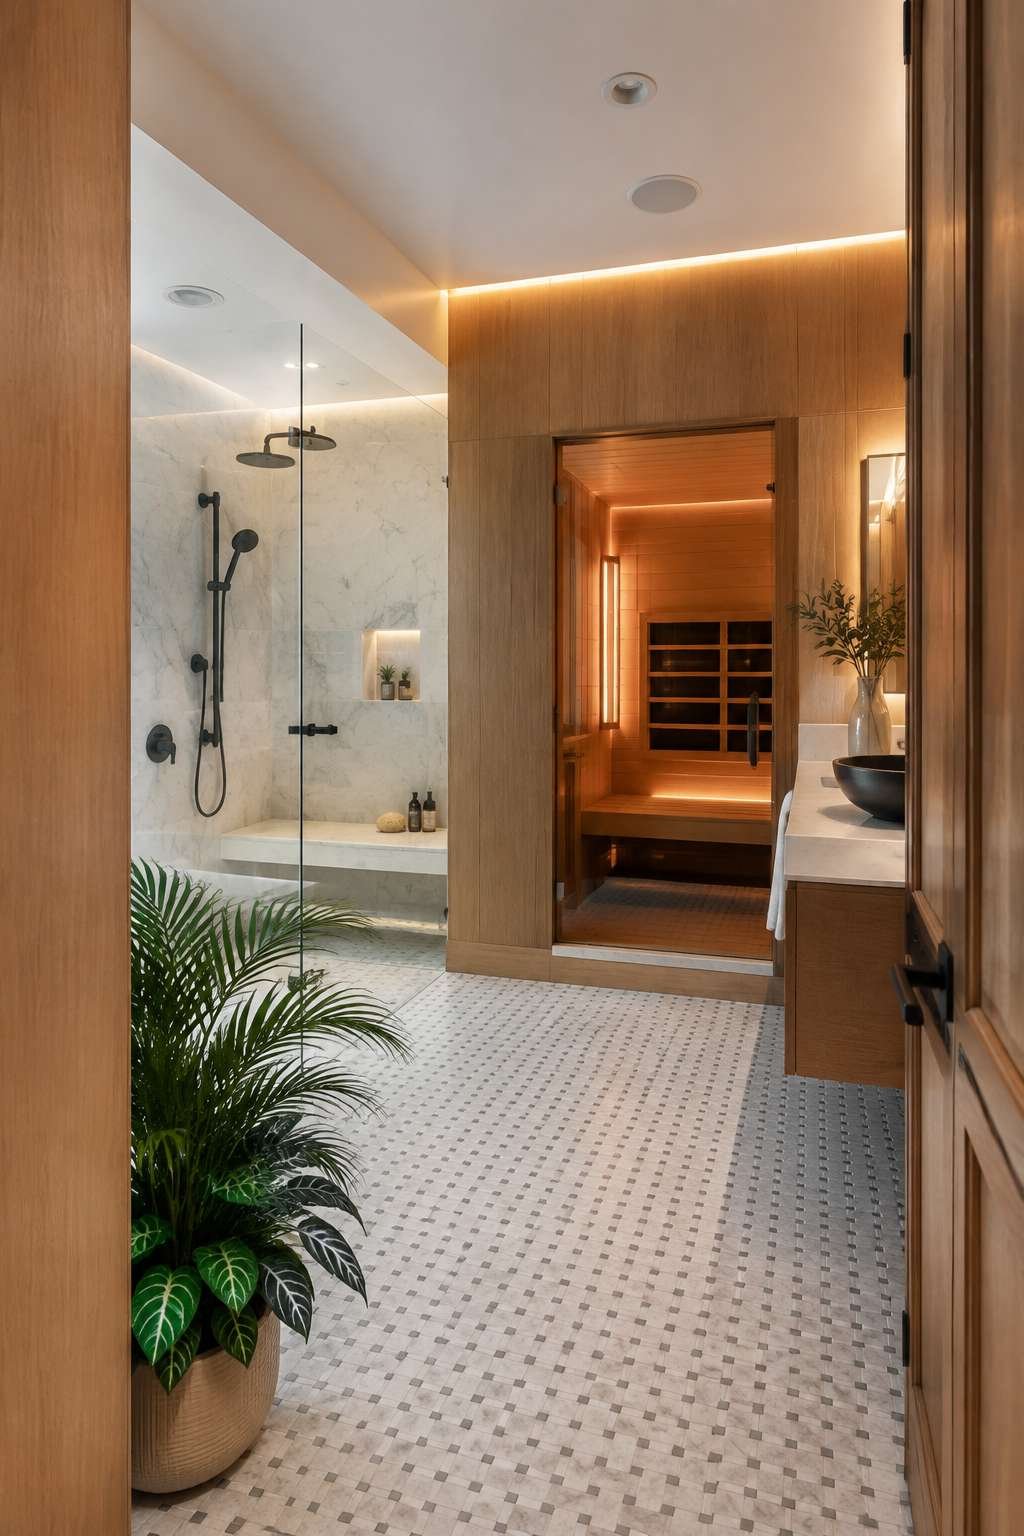
The bench inside the shower is the detail that transforms this from a standard shower to a genuine retreat. It allows for seated bathing, for rest after the sauna, for a moment of stillness in a hot shower. It is also, incidentally, a highly practical addition for those with mobility considerations — proof that inclusive design and aspirational design are entirely compatible.
Key Design Tips:
- Install an infrared sauna as a self-contained alcove unit rather than a full separate room to save both space and build cost
- Use light oak veneer rather than solid timber in wet areas — it is more dimensionally stable and easier to maintain
- Invest in a circadian lighting system with morning and evening modes — it meaningfully enhances the wellness function of the space
- A bench in the shower enclosure need only be 400mm deep to be comfortable — it does not require significant extra floor area
- Ensure adequate ventilation between the sauna alcove and the shower area — the thermal and moisture conditions of the two zones are very different
12. Nordic Calm: Scandinavian Tongue-and-Groove Panelling in Chalk White
The Scandinavian ensuite bathroom draws its power from a philosophy of humble beauty — the idea that a space of genuine quality can be achieved through simple materials applied with care and consistency. Tongue-and-groove panelling painted in dusty chalk white covers the lower half of the walls and continues, without interruption, into the shower itself — a detail of rare coherence that makes the shower feel like an integral part of the room rather than a separate, tiled enclosure. The dusty chalk white — neither bright nor grey, but somewhere in between, with the slight warmth of aged paint — gives the panelling a textural depth that flat plaster or tile cannot provide.
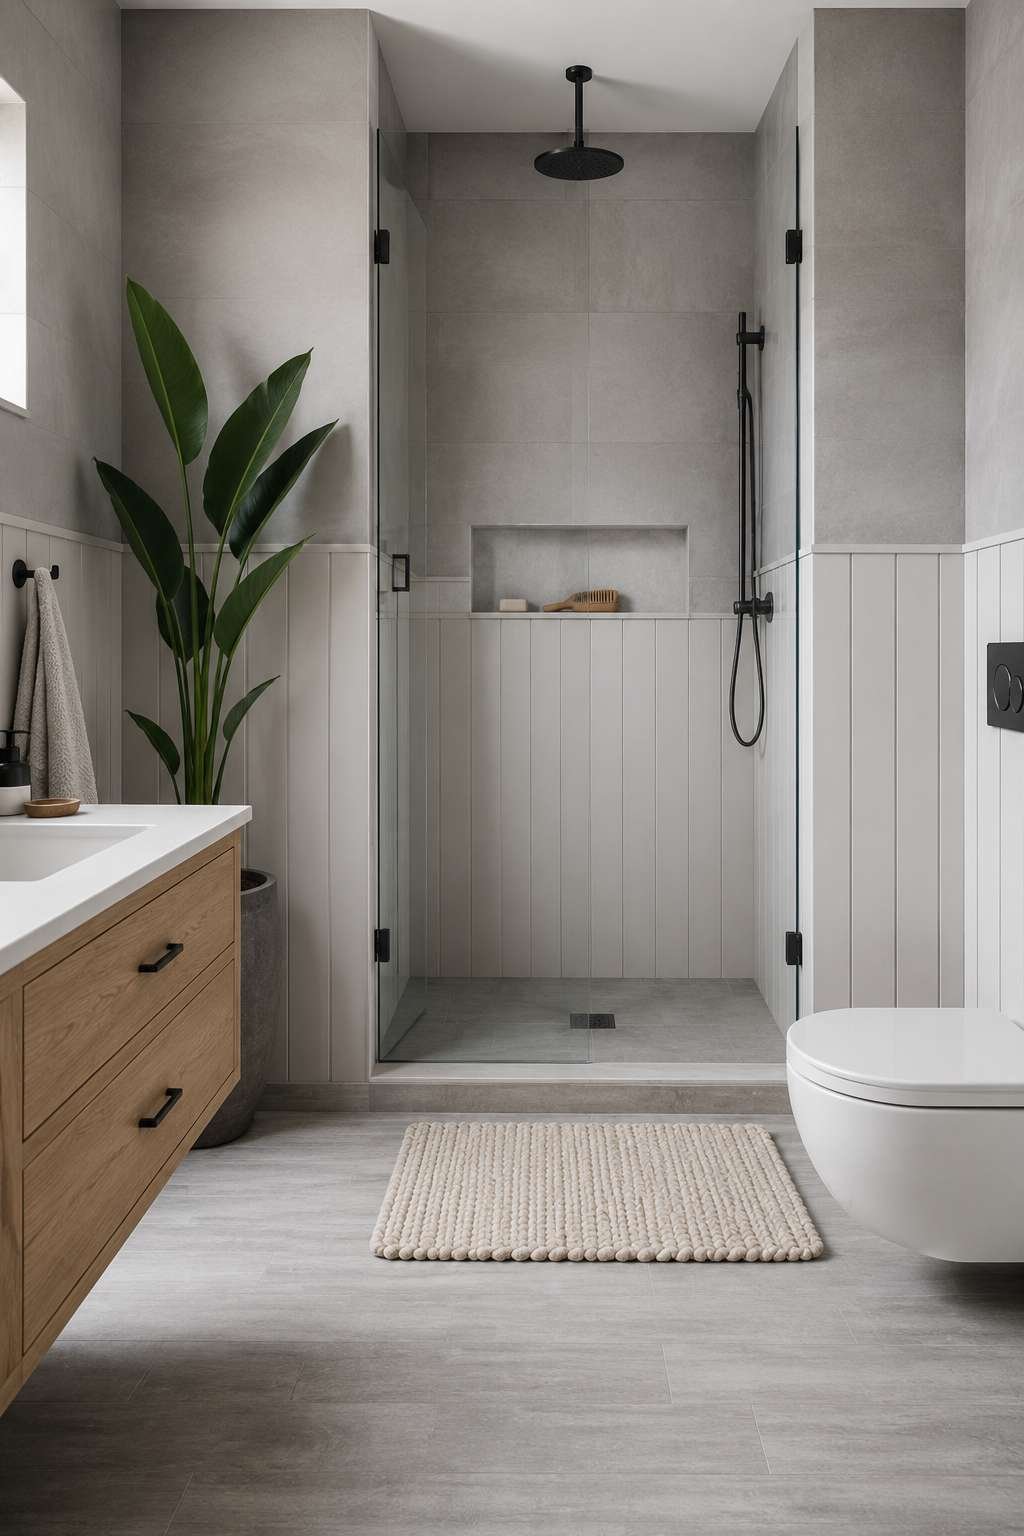
Above the panelling line, soft grey porcelain tiles take over, their smooth surface providing the practical, water-resistant finish required while maintaining the restrained palette established below. The junction between panelling and tile is a design decision as much as a practical one — it defines the room’s proportions, creating a horizontal datum that makes ceilings feel higher and walls feel more architectural. In a bathroom with standard ceiling heights, this can be genuinely transformative.

The shower’s only accessory is a recessed shelf holding a single bar of soap and a wooden brush — objects chosen for their simplicity and their honesty. This restraint is not deprivation; it is curation. The philosophy is that every object in the space should be beautiful enough to leave on display. A cotton rope bath mat on the floor completes the scene, its natural texture and organic manufacture perfectly aligned with the Scandinavian ethos of quality everyday objects. There is no shower screen visible in this design — the shower may be a wetroom, or the screen may be frameless and recessed to the point of invisibility.
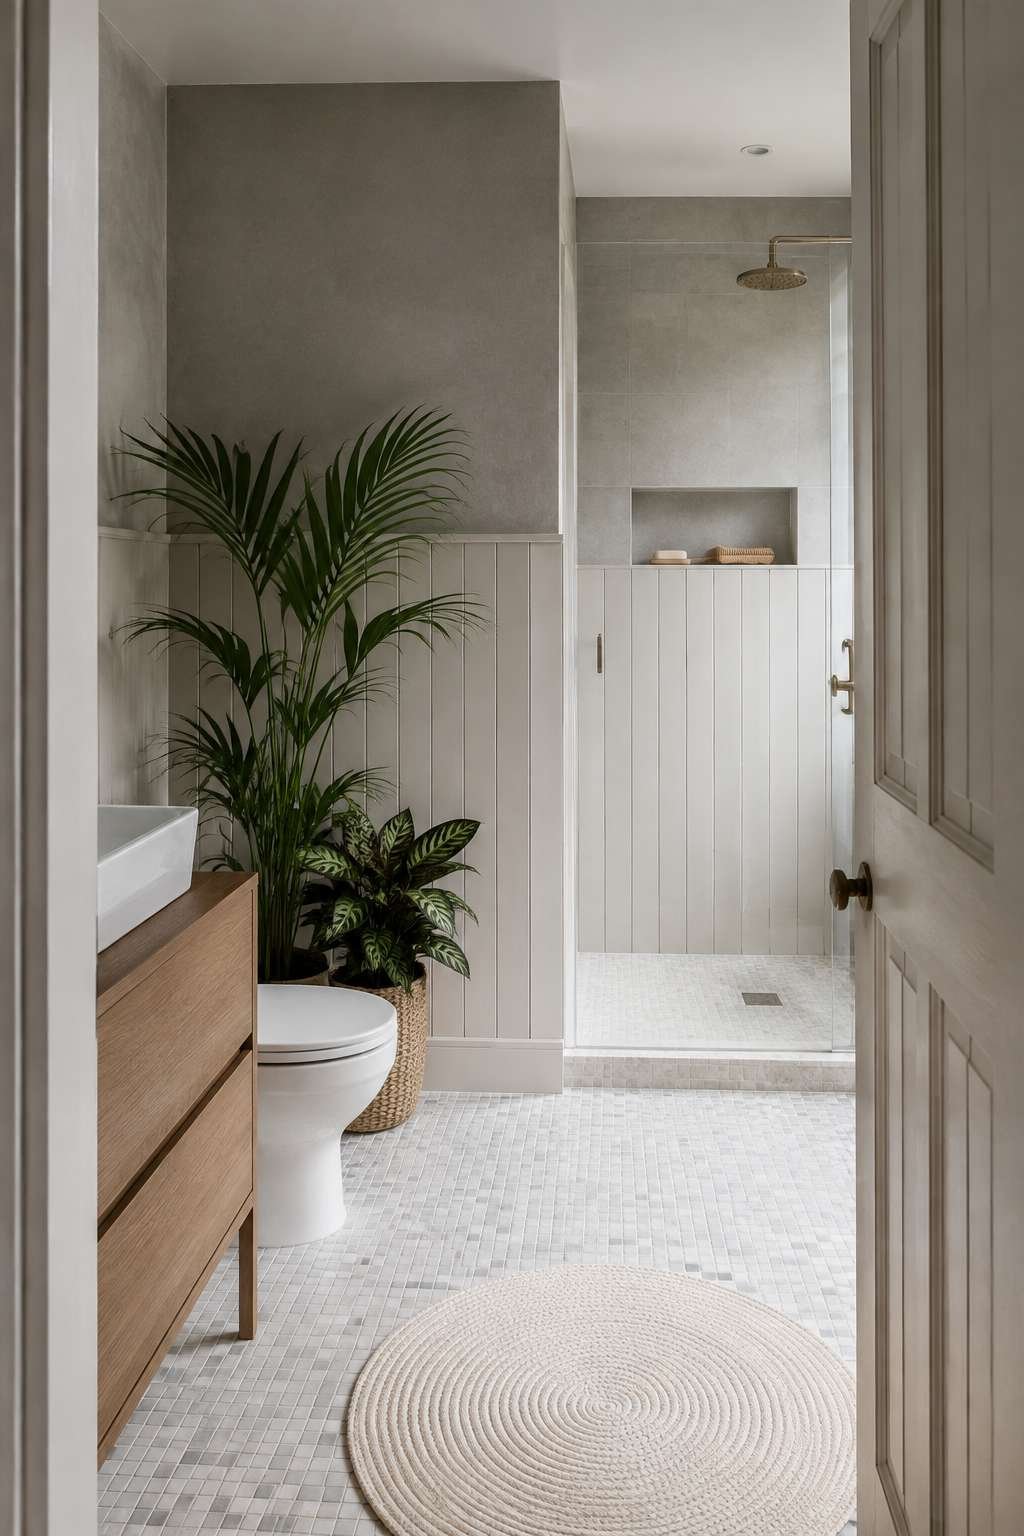
Diffused natural light — likely from a frosted or obscured glazing panel — illuminates the space evenly, revealing the subtle grain texture in the panelling that would be lost under harsh directional light. In Scandinavian design, the quality of natural light is never taken for granted — it is celebrated, coaxed, and directed with the same care as any material choice.
Key Design Tips:
- Tongue-and-groove panelling must be properly sealed before installation in a wet room or shower — use a specialist bathroom-grade primer and paint system
- Carry the panelling into the shower on at least two walls to create the sense of continuation that gives this design its coherence
- Specify the panelling-to-tile junction height carefully — 900mm to 1100mm is typically the most proportionally pleasing range
- Choose a chalk white with a very slight warm or cool undertone that harmonises with your specific grey tile
- In Scandinavian bathrooms, accessories should be few and beautiful — invest in quality soap dishes, brushes, and textiles rather than filling every surface
13. Designed for Two: Family Ensuite with a Thoughtful Double Vanity
A family ensuite bathroom must reconcile two competing demands: the individual needs of its multiple daily users and the aesthetic coherence of a well-designed space. This concept achieves that balance with an intelligently planned double vanity system in which each user has their own deep-drawer pedestal — ample storage for personal toiletries, grooming tools, and medications — while sharing a central mirror cabinet with internal LED lighting. This configuration is genuinely considerate: it acknowledges the different habits and requirements of different people without imposing a one-size-fits-all solution.
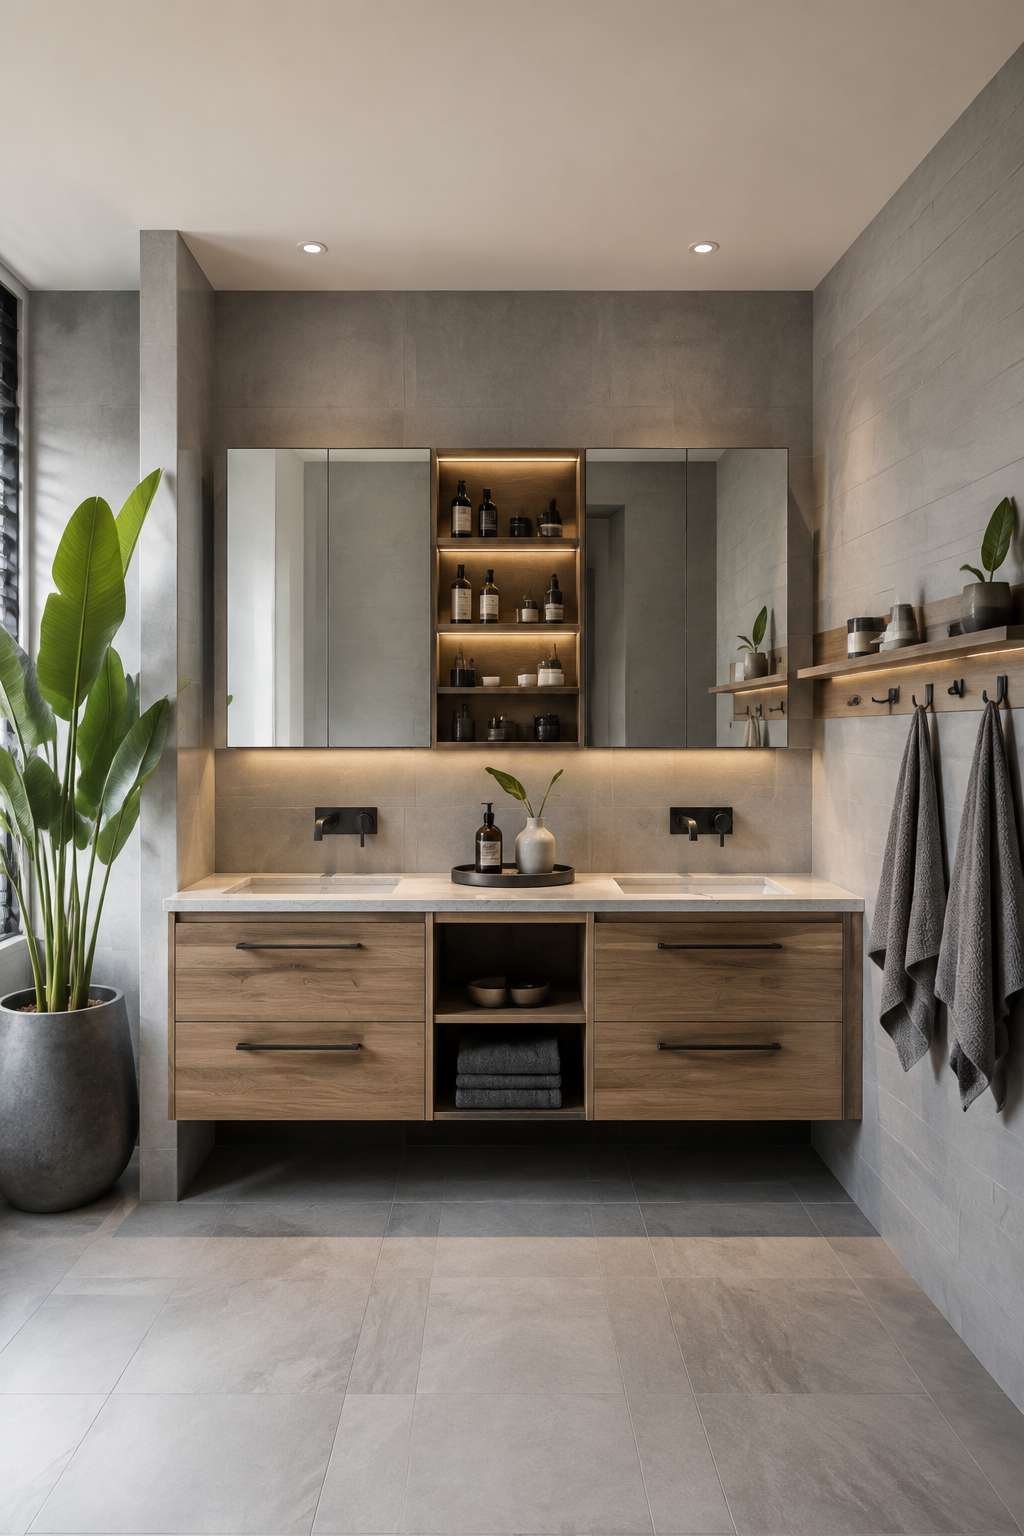
A continuous shelf with hooks runs the length of one wall, providing accessible storage for towels, robes, and daily essentials without requiring drawers to be opened or cupboards to be searched. This combination of open and closed storage is one of the most effective strategies in family bathroom design: open surfaces handle the things that are used every day, while concealed storage keeps the less frequently used items out of sight and the visual environment calm. The soft slate grey palette — warm without being beige, grey without being cold — provides a neutral backdrop that suits a variety of tastes and ages.
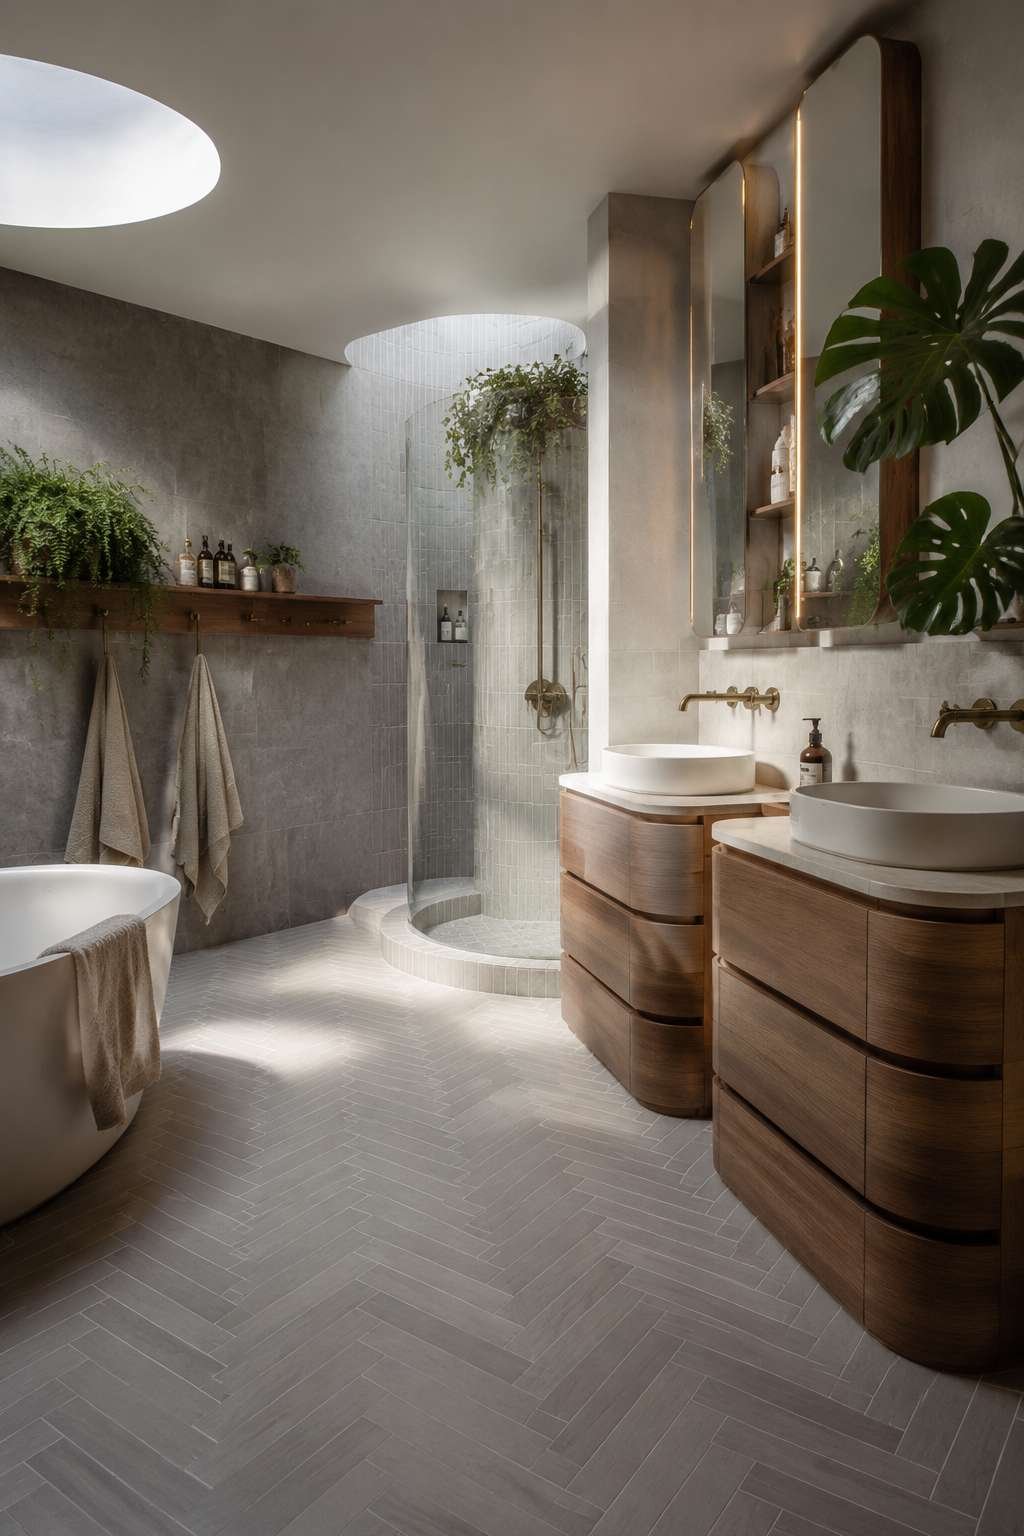
Warm wood accents throughout the vanity and shelf introduce the organic warmth that prevents the grey palette from feeling institutional. Whether in the drawer fronts, the shelf surface, or the mirror frame, timber is the material most reliably capable of adding life and approachability to a cool, neutral scheme. LED-lit mirror cabinet above the shared counter eliminates the shadowing that plagues poorly lit vanity areas and ensures that both users can perform grooming tasks with adequate, flattering light.
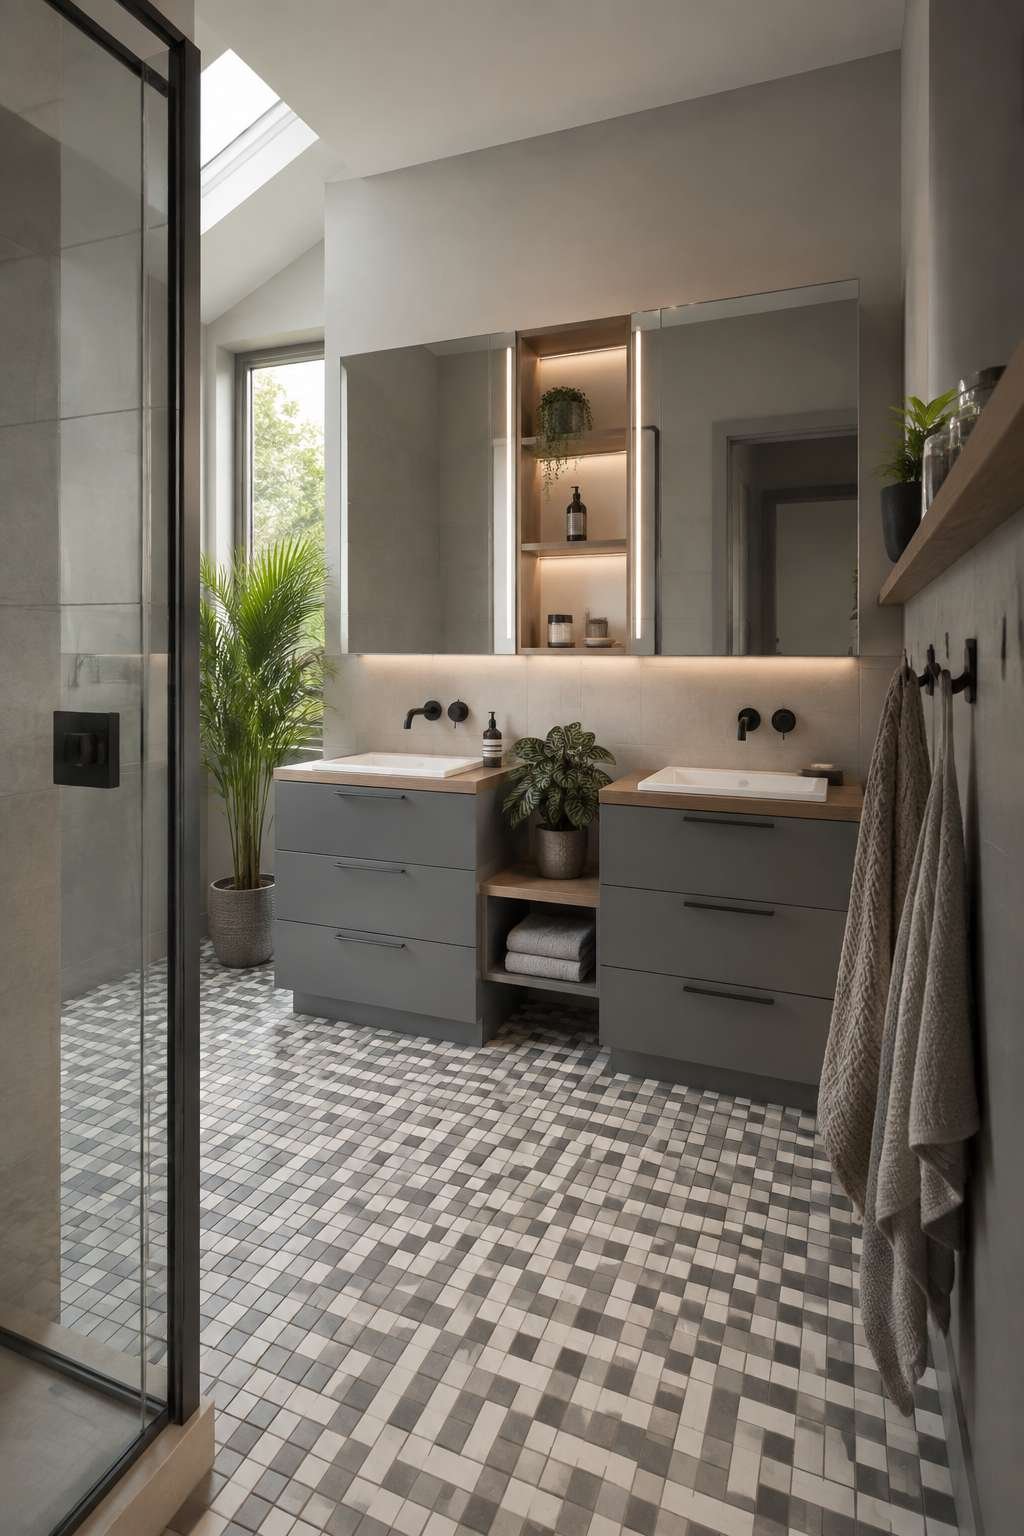
Designed for daily use by two adults — or adults and children — this ensuite prioritises function without sacrificing beauty. The soft morning light that typically fills this space brings out the warmth of the wood and the subtle depth of the grey stone floor, creating a start to the day that is organised, calm, and considered.
Key Design Tips:
- Design each user’s storage as an individual pedestal or drawer set rather than a shared column — it eliminates the most common source of bathroom conflict
- Run a continuous hook rail at a consistent height along one wall for towels — it is more practical and looks better than individual hooks scattered at different heights
- Use LED-lit mirror cabinets rather than wall-mounted lights flanking a mirror — they provide more even, shadow-free illumination
- In a family bathroom, specify a counter height of 900mm rather than the standard 850mm for adult users — it reduces back strain over years of daily use
- Choose durable, easy-clean surfaces: porcelain tiles and quartz countertops are both beautiful and genuinely resilient for daily family use
14. Living Green: A Biophilic Ensuite with Moss Wall and Skylight
Biophilic design — the deliberate integration of natural elements, light, and living organisms into built interiors — has moved from fringe philosophy to mainstream practice, and nowhere is its effect more transformative than in the bathroom. This biophilic ensuite bathroom places a living moss wall panel around the shower mirror alcove: a vertical garden that is simultaneously one of the most striking and one of the most sustainable design gestures possible. Preserved or living moss requires no soil, minimal water, and virtually no maintenance, yet its deep, layered green texture — the velvet pile of cushion moss, the fern-like fronds of sheet moss — brings an intensity of natural presence that no painted surface or wallpaper can match.
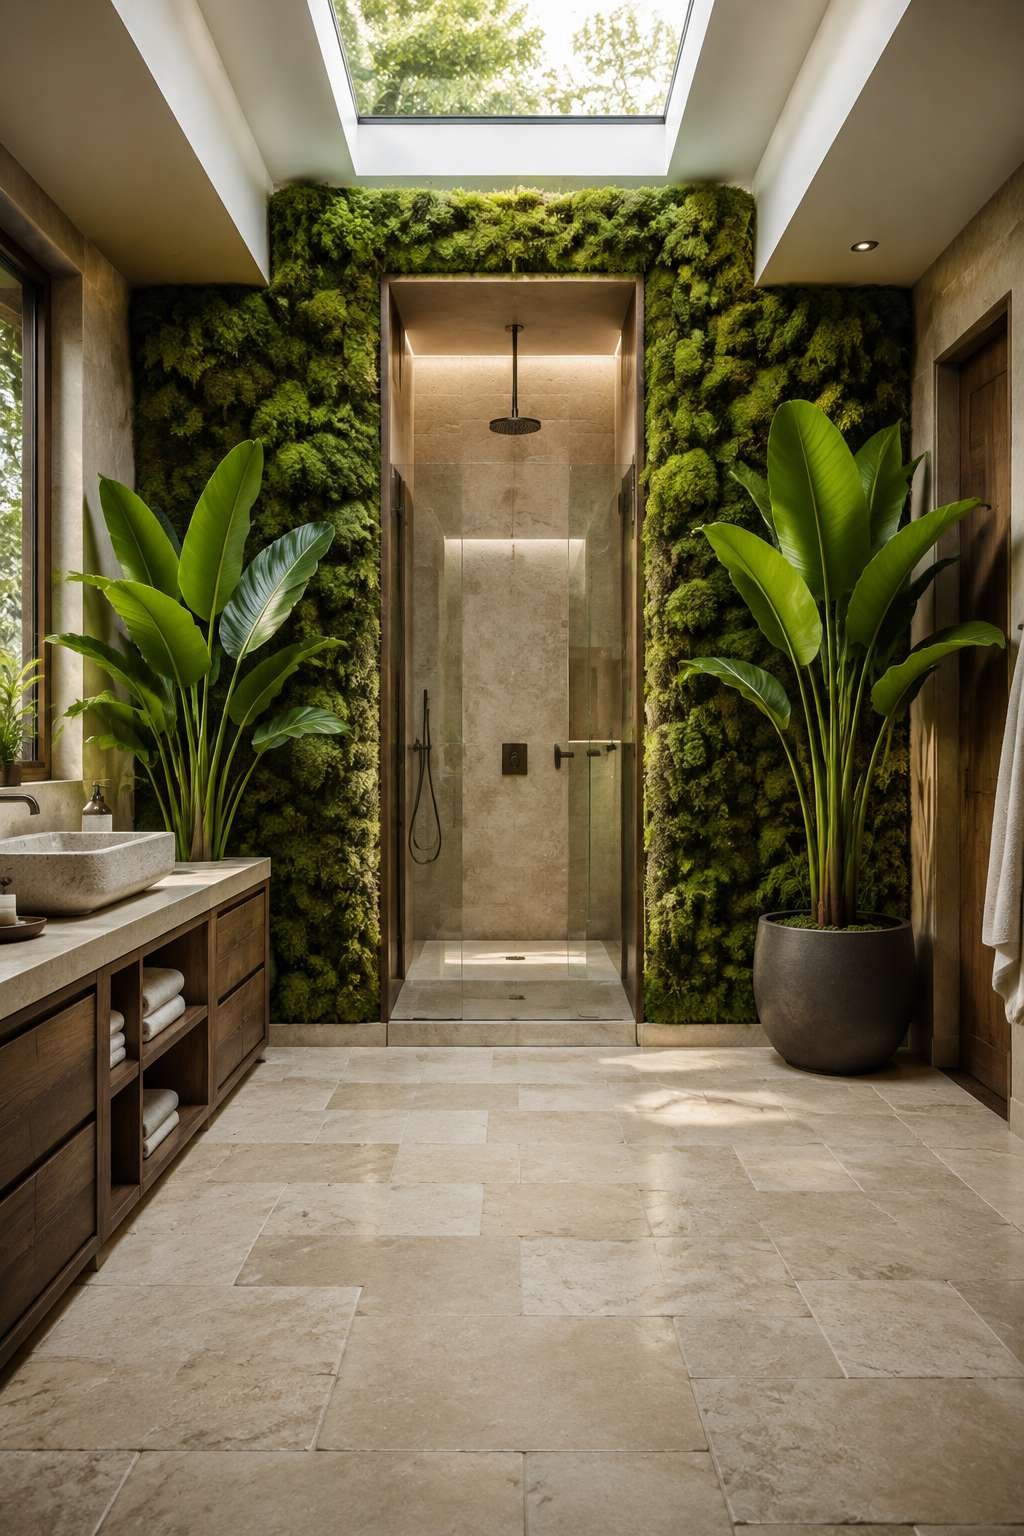
A skylight positioned directly above the main space brings natural light deep into the room, transforming it throughout the day as the sun’s angle changes. In the morning, cool light falls almost vertically; by afternoon, warmer, angled rays play across the stone floor and the moss wall, creating shifting patches of light and shadow that give the space a dynamic, living quality. This is design that acknowledges time — that is different at seven in the morning than at seven in the evening — and that rewards the attention of its daily inhabitant.
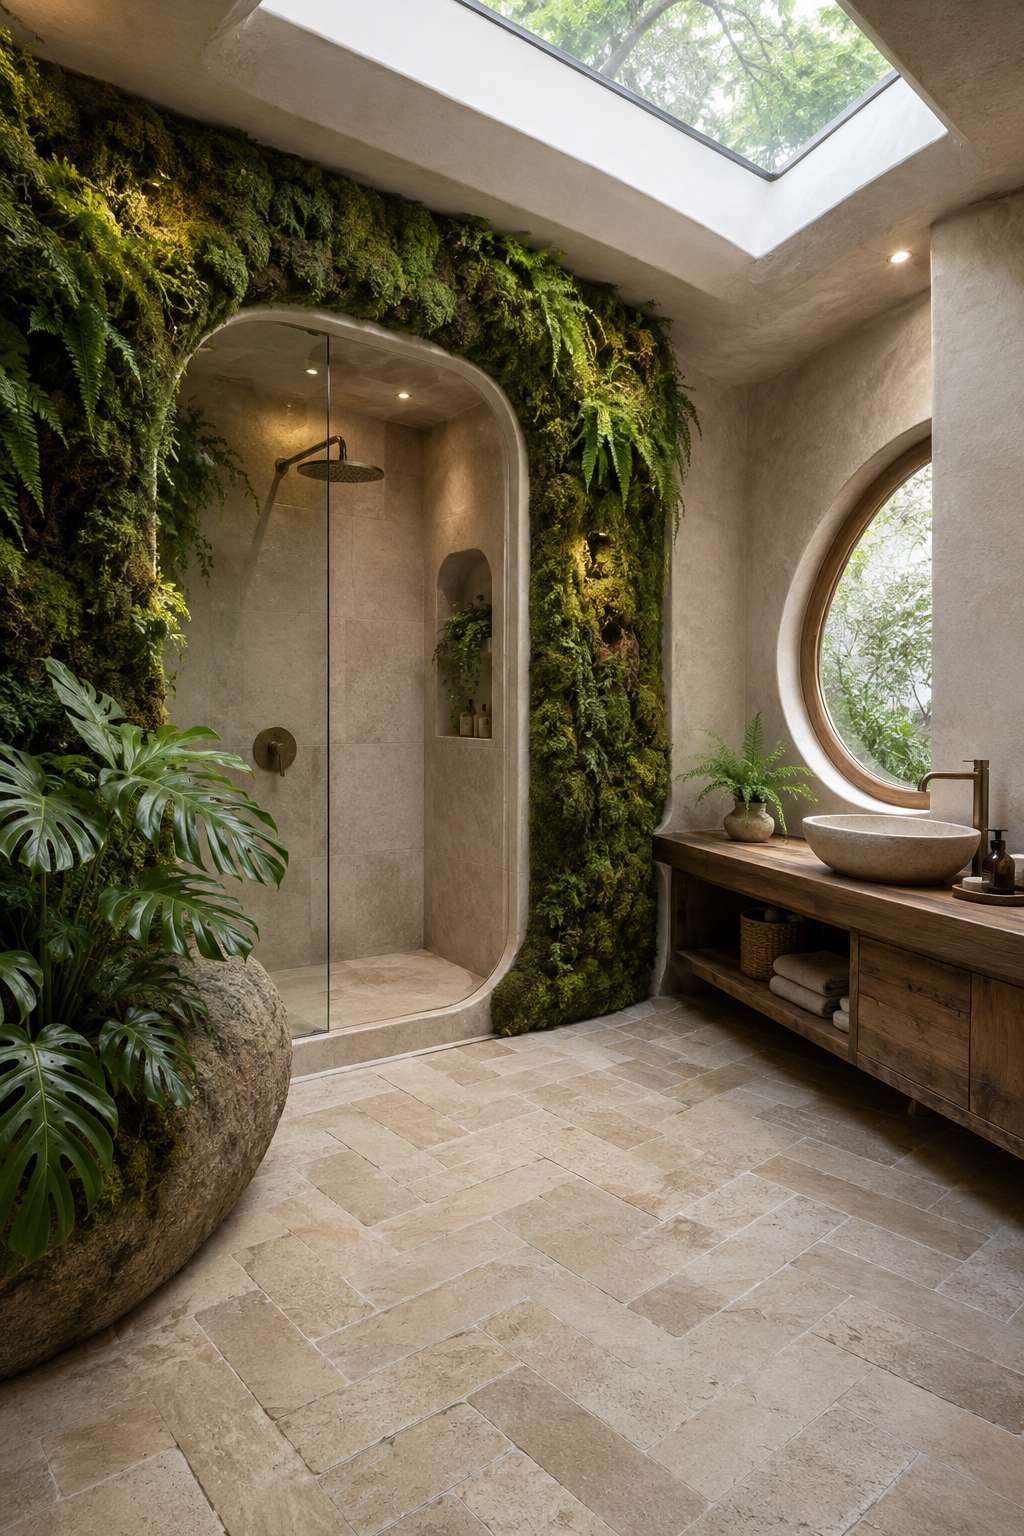
The floor continues the biophilic approach with irregular hand-laid limestone, each tile subtly different in tone and texture, the joints between them deliberately irregular. This variation is the point: the floor reads as a geological surface rather than a manufactured one, its imperfections evidence of the natural processes that formed it. A reclaimed timber vanity with a vessel sink sits beneath the window, its grain and colour connecting the room’s wooden and stone materials into a coherent natural palette.
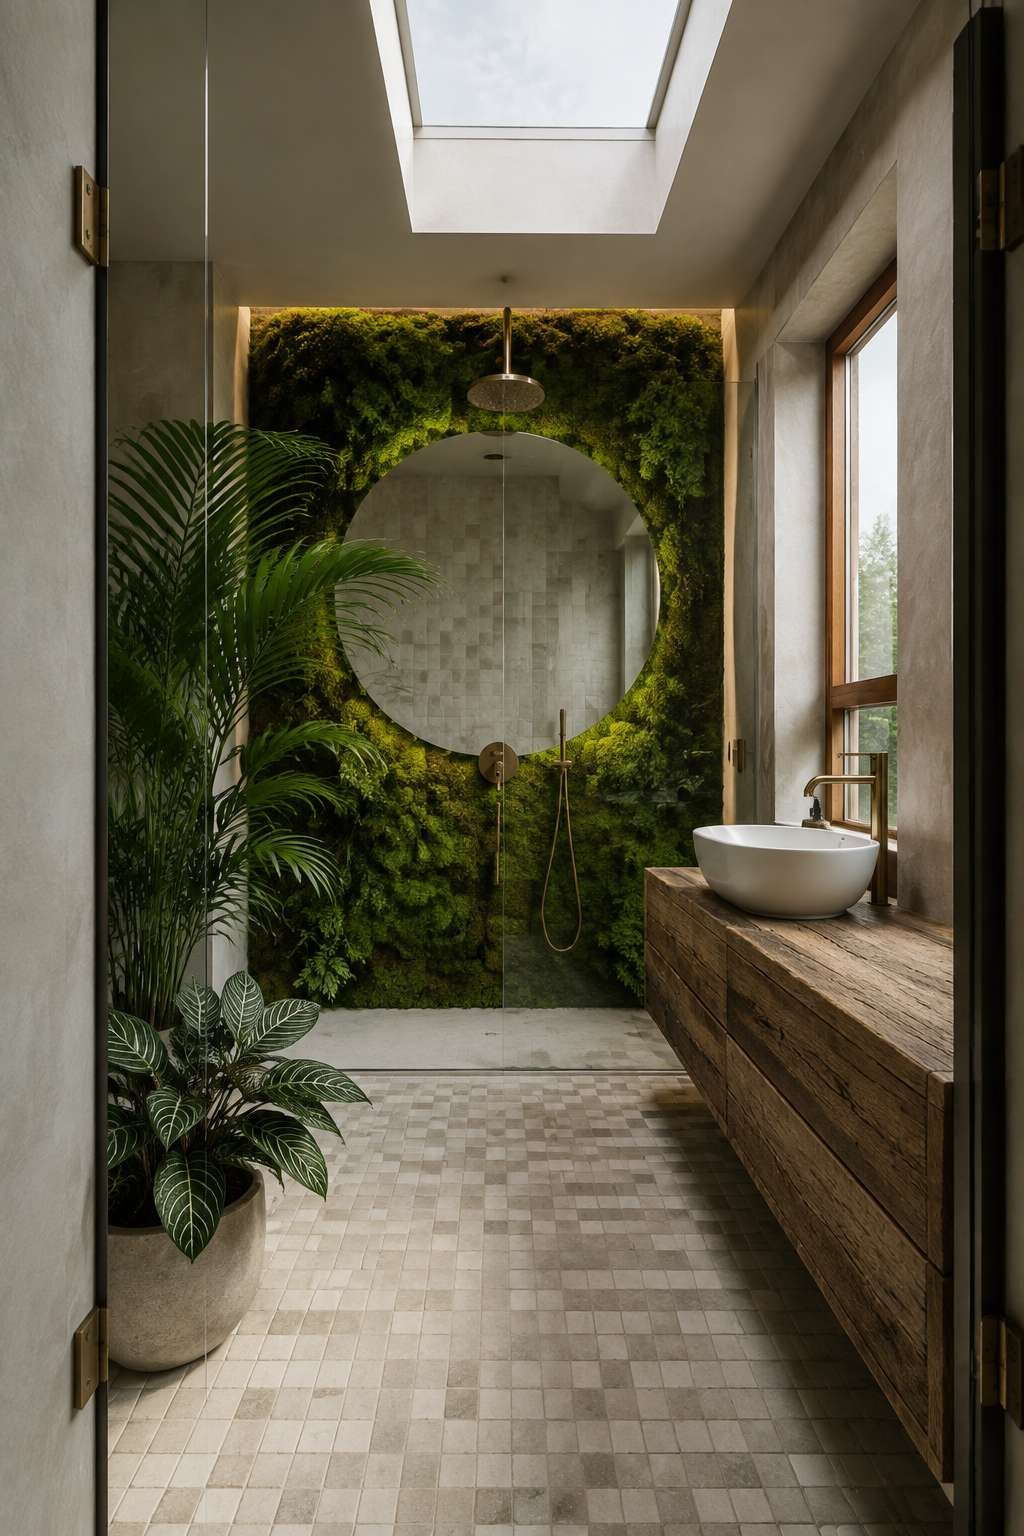
The most remarkable quality of a well-executed biophilic bathroom is the effect it has on those who use it. Research consistently demonstrates that proximity to natural materials, living plants, and natural light reduces cortisol levels and promotes a sense of wellbeing. This design is not merely beautiful — it is, in a genuinely measurable sense, good for you.
Key Design Tips:
- Preserved moss requires no watering but benefits from occasional misting in very dry environments — it is genuinely low-maintenance
- Position the skylight to maximise the direct light reaching the moss wall — living plants need adequate light to thrive and maintain their colour
- Hand-laid irregular limestone requires a skilled tiler and a patient installation process — budget time and expertise accordingly
- A reclaimed timber vanity will need careful sealing to resist moisture — use a penetrating oil rather than a film-forming varnish for a natural look
- Combine the moss wall with other natural elements — stone, timber, water — to create a layered biophilic environment rather than a single gesture
15. Colour and Craft: Maximalist Zellige Tiles and a Clawfoot Tub
Maximalism in bathroom design is not about excess for its own sake — it is about the deliberate, joyful celebration of colour, craft, and material richness. This maximalist ensuite achieves that celebration through richly patterned zellige tiles — the hand-made, individually glazed terracotta tiles from Morocco, each one slightly different in colour, texture, and surface quality — covering all shower walls in a freestyle mosaic of terracotta, cobalt, and cream. The colour story is warm, layered, and endlessly varied: no two square centimetres of this wall are identical, and the cumulative effect is of extraordinary handmade richness.
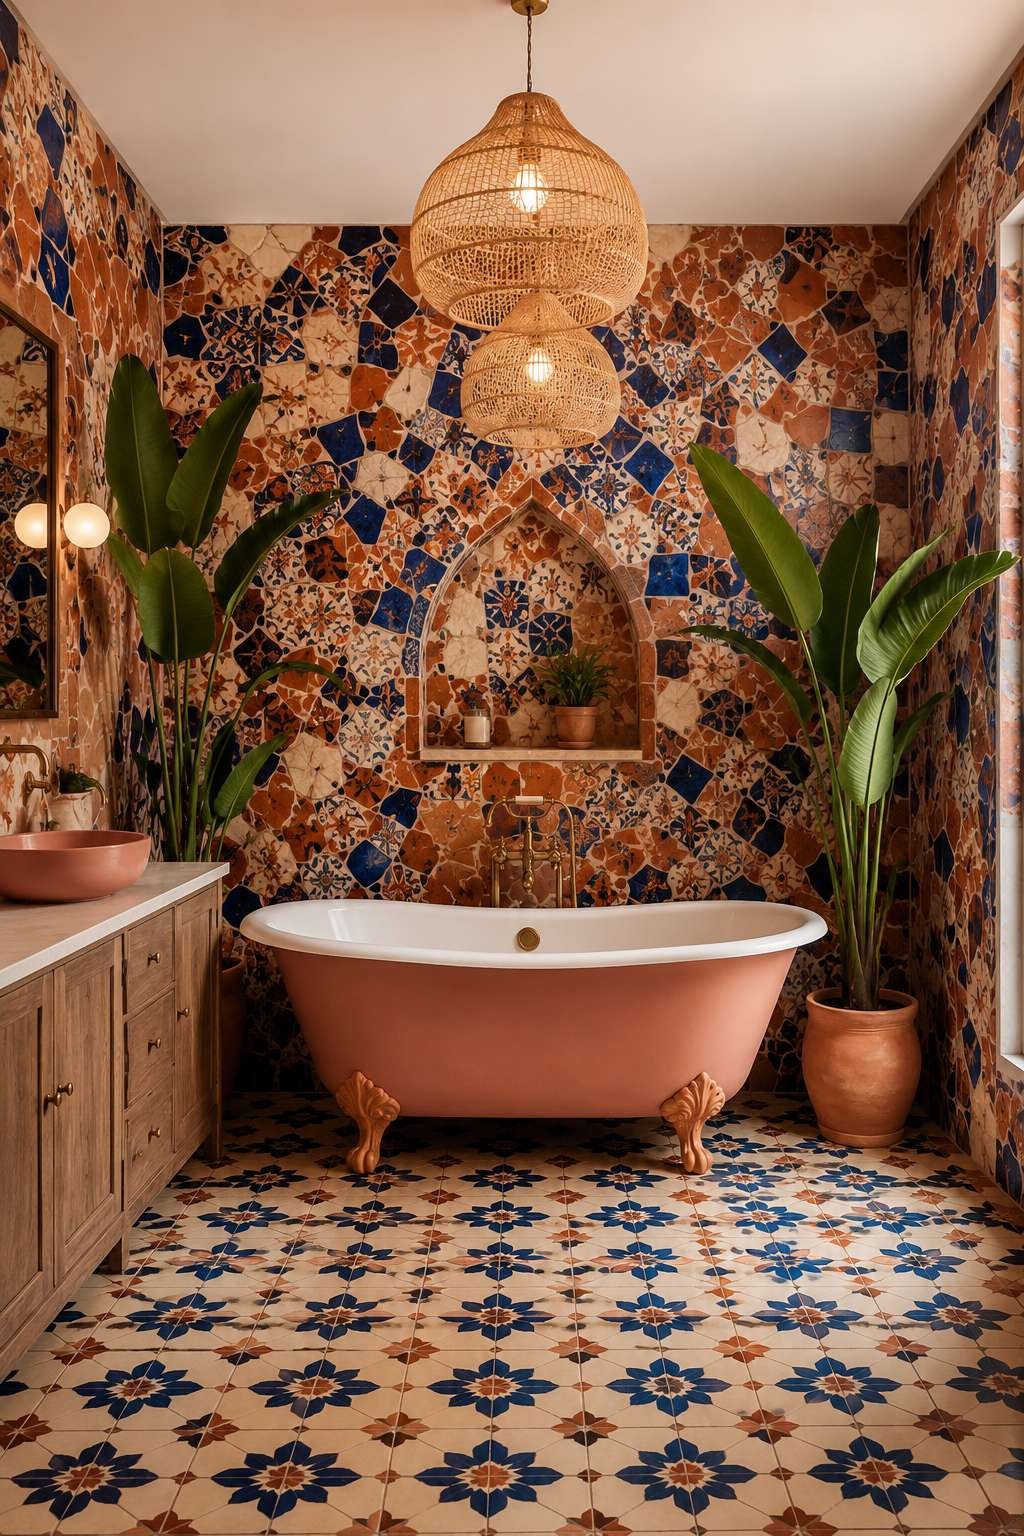
A freestanding clawfoot tub in matte blush sits at the centre of the room on a Moroccan-style encaustic tile floor, its soft, dusty pink tone mediating between the warm terracotta and the cool cobalt of the zellige walls. The clawfoot — with its painted cast-iron feet in perhaps a dark bronze or aged brass — references Victorian bathroom design while the matte blush finish places it unmistakably in the contemporary moment. Encaustic tiles on the floor, with their geometric patterns in earthy tones, extend the handmade quality of the zellige into a second surface, creating a total environment of craft and colour.
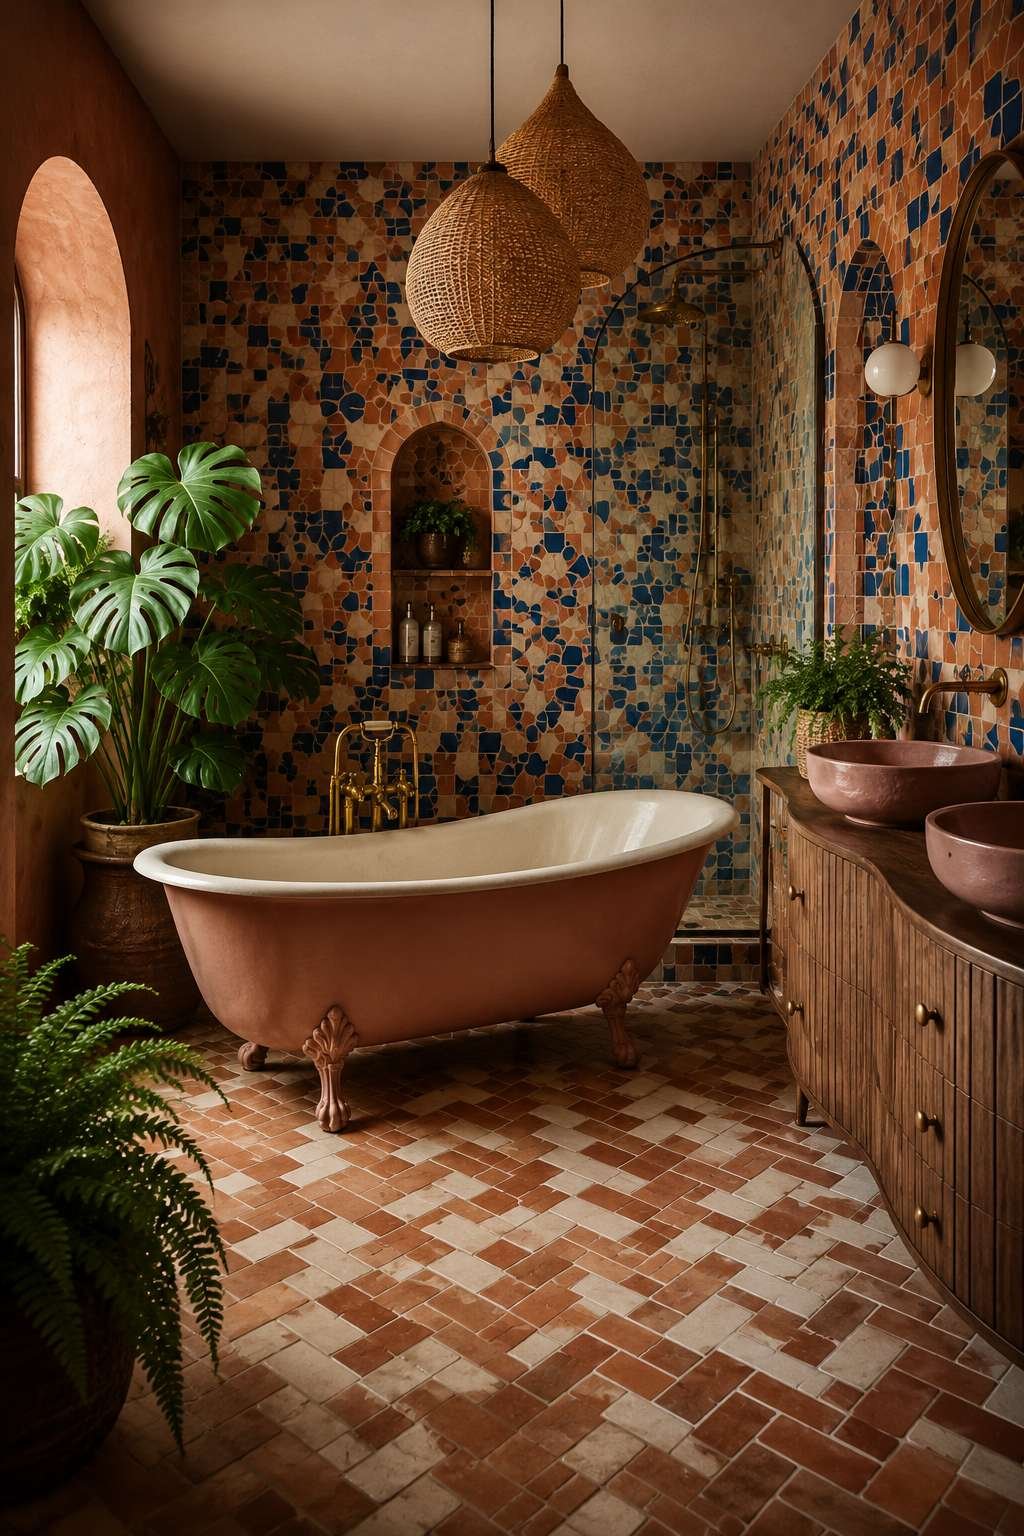
Rattan pendant lights hang from the ceiling, their organic woven texture introducing a naturalistic material into an otherwise intensely colourful scheme. The warm amber of the rattan — very close in tone to the terracotta of the zellige — ties the palette together from above, while the pendant form creates pools of warm downlight that illuminate the handmade tile surfaces from an oblique angle, bringing out every variation in glaze and texture. Warm, slightly directional lighting is essential in a maximalist space: flat, uniform light would flatten the tile surfaces and lose the very quality that makes them beautiful.
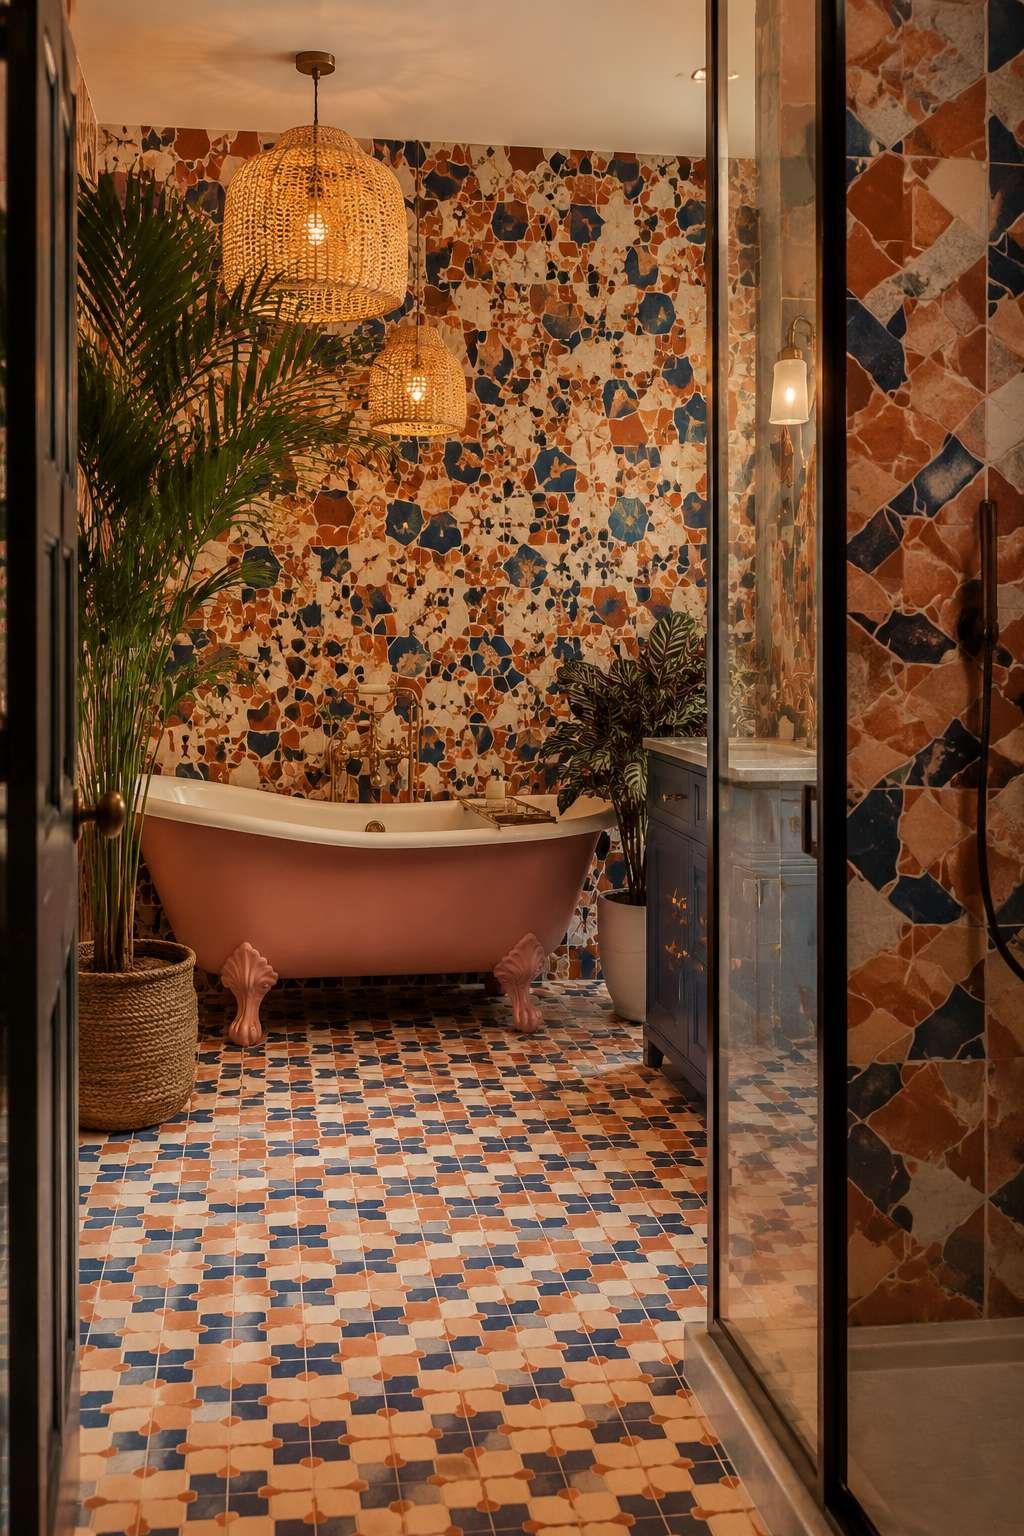
Living with this bathroom every day is an entirely different experience from living with a minimal, neutral space. The colour and craft are nourishing in the way that a museum visit is nourishing — they reward attention, they change subtly with the light, and they offer something new to discover each time you look.
Key Design Tips:
- Zellige tiles are irregularly sized and slightly uneven — embrace this by using a flexible adhesive and an experienced tile setter who appreciates the handmade quality
- Mix zellige tile colours in a ratio of approximately 60% dominant tone, 30% secondary, 10% accent for a balanced but varied mosaic
- Choose a freestanding tub in a matte finish to avoid competing with the reflective depth of the zellige glaze
- Use warm-toned pendant lights rather than cool recessed downlights — the oblique, warm light does justice to the handmade tile surfaces
- In a maximalist bathroom, keep countertops and vanity surfaces relatively simple — the tiles are the star and need clear space to perform
16. Tone on Tone: A Monochrome Ensuite in Warm Off-White
The monochrome ensuite bathroom executed entirely in warm off-white is perhaps the most quietly radical design choice of all — it asks whether a space can be beautiful without a single contrasting colour, and answers with a convincing affirmative. Limewash walls in warm off-white provide the atmospheric foundation: their slightly chalky, slightly translucent surface absorbs and reflects light differently to painted plaster, giving the walls a depth and warmth that changes perceptibly between morning and evening. A seamless poured micro-cement floor and matching shower tray continue the tonal harmony from vertical to horizontal surfaces without interruption.

A wall-mounted ceramic basin and a simple pivoting mirror of bleached ash are the room’s only fixtures, their forms chosen for the quality of their silhouette rather than decorative detail. In a monochrome palette, form is everything: the gentle curve of the basin’s underside, the precise circle of the mirror, the subtle shadow cast by the basin’s wall bracket all become significant design events in the absence of colour contrast. Bleached ash for the mirror frame introduces the faintest warmth and grain, just enough wood texture to prevent the space from feeling entirely mineral.
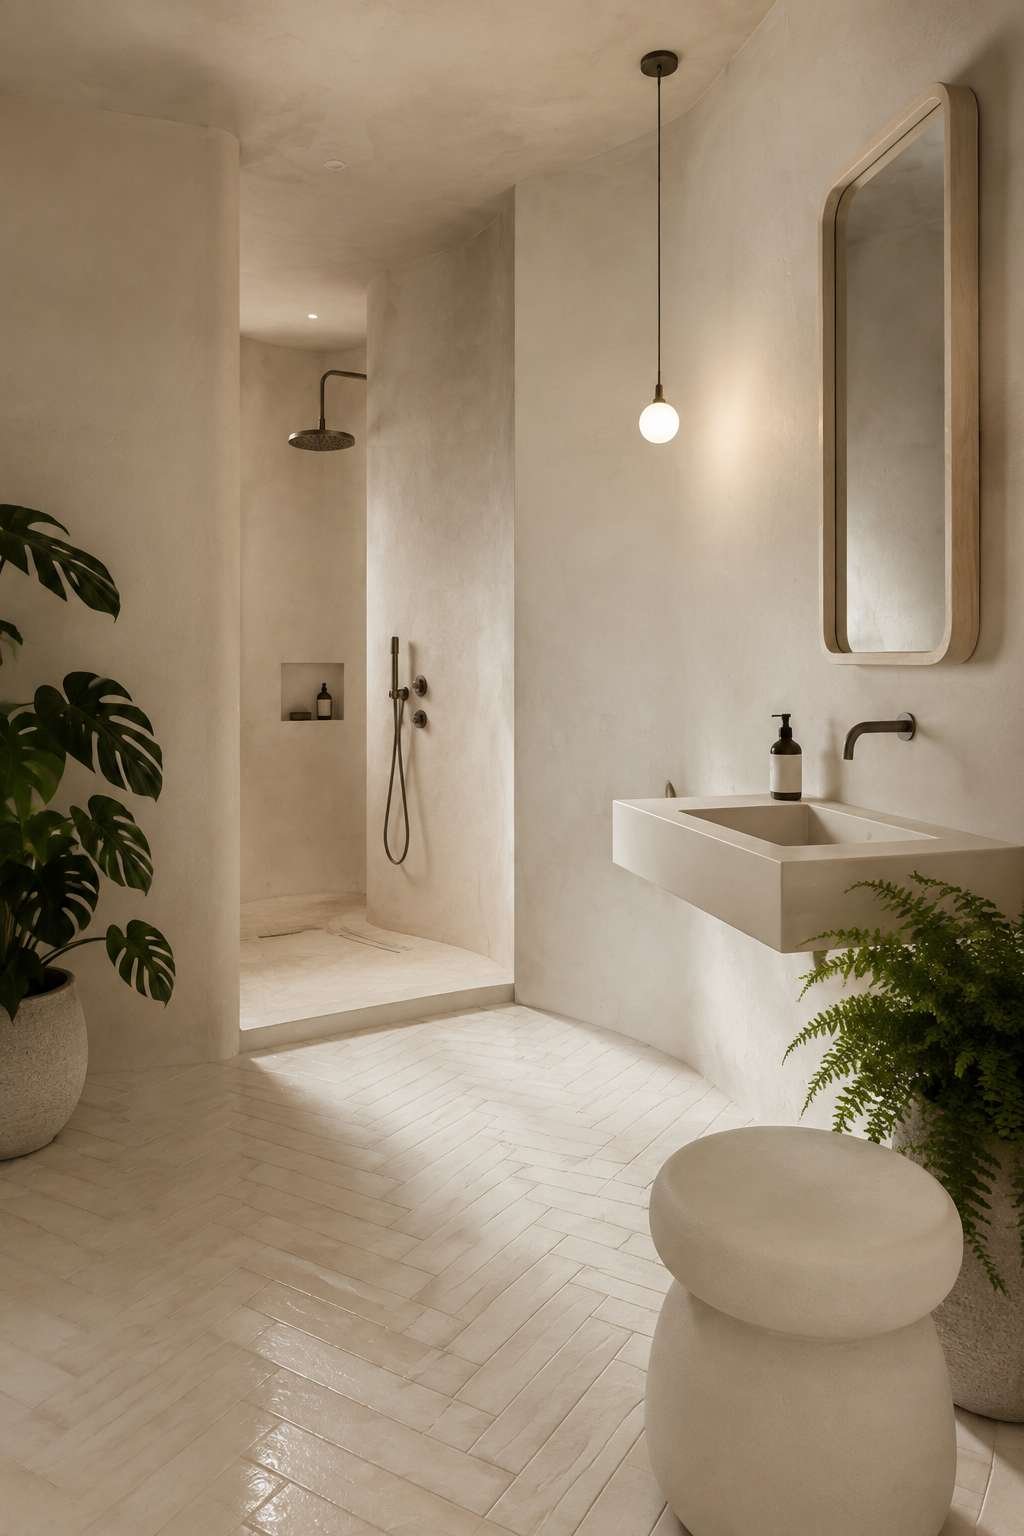
Texture, not colour, is the operative design variable here. Rough lime plaster beside smooth ceramic beside brushed metal — each surface has a distinct tactile and visual quality, and the juxtaposition of these textures within a single tonal range creates a spatial richness that is all the more refined for its restraint. A single pendant bulb in frosted glass provides soft evening light, its warm filament glow the only departure from the off-white palette — and a deliberately considered one at that.

This is a bathroom for people who understand that simplicity is not the same as emptiness, and that the absence of colour can be a form of abundance. The space rewards slow, attentive habitation far more than it rewards a quick glance.
Key Design Tips:
- Limewash paint must be applied to a properly prepared, slightly absorbent surface — it will not adhere correctly over conventional eggshell or gloss
- Micro-cement floors require a specialist contractor and a minimum of five layers, including a sealer coat — do not attempt this as a DIY project
- In a monochrome scheme, vary the finishes of your fittings — matte, satin, and natural wood — to add textural depth within the tonal range
- A frosted pendant bulb rather than a bare Edison bulb will diffuse light more evenly and reduce glare in a pale reflective space
- Edit accessories to a minimum and choose them for form quality — in a monochrome bathroom, every object is on display
17. Coastal Confidence: Deep Navy Cabinetry with Carrara Marble
The coastal ensuite bathroom has evolved considerably from the clichéd seashell-and-driftwood aesthetic of earlier decades. This concept delivers a sophisticated coastal identity through the confident pairing of deep navy tongue-and-groove cabinetry with white Carrara marble surfaces — a combination that references the sea through colour and material quality rather than literal nautical props. The deep navy — a rich, slightly warm blue-black — has the depth and authority of the ocean at dusk: it is a colour that dominates without overwhelming, especially when balanced by the bright, veined white of Carrara marble on the countertop.

Polished nickel fixtures are the correct hardware choice here — neither the warm gold of brass nor the cool silver of chrome, but a middle path that is equally at home with both navy and marble. Polished nickel has a slightly warm quality that prevents the cool marble from feeling too clinical, while its reflectivity adds points of light across the cabinetry and countertop. Wicker baskets sitting on the open lower shelf of the vanity introduce a naturalistic, artisanal texture that prevents the design from feeling too formal, their warm honey-brown tone drawing a line between the navy above and the floor below.
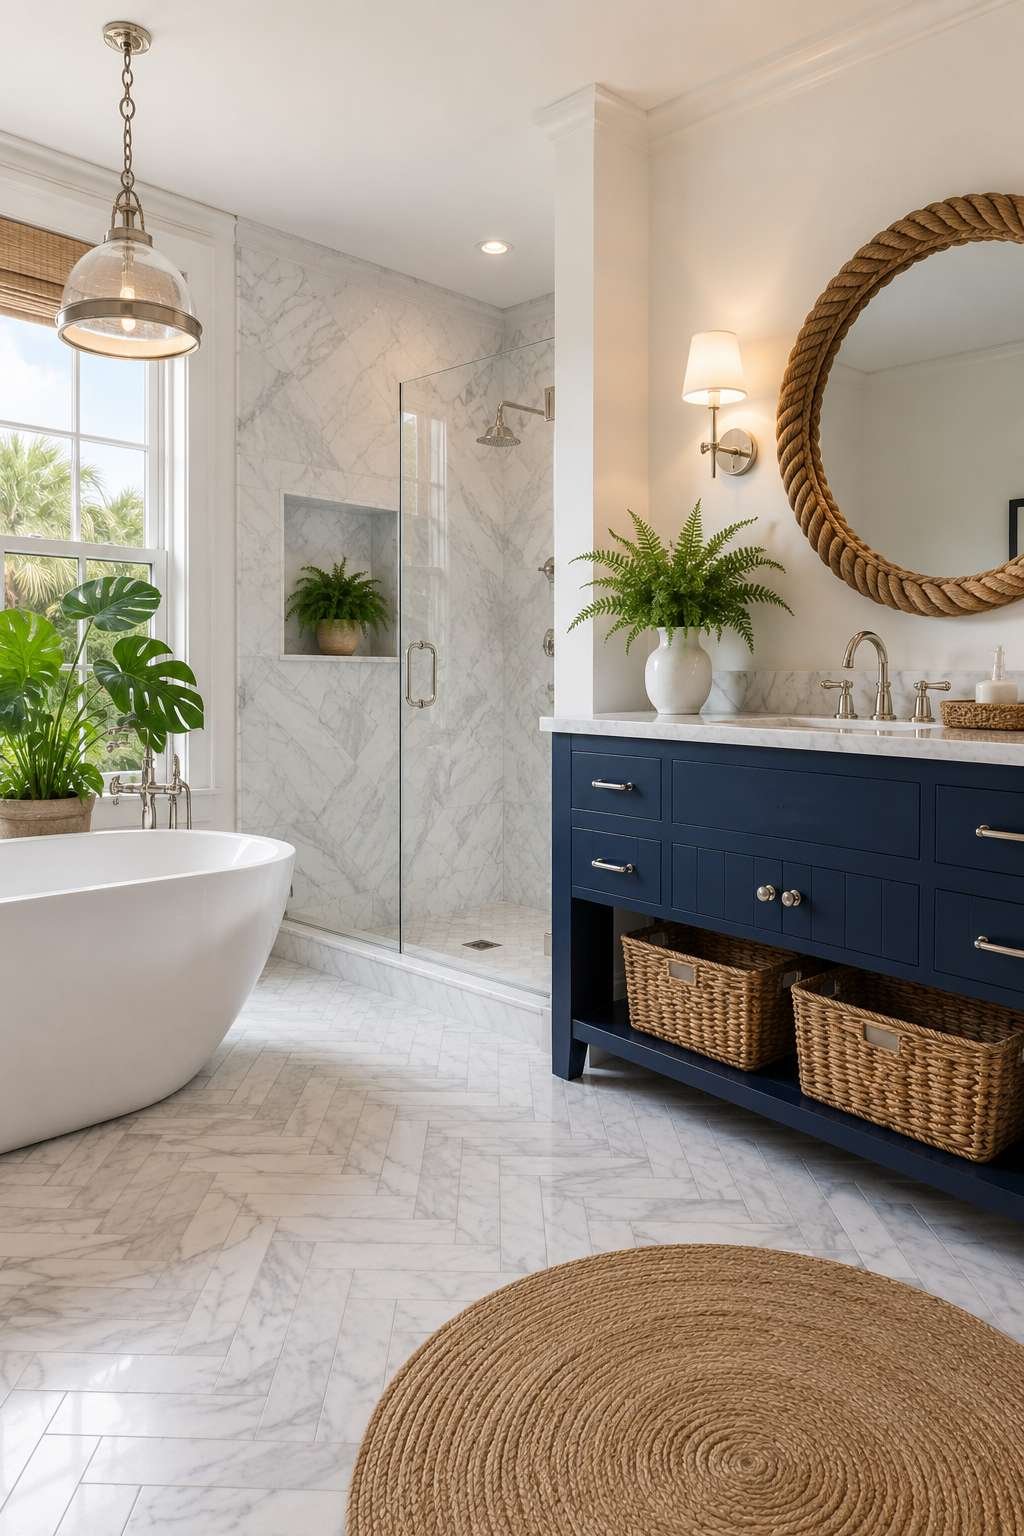
A nautical rope mirror provides the design’s most playful note — a knowing reference to the coastal theme that acknowledges the influences at play without retreating into literal decoration. The rope frame is an object of genuine craft, its irregular, hand-knotted texture a strong contrast to the smooth marble and the painted cabinetry. It sits on the wall above the vanity not as an afterthought but as the room’s personality — its wink, its wit, its coastal certificate.

Bright, airy lighting completes the scene, referencing the quality of coastal daylight — the wide-sky brightness of a morning by the sea. High light levels in a room with deep navy cabinetry are essential: without adequate illumination, navy can darken a space significantly.
Key Design Tips:
- Pair deep navy cabinetry with white marble rather than grey — the warm veining of Carrara works better against blue than cooler grey marbles
- Specify polished nickel rather than chrome or brass when working with both navy and marble — it bridges the warm and cool tones effortlessly
- Ensure high ambient light levels when using dark cabinetry — consider a combination of ceiling downlights, under-cabinet lighting, and mirror lighting
- Wicker and rattan accessories add natural warmth to a coastal palette without resorting to literal nautical decor
- Keep the floor pale — white marble, light stone, or natural wood — to prevent the navy cabinetry from making the room feel dark
18. Under the Eaves: A Creative Ensuite in a Period Attic Conversion
Few design challenges are more rewarding — or more technically demanding — than creating an ensuite bathroom within a period attic conversion where sloping eaves dictate every decision. This concept turns the constraints into assets with genuine creative intelligence. The shower is tucked under the lowest section of the roof — the area where standing headroom is impossible anyway — and tiled entirely in a continuous mosaic of white glass tiles that maximise light reflection in what would otherwise be a compressed, dark corner. The effect is of a glowing, cave-like shower alcove that feels jewel-like rather than cramped.
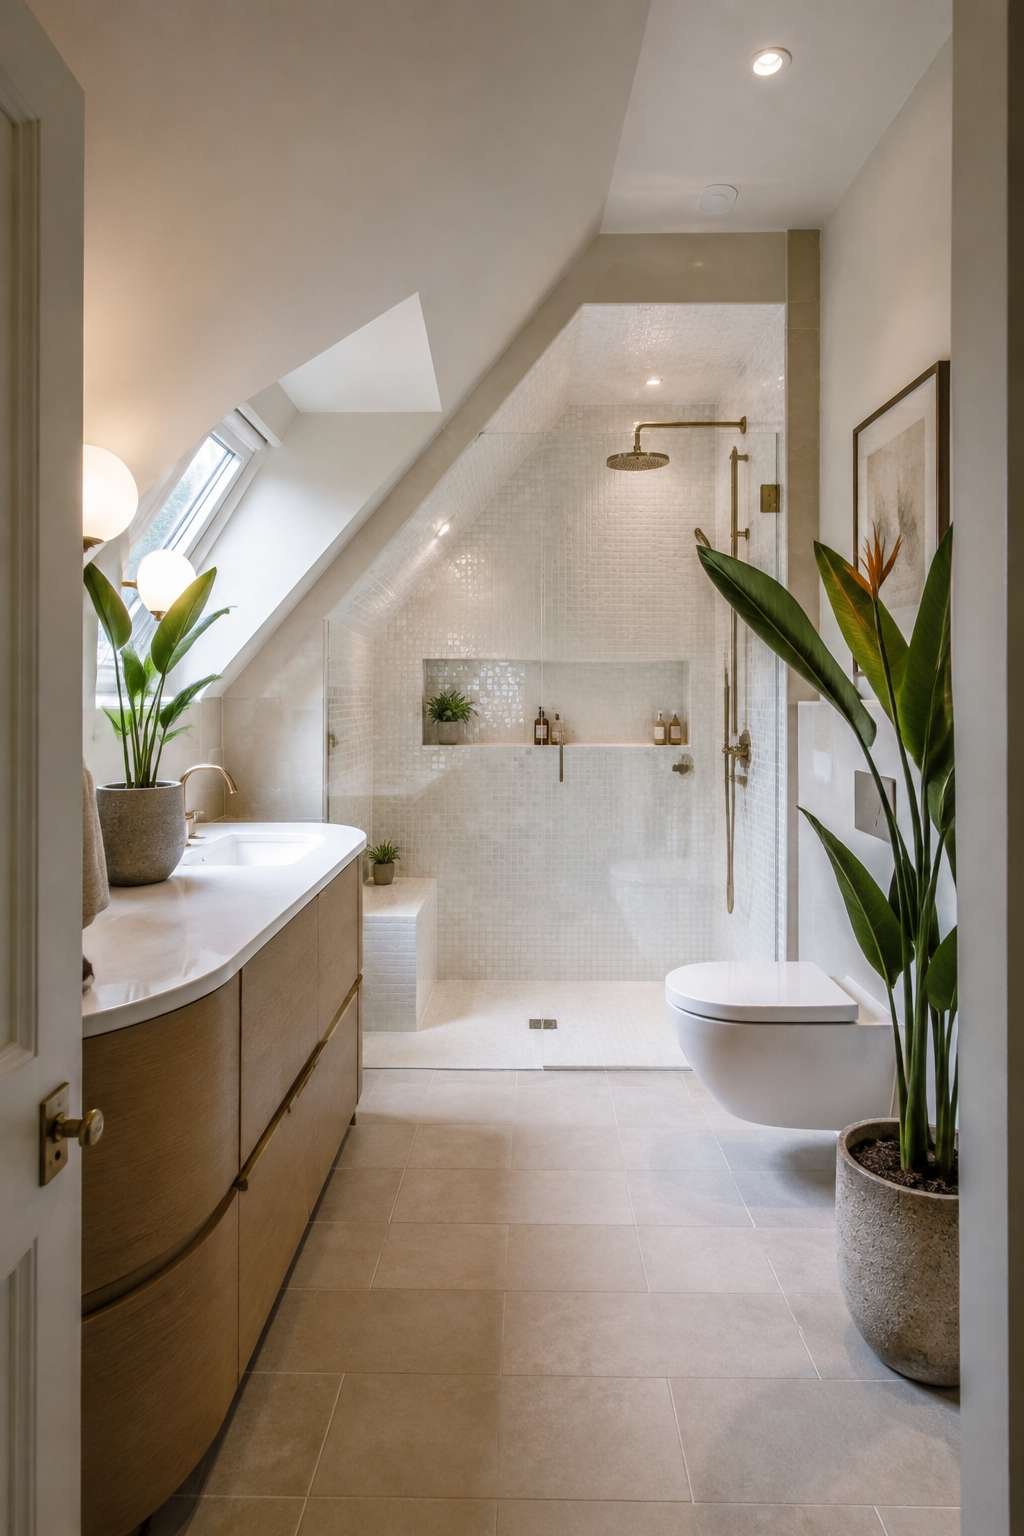
A bespoke curved vanity has been designed specifically to fit the angled wall beside the dormer window — a piece of crafted joinery that acknowledges the room’s irregular geometry rather than fighting it. The curve of the vanity follows the pitch of the roof above it, and the result is a piece of furniture that could only exist in this exact room, uniquely fitted to its specific constraints. This is the kind of bespoke design thinking that transforms a compromised space into a distinctive one.
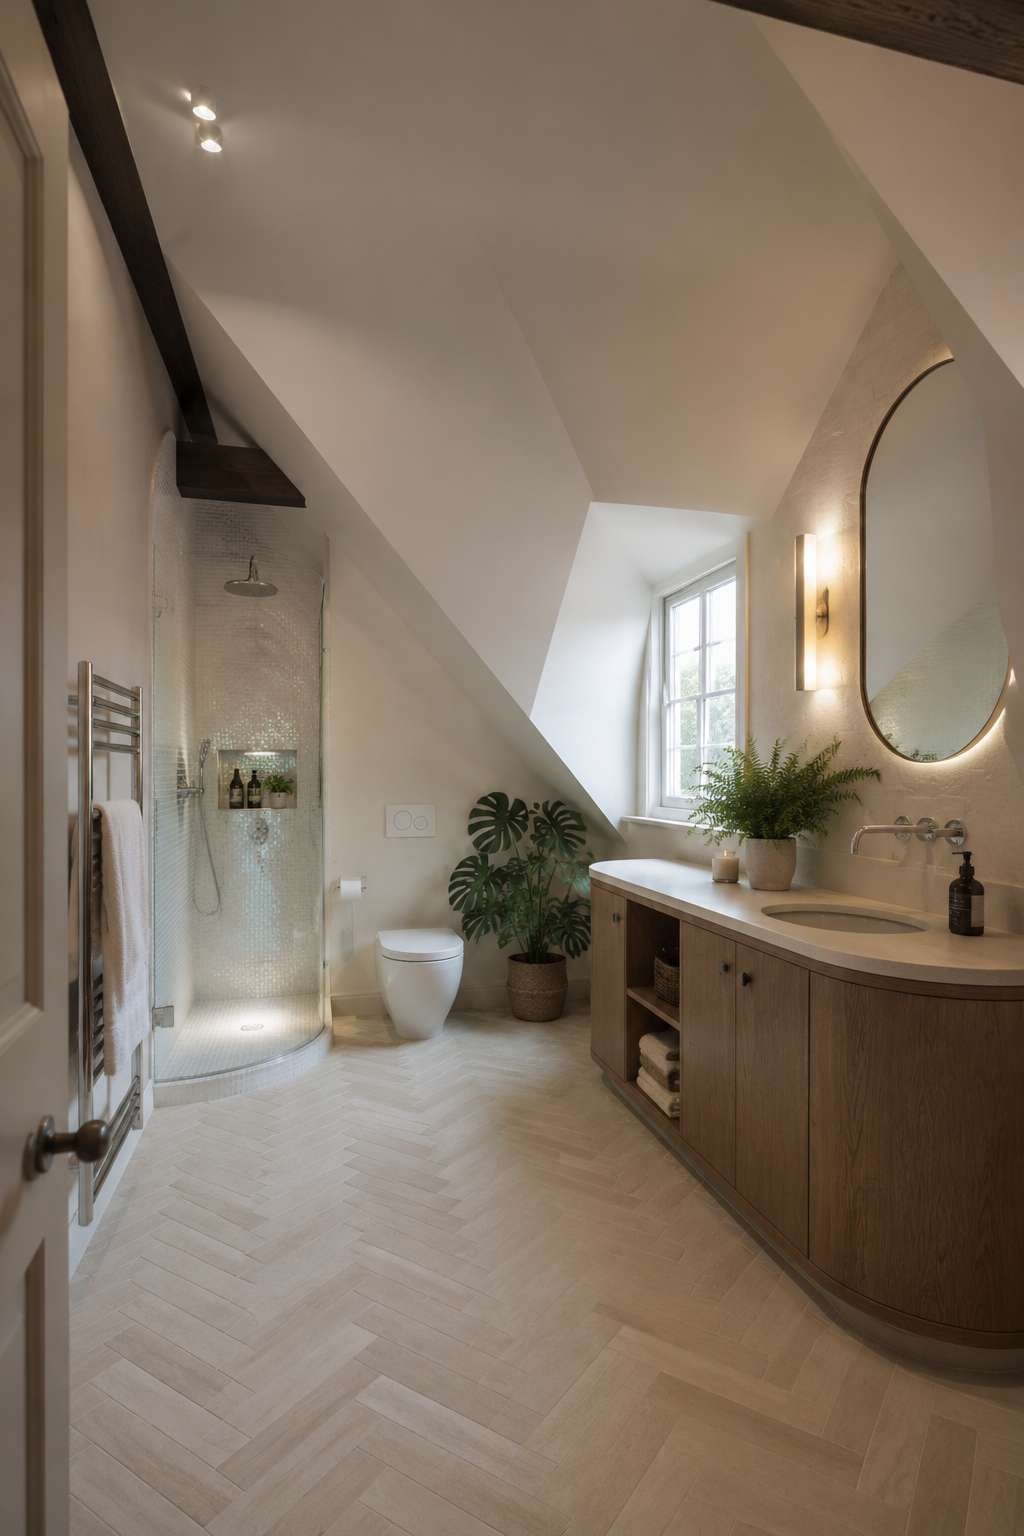
The dormer window brings daylight into what is typically one of the most naturally dark areas of a home. In an attic conversion, this light is precious and should be celebrated rather than screened. Balanced natural and artificial lighting ensures that the room is equally functional by night, with carefully placed recessed downlights at the lower ceiling heights where they can be most effective. The white glass mosaic in the shower alcove acts as a light multiplier, bouncing daylight from the dormer deep into the compressed shower space.
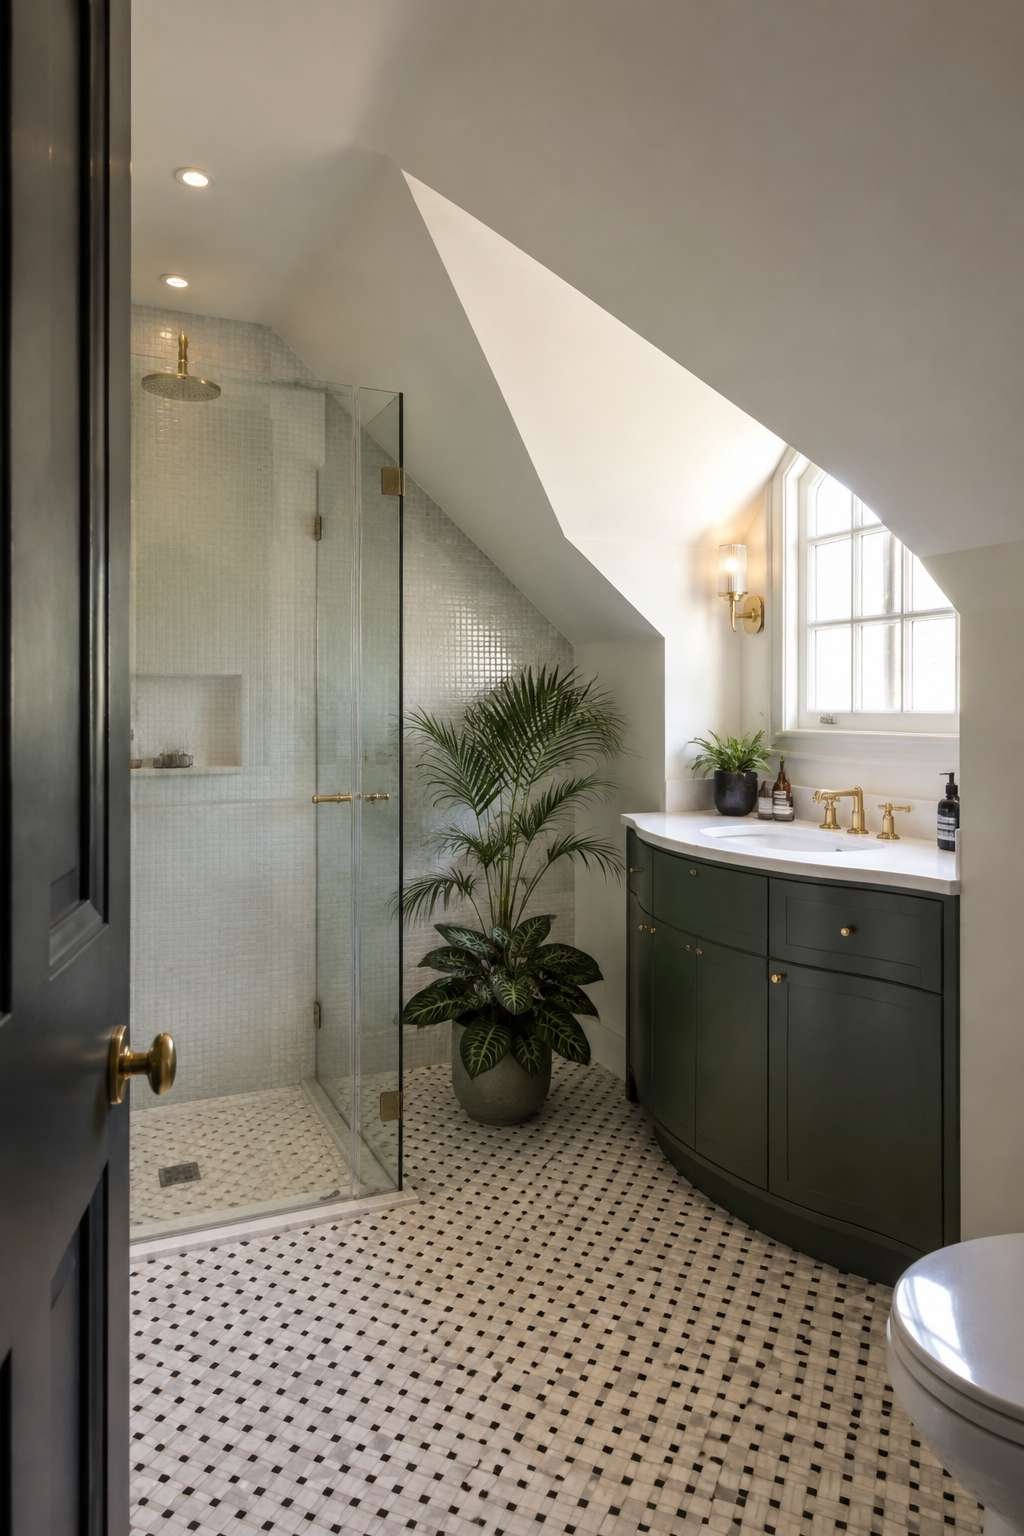
This design demonstrates that period property renovation need not be a battle against constraints. The sloping ceilings, the unusual angles, the limited headroom — all become the distinctive character of an ensuite that no new-build can replicate.
Key Design Tips:
- In attic bathrooms, always position the shower under the lowest section of roof — standing headroom is not required for showering
- Use glass or highly reflective tiles in compressed, low-headroom shower alcoves to maximise the sense of light and space
- Bespoke joinery fitted to irregular walls is expensive but transformative — it is the investment that most elevates an attic conversion
- A dormer window is the most valuable asset in an attic bathroom — maximise its contribution with pale, reflective surfaces throughout the room
- Coordinate natural and artificial light carefully in rooms with multiple ceiling heights — recessed downlights should be positioned at the lowest ceiling point for maximum efficiency
19. Organised Elegance: Sage Green Vanity Tower with Integrated Storage
The bespoke vanity tower unit in this ensuite is a masterwork of considered design — a single floor-to-ceiling storage solution that integrates open shelving, mirrored drawers, and a concealed pull-out hamper behind a flush door into one coherent, architecturally resolved object. The entire piece is finished in a muted sage green lacquer — a colour that sits comfortably between grey and green, neither demanding nor retiring, with a depth that changes subtly in different light conditions. The lacquer finish is not merely cosmetic: it is durable, easy to clean, and adds a quality of surface — smooth, slightly lustrous, deeply even — that paint cannot replicate.
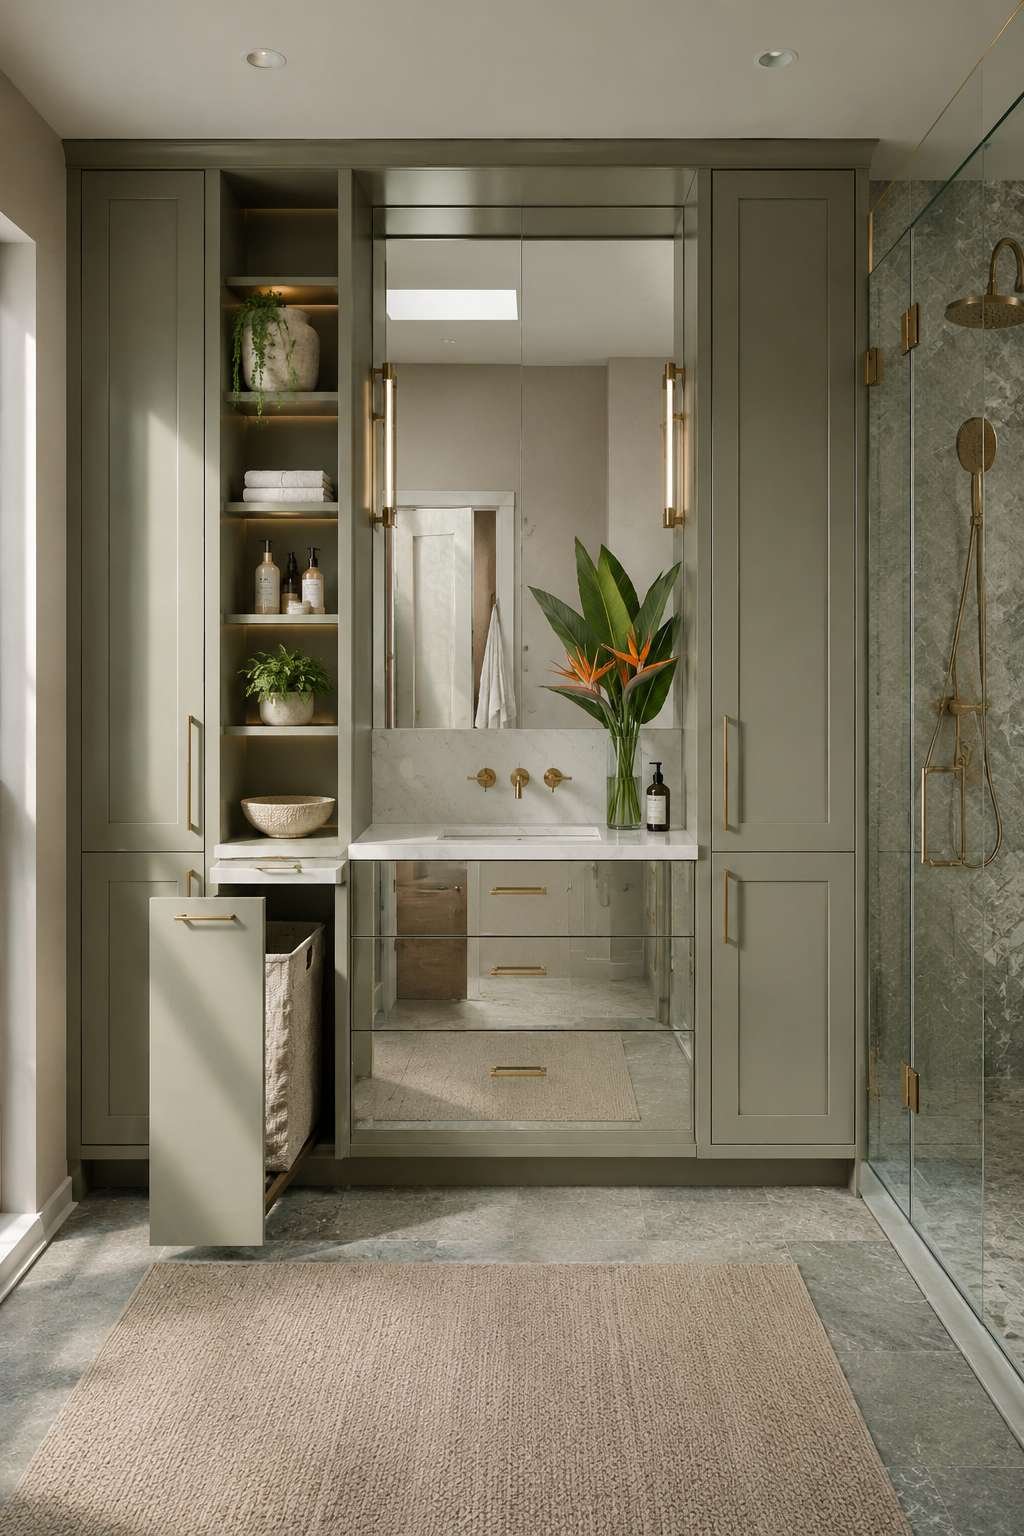
Mirrored drawer fronts on the middle tier of the unit serve the double function of concealing storage and providing reflection at eye level — a practical and spatial intelligence that extends the room visually while keeping the storage system visually calm. The open shelving above holds folded towels and a restrained selection of objects: a ceramic vessel, a single candle, a spare roll of cloth. The hamper hidden behind the flush lower door is the detail that most speaks to thoughtful design — it acknowledges the reality of daily bathroom use without inflicting it on the visual environment.
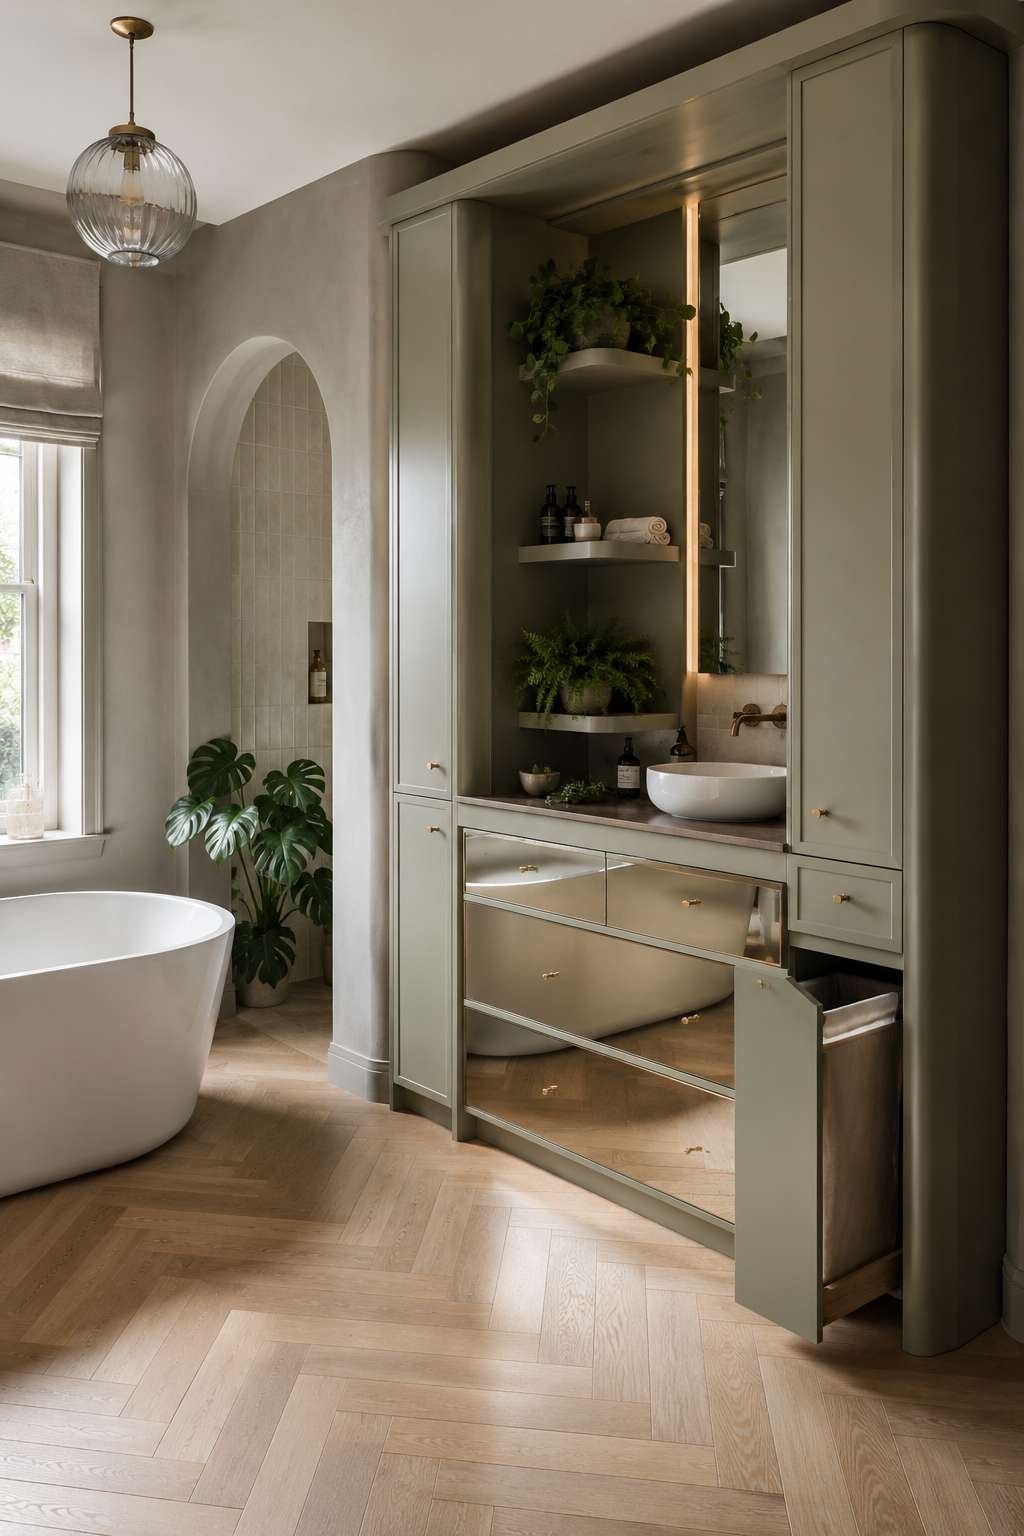
Two narrow floor-to-ceiling cupboards flank the central tower, matching the same sage green lacquer finish exactly. Their presence extends the storage wall across a larger area and gives the composition a symmetry and weight that a single unit could not achieve. The cumulative storage volume of the three-part system is substantial — more than sufficient for a well-stocked ensuite — but the design reads as a single, calm architectural element rather than a collection of storage boxes.

Soft side lighting reveals the lacquer depth most beautifully, catching the slight sheen of the surface and casting gentle shadows into the open shelf recesses. This is a design that rewards the daily touchpoints of its user — the slide of a mirrored drawer, the quiet click of the hamper door, the visual calm of a fully organised surface.
Key Design Tips:
- Specify two-pack polyurethane lacquer for bathroom cabinetry — it is far more moisture and scratch resistant than standard paint
- Mirror drawer fronts on storage units must be made from safety glass and properly backed — specify this to your joinery supplier
- Include a laundry hamper in every bathroom storage design — its absence is the most common source of daily disorder
- Match the flanking cupboards exactly to the central tower in both colour and handle specification — a slight mismatch is visible and undermines the composition
- Use open shelving for display and frequently used items, closed storage for everything else — the ratio of open to closed determines the visual tone of the room
20. Countryside Romantic: Rustic Stone Walls and a Roll-Top Bath
The rustic countryside ensuite is, at its best, not a style but an archaeology — the uncovering and celebration of the historic fabric of an old building. In this concept, exposed stone walls provide the primary interior surface: rough, irregular, three-dimensional, their surfaces recording centuries of weather, settlement, and repair. Against this ancient backdrop, a roll-top bath on cast-iron feet sits with the comfortable authority of an object that belongs entirely to its context — not a designer’s choice but a historical inevitability, the bath that has always been here.
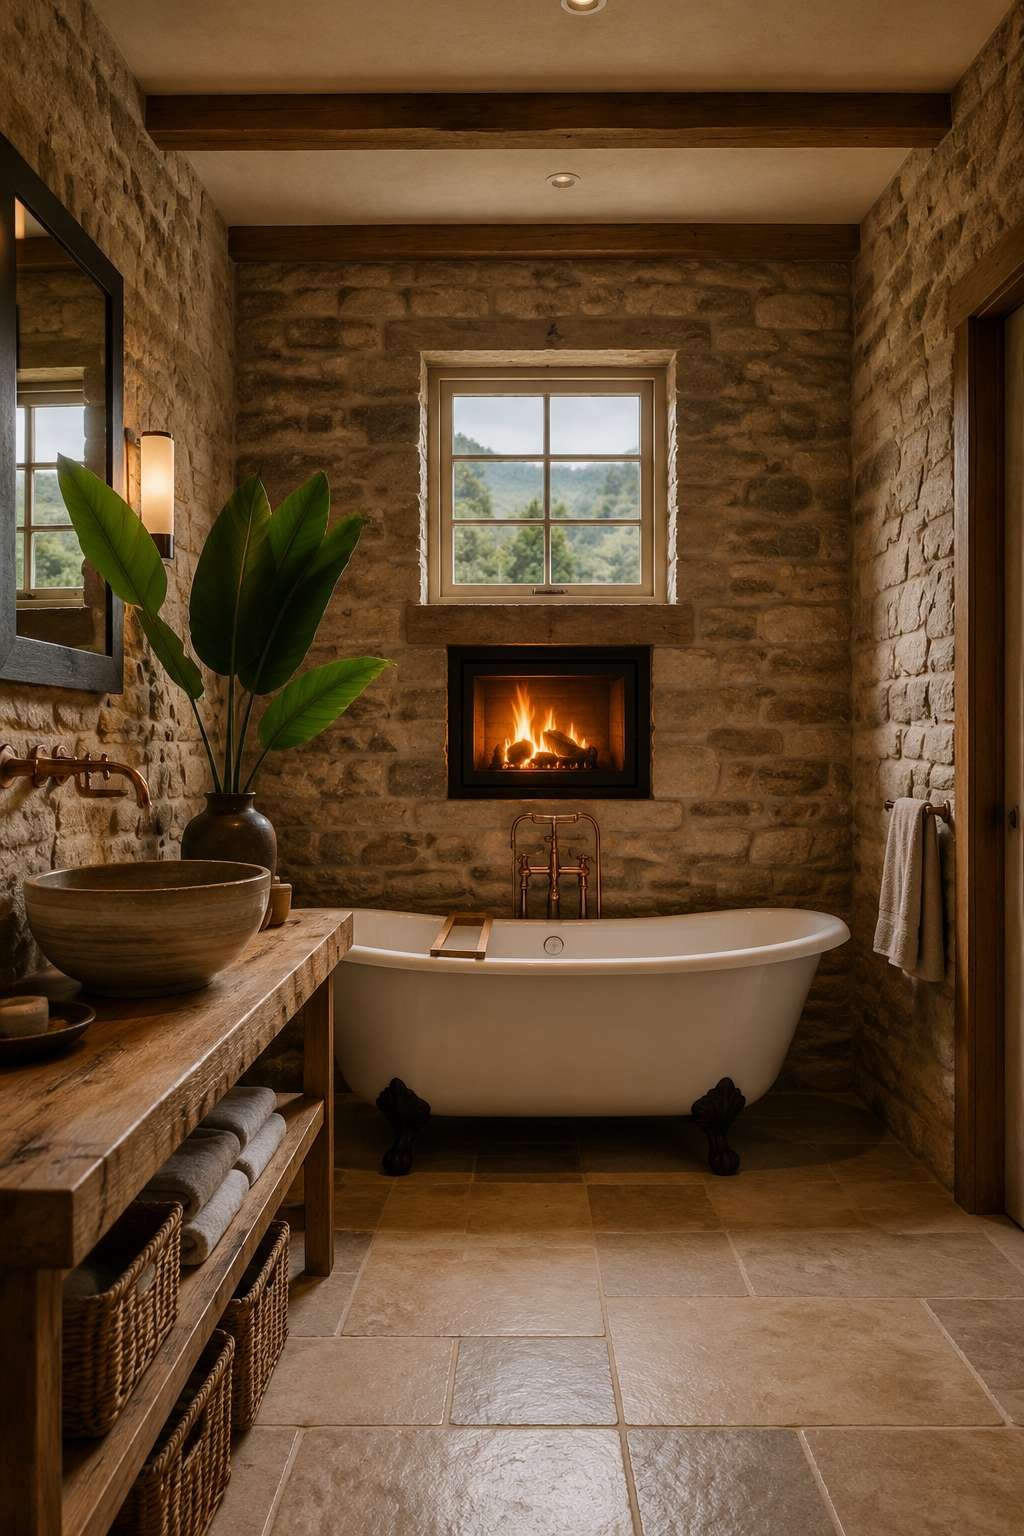
A hand-thrown ceramic basin resting on a reclaimed elm slab brings the same artisanal quality to the vanity: the basin’s slightly irregular form, the mark of the potter’s hands visible in the clay, rests on a slab of timber that carries its own history in the grain and colour of the elm. Aged copper taps and pipe fittings complement these surfaces through material kinship: copper, like the stone walls and the elm timber, is a material that ages visibly and beautifully, developing a verdigris patina that connects it to the life of the building.
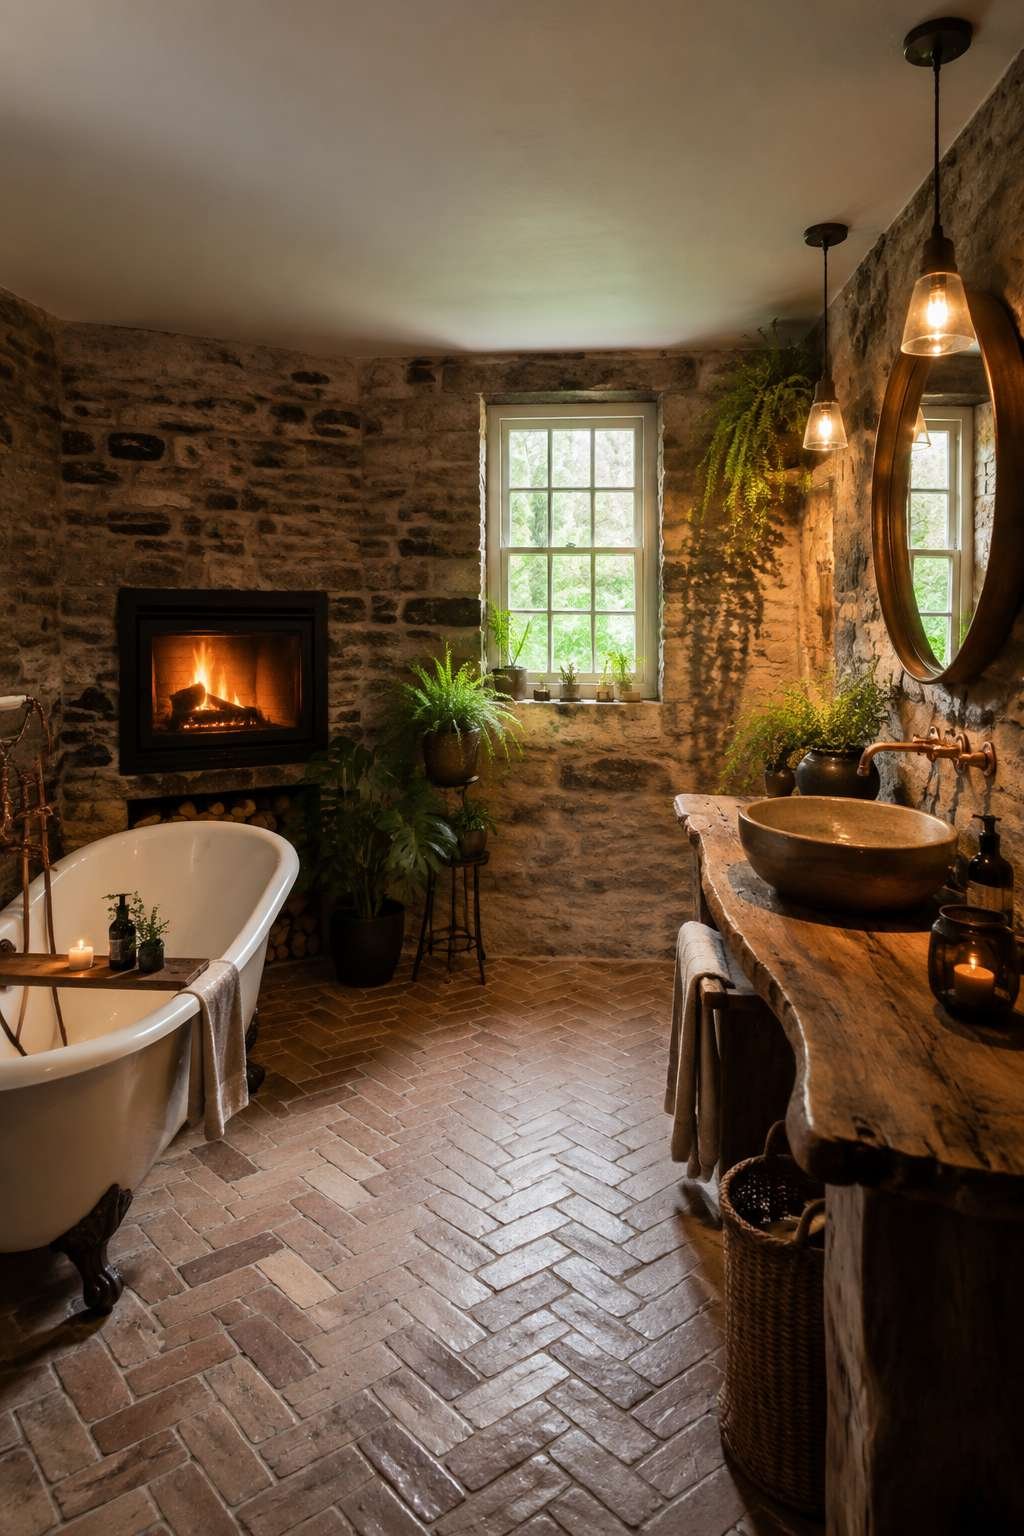
The most extraordinary feature of this ensuite is a wood-burning wall insert with a glass panel, positioned to be visible from the bath. The fireplace in a bathroom is a rare and genuine luxury — the warmth it provides is different from the warmth of a heated towel rail or underfloor heating, being radiant, visible, and accompanied by the sounds and smells of burning wood. The glass panel allows the fire to be seen from the bath, creating a focal point of extraordinary atmospheric power in a space already dense with beauty.

Warm firelight and soft ambient light create an intimate, textured scene that photography struggles to capture fully — the quality of a space like this is ultimately tactile and multisensory, felt rather than merely seen.
Key Design Tips:
- Exposed stone walls require proper waterproofing treatment in the shower zone — specify a breathable stone sealant compatible with historic masonry
- Roll-top baths are heavy — ensure floor structure is adequate, especially in older properties with timber joists
- Aged copper fittings will develop a patina naturally — if you prefer to maintain the original finish, apply a clear lacquer immediately after installation
- A wood-burning insert must be properly flued and ventilated — consult a HETAS-registered installer for a bathroom installation
- Reclaimed timber vanities need multiple coats of hard-drying oil or specialist bathroom lacquer to withstand daily moisture exposure
21. Industrial Loft: Polished Concrete and Blackened Steel
The industrial ensuite bathroom asks a fundamental question: what happens when the aesthetic of the factory floor is applied to the most intimate domestic space? The answer, in this concept, is something unexpectedly beautiful. An exposed polished concrete ceiling — its surface aggregate visible, its industrial origin unapologetic — creates an extraordinary overhead plane that references warehouse architecture while, paradoxically, feeling warm and textured in the way that raw natural materials always do. Below it, a raw steel-framed glass shower partition divides the wet zone from the dry with the minimal, undecorated precision of industrial detailing.

A trough sink in brushed stainless steel on a blackened steel frame is the vanity of choice — a long, continuous vessel that could serve multiple users simultaneously, its industrial provenance clear in its form and material. Brushed stainless is harder-wearing and less showy than polished chrome; it does not pretend to refinement but offers a genuine, working quality that is entirely appropriate to the design philosophy. The blackened steel frame — achieved through heat treatment or chemical patination — introduces a darker note that anchors the vanity visually and contrasts with the reflective sink surface.
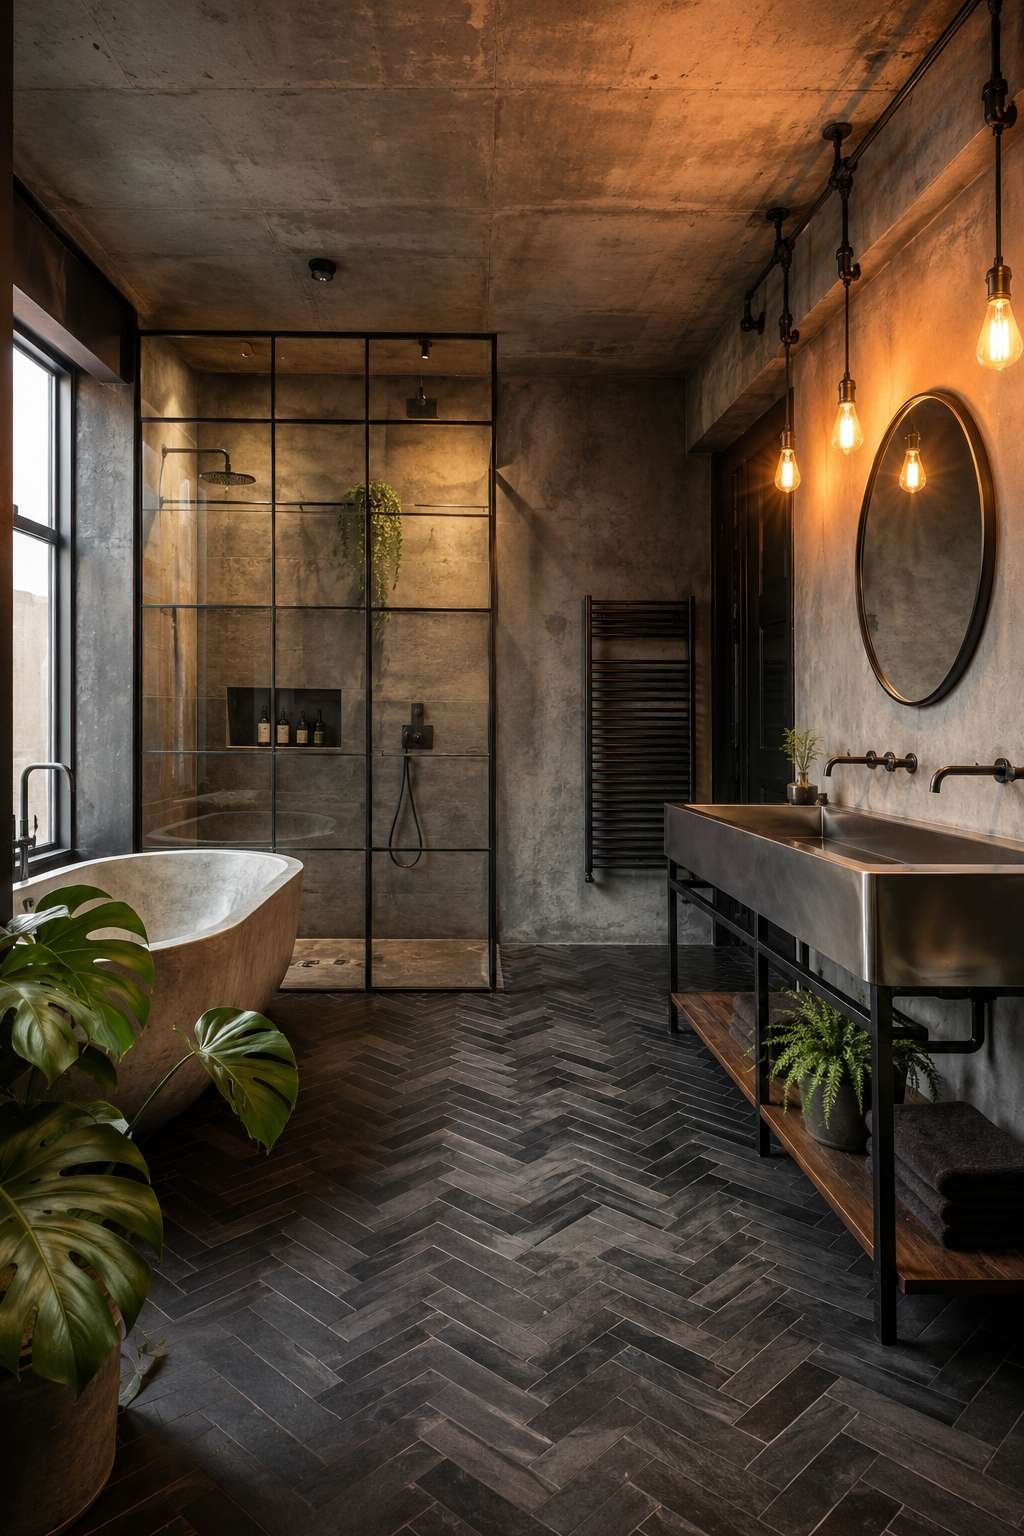
Edison bulbs on a pendant rail provide warm amber light against the cool grey surfaces — a deliberately atmospheric choice that references the working spaces and loft apartments from which this aesthetic draws its inspiration. The contrast between the warm amber of the Edison bulbs and the cool grey of the concrete and steel is one of the design’s defining qualities: it prevents the space from feeling cold or clinical and introduces the quality of habitation — of life being lived within an industrial shell.
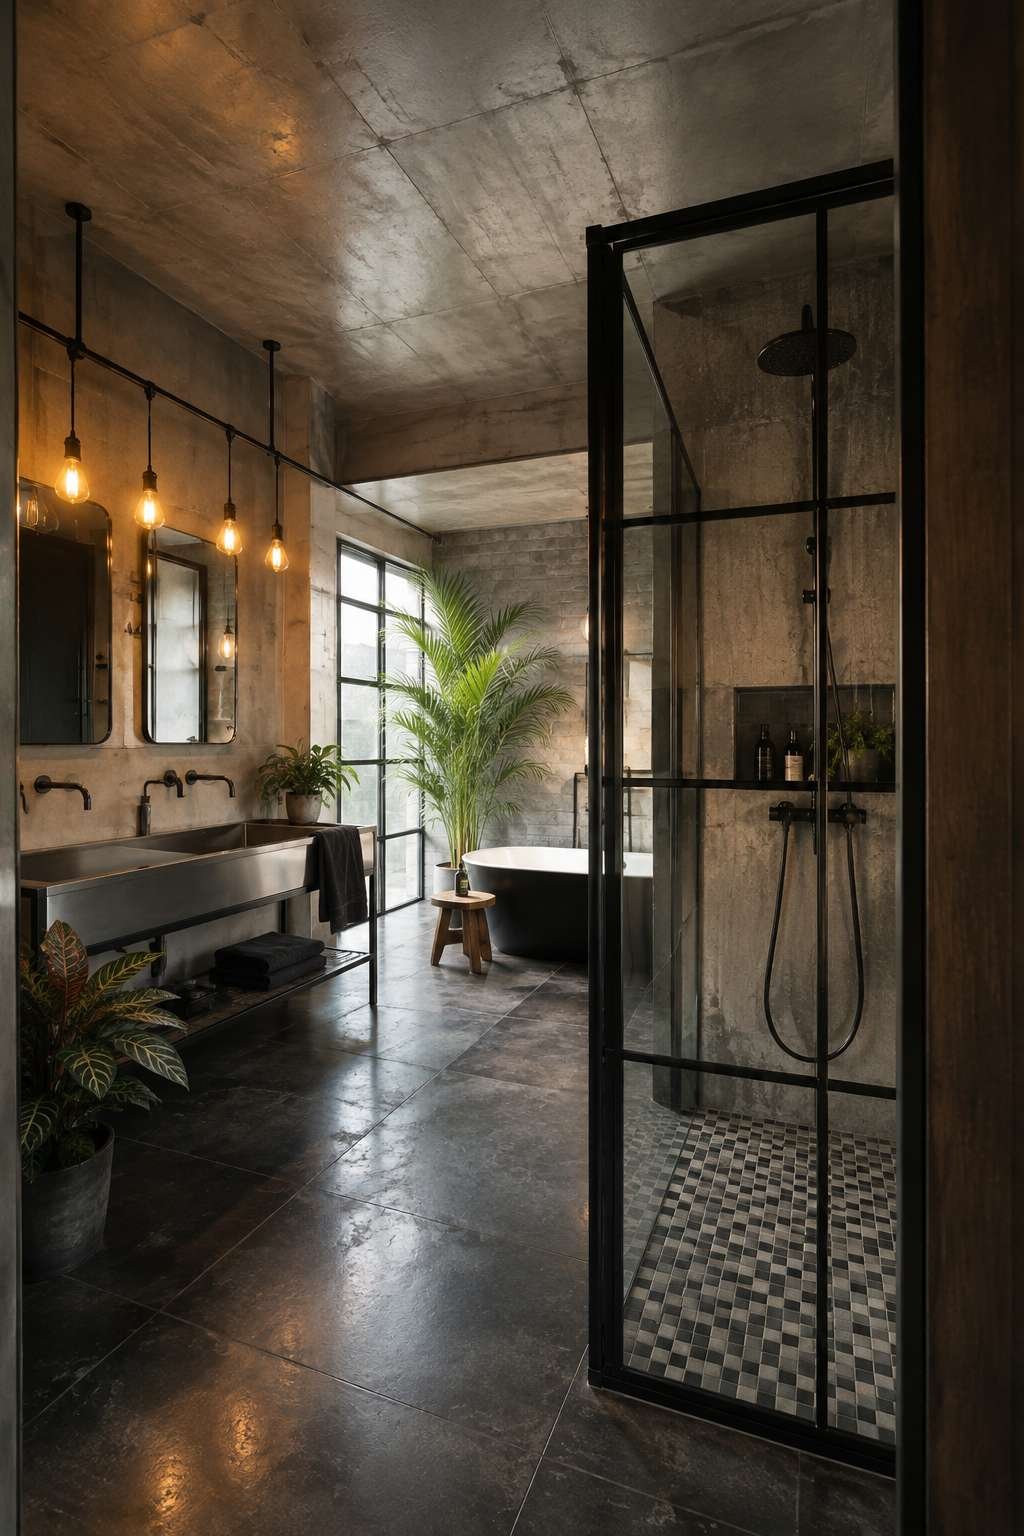
The sealed dark-stained concrete floor completes the material palette, its deep charcoal tone unifying the ceiling, walls, and fixtures into a coherent, resolved composition. This is a bathroom of considerable conviction — it knows what it is and makes no apology for it.
Key Design Tips:
- Polished concrete ceilings require significant structural preparation — consult a specialist before specifying this finish in an existing property
- Blackened steel frames and fixtures must be properly sealed with a clear lacquer to prevent rust in a wet bathroom environment
- Edison bulbs produce a warm but relatively low light output — supplement with recessed downlights on a separate circuit for task lighting
- Dark concrete floors require sealing with a penetrating silane or siloxane sealer to prevent staining and moisture ingress
- In an industrial bathroom, resist the temptation to add decorative softening elements — the power of the aesthetic lies in its consistency and commitment
22. Modern Classical: Fluted Stone Vanity and Grecian Column Detail
The modern classical ensuite bathroom achieves something genuinely difficult: it references the formal language of classical architecture without retreating into reproduction or pastiche. A fluted stone vanity base — its vertical channels echoing the fluting of a Grecian column — is the room’s most explicit classical reference, a piece of stone carving that belongs equally to ancient Greece and to contemporary interior design. The fluting is not merely decorative: it reduces the visual mass of the stone base, creates a play of light and shadow across the surface, and gives the vanity a sculptural quality that a flat-fronted cabinet could never achieve.
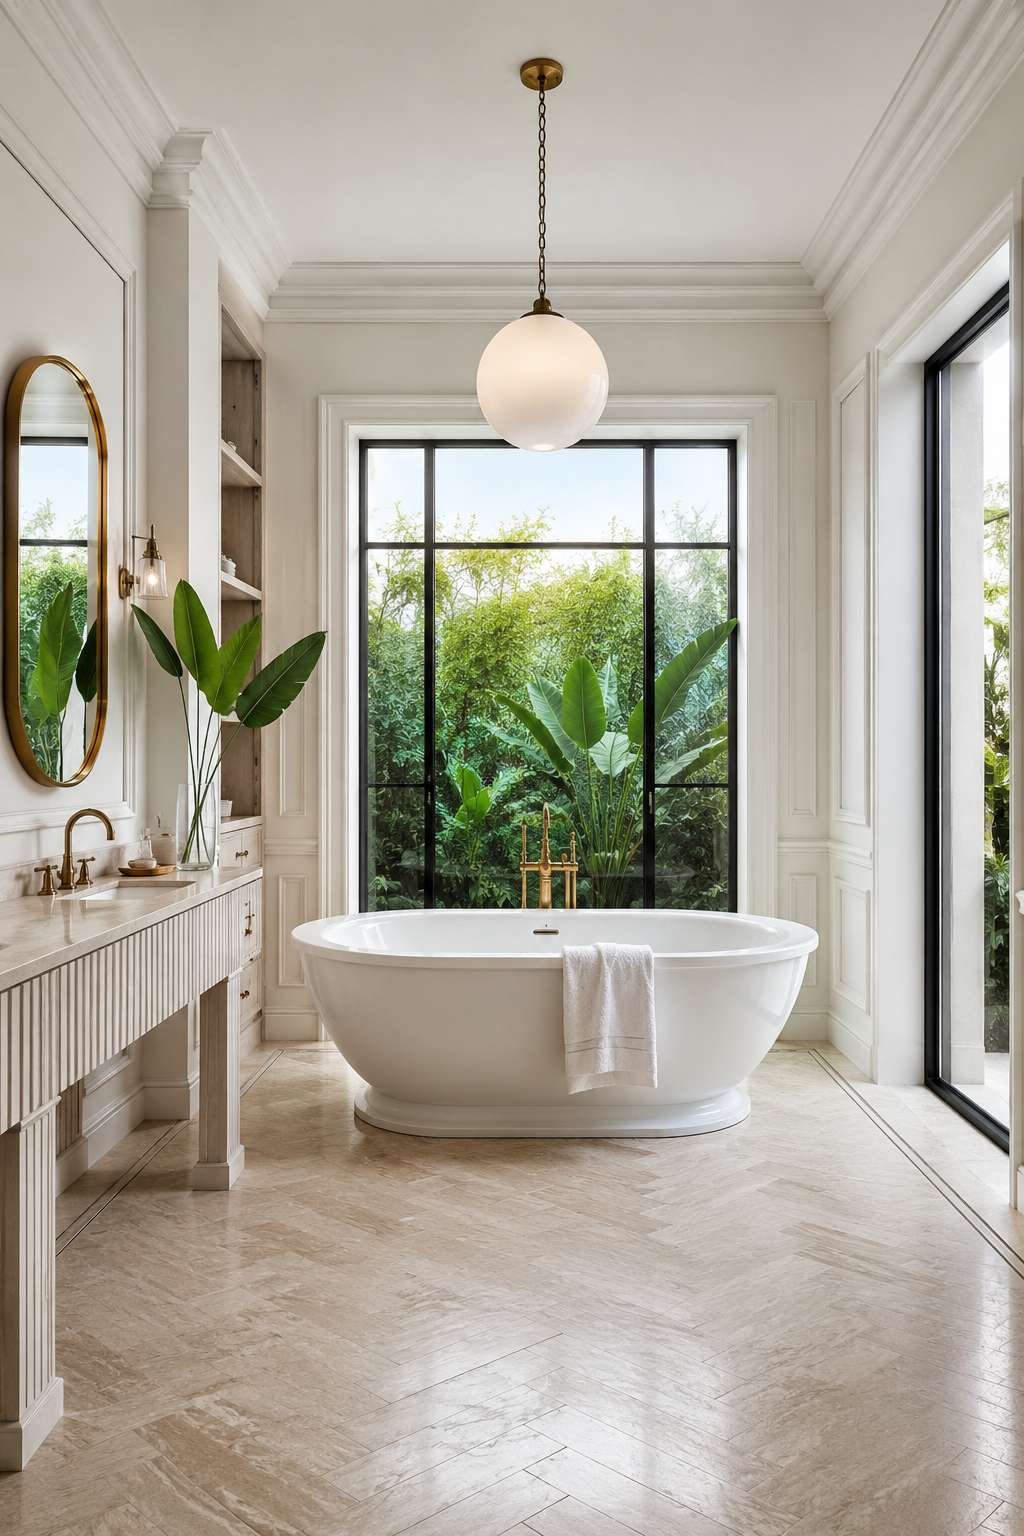
A hand-hammered brass oval mirror hangs above the vanity, its irregular surface catching and distorting light in a way that is both ancient — hand-hammered metalwork has been produced for millennia — and entirely contemporary in its craft-forward aesthetic. Panel mouldings on white walls finished in eggshell extend the classical vocabulary across the room’s vertical surfaces without heaviness, the slight sheen of the eggshell finish giving the mouldings a delicate dimensionality that flat emulsion would not provide.
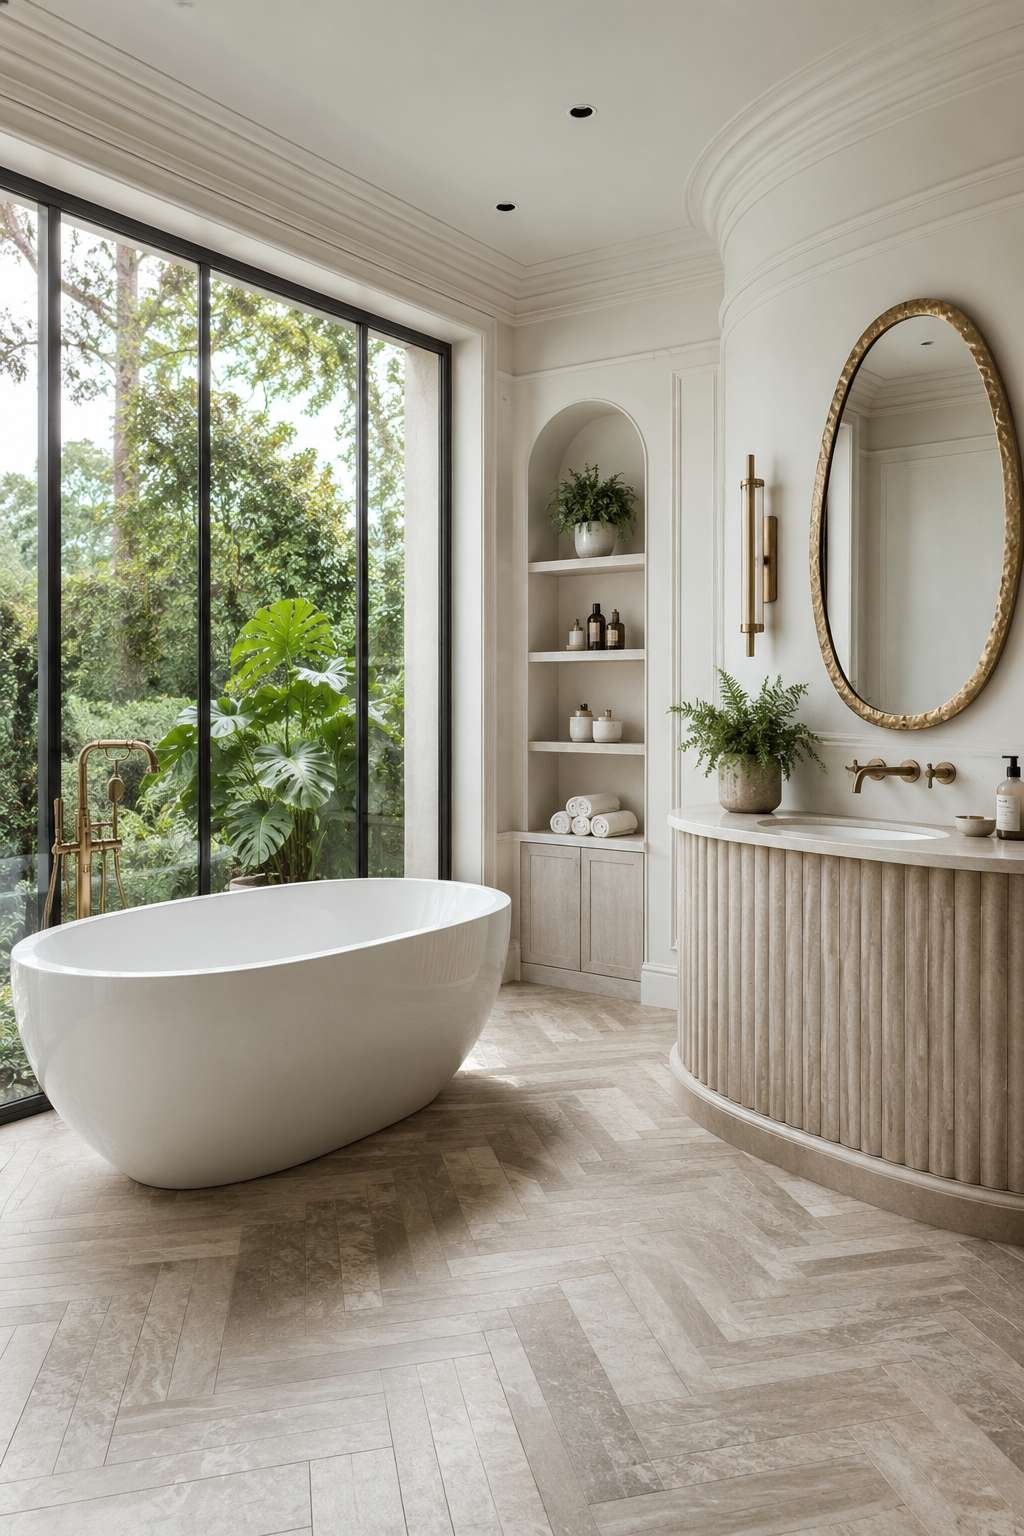
A deep soaking tub in polished white porcelain is positioned as the room’s central sculptural element — a form of pure, uncomplicated beauty that has not changed significantly since the bath was first elevated from functional object to object of luxury. Polished white porcelain has an almost ceramic gloss and depth of whiteness that acrylic cannot match; it reads as an object of quality immediately upon encountering it. Daylight from a fully glazed exterior wall fills the space with natural light that interacts with the polished surfaces — the brass mirror, the porcelain bath, the eggshell mouldings — in a continuous, living play of reflection and highlight.

The combination of classical architectural detail and contemporary spatial generosity — the glazed wall, the uncluttered floor plan — is what gives this design its distinctive modern classical identity.
Key Design Tips:
- Fluted stone carving for a vanity base requires a specialist stone mason — obtain samples and references before commissioning
- Hand-hammered brass mirrors are bespoke items — allow adequate lead time in your project schedule
- Panel mouldings at an appropriate scale and depth for the room’s proportions are essential — oversized or undersized mouldings undermine the classical effect
- Polished white porcelain baths are beautiful but demanding — they show scratches more readily than acrylic and require specific cleaning products
- A fully glazed exterior wall in a bathroom requires appropriate privacy treatment — electrochromic glass (which frosts at the touch of a button) is the ideal solution
23. Transitional Harmony: Quarter-Sawn White Oak and Frameless Glass
The transitional ensuite bathroom occupies the productive middle ground between traditional and contemporary, drawing the best from both without the excesses of either. This design achieves that balance through a floating double vanity in quarter-sawn white oak — a timber whose distinctive ray-fleck grain pattern, produced by cutting the log in a particular orientation, gives it a formal regularity and visual richness quite different from plain-sawn oak. The continuous white quartz countertop runs the full length of both basins in a single, uninterrupted plane, its engineered consistency providing a calm horizontal datum that anchors the entire wall composition.
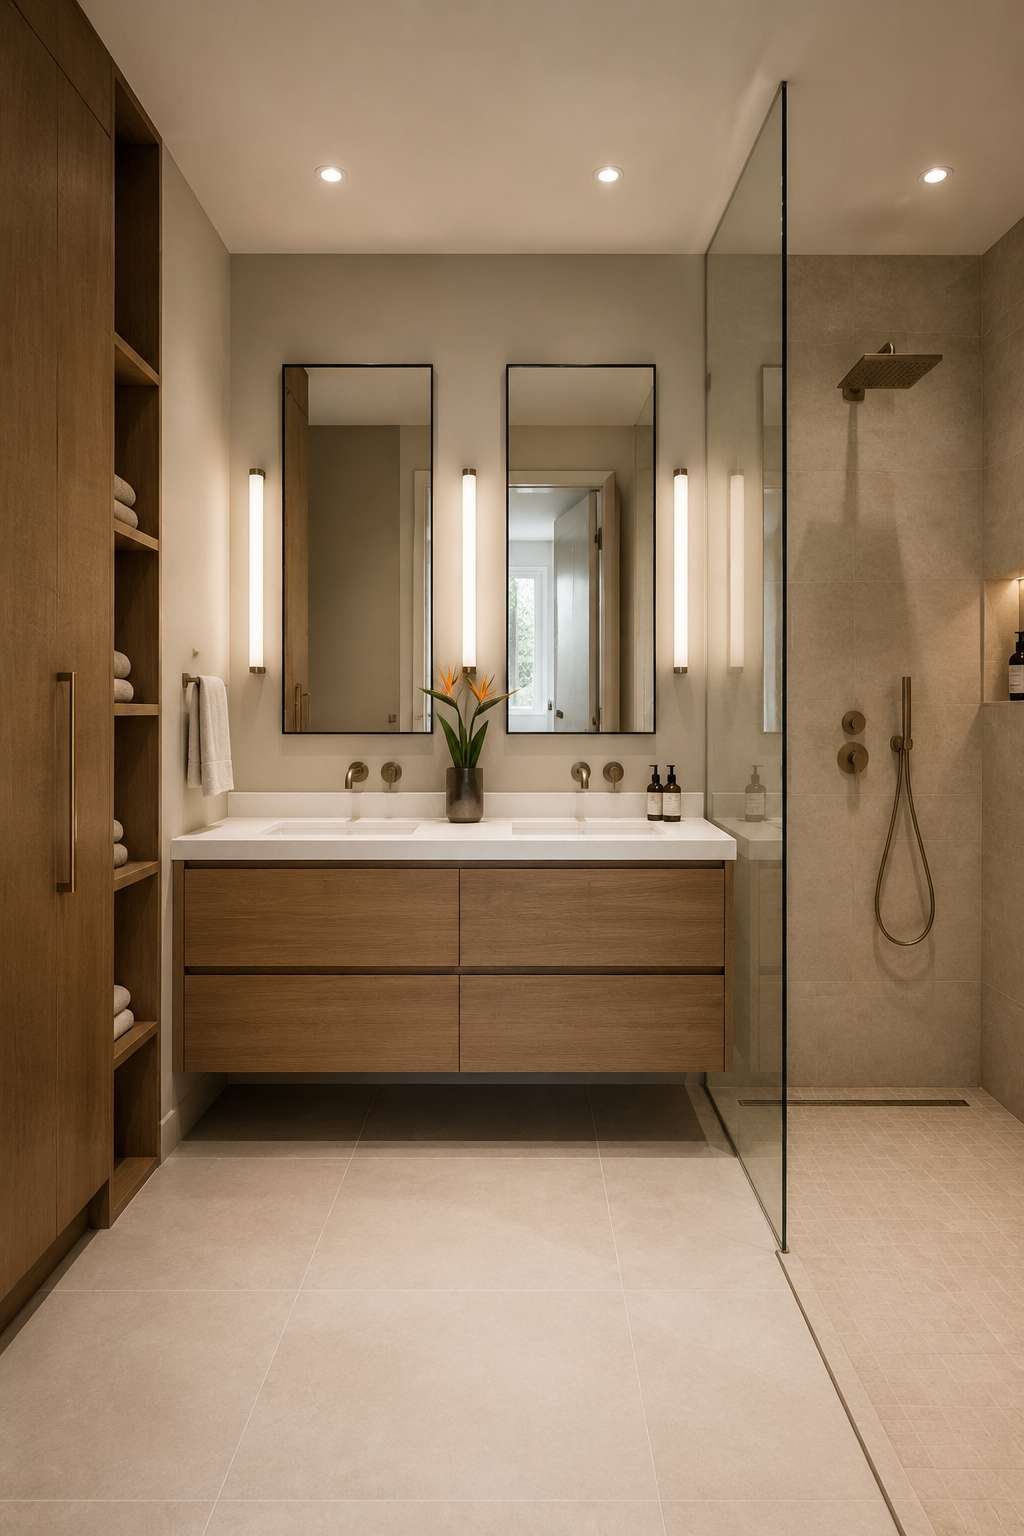
A full-height frameless glass shower enclosure with a single fixed panel encloses the shower area with minimal visual intrusion. The glass is frameless to the fullest extent possible — the only metal visible is the slim channel at the floor and perhaps a single wall bracket — so that the shower reads as a transparent volume within the room rather than a separate, enclosed space. This transparency is essential to the transitional aesthetic: it maintains the contemporary openness of the plan while the oak vanity and the quartz countertop provide the material warmth and substance of a more traditional approach.
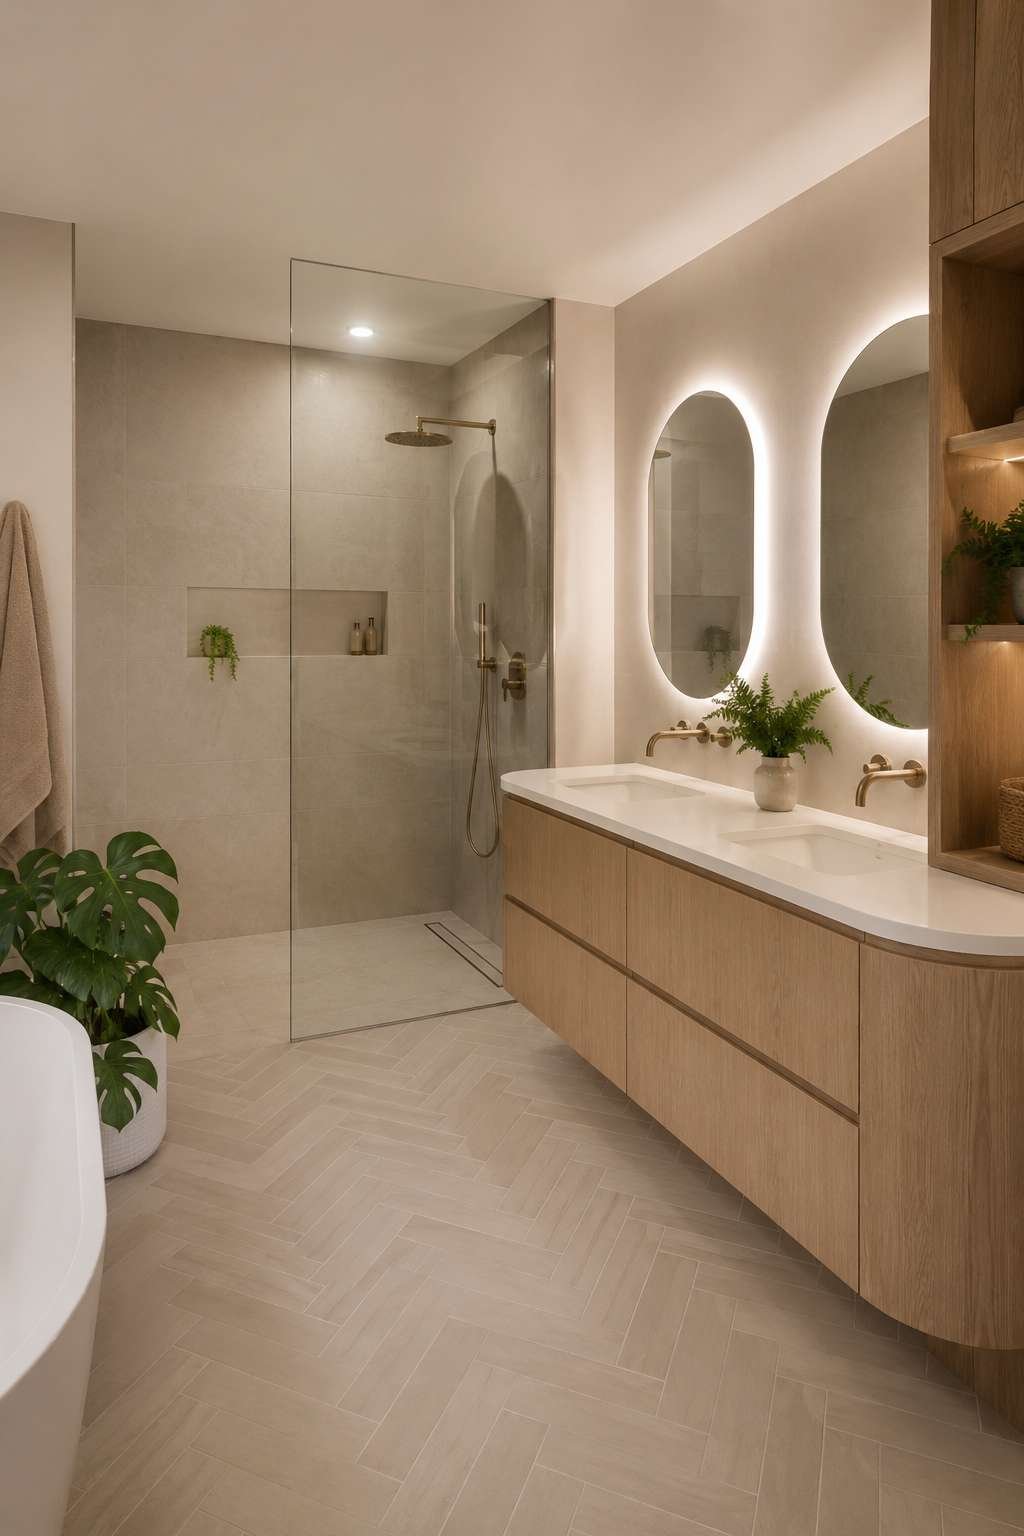
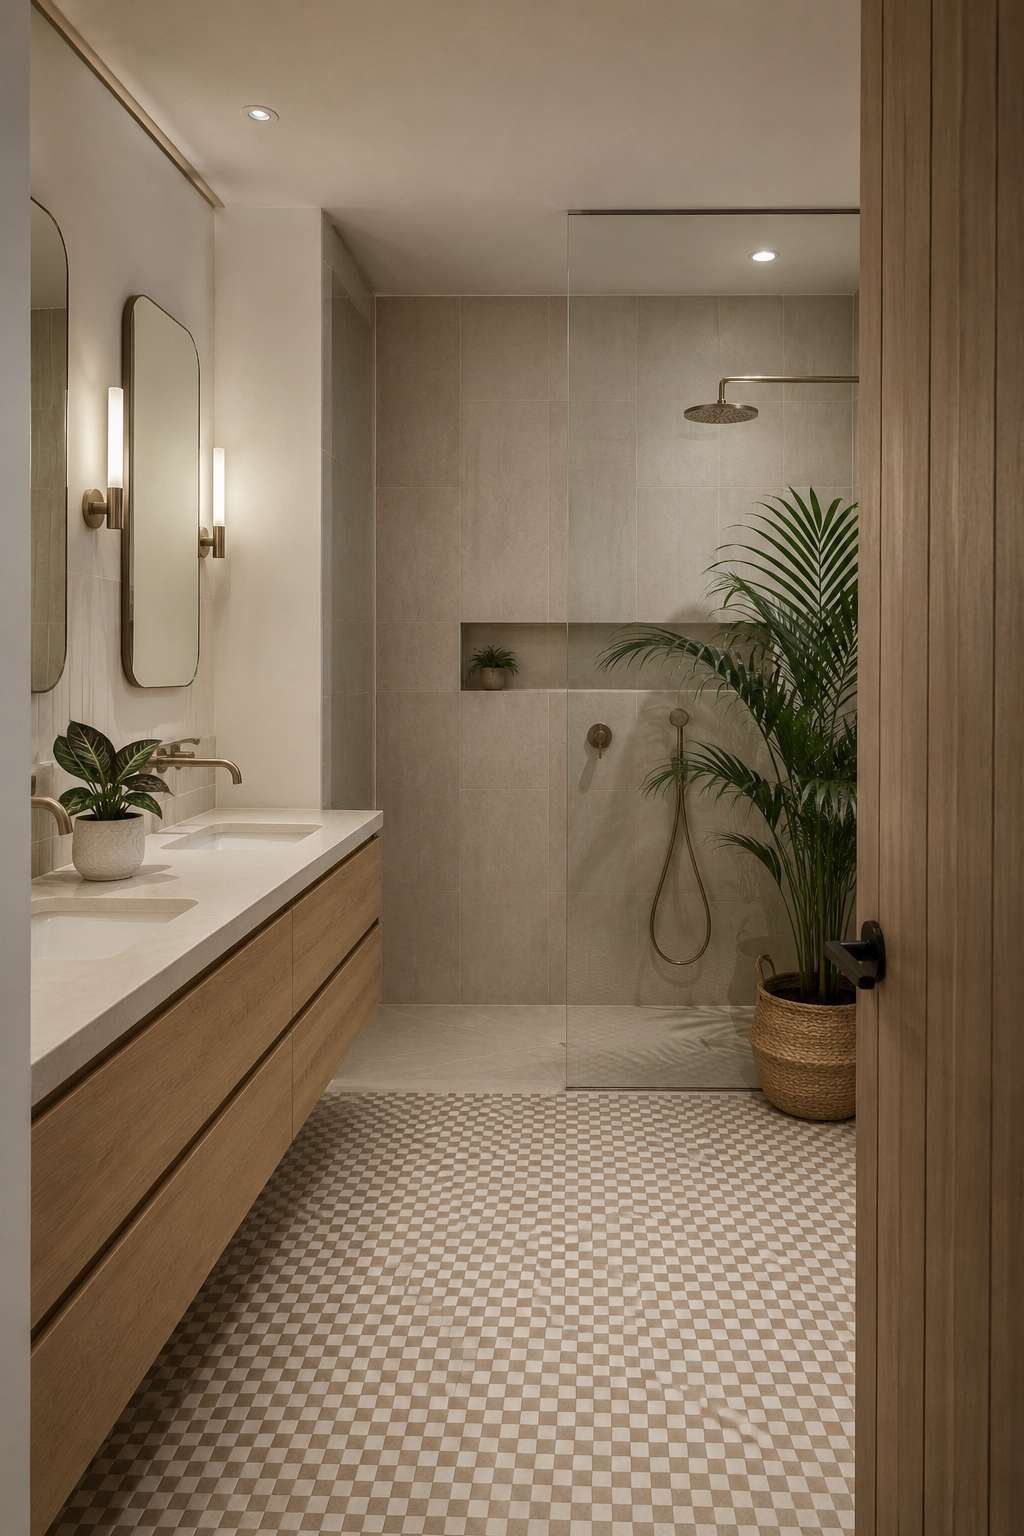
Large-format porcelain tiles in a muted sand tone cover both the floor and the shower walls in a continuous material run that unifies the two zones. Sand-toned porcelain is one of the most versatile and enduring bathroom floor choices available: it is warm without being yellow, neutral without being cold, and it works equally well with timber, stone, and metal finishes. The grain pattern of the quarter-sawn oak plays beautifully against the smooth, matte surface of the porcelain, each material’s texture enhancing the other’s.
Soft, balanced lighting — likely a combination of ceiling downlights and under-cabinet LED strips — ensures that both the timber grain and the quartz surface are seen at their best: the downlights reveal the ray-fleck pattern in the oak, while the under-cabinet strips illuminate the countertop and backsplash from below.
Key Design Tips:
- Quarter-sawn oak costs more than plain-sawn but offers superior dimensional stability in humid environments — it is the better choice for bathroom cabinetry
- Specify white quartz rather than marble for a continuous countertop in a family ensuite — it is non-porous, stain-resistant, and requires no sealing
- Frameless glass shower panels must be made from toughened or laminated safety glass of at least 10mm — specify this to your glazing contractor
- Use sand or warm greige porcelain tiles rather than cool grey for a transitional aesthetic — the warmth of the tone softens the contemporary elements
- Under-cabinet LED lighting on the vanity is both functional for the countertop area and adds a visual layer that lifts the entire composition
24. The Sage Cocoon: A Complete Tiled Studio Bathroom
When the bathroom occupies a compact 2×2 metre footprint in a studio flat, the design must work harder than in any other context — and this concept responds to that challenge with a solution of almost radical simplicity and surprising luxury. The entire room — floor, all four walls, and the ceiling — is tiled in a single pale sage ceramic, giving the space a cocoon-like sense of continuation that is deeply enveloping rather than claustrophobic. The colour choice is crucial here: pale sage — green but not assertively so, with grey and white in its undertone — has exactly the right lightness and softness to wrap a small space in warmth rather than heaviness.
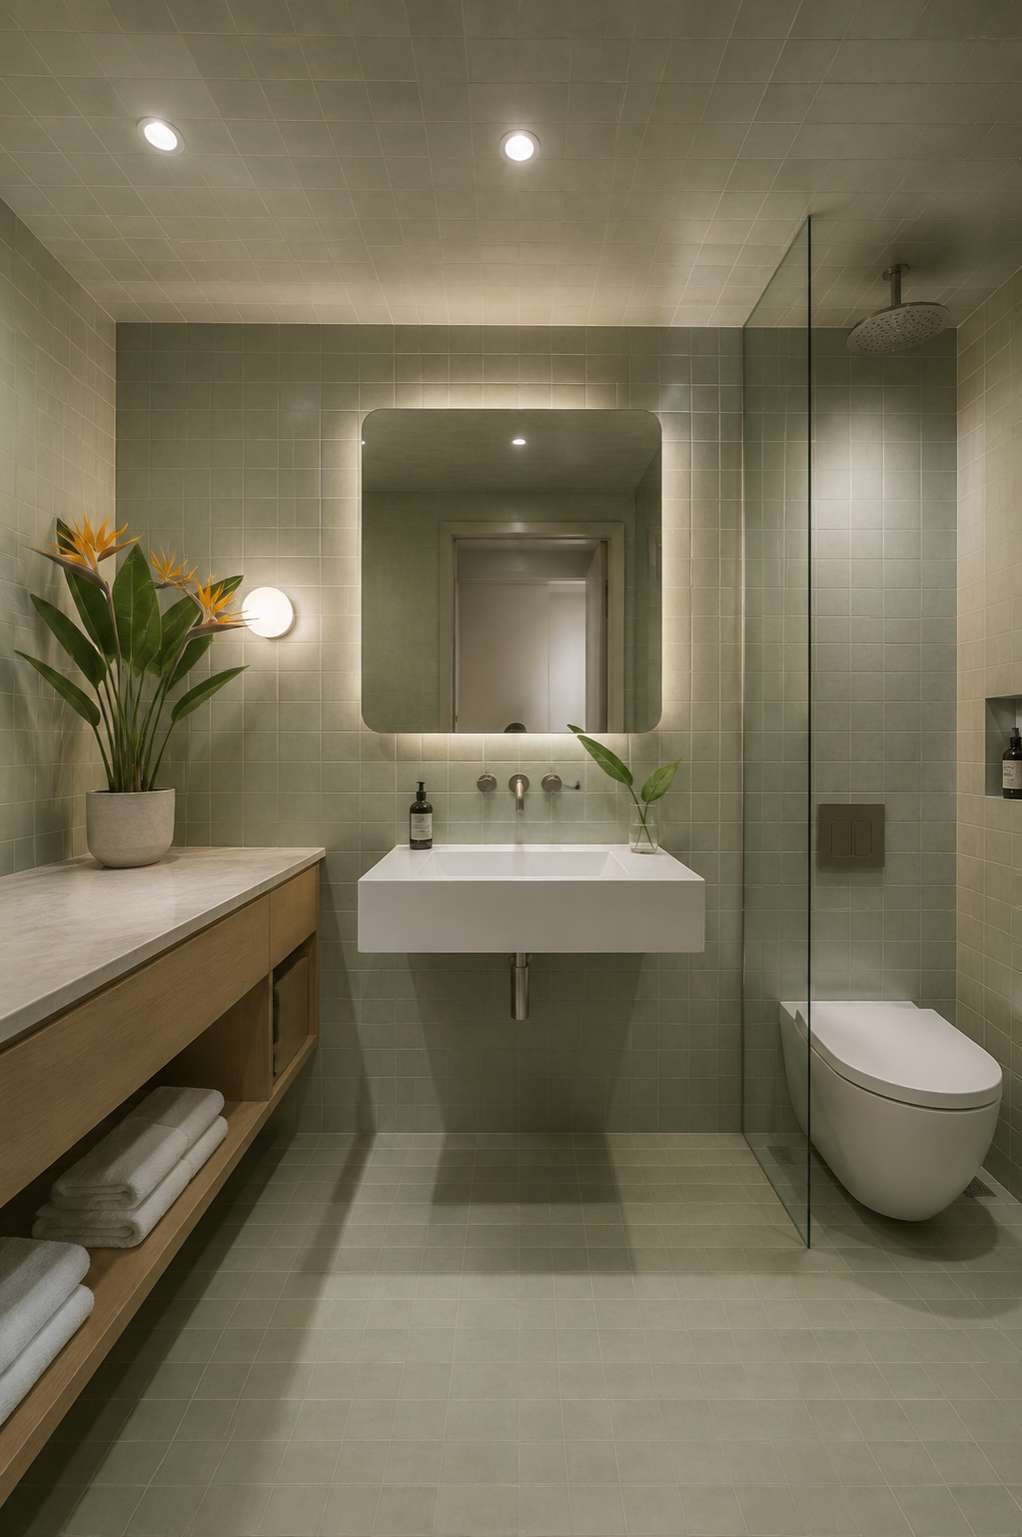
A wall-hung basin, a back-to-wall WC, and a wall-recessed shower head keep every horizontal surface completely clear — there is nothing on the floor, nothing projecting from the walls below counter height, nothing to interrupt the continuous ceramic field. This discipline requires careful planning and precise installation but delivers a spatial quality — the sense of a room that is entirely, deliberately itself — that conventional small bathrooms never achieve. The recessed shower head is perhaps the most demanding detail: it requires a properly built-out ceiling or wall cavity, but the result is a showerhead that appears to emerge from the tiled surface like a natural spring.
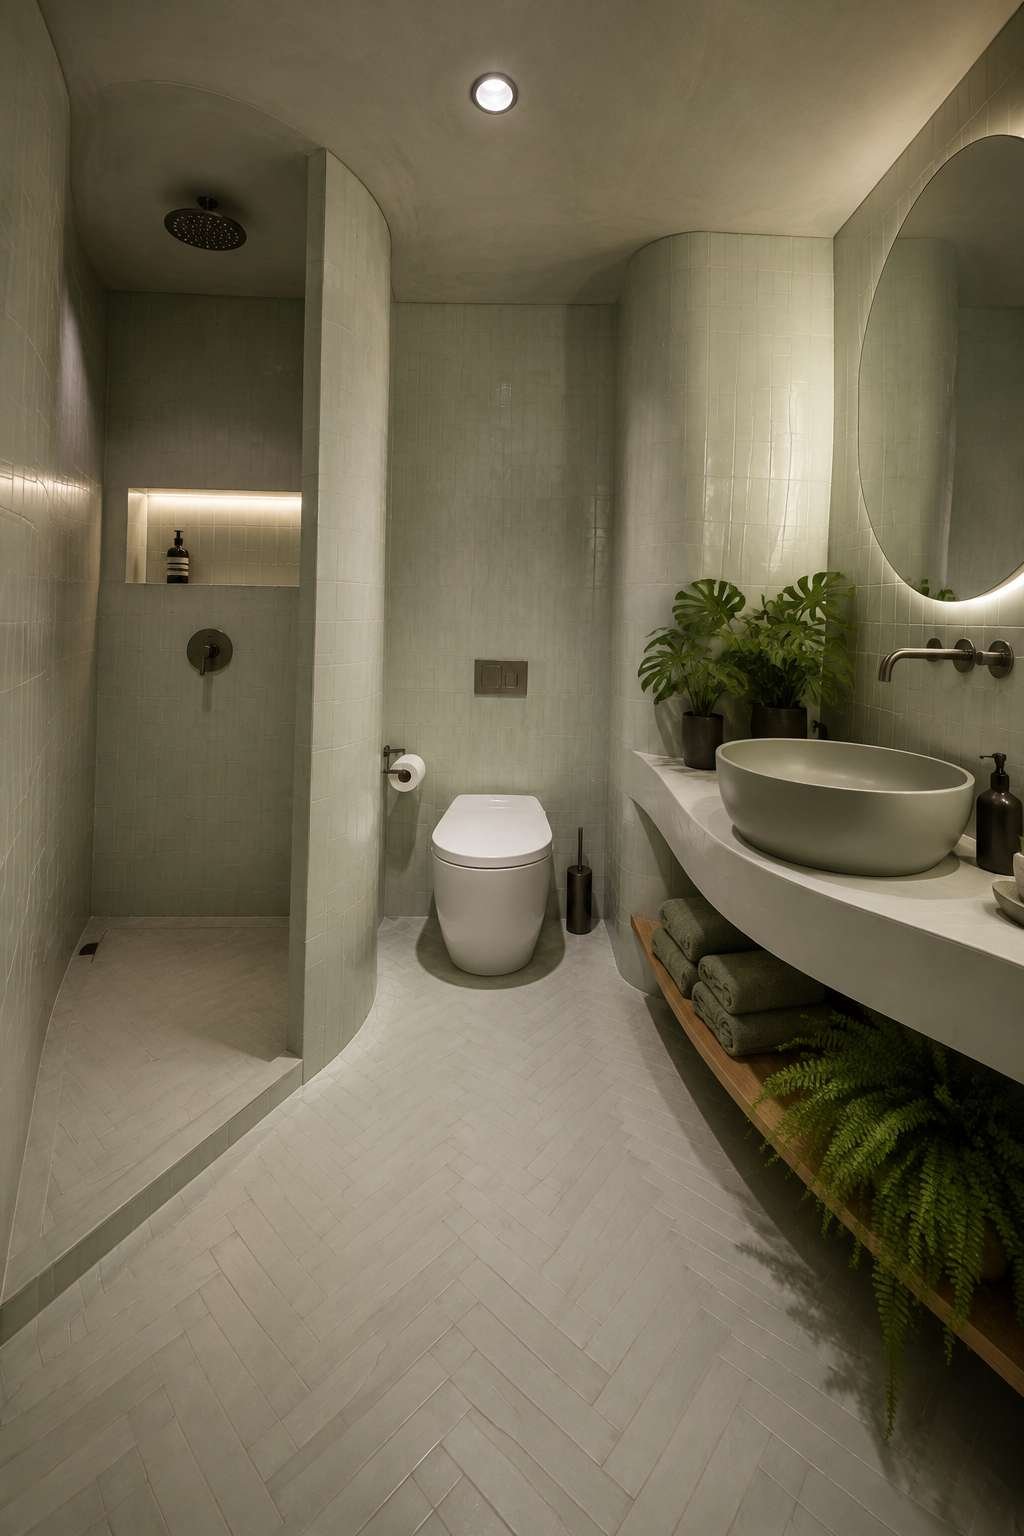
Tiling the ceiling in a bathroom is an unconventional decision but a considered one. In a small space, a white painted ceiling would interrupt the continuity of the pale sage cocoon, creating a visual full stop at head height. By continuing the same tile to the ceiling, the room becomes a three-dimensional ceramic object, its proportions more cube-like and balanced, its sense of enclosure more deliberate and warm. The pale sage is sufficiently light that the tiled ceiling does not compress the space — it simply continues it.

This is a design for the studio dweller who refuses to accept that compact dimensions preclude quality or intention — and who is proved entirely right.
Key Design Tips:
- Tiling a ceiling requires specialist adhesive and a tiler experienced in overhead installation — do not underestimate the technical complexity
- In a fully tiled room, choose a grout colour that closely matches the tile — contrasting grout on the ceiling especially will fragment the cocoon effect
- Wall-recessed shower heads require a built-out cavity of minimum 150mm — plan this structural element before any tiling begins
- A pale sage tile in a 2×2m bathroom should be at least 200×200mm — smaller tiles will increase the grout-line density and fragment the surface
- In a monochromatic tiled bathroom, invest in quality fixtures with strong, simple silhouettes — they become the only decorative element in the composition
25. The Jewel Box: Botanical Wallpaper and a Gilded Claw-Foot Tub
The final concept in this collection is, in many ways, its most extravagant and most joyful: a jewel-box ensuite bathroom in which the walls and ceiling are entirely upholstered in a deep teal and gold botanical wallpaper — lush tropical leaves, exotic flowers, climbing tendrils, all rendered in a rich palette of deep teal, emerald, warm gold, and ivory. The effect is immersive: stepping into this bathroom is stepping into a private garden, a conservatory, a world apart from the rest of the house. The botanical motifs wrap the entire room — ceiling included — creating an enclosed, enveloping atmosphere of extraordinary richness.

Against this vivid backdrop, a standalone gilded claw-foot tub on black marble hexagon floor tiles commands the room’s centre with the confidence of a piece of sculpture. The gilded finish — whether genuine gold leaf, gold paint, or gold-tinted enamel — picks up the gold tones of the wallpaper, creating a visual dialogue between the bath and its surroundings that makes both seem more vibrant. The black marble hexagon floor tiles provide a dark, grounding base that prevents the composition from floating away into pure fantasy, their geometric precision offering a contemporary counterpoint to the organic exuberance of the wallpaper.
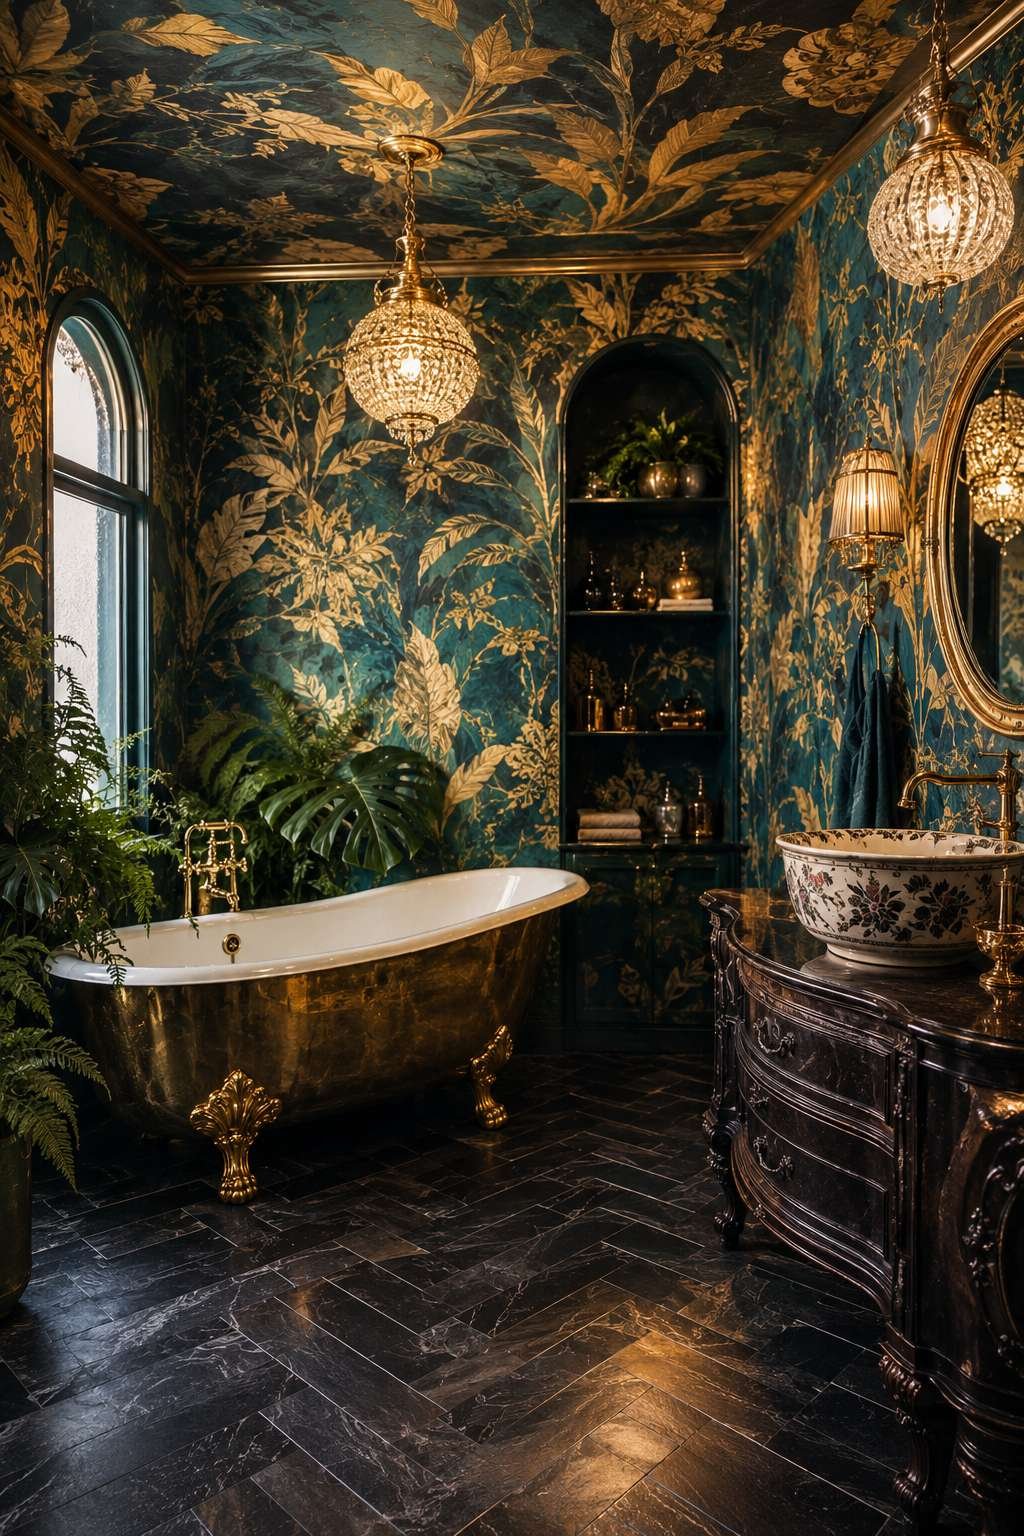
An antique vanity with a hand-painted ceramic basin continues the spirit of exceptional craft and material richness. The hand-painted basin — likely featuring botanical or geometric decoration in colours drawn from the wallpaper palette — is the kind of object that belongs in a setting of this ambition: a piece of applied art that could be exhibited as much as used. Crystal pendant lights hang from the wallpapered ceiling, their prismatic quality scattering warm light across the botanical pattern and the gilded surfaces in a constantly shifting display of sparkle and reflection.

This is a bathroom for those who believe that beauty is a legitimate and important form of sustenance — who understand that inhabiting a beautiful space, even for a few minutes each morning, is a genuine act of self-care.
Key Design Tips:
- Wallpaper in a bathroom must be specified as moisture-resistant or bathroom-grade — standard wallpaper will fail within months in a humid environment
- Papering the ceiling is a significant undertaking — use a professional wallpaper hanger and allow two days rather than one for a full-room installation
- A gilded or gold-finished bathtub will show water marks prominently — keep a soft chamois cloth at hand for a quick polish after each use
- Black marble hexagon tiles require regular sealing to prevent staining and moisture ingress — specify an impregnating sealer applied quarterly
- In a maximalist jewel-box bathroom, keep toiletries and accessories concealed — even a few bottles on the edge of the bath will undermine the carefully curated atmosphere
Conclusion
Across these twenty-five ensuite bathroom concepts — from the skylit marble luxury of the sculptural bathtub suite to the botanical opulence of the jewel-box wrap — a consistent truth emerges: the best bathroom design is always the product of genuine intention. Whether that intention is directed toward the meditative calm of Japandi restraint, the spa-level wellness of an infrared sauna and walk-in shower, the period authenticity of a rustic countryside retreat, or the joyful maximalism of zellige tiles and a blush clawfoot tub, what elevates design from the ordinary to the memorable is the quality of the decisions made and the coherence with which they are executed.
The most important takeaways from this collection are perhaps the simplest. Light — natural and artificial — is the single most powerful design tool available in any bathroom, and it deserves the same investment of thought as any material or fixture. Materials, chosen honestly and applied with skill, develop beauty over time and reward daily contact in ways that manufactured surfaces cannot. Storage, intelligently designed, transforms the daily experience of a bathroom from stressful to effortless. And scale — the understanding that a small bathroom, perfectly designed, can offer more genuine quality than a large bathroom carelessly realised — is the most democratising principle of all.
Whether your ensuite project is a complete renovation or a targeted intervention, the ideas gathered here offer a starting point for every ambition and every budget. Choose the concept that speaks most directly to your lifestyle, your aesthetic, and your home — and then pursue it with the conviction and detail that transforms a good idea into a genuinely beautiful space. The bathroom, more than any room in the house, is where your day begins. Make it worthy of that responsibility.
